Search
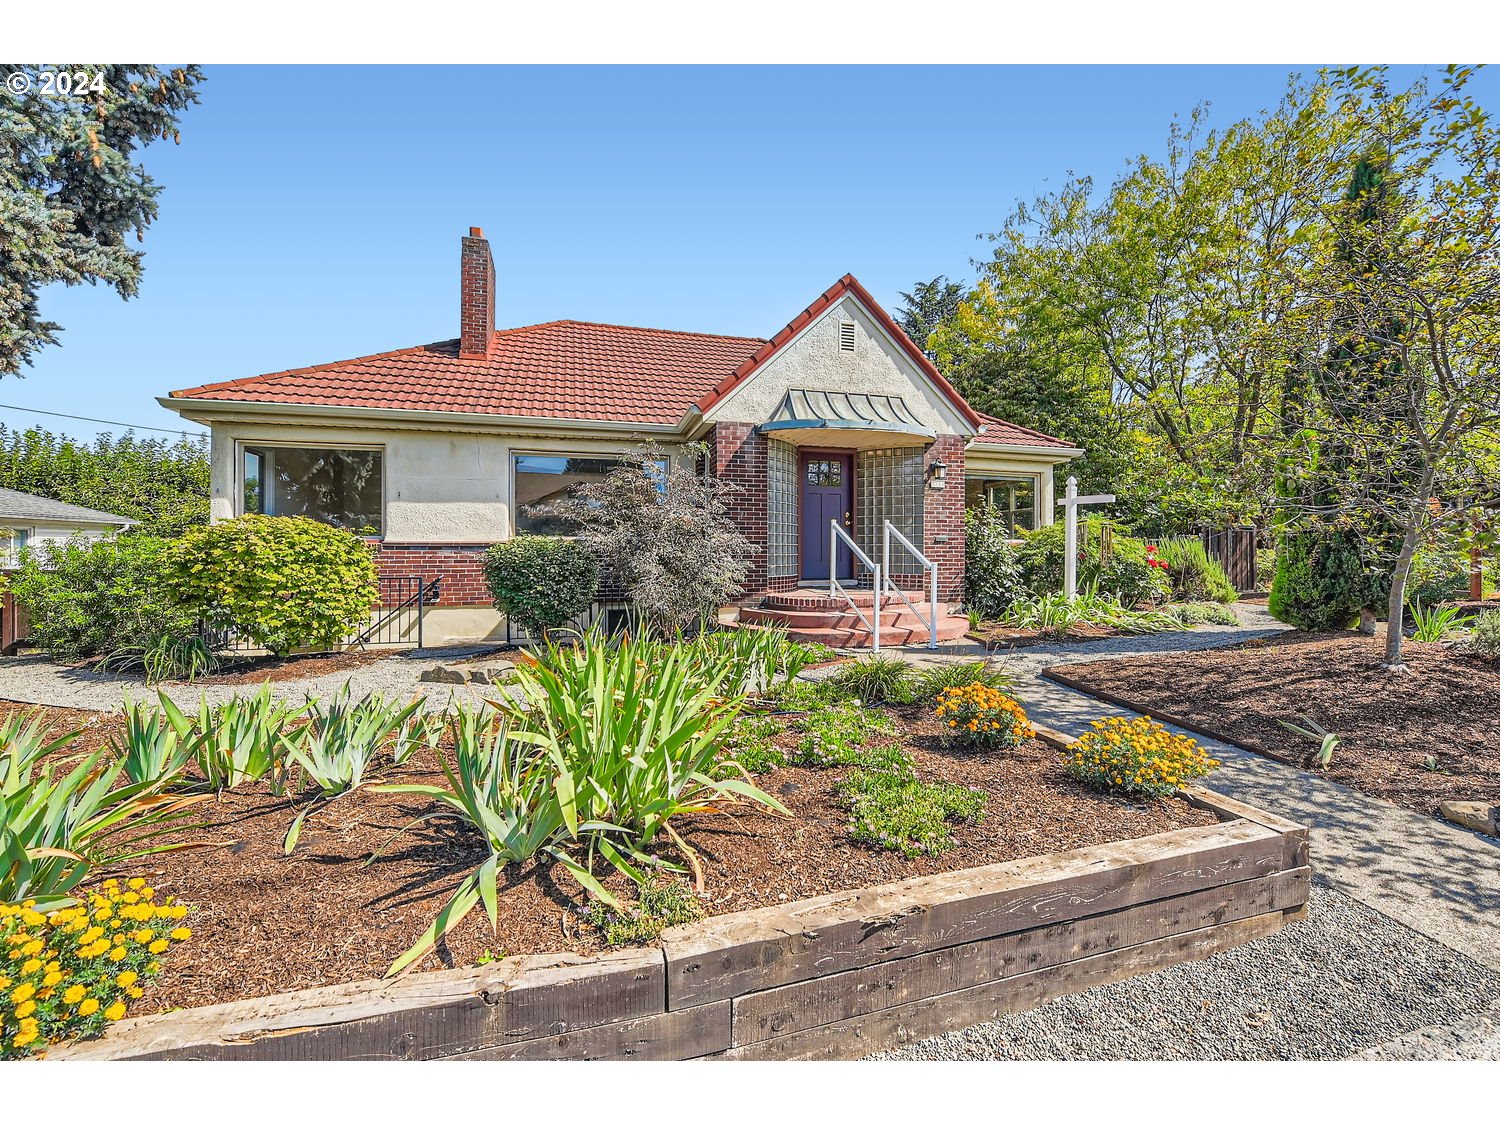
Single-story home with a red tile roof, brick entry, and landscaped front garden.
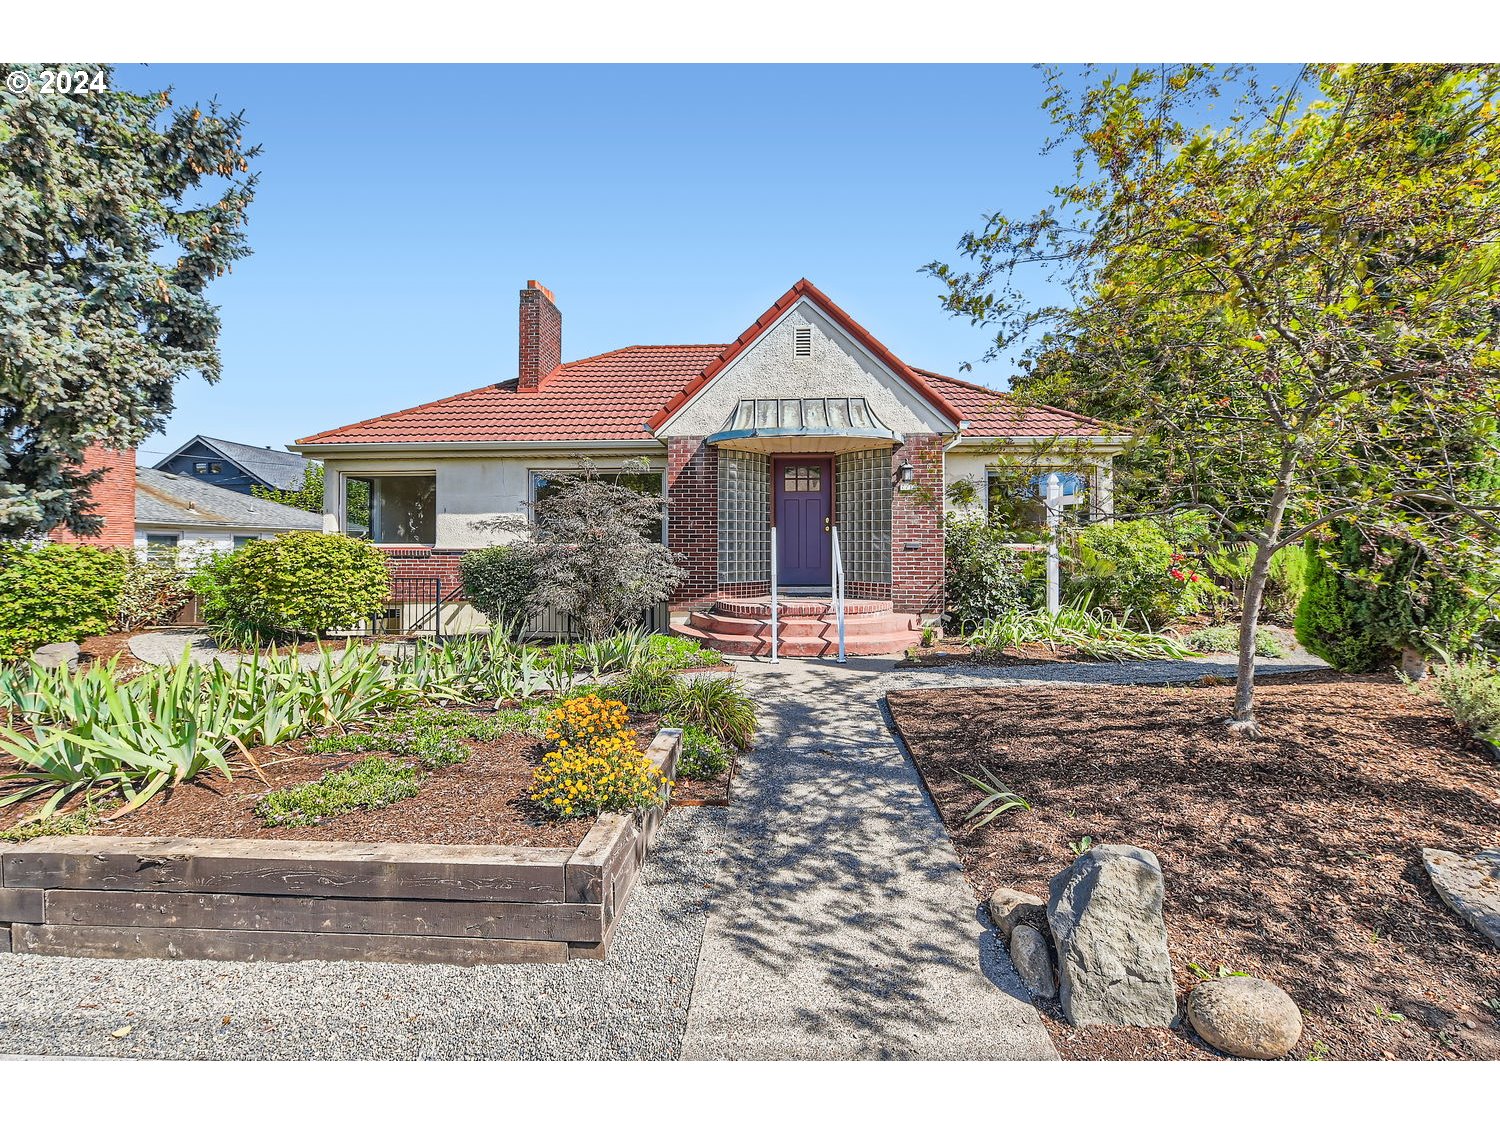
Single-story house with a red tile roof, purple front door, glass-block entry, and landscaped walkway.
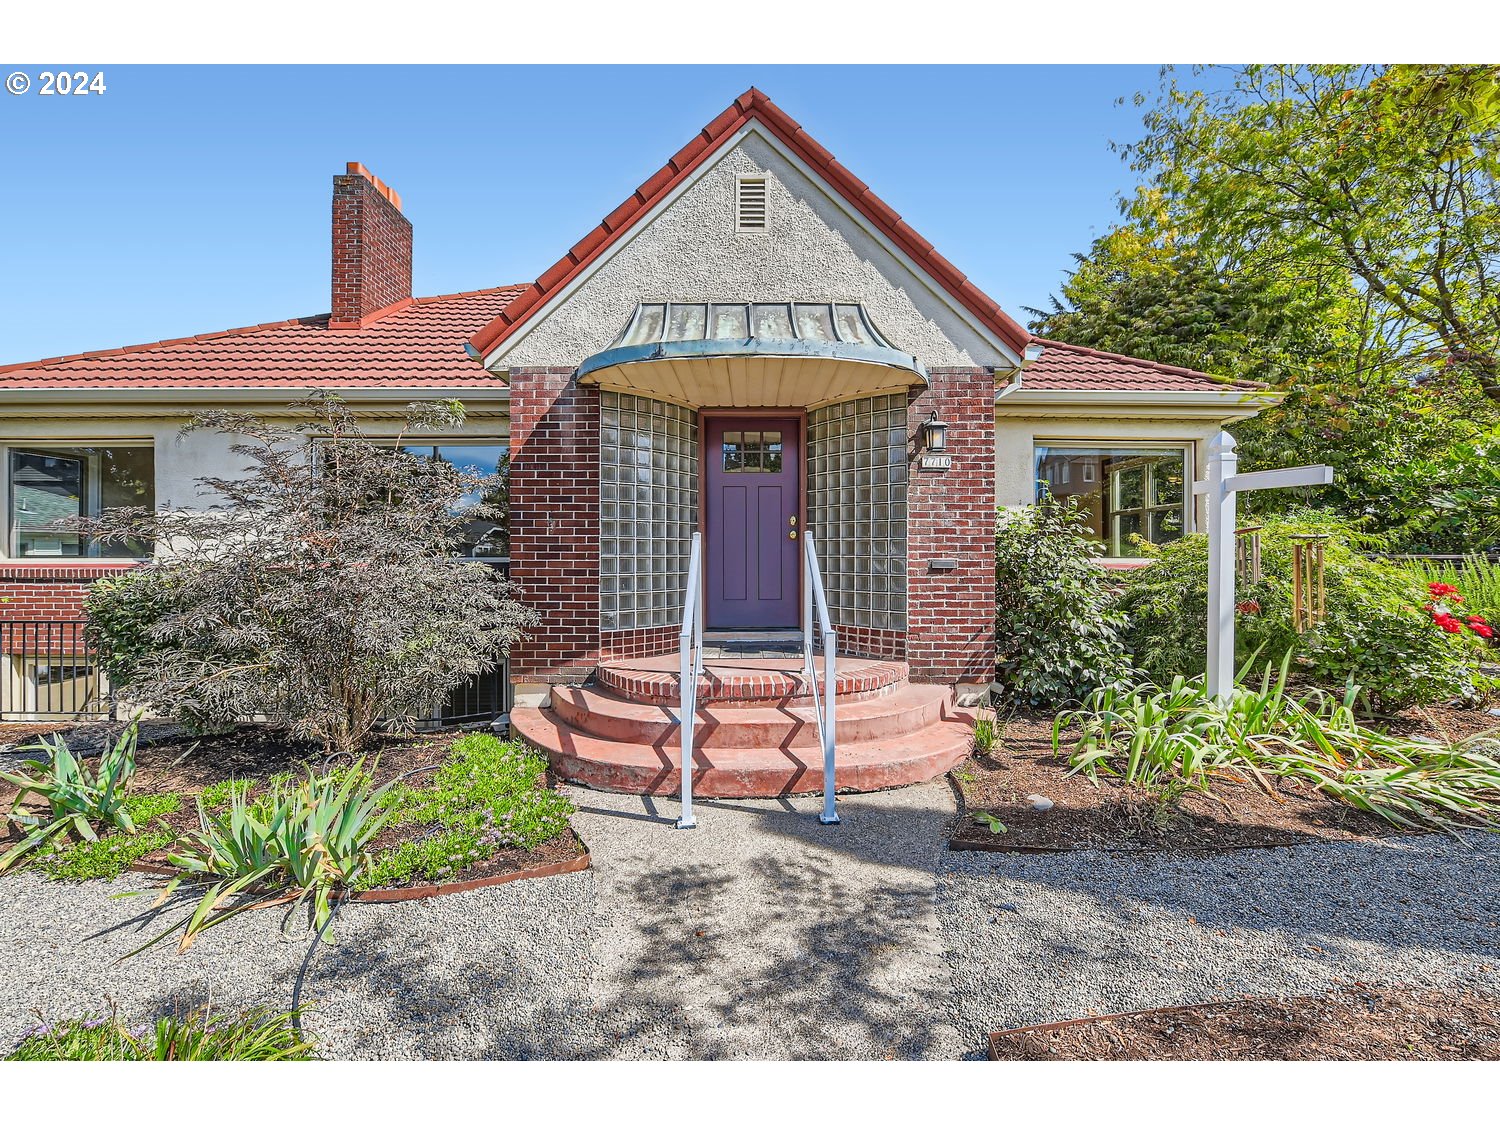
House front with a brick entry, purple door, glass-block windows, and curved steps.
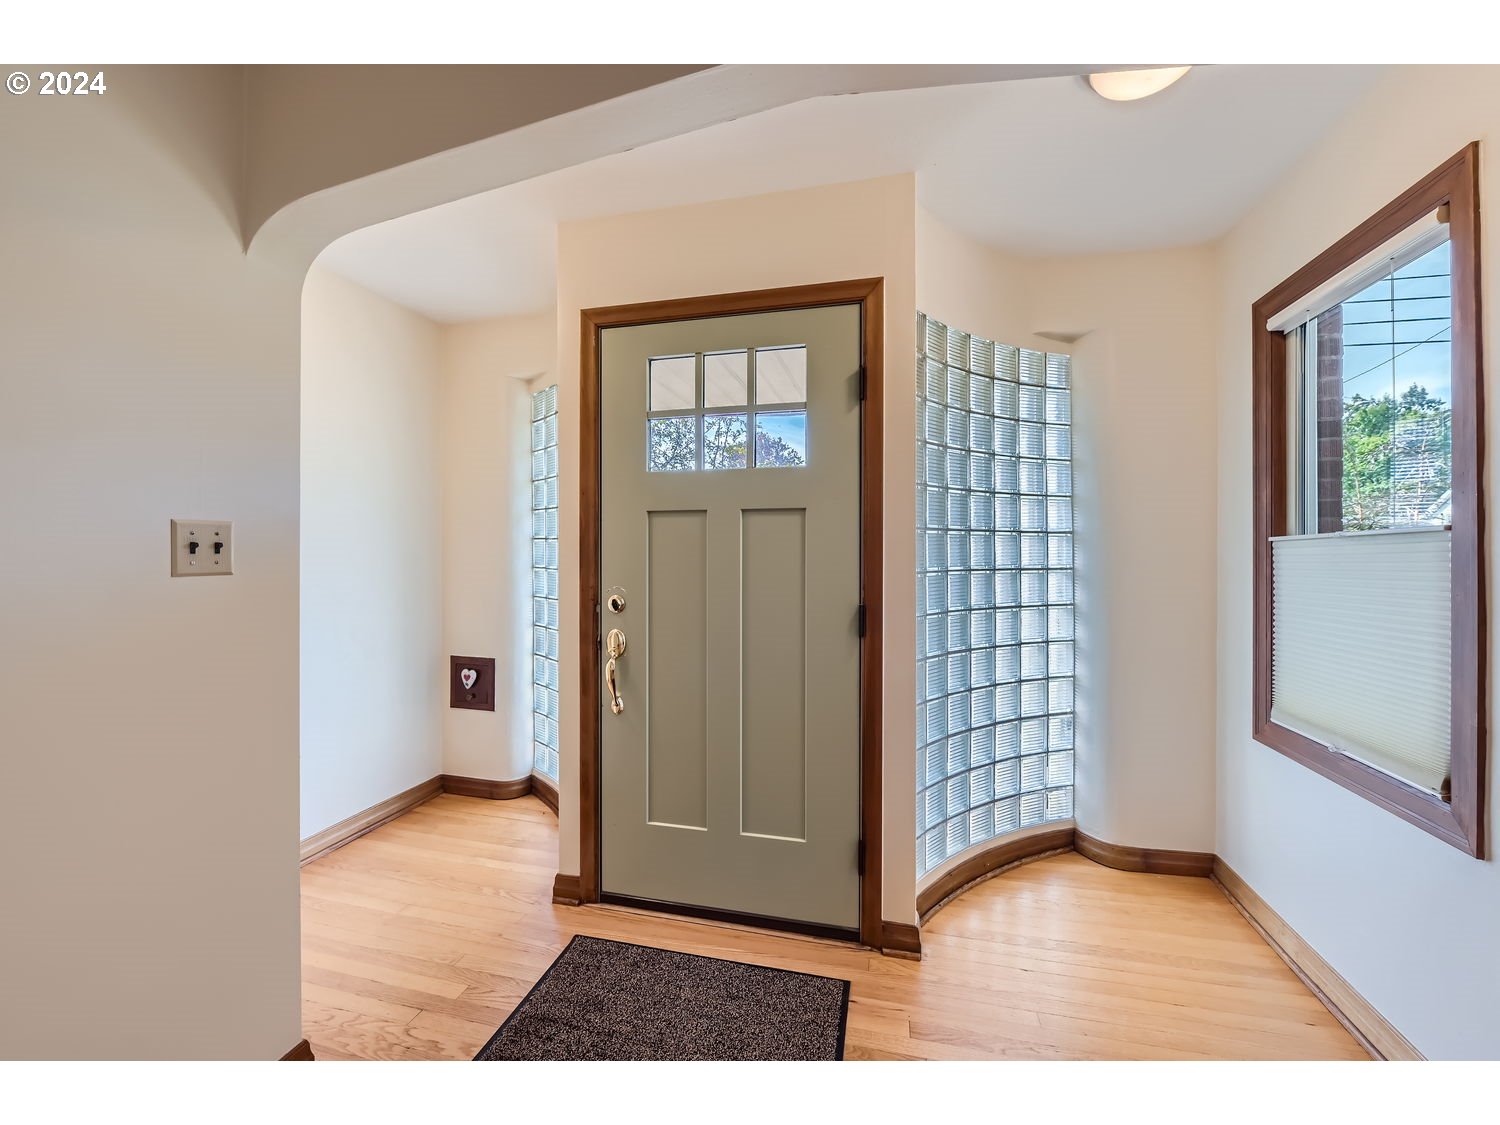
Entry foyer with a sage-green front door, glass block walls, and hardwood floors.
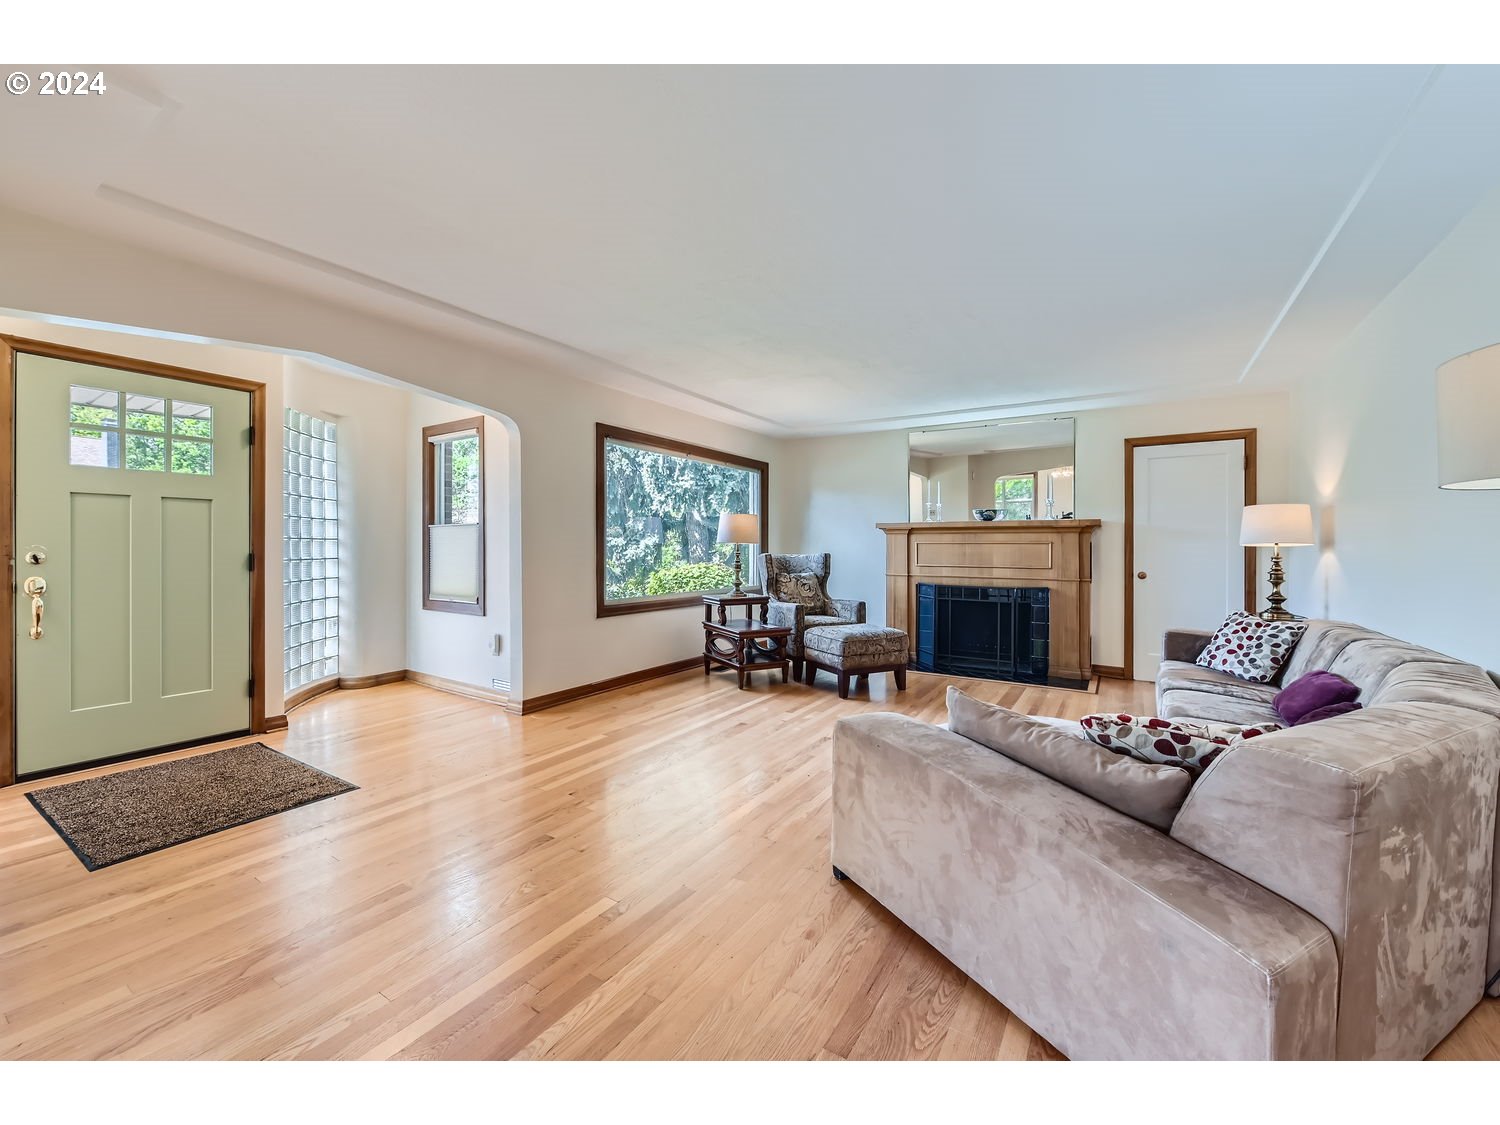
Furnished living room with hardwood floors, a wood-trimmed fireplace, and a green front door.
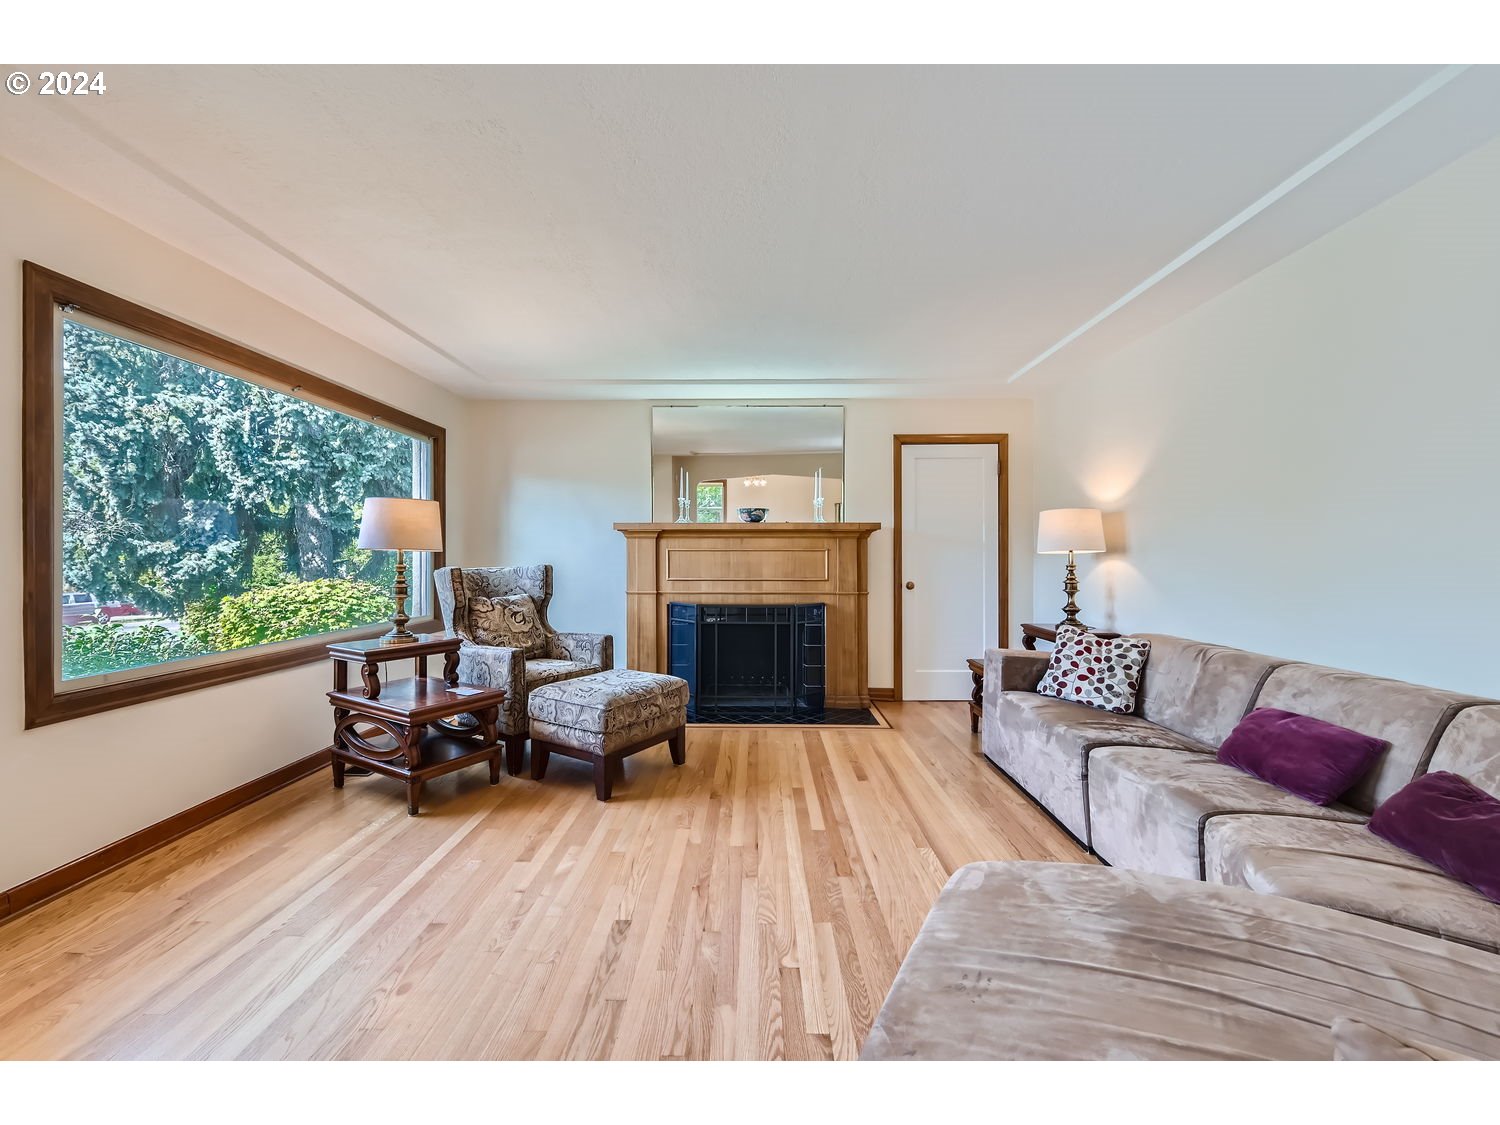
Living room with hardwood floors, a fireplace, and a large window overlooking trees.
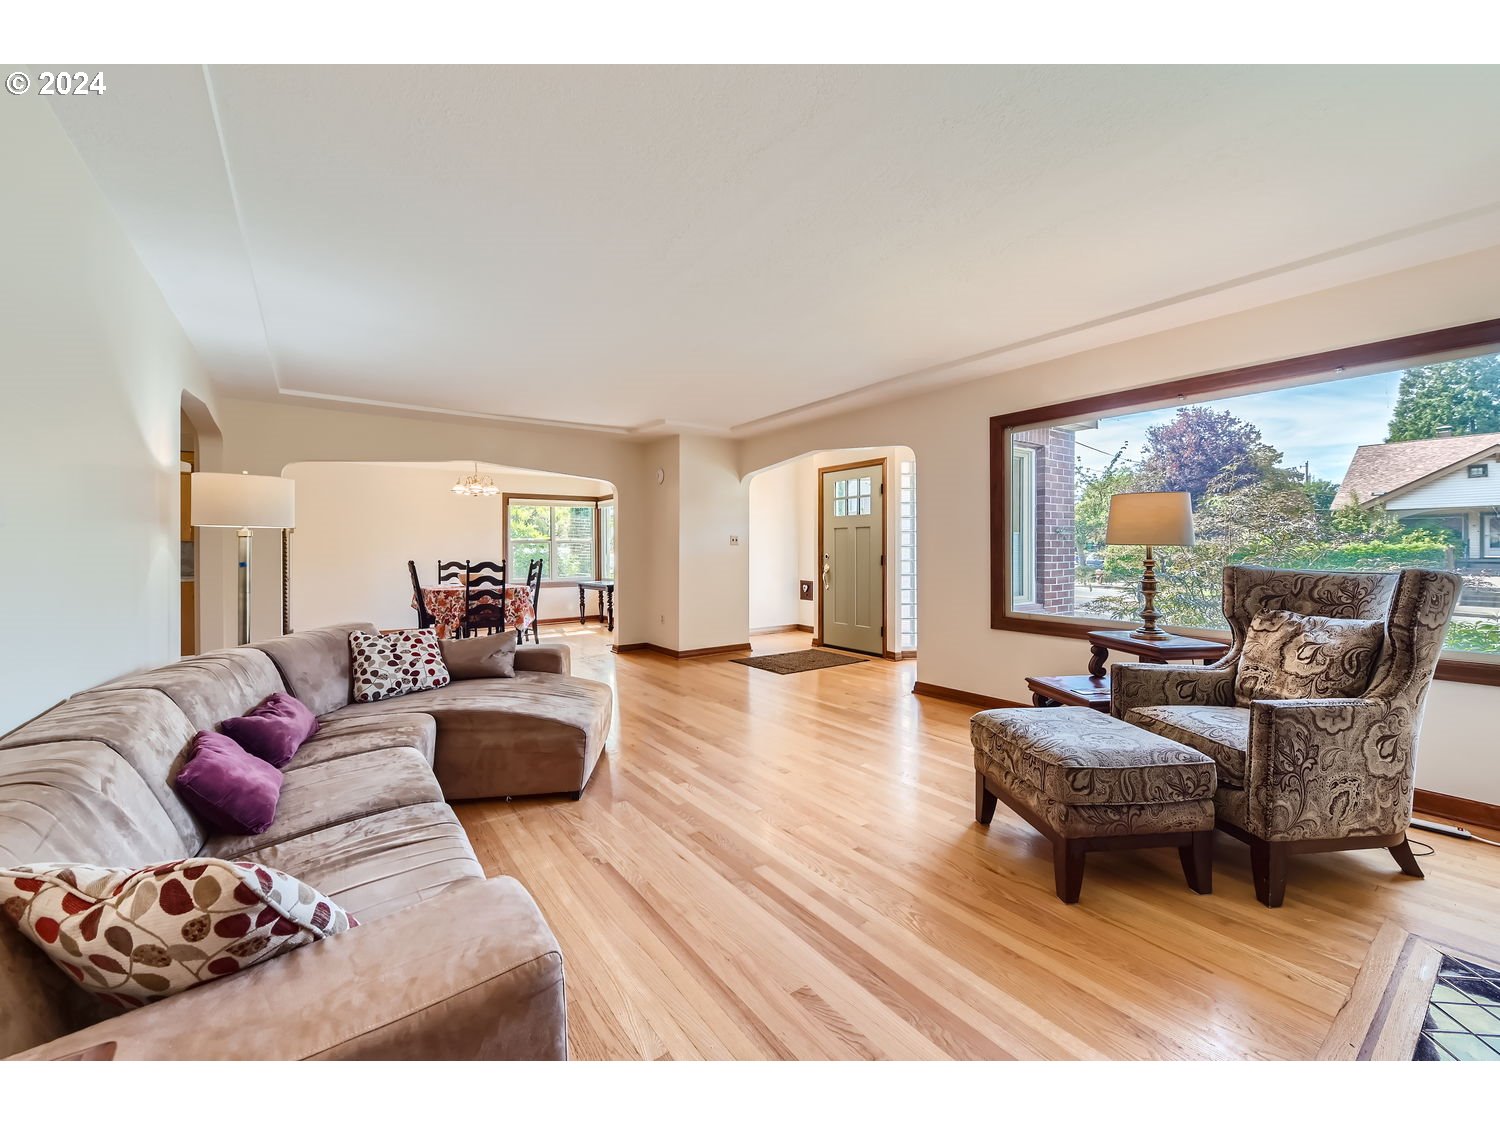
Living room with a sectional, patterned armchairs, hardwood floors, and a view through the front window.
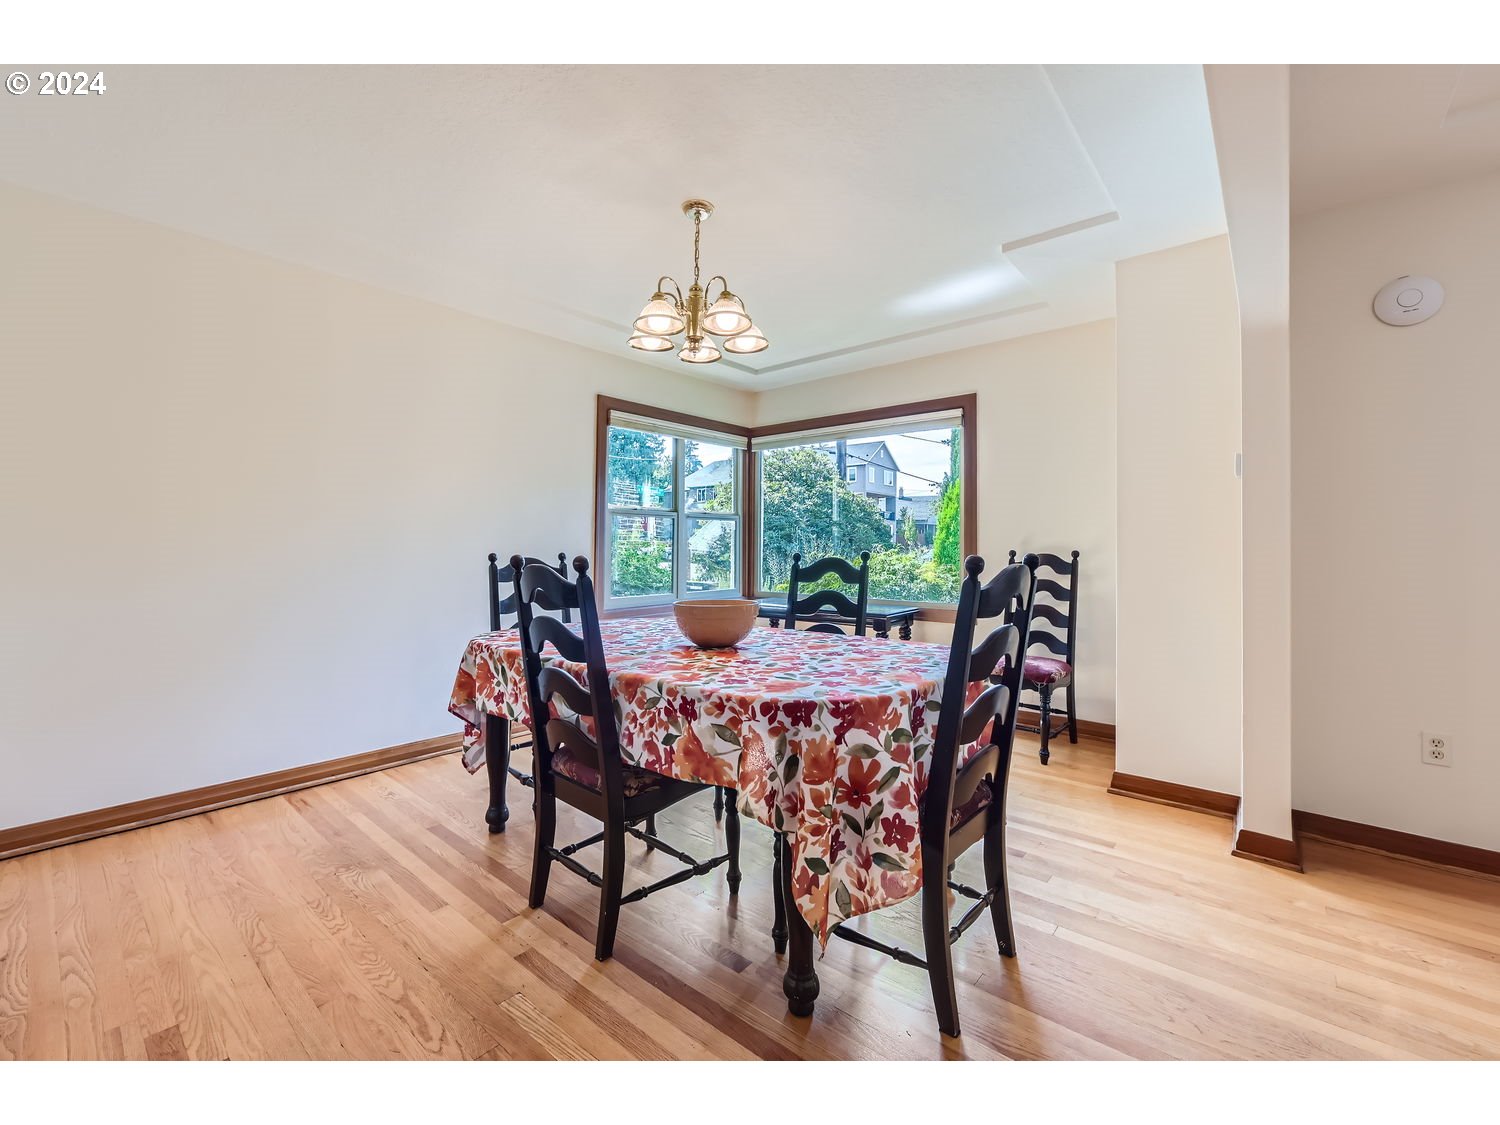
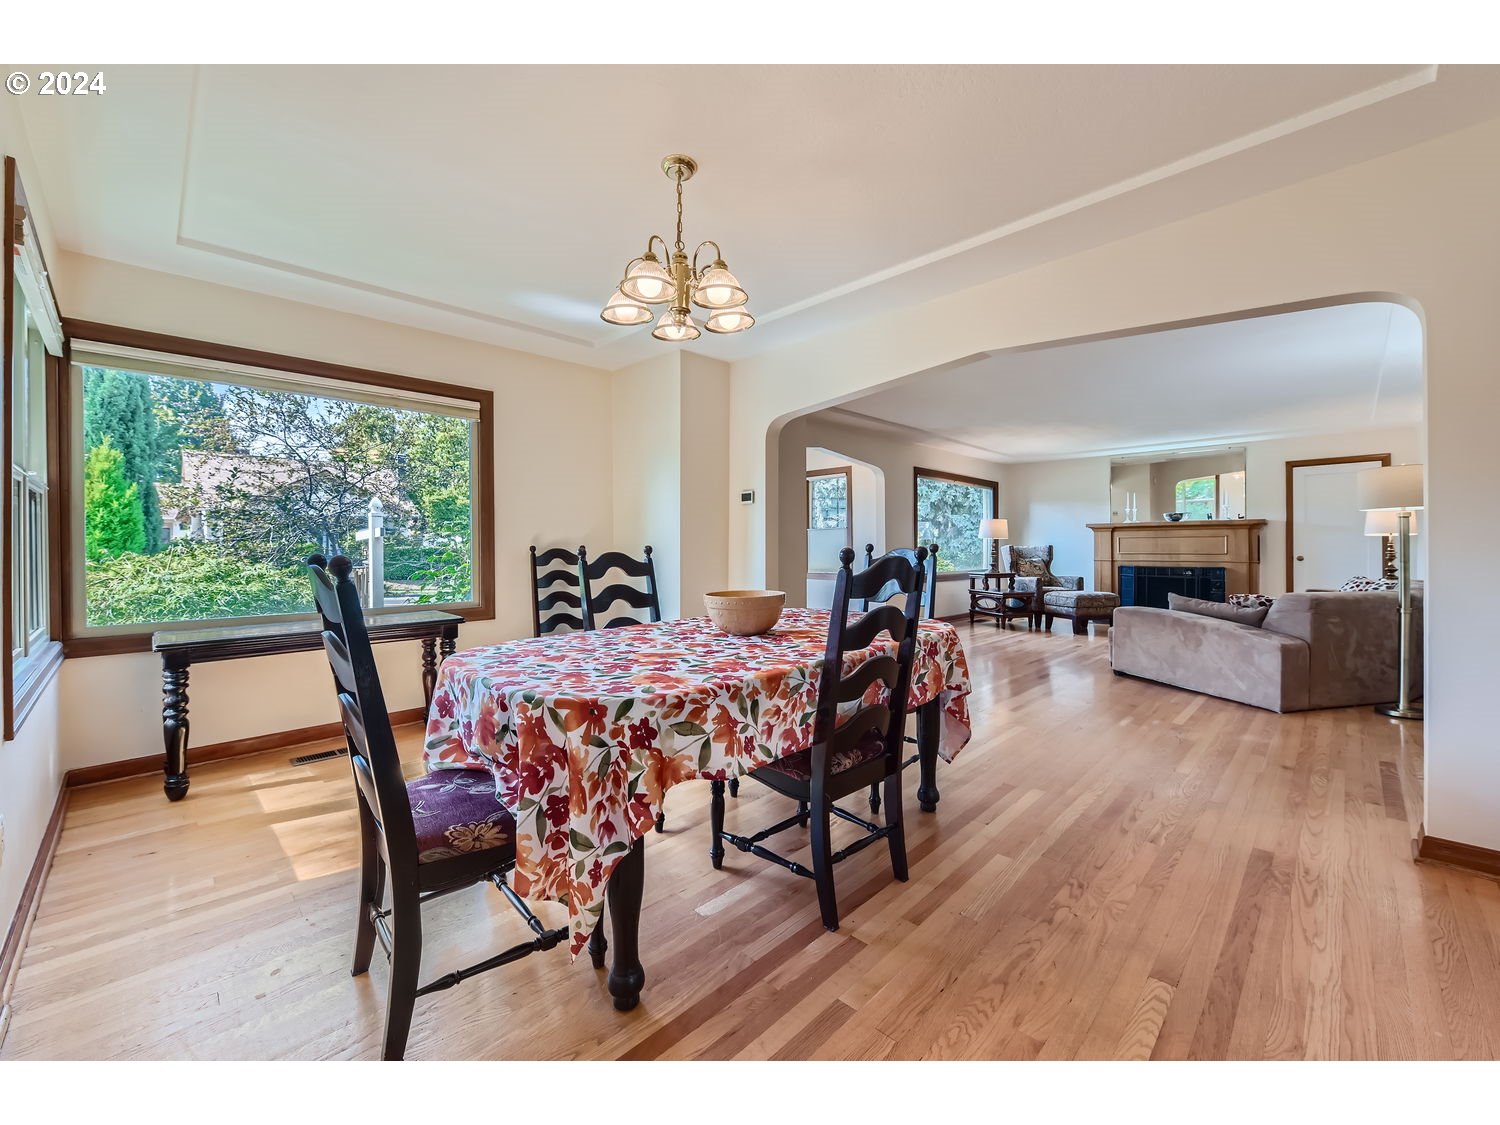
Dining room with a floral tablecloth, dark chairs, hardwood floors, and a bright corner bay window.
Dining room with a floral tablecloth and hardwood floors opening to a living room with a fireplace.
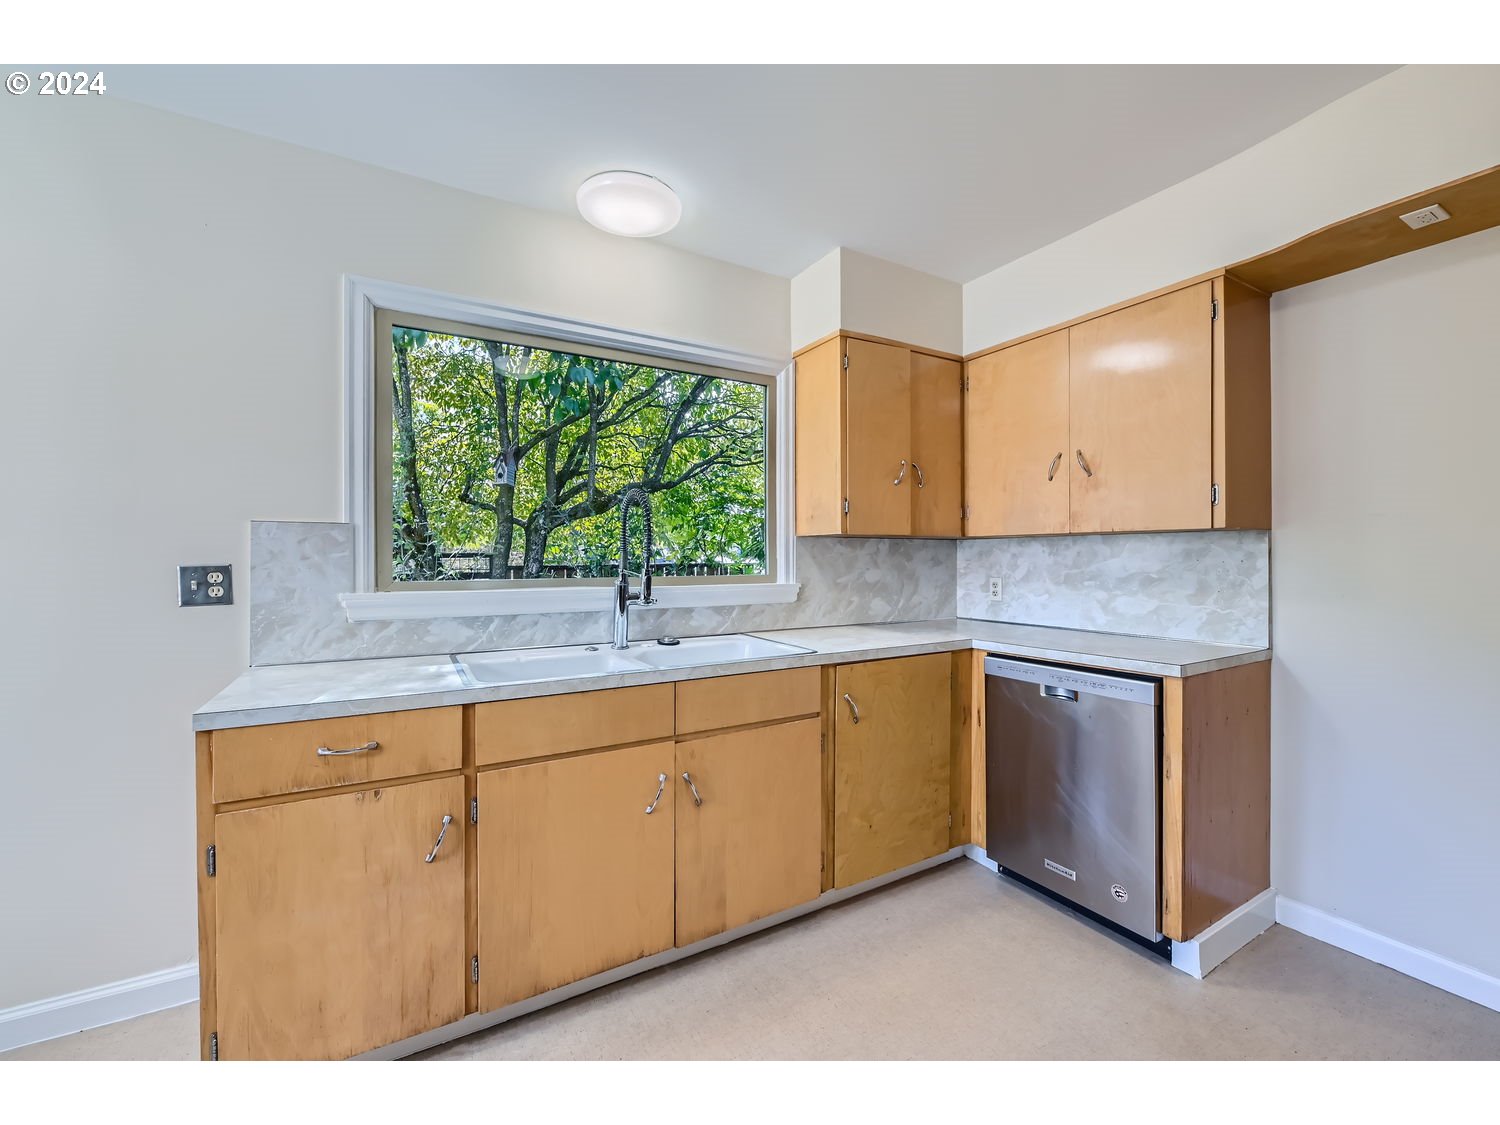
Kitchen with honey-colored wood cabinets, a double sink, and a wide window overlooking leafy trees.
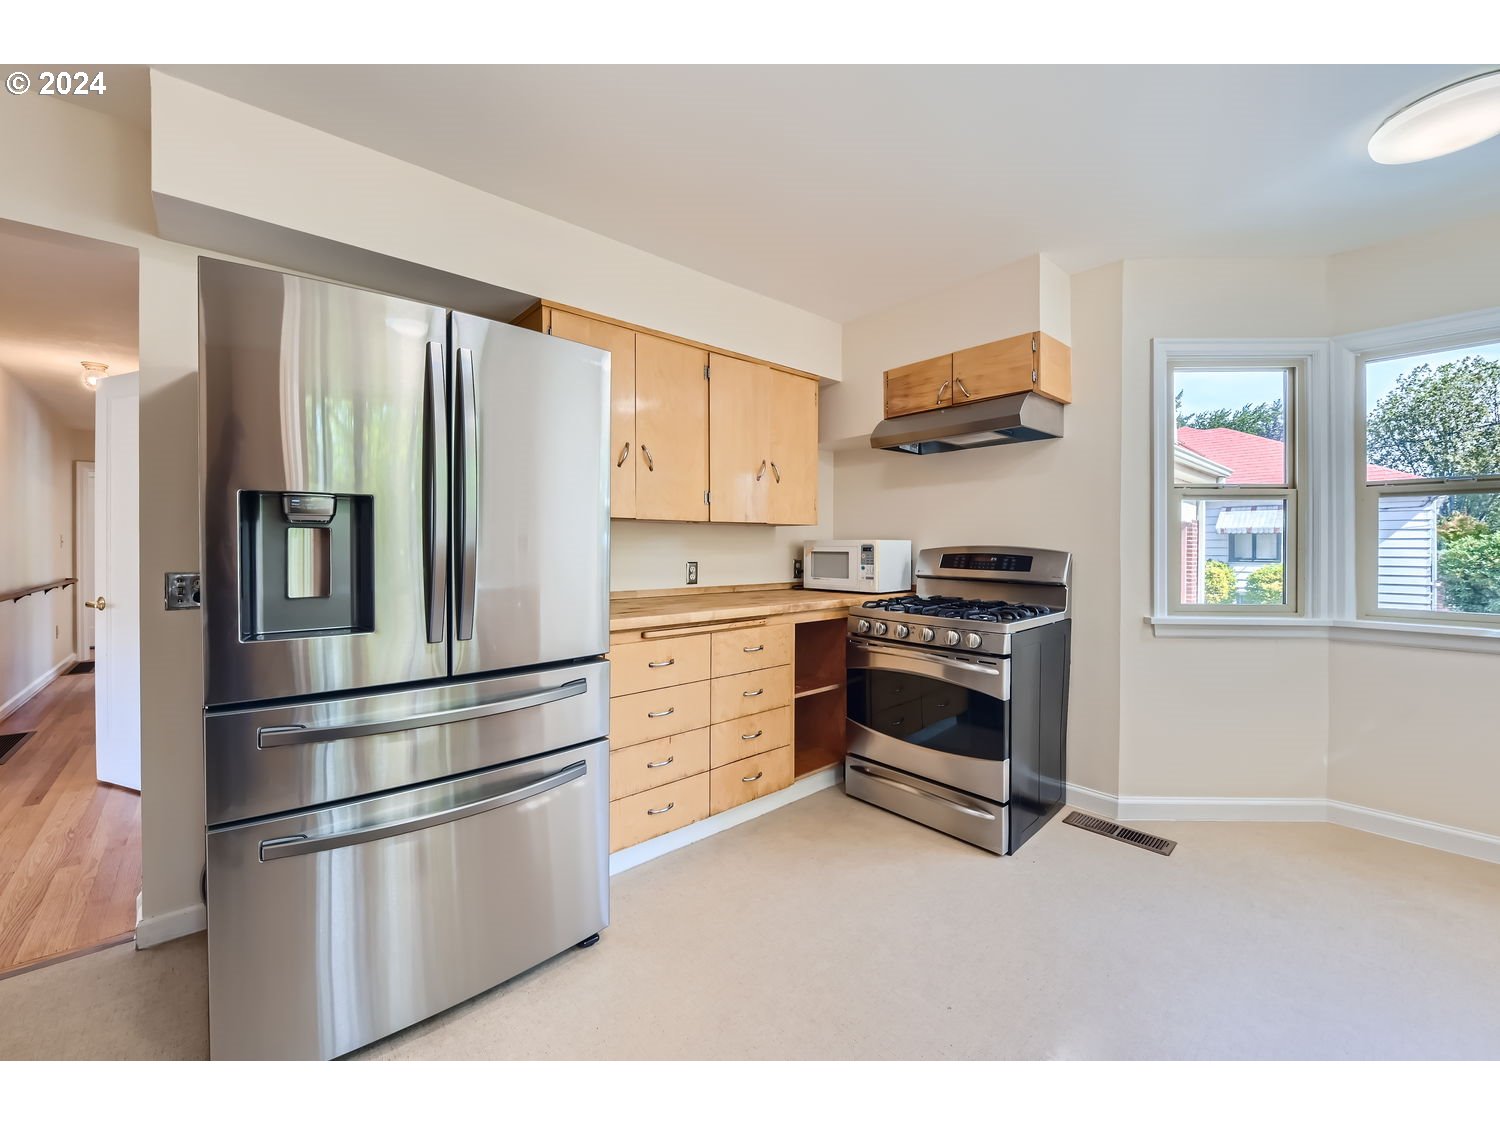
Kitchen with light wood cabinets, stainless steel appliances, and two windows.
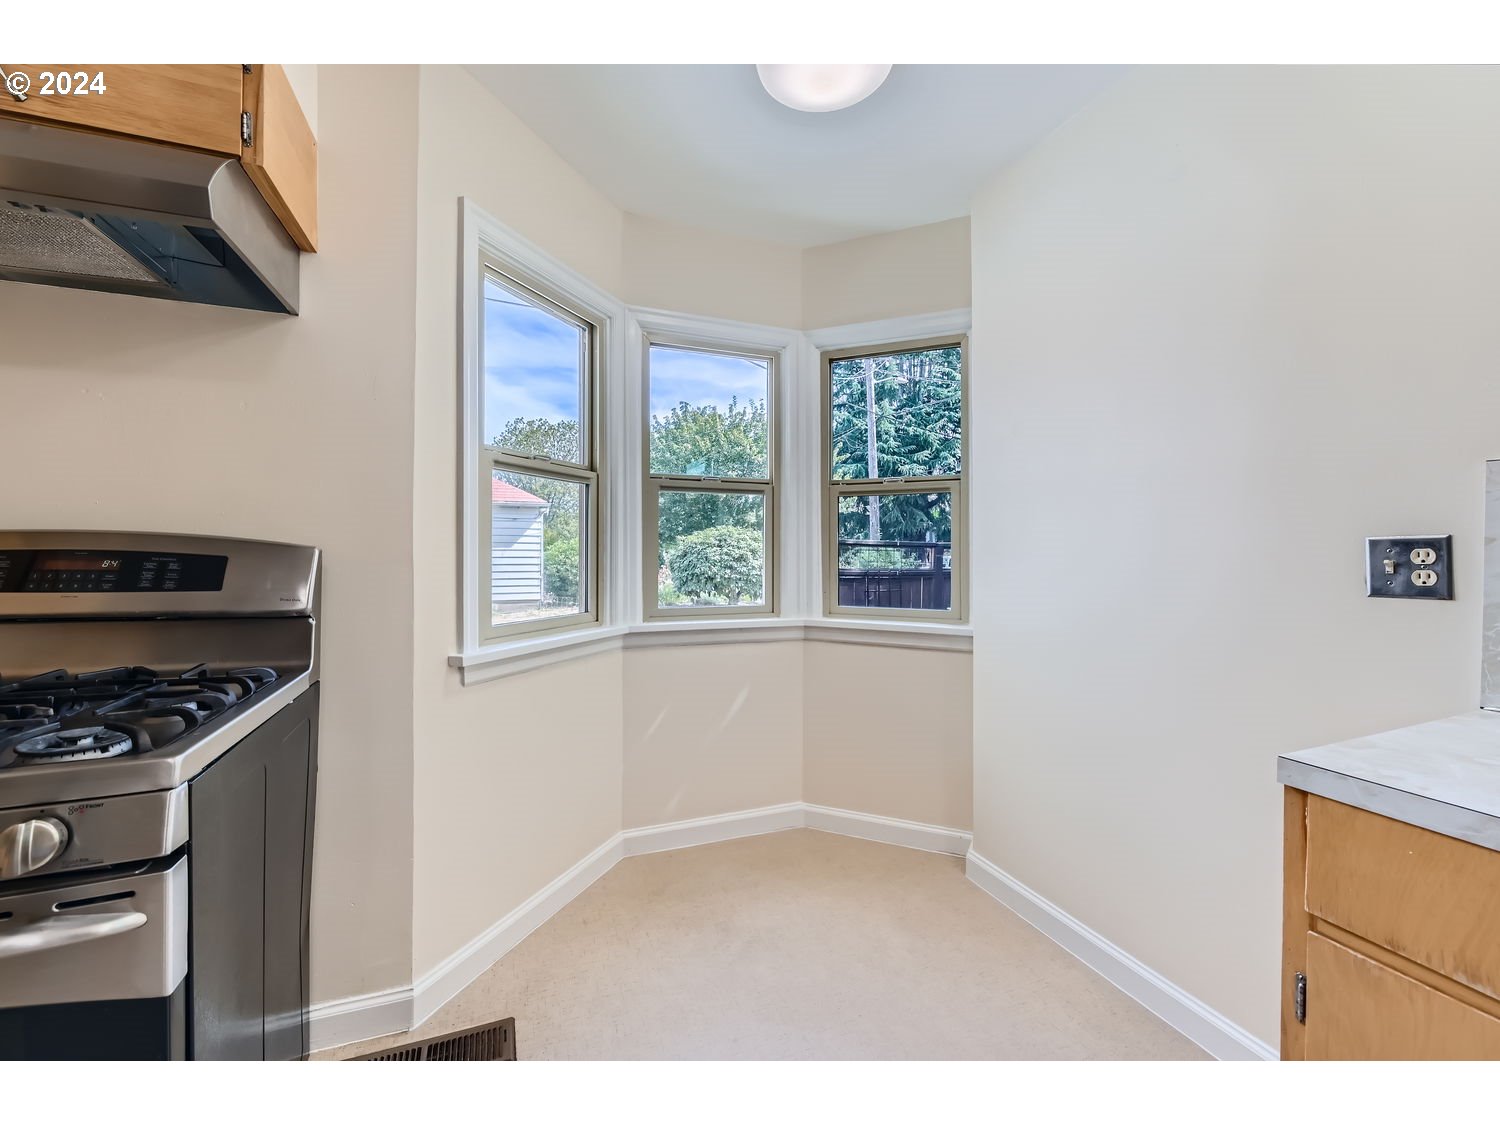
Kitchen with a stainless steel gas range and three bay windows overlooking a fenced yard.
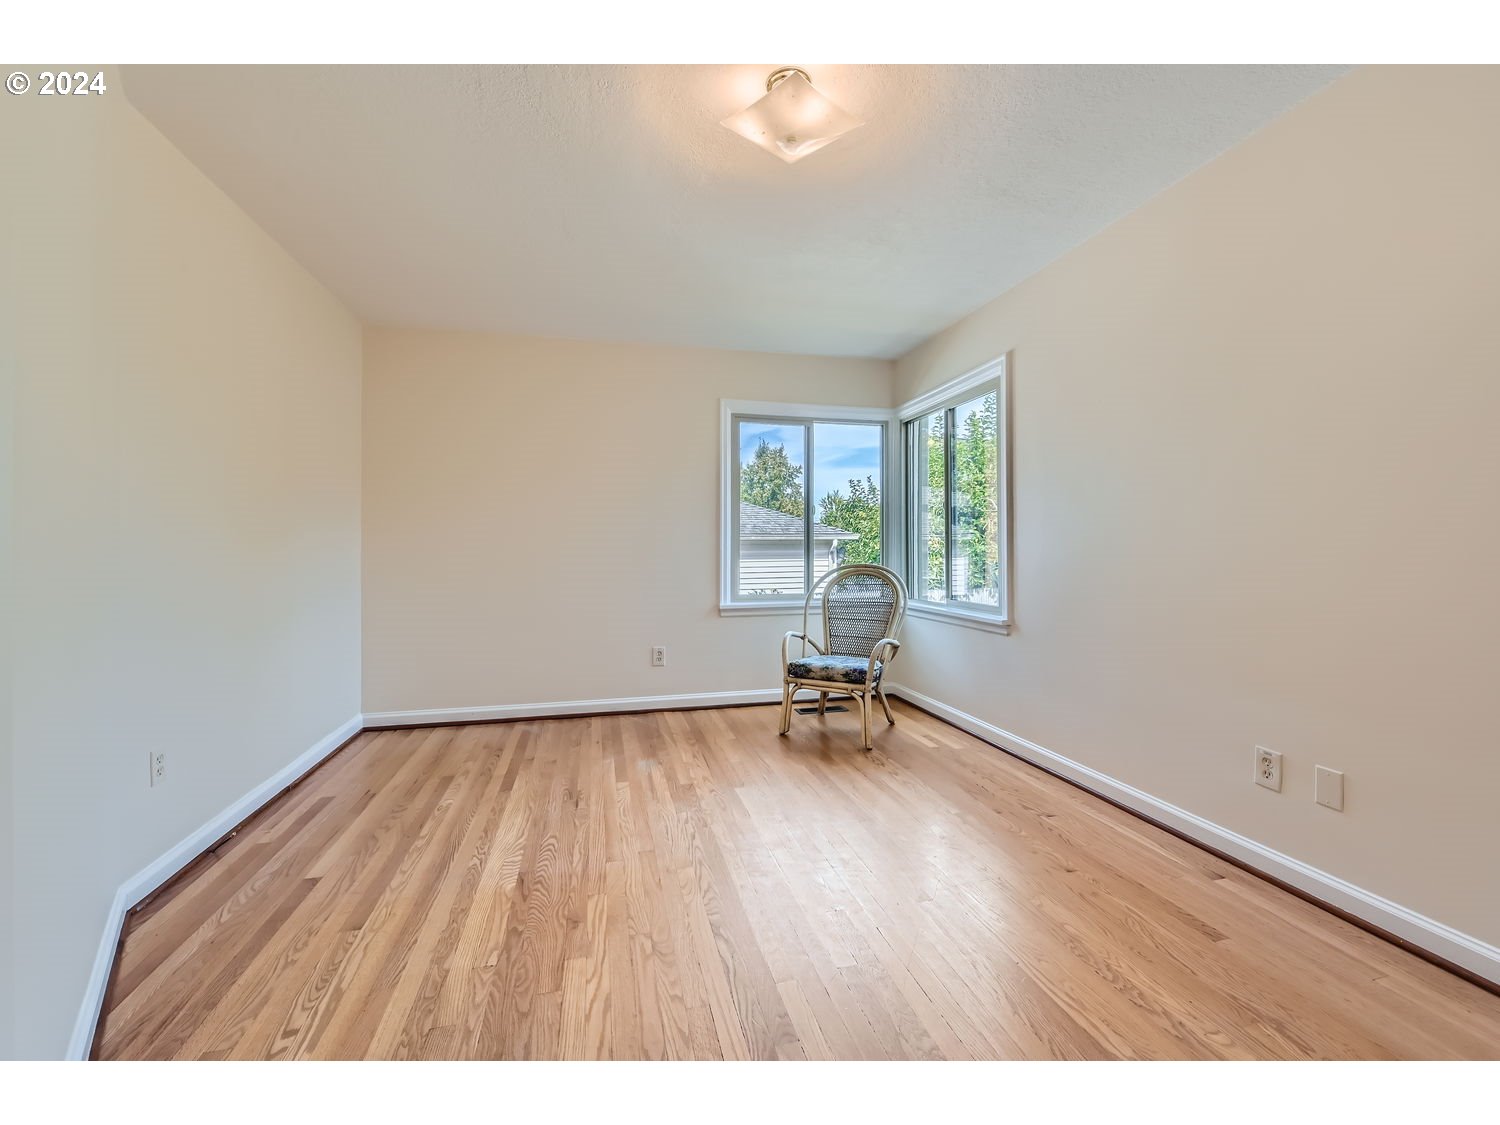
Empty room with light wood floors, corner windows, and a single chair.
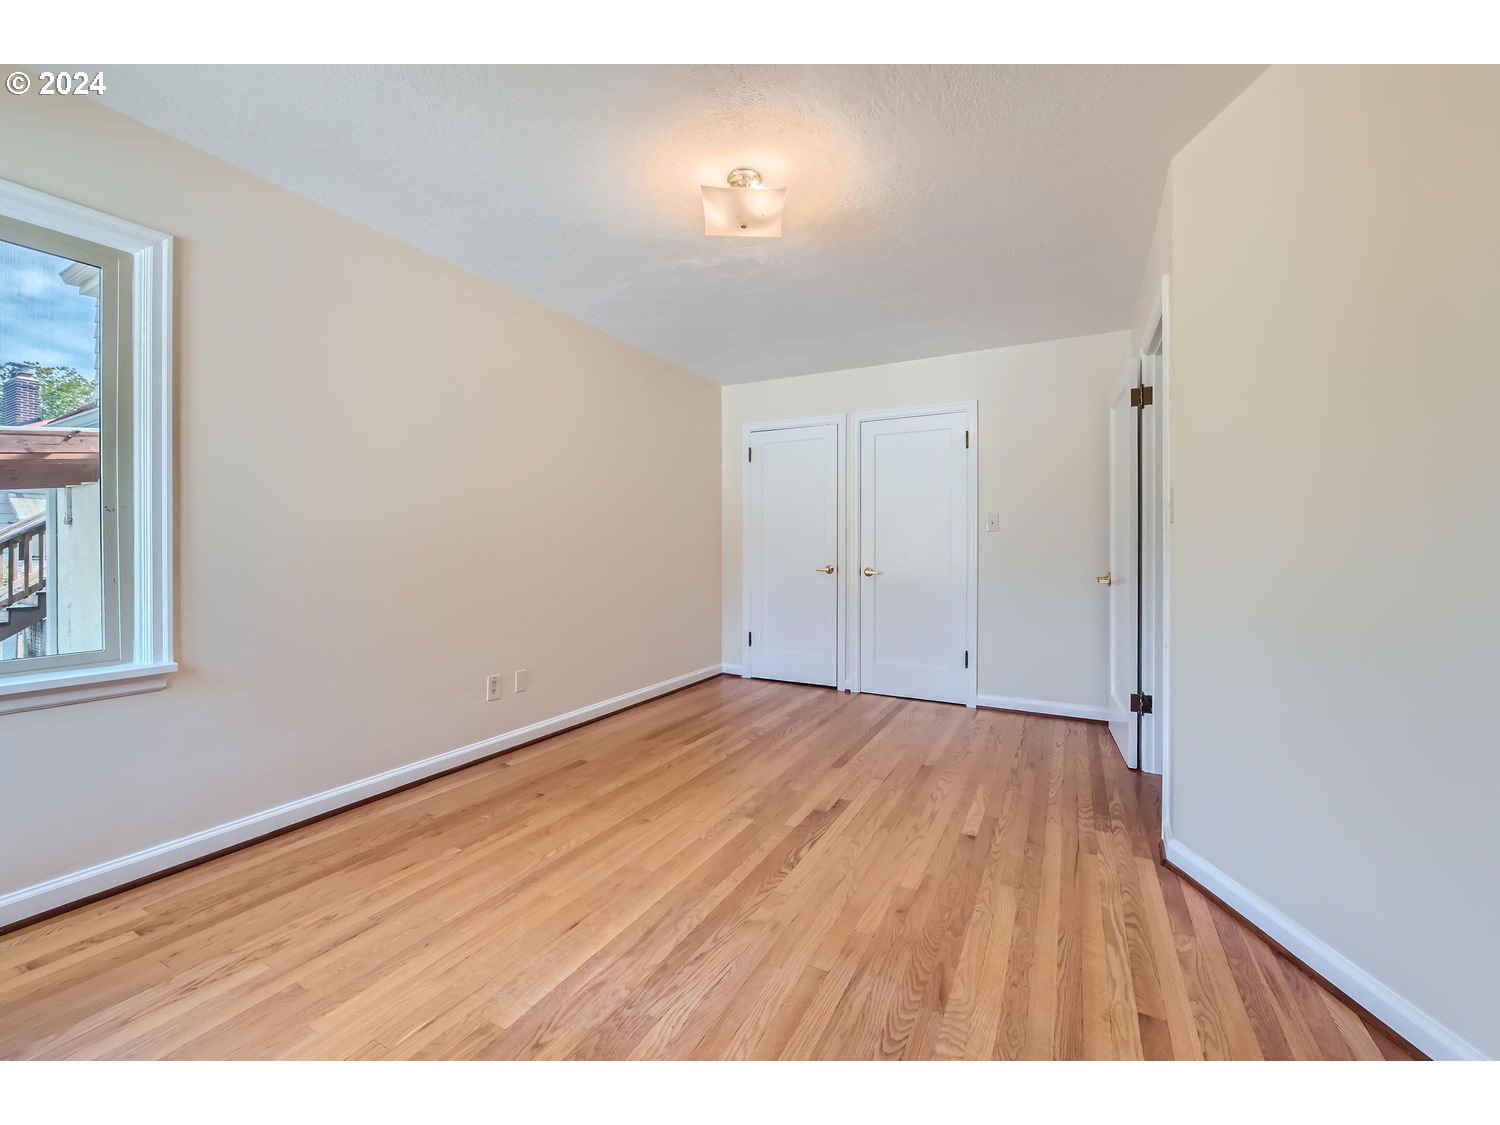
Empty bedroom with hardwood floors, a large window, and double closet doors.
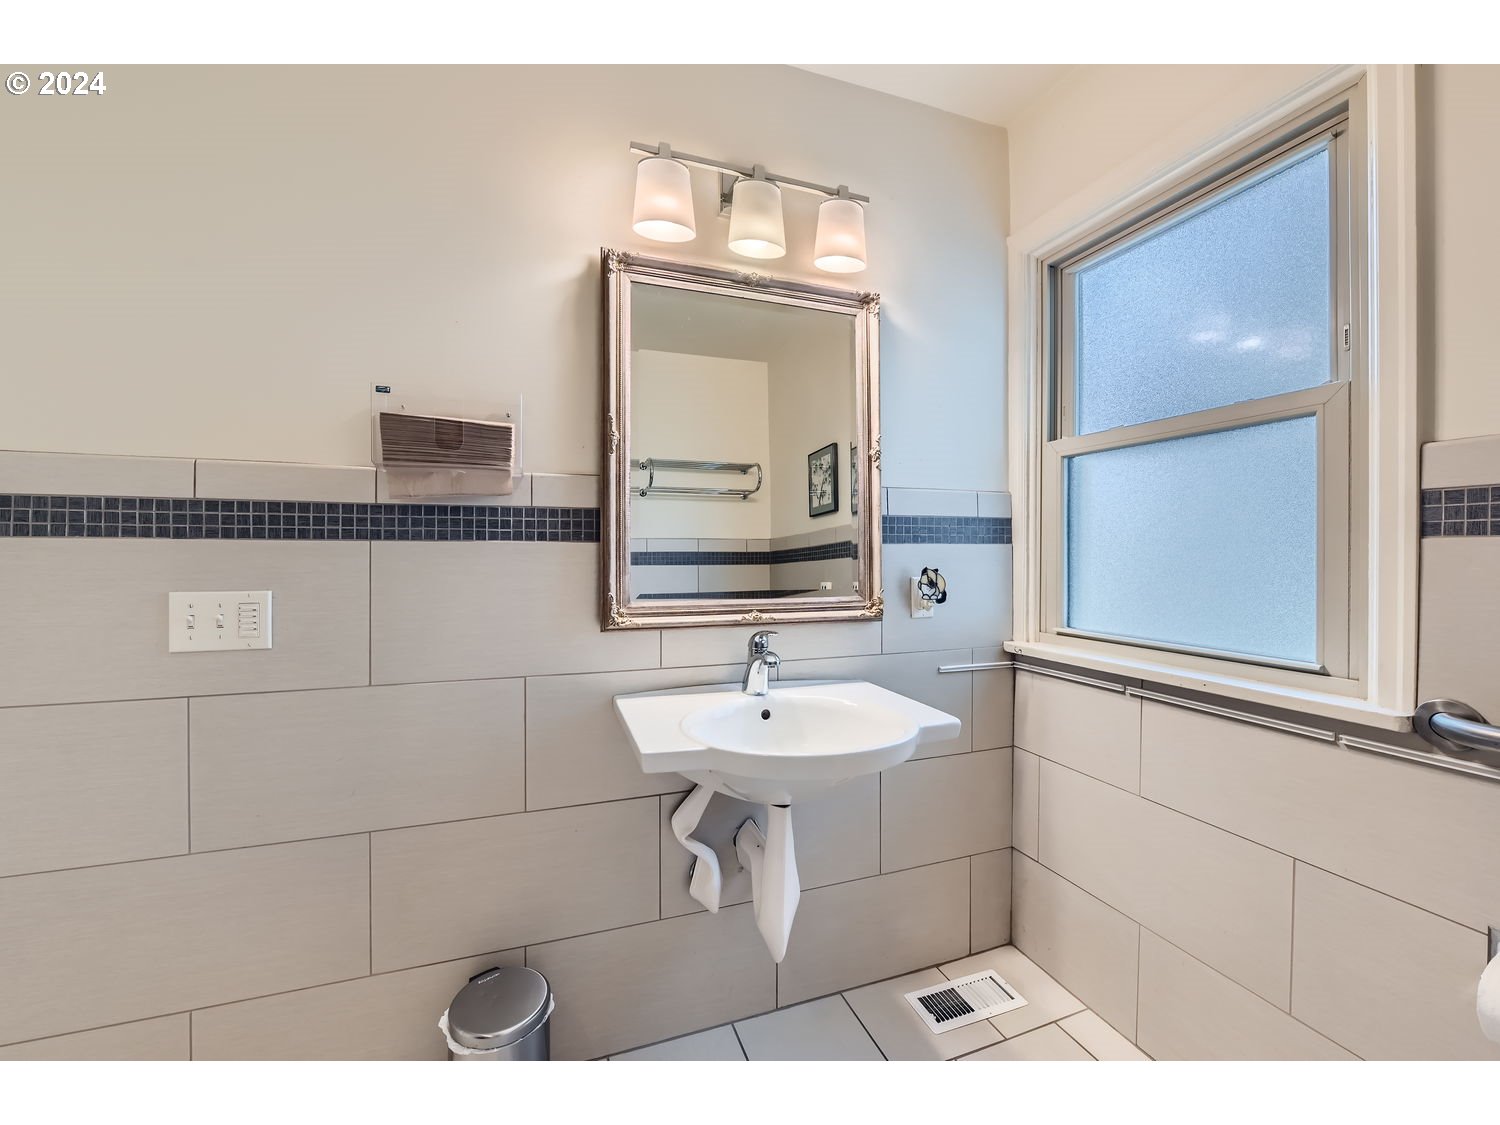
Bathroom with a pedestal sink, ornate mirror, blue tile accent stripe, and large frosted window.
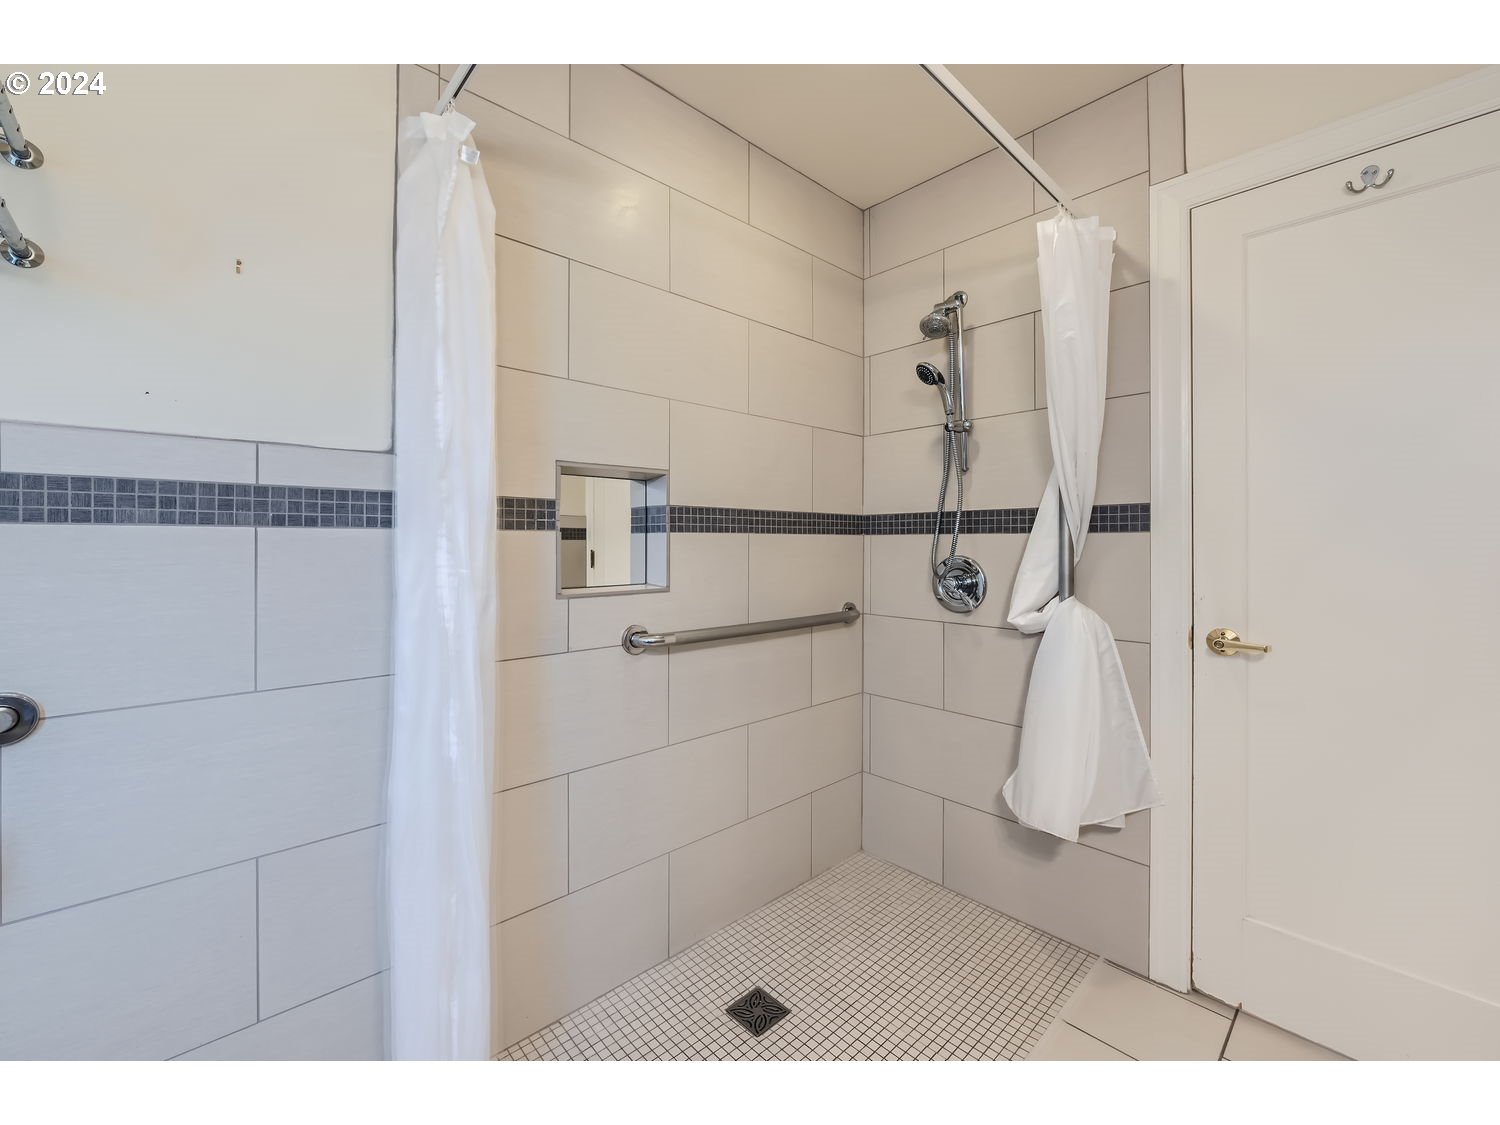
Walk-in shower with a dark mosaic tile stripe, chrome grab bar, and small-tile floor.
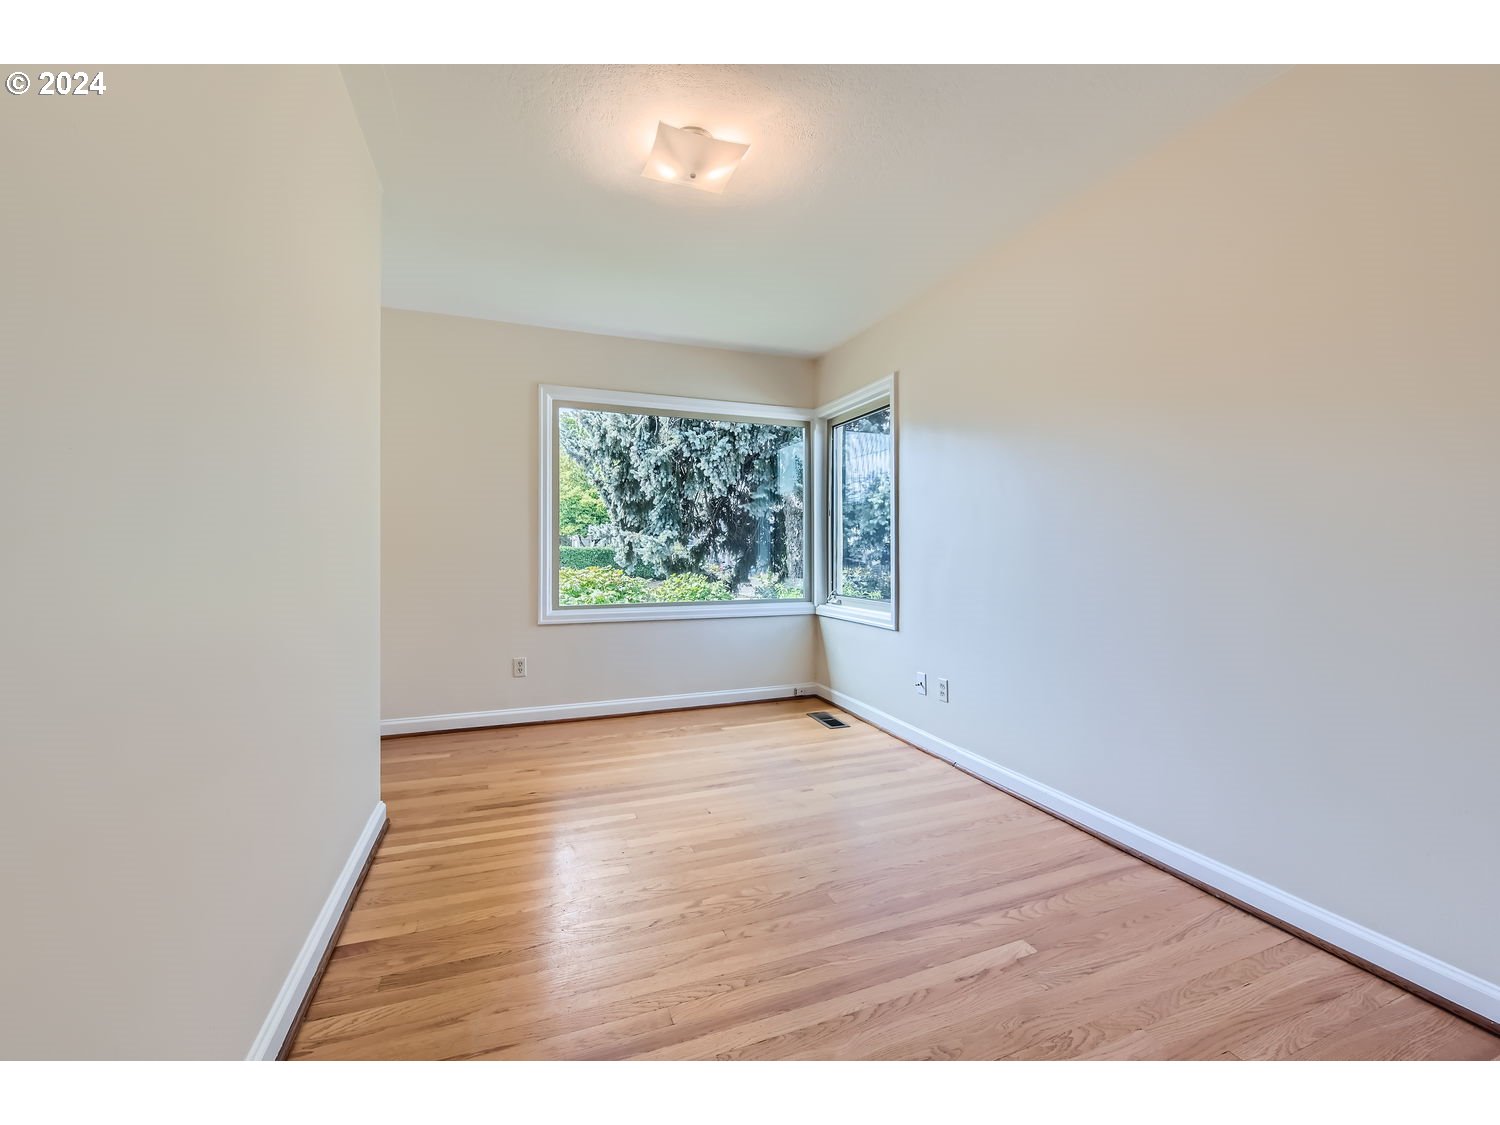
Empty room with hardwood floors and a corner window overlooking trees.
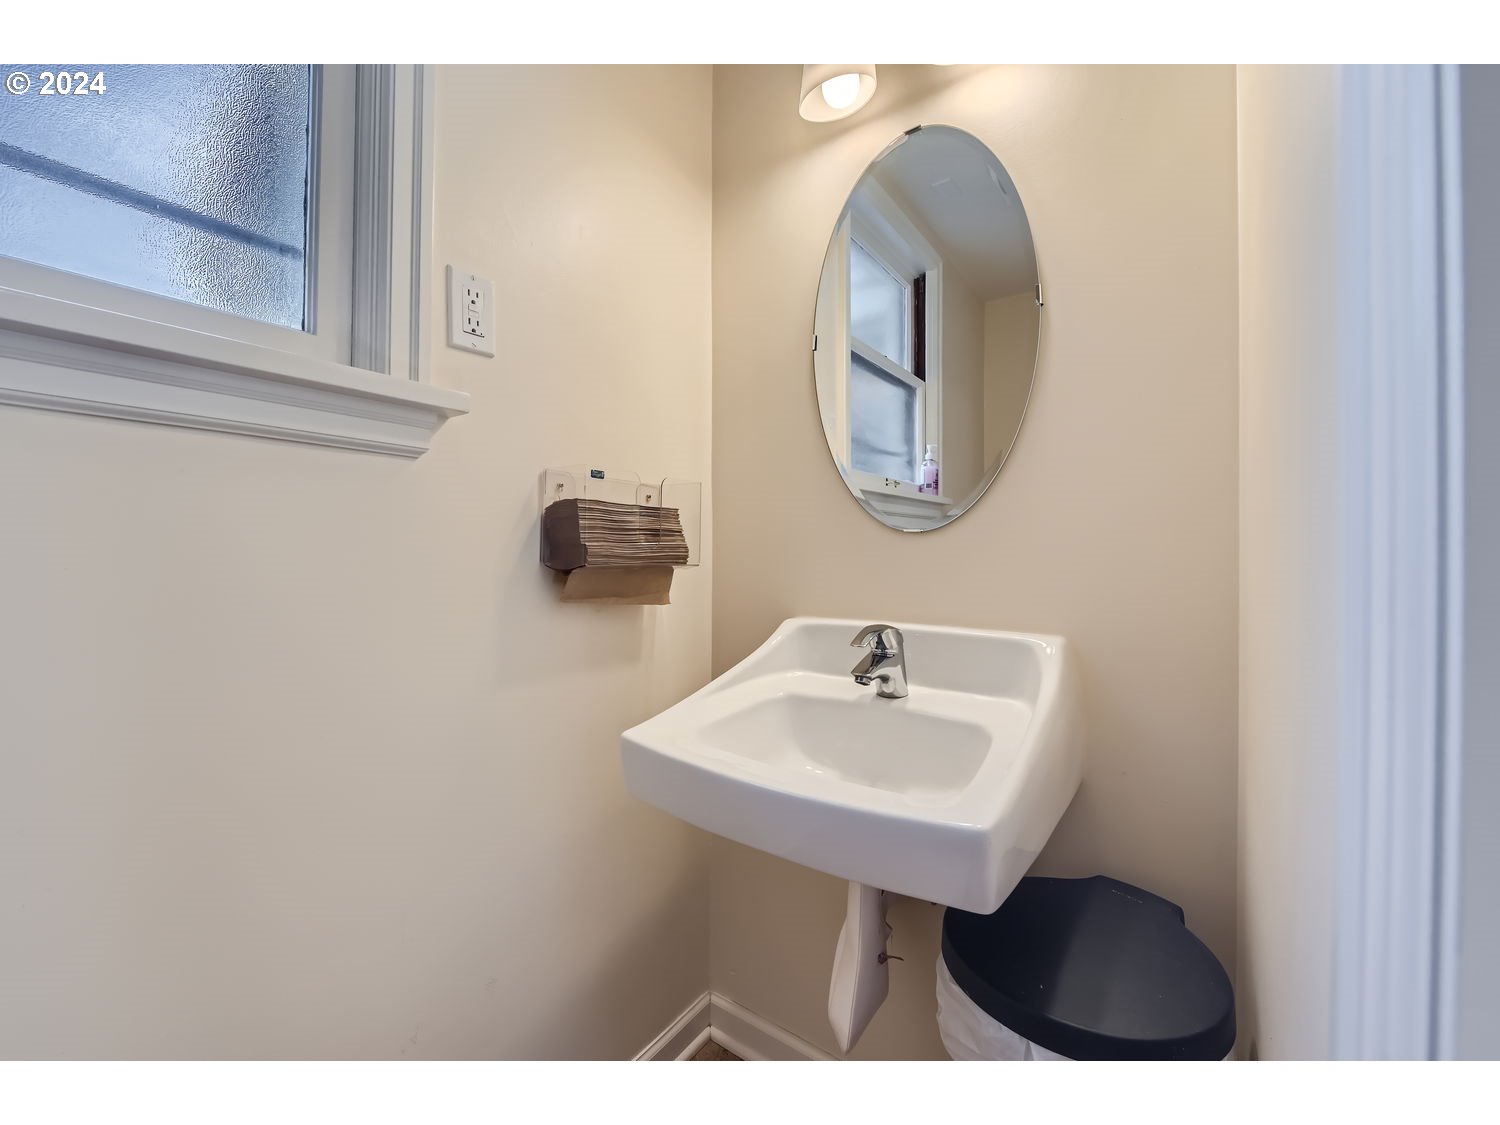
Compact bathroom with a wall-mounted sink, oval mirror, and toilet beside a frosted-glass window.
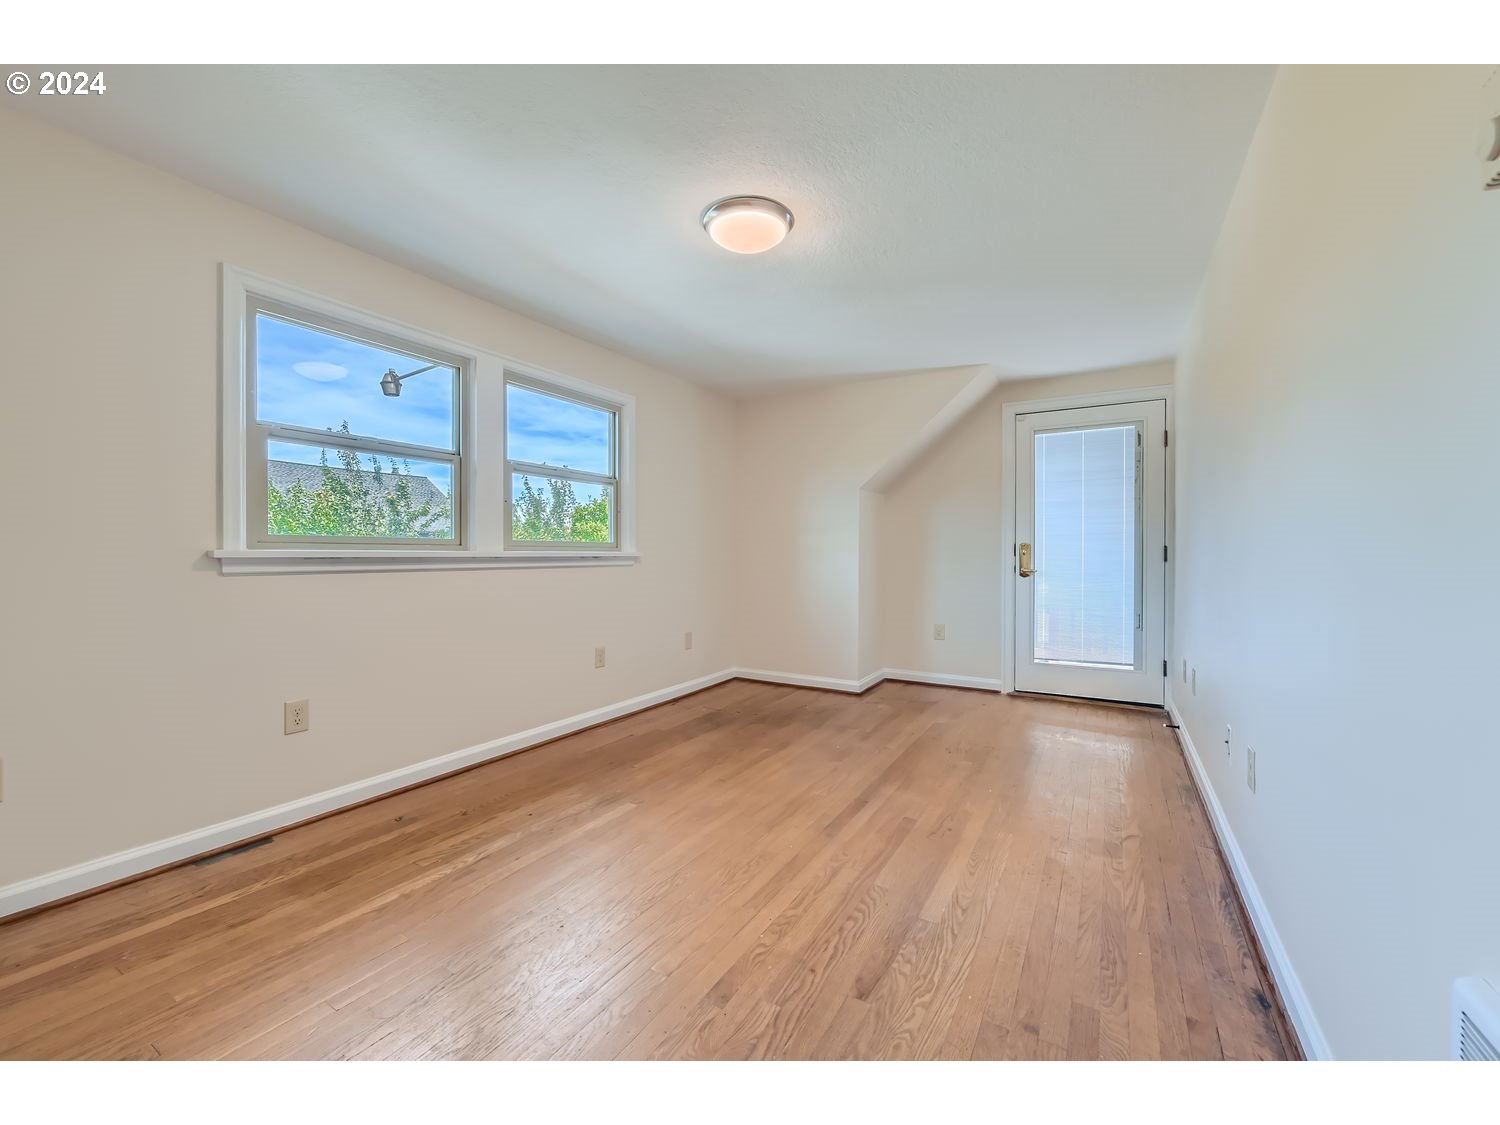
Empty room with hardwood floors, two windows, and a glass-paneled exterior door.
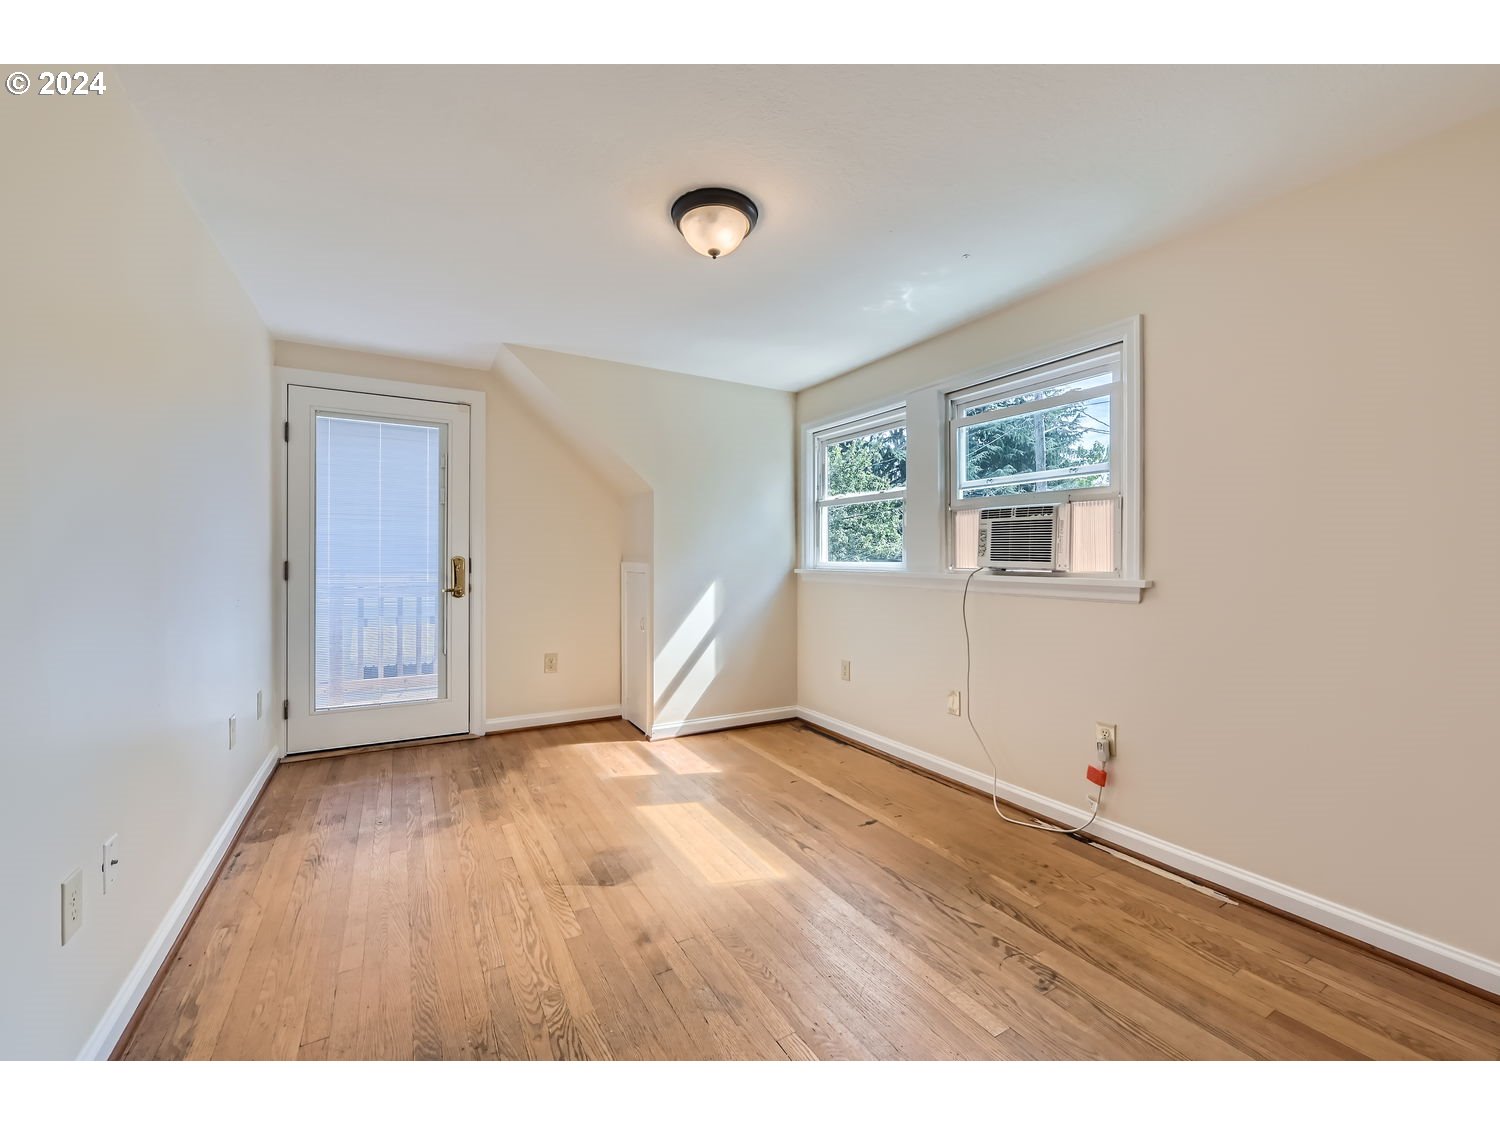
Vacant room with hardwood floors, a glass-paneled door, and windows including one with a window air conditioner.
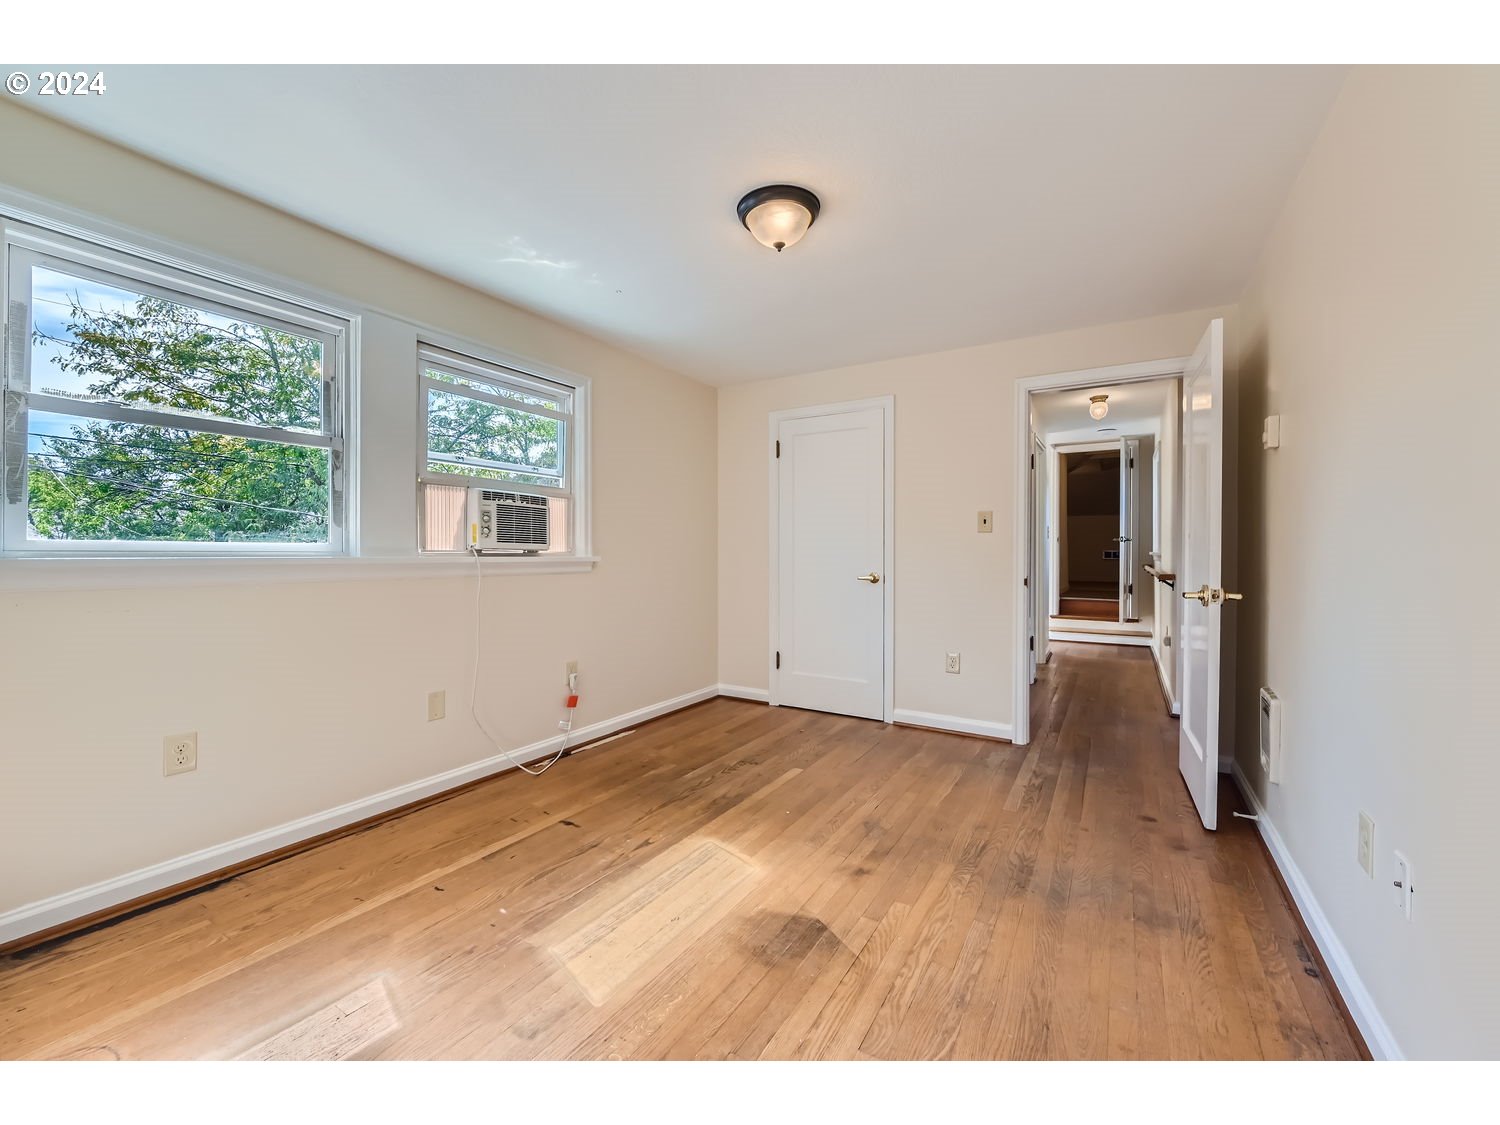
Empty room with hardwood floors, two windows, and an open doorway to a hallway.
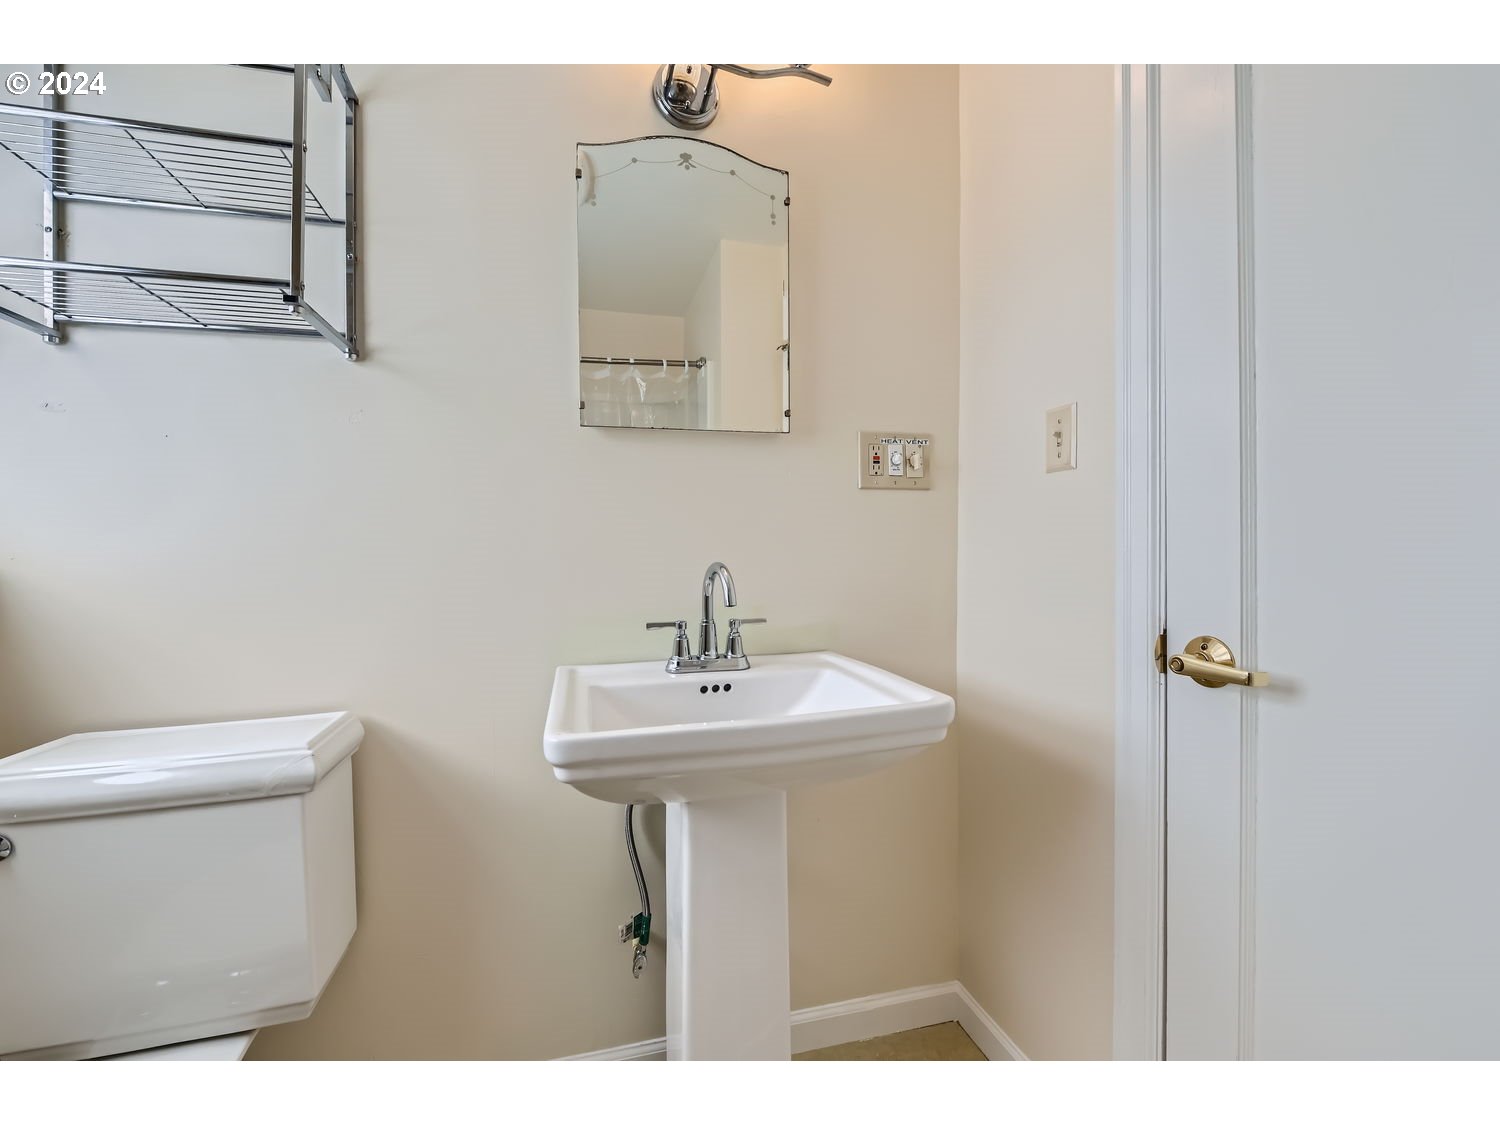
Bathroom with a pedestal sink, partially visible toilet, wall mirror, and metal towel rack.
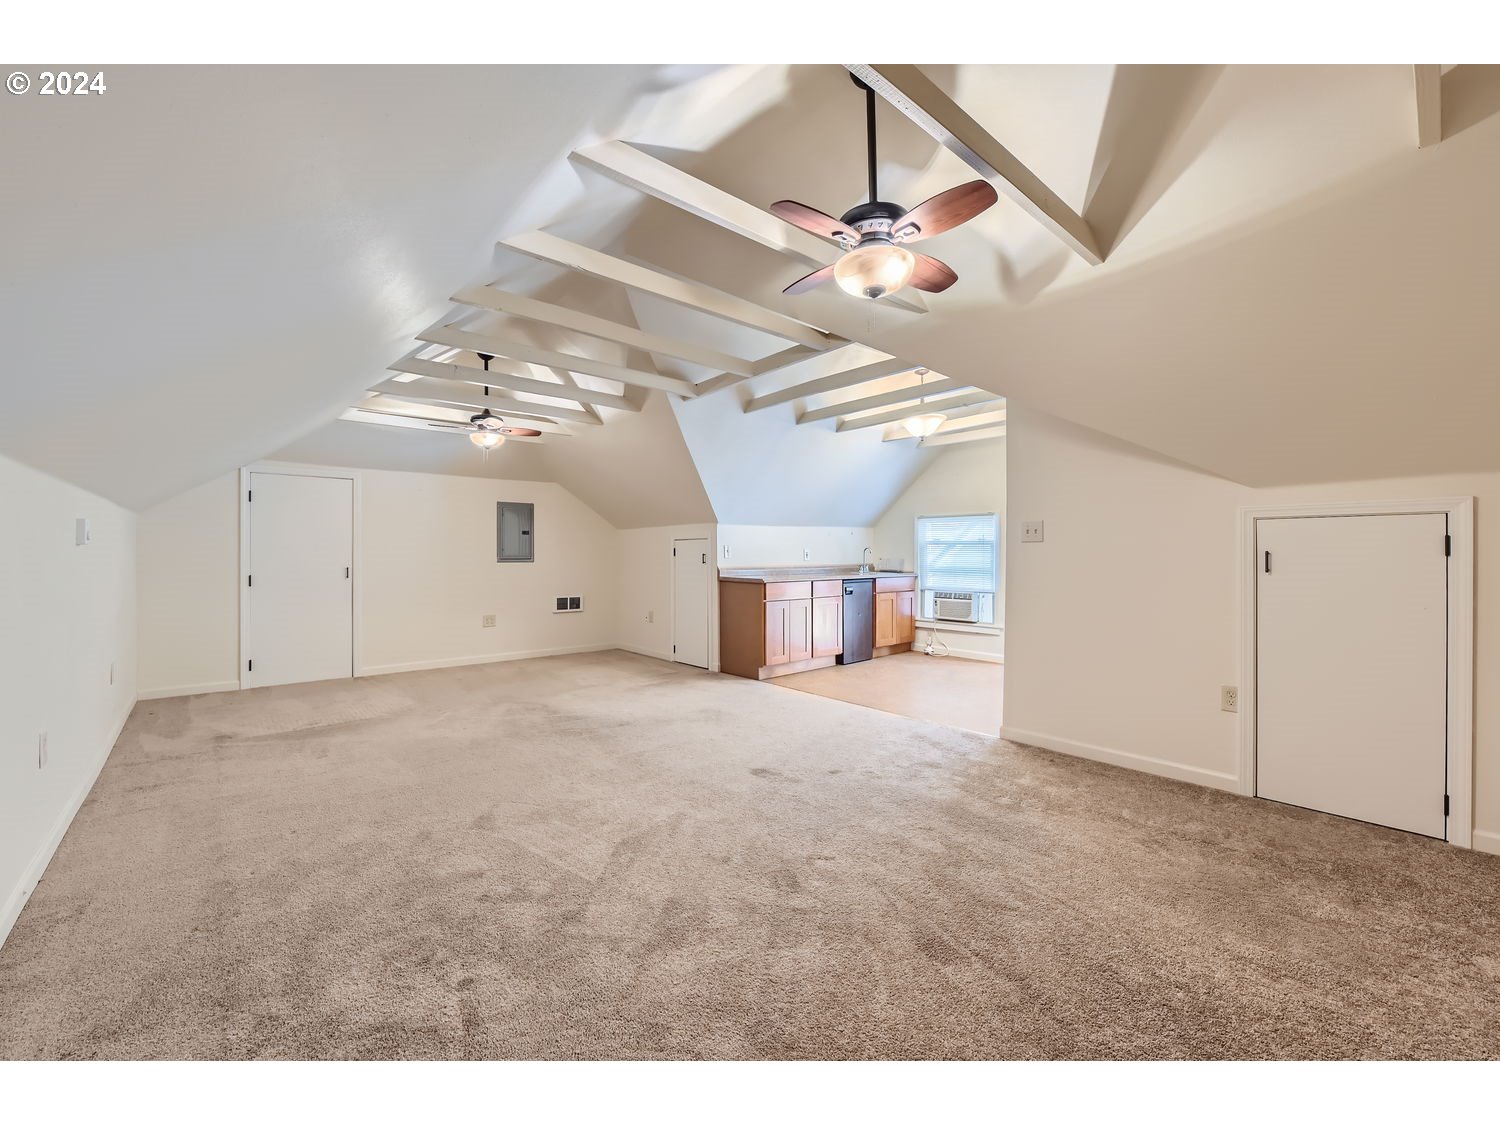
Empty carpeted loft with exposed ceiling beams, ceiling fans, and a compact kitchenette.
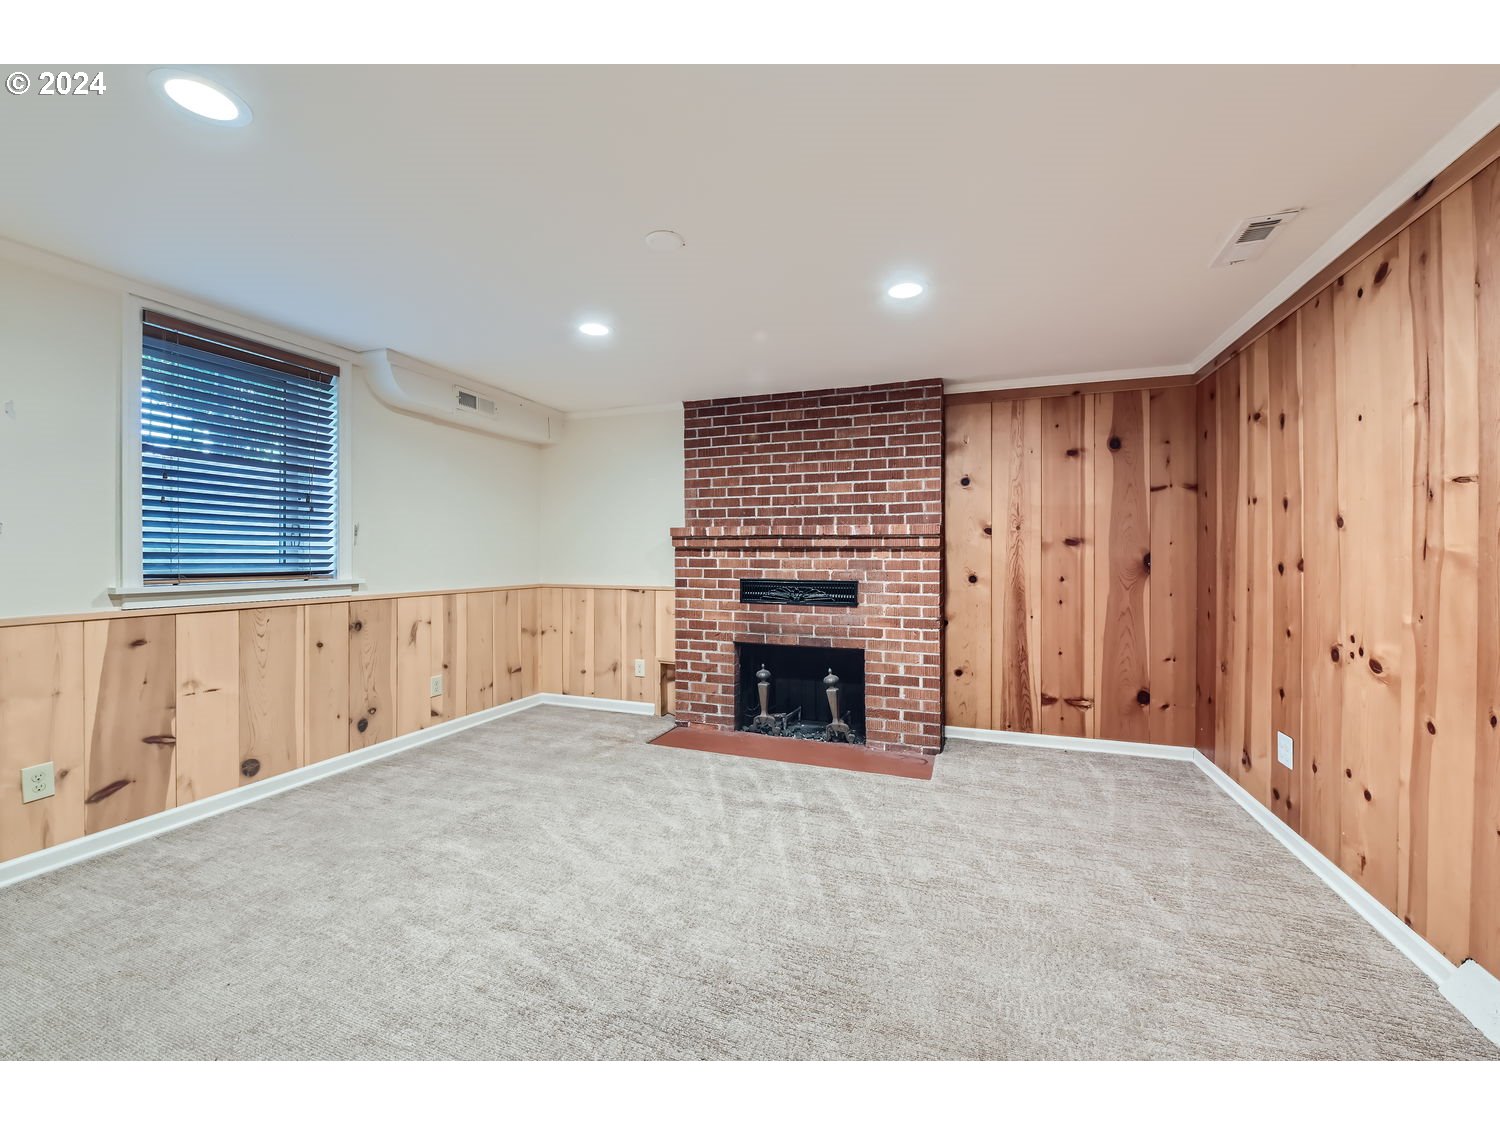
Empty living room with a brick fireplace, wood-paneled walls, and carpet.
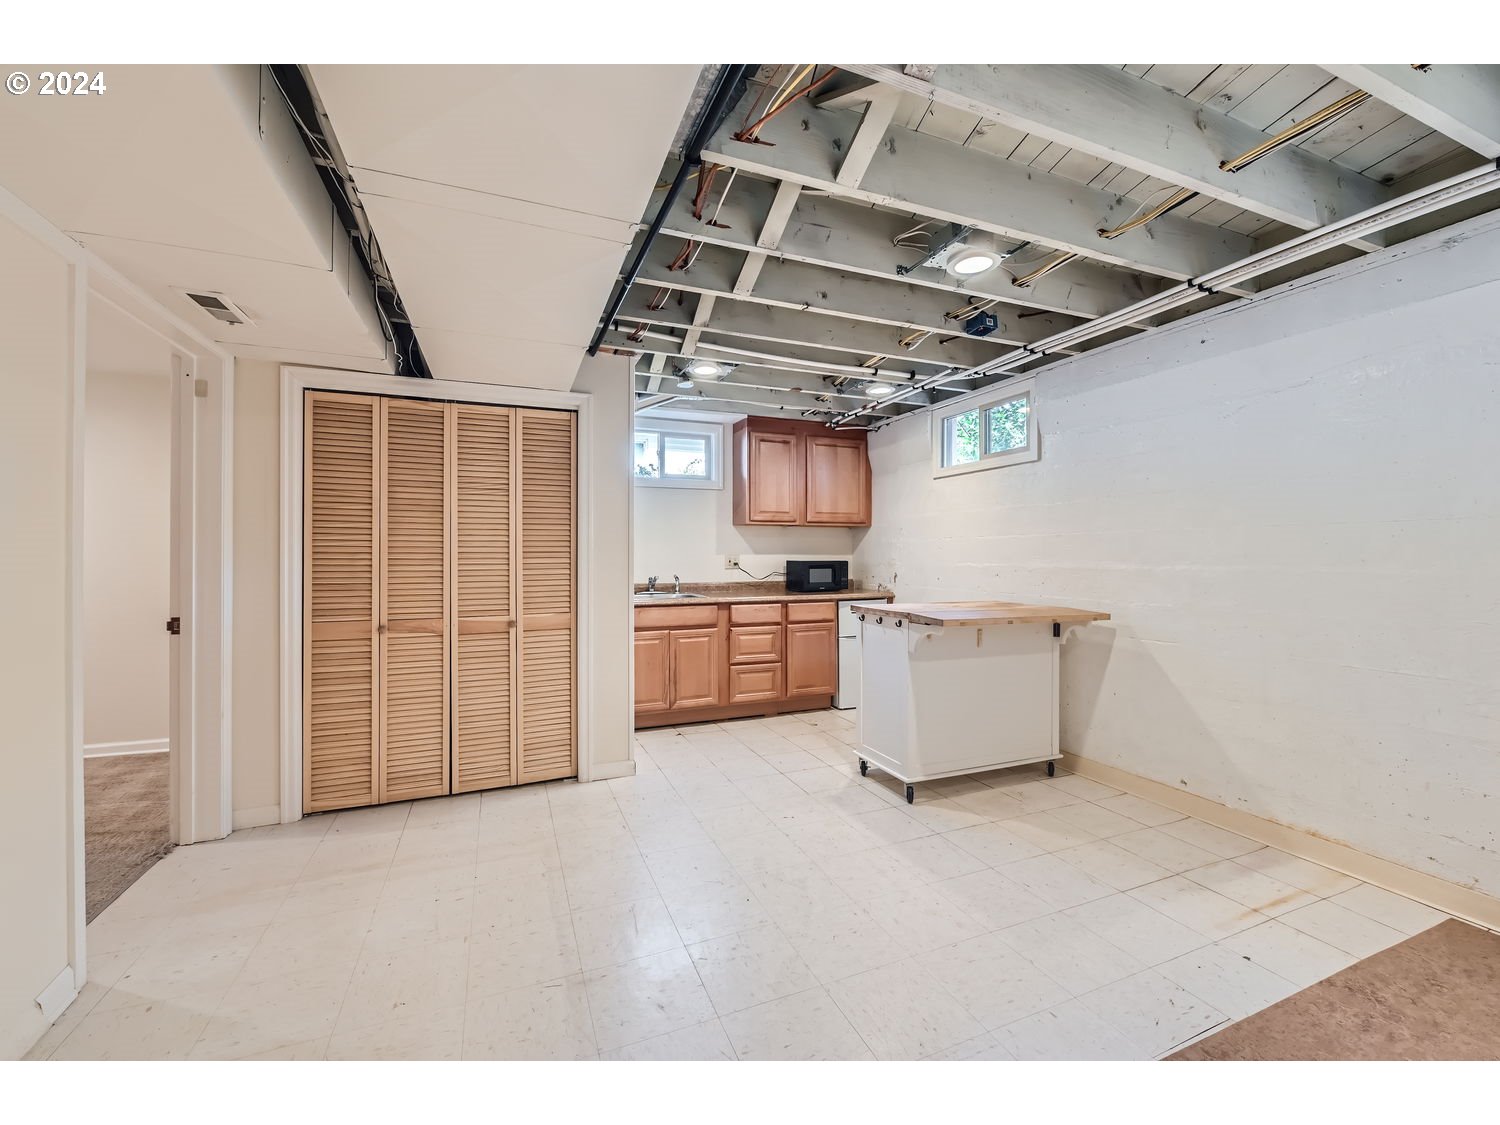
Basement kitchenette with wood cabinets and rolling island beneath an exposed ceiling.
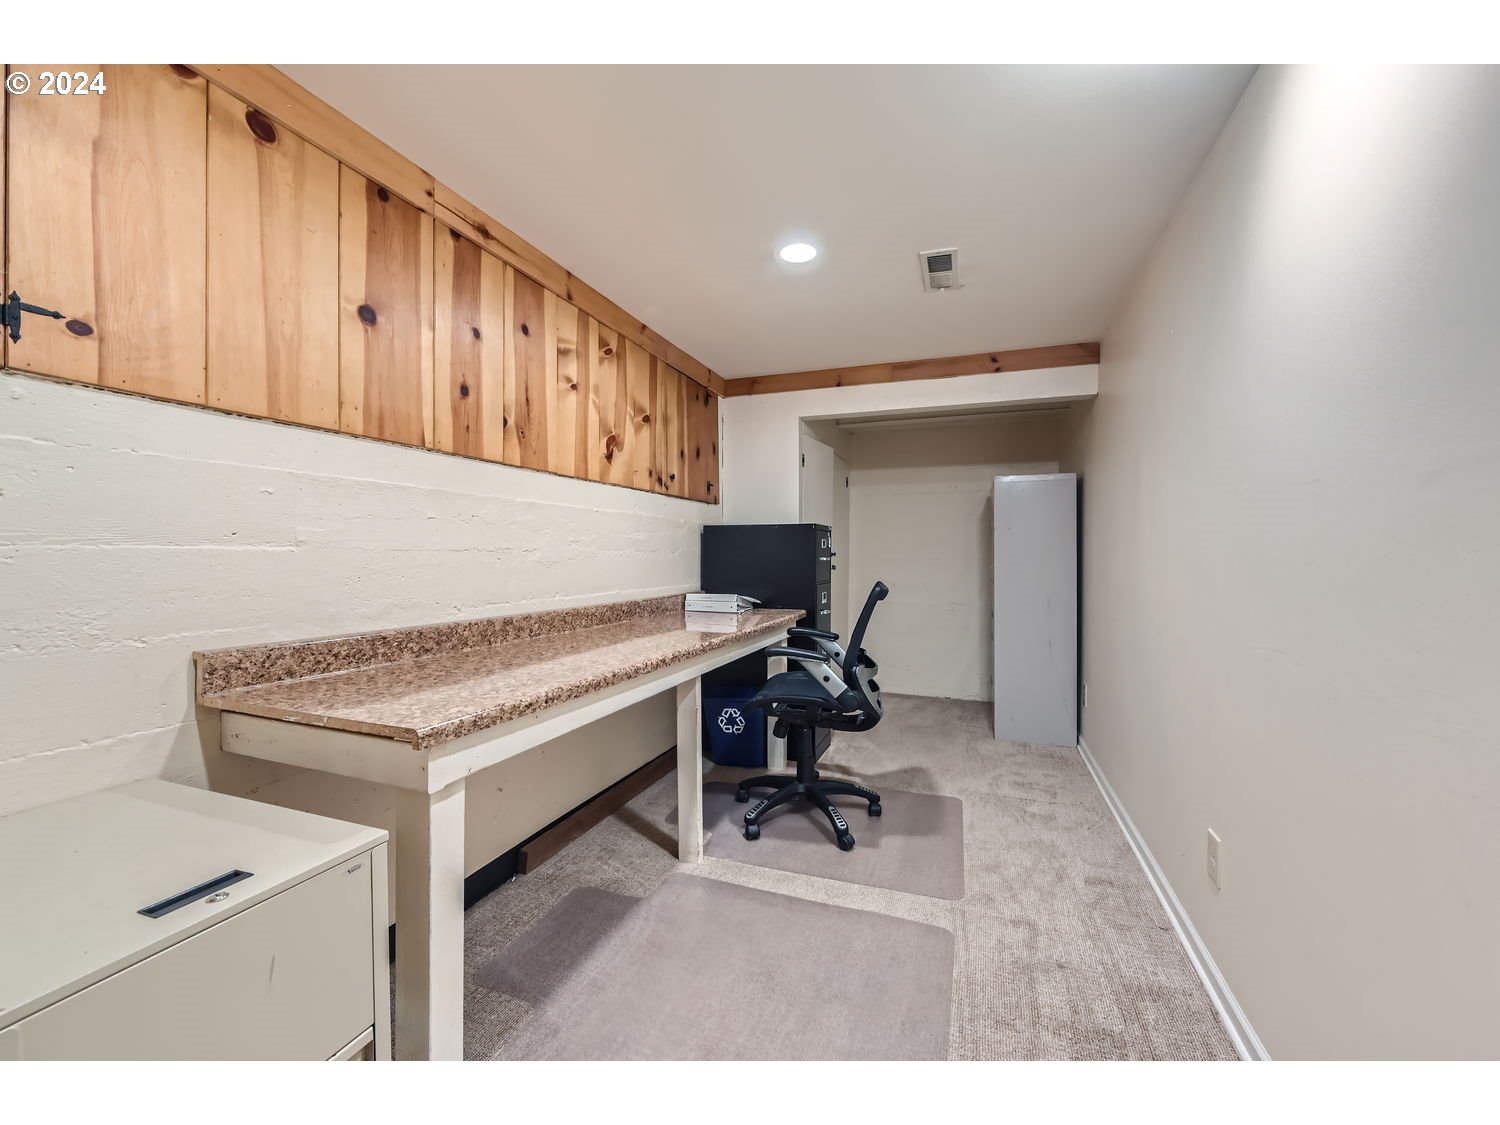
Narrow office with a long desk, wood cabinets, and an office chair.
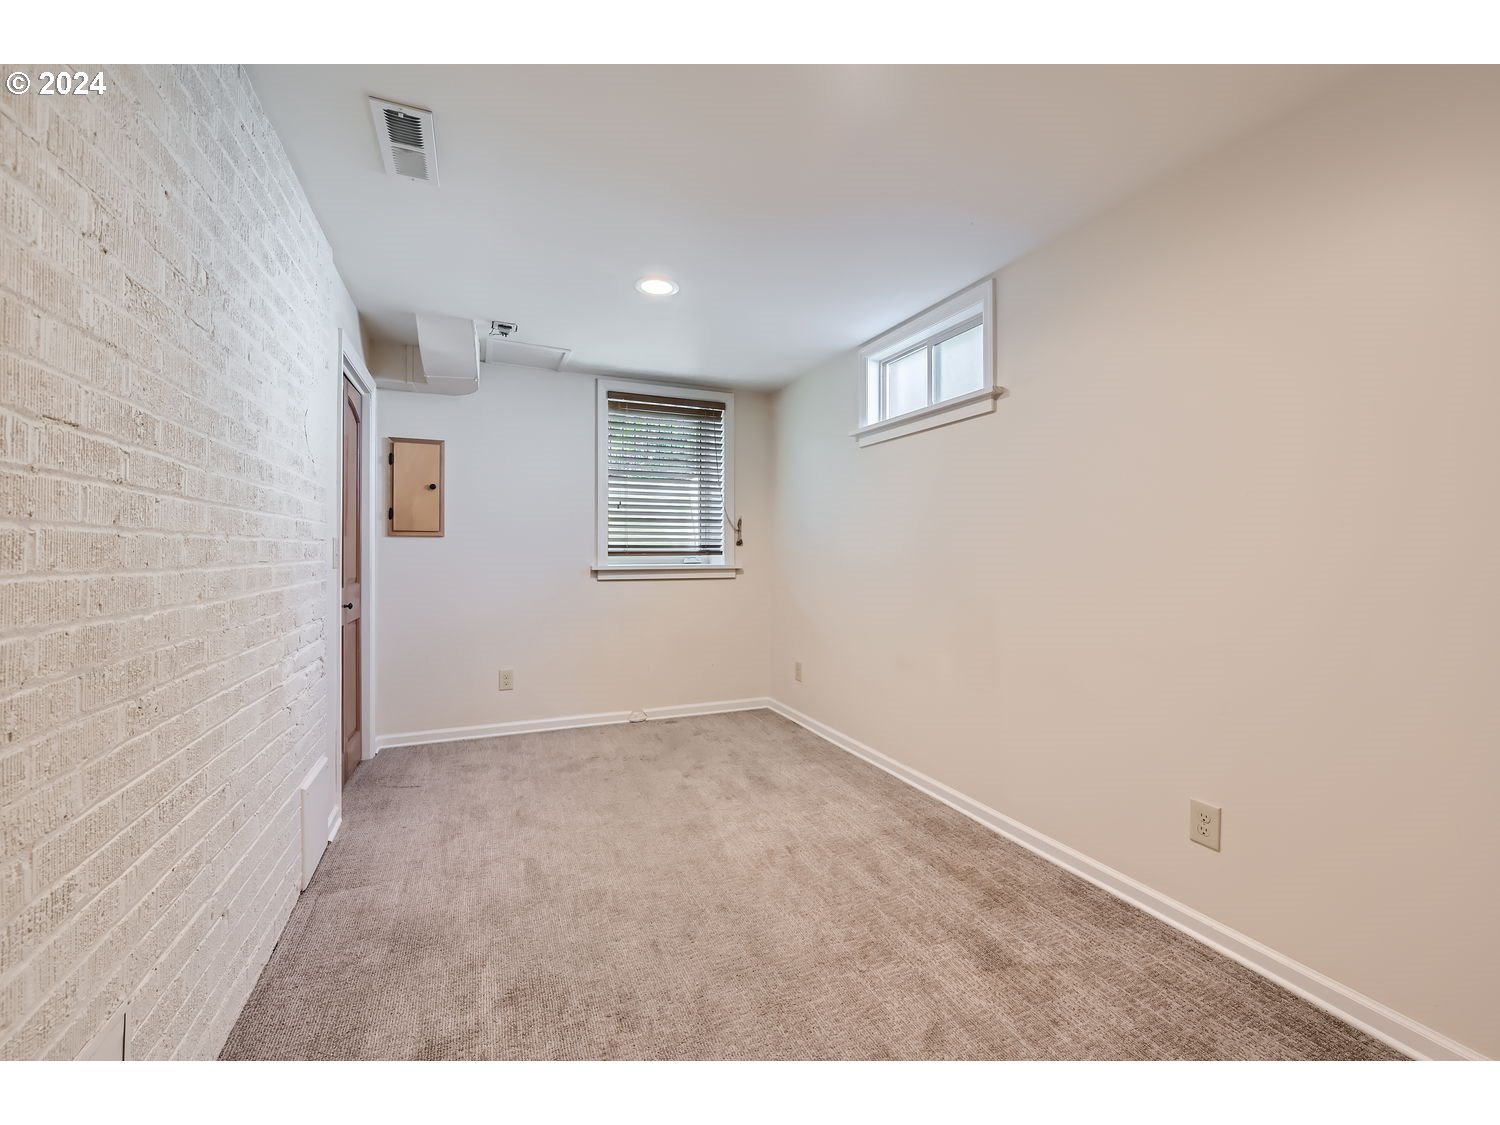
Empty carpeted room with a white-painted brick wall and two windows.
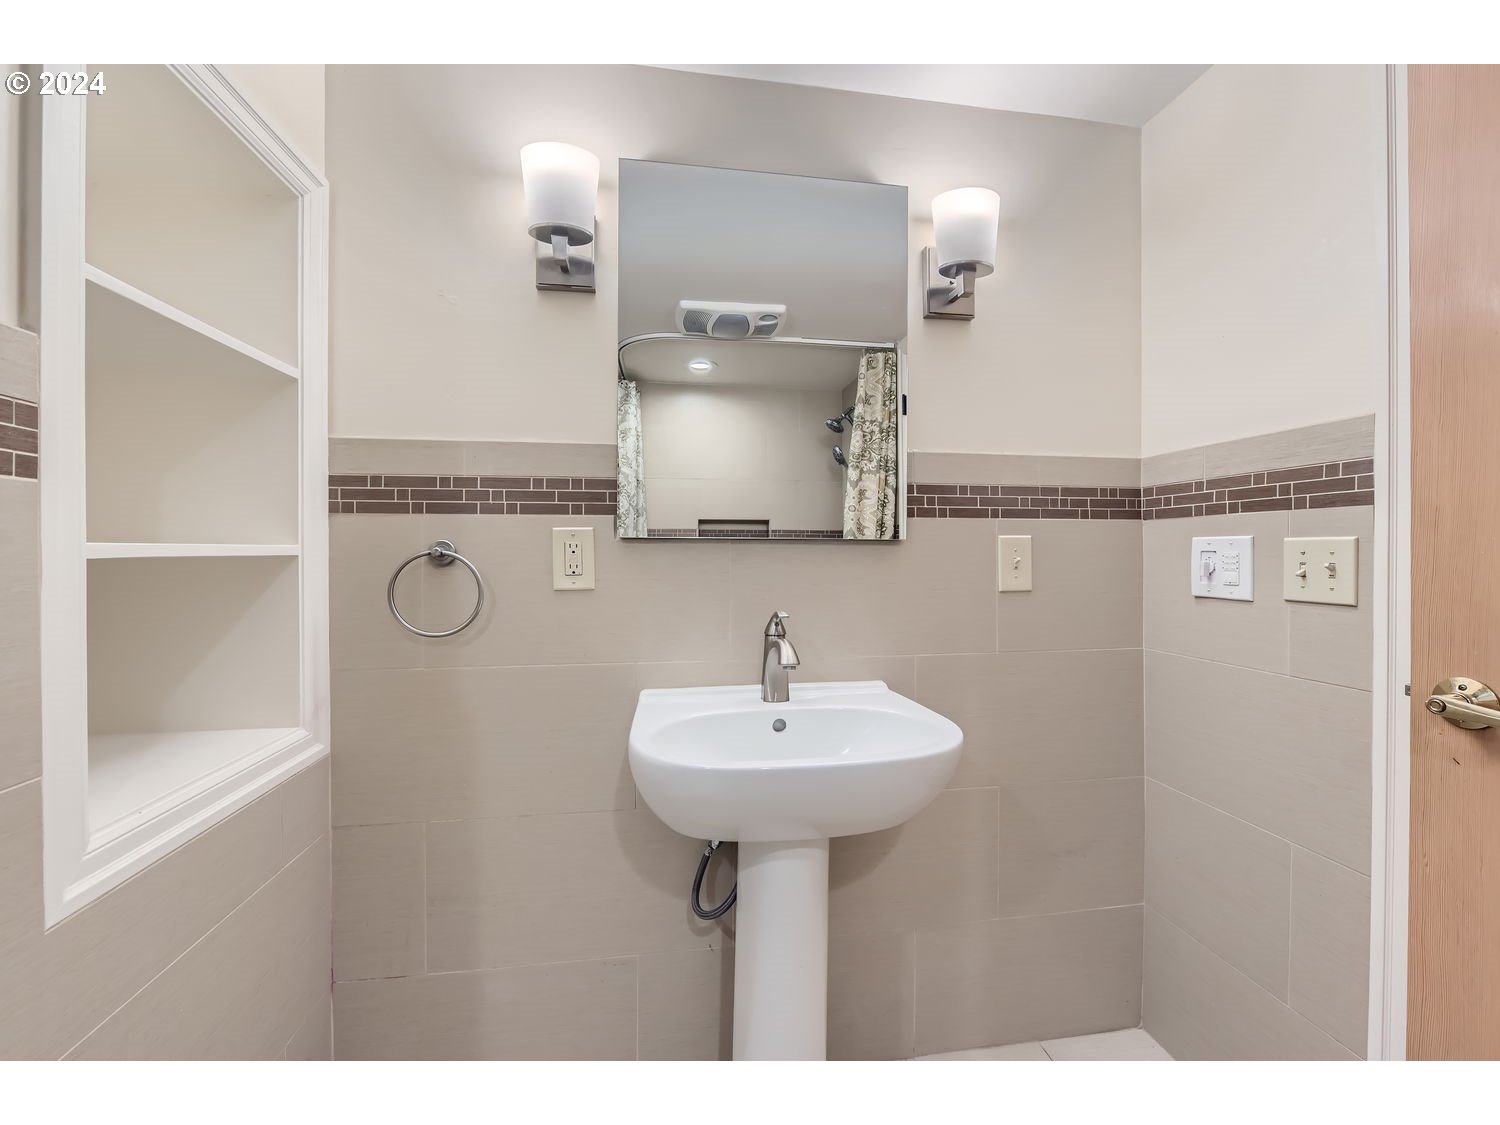
Bathroom with a pedestal sink, wall mirror, tiled accent stripe, and built-in shelves.
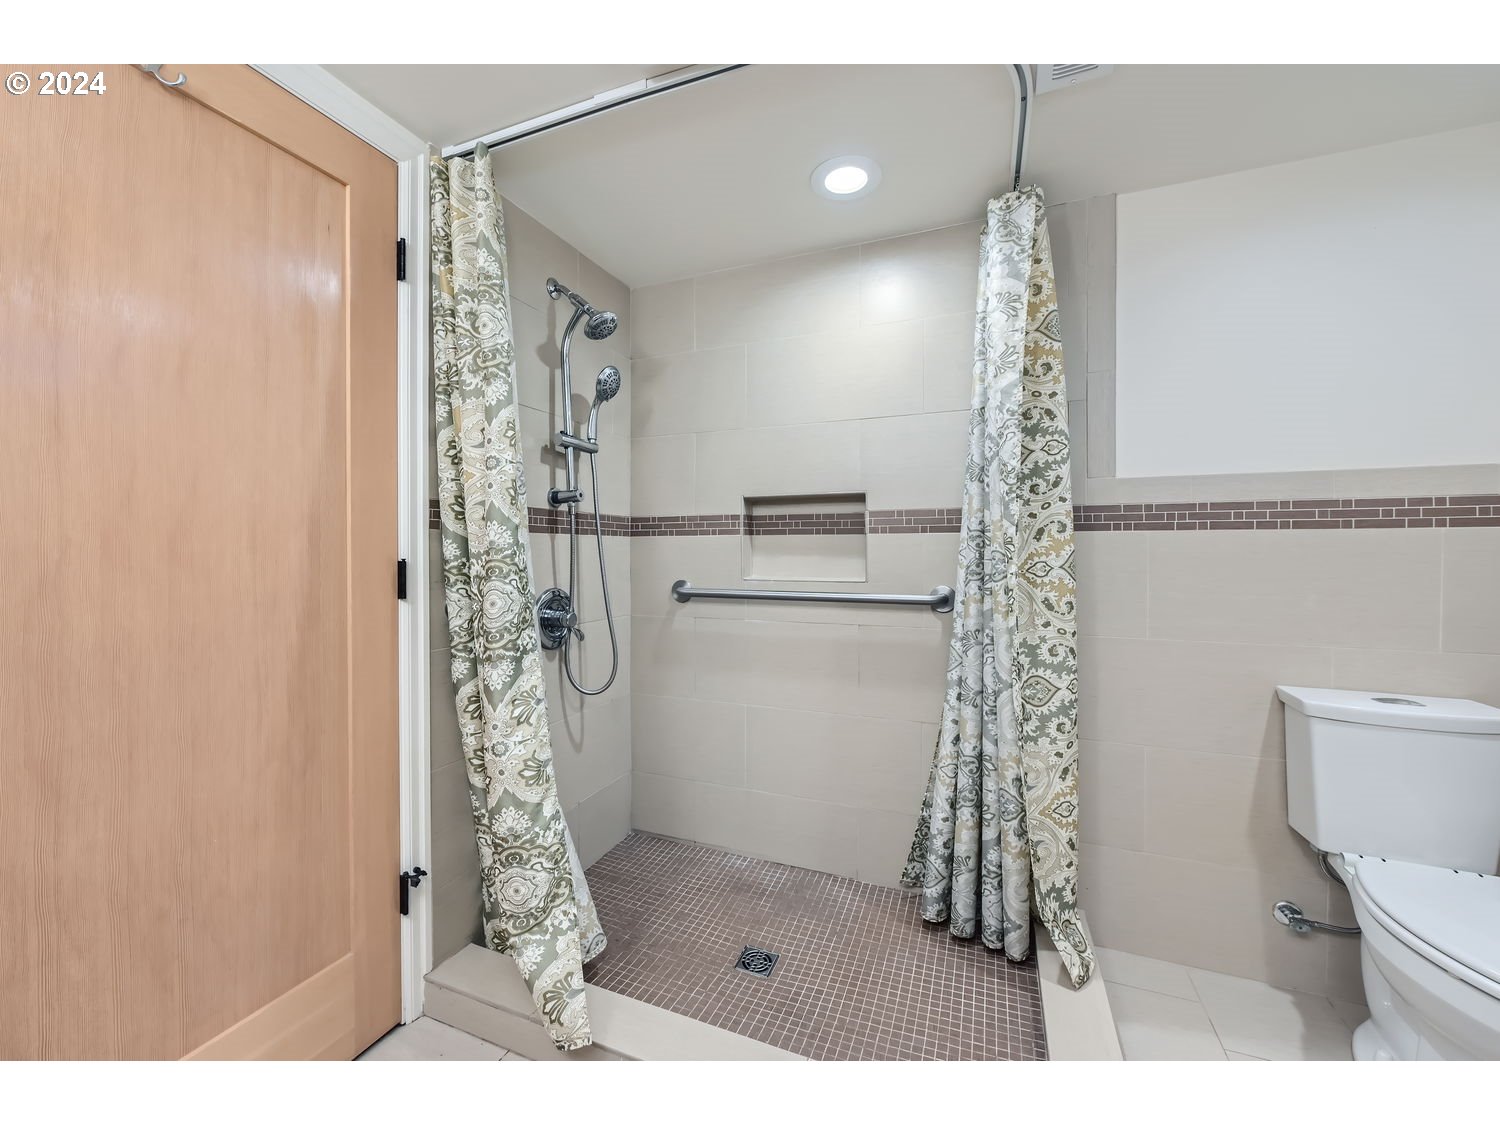
Tiled walk-in shower with patterned curtains, handheld showerhead, and grab bar beside a toilet.
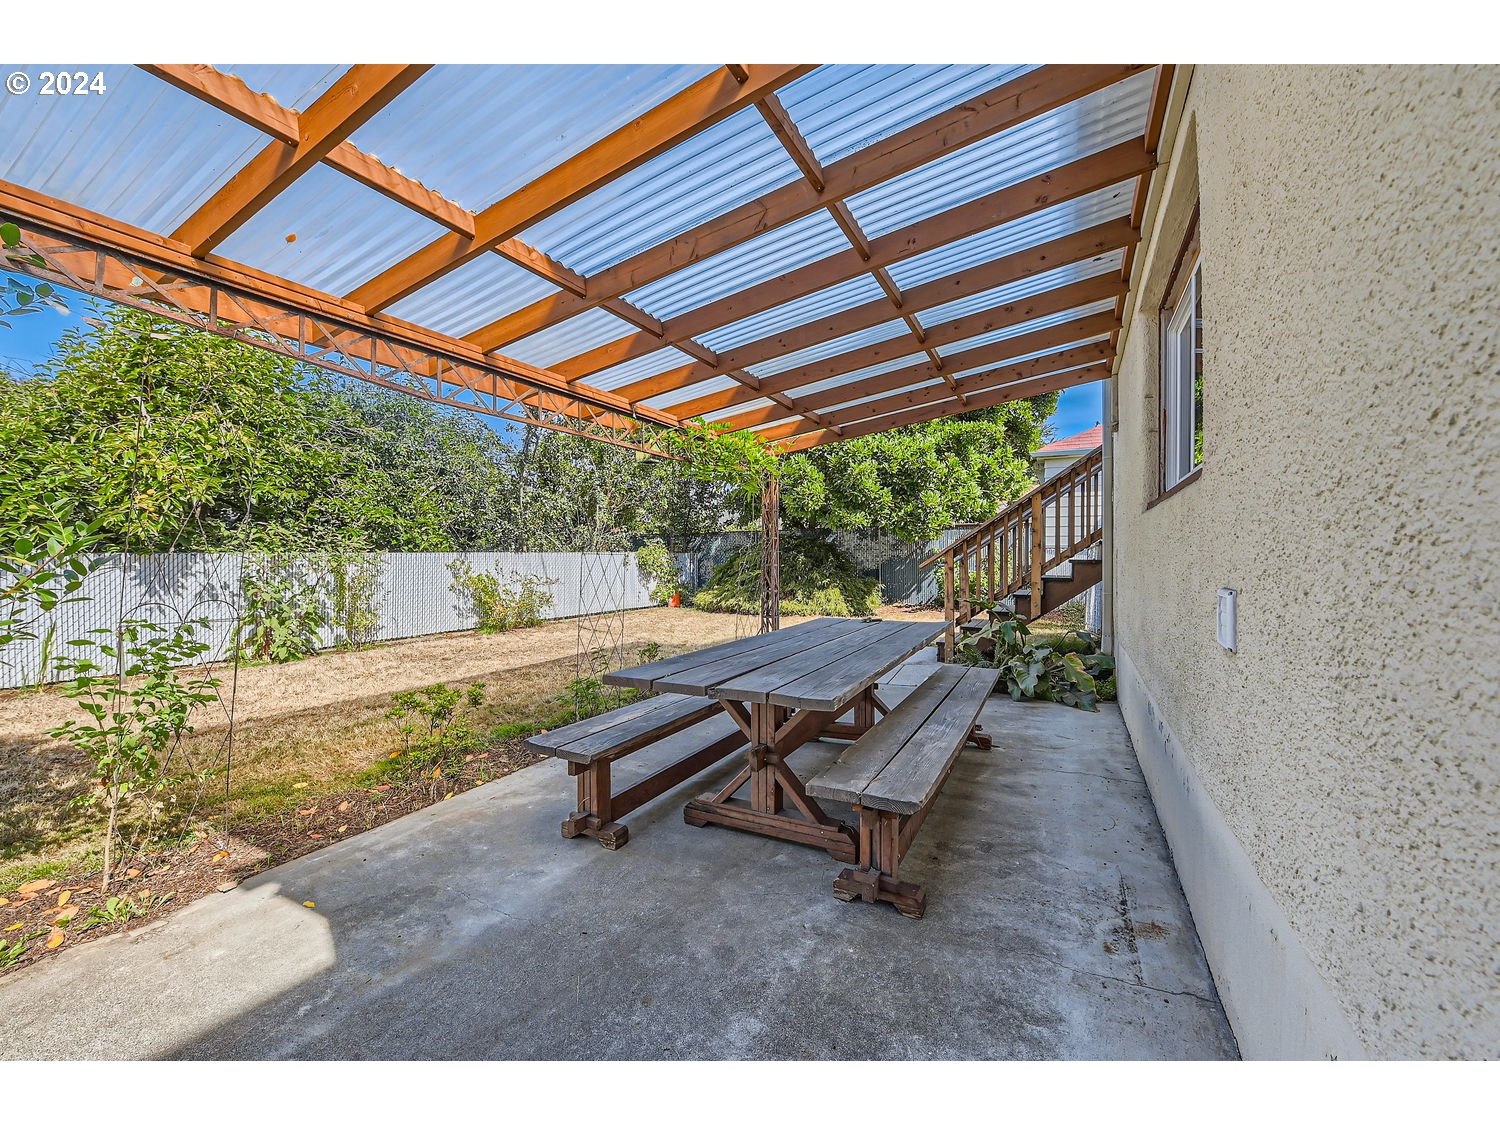
Covered patio with a wooden picnic table beneath exposed beams, beside a fenced backyard.
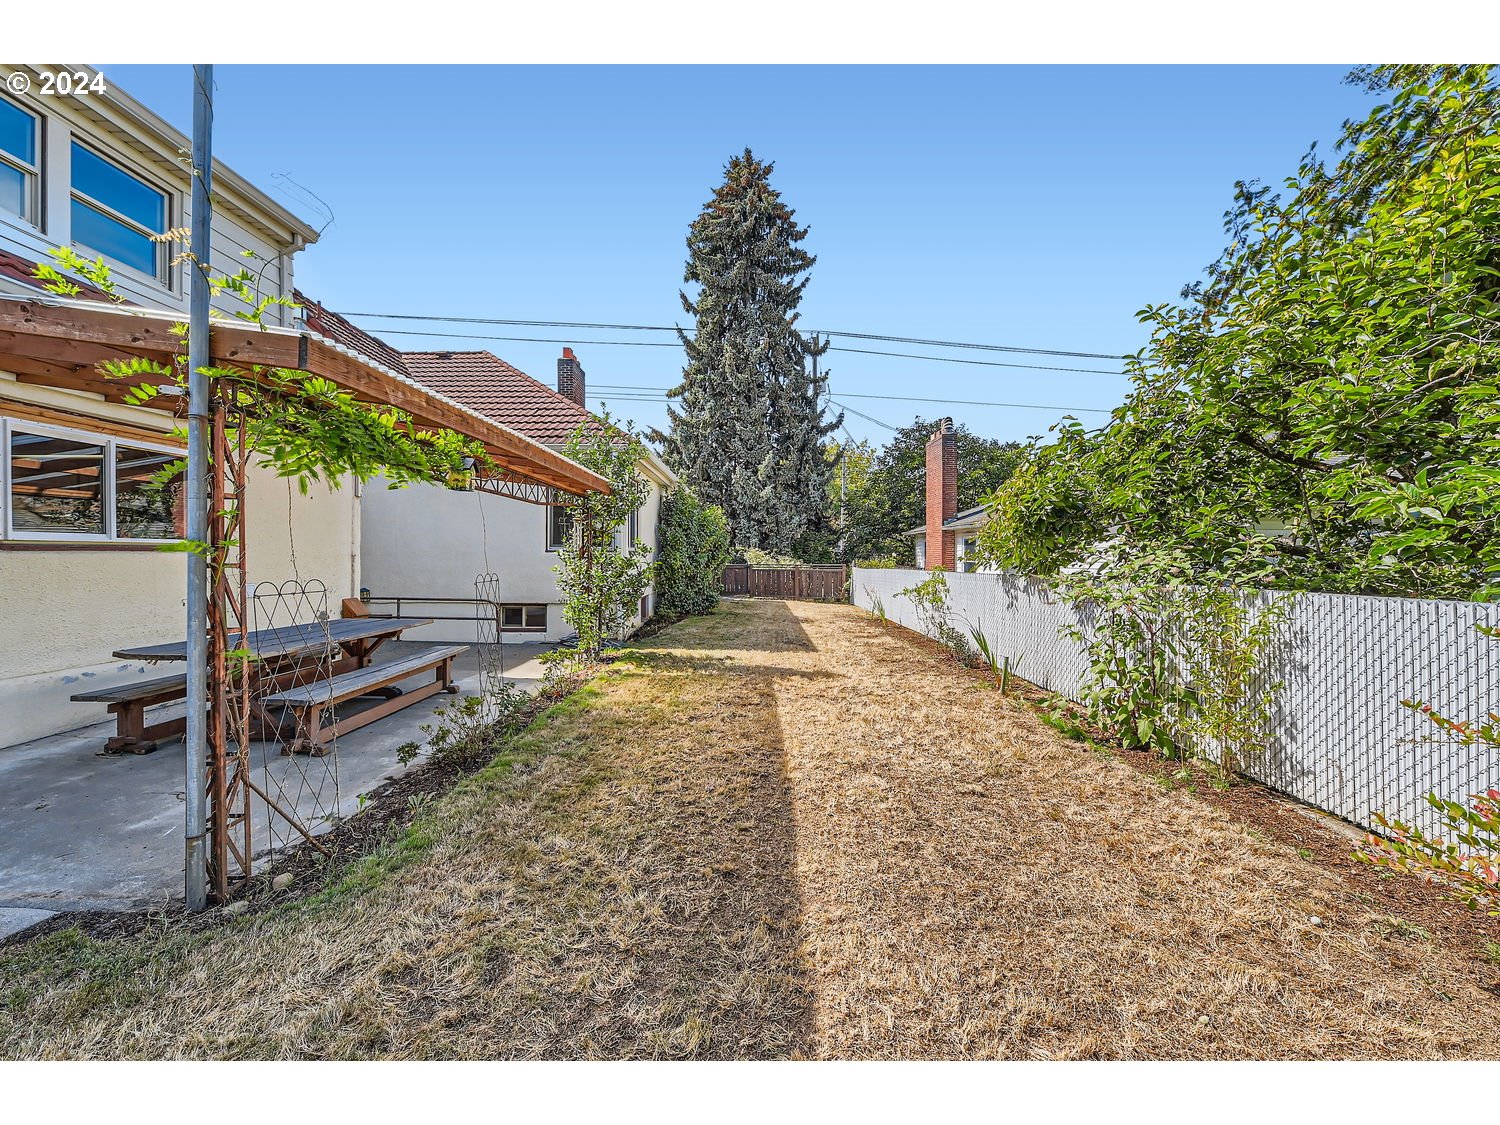
Backyard with a dry lawn, white fence, leafy trees, and a covered patio.
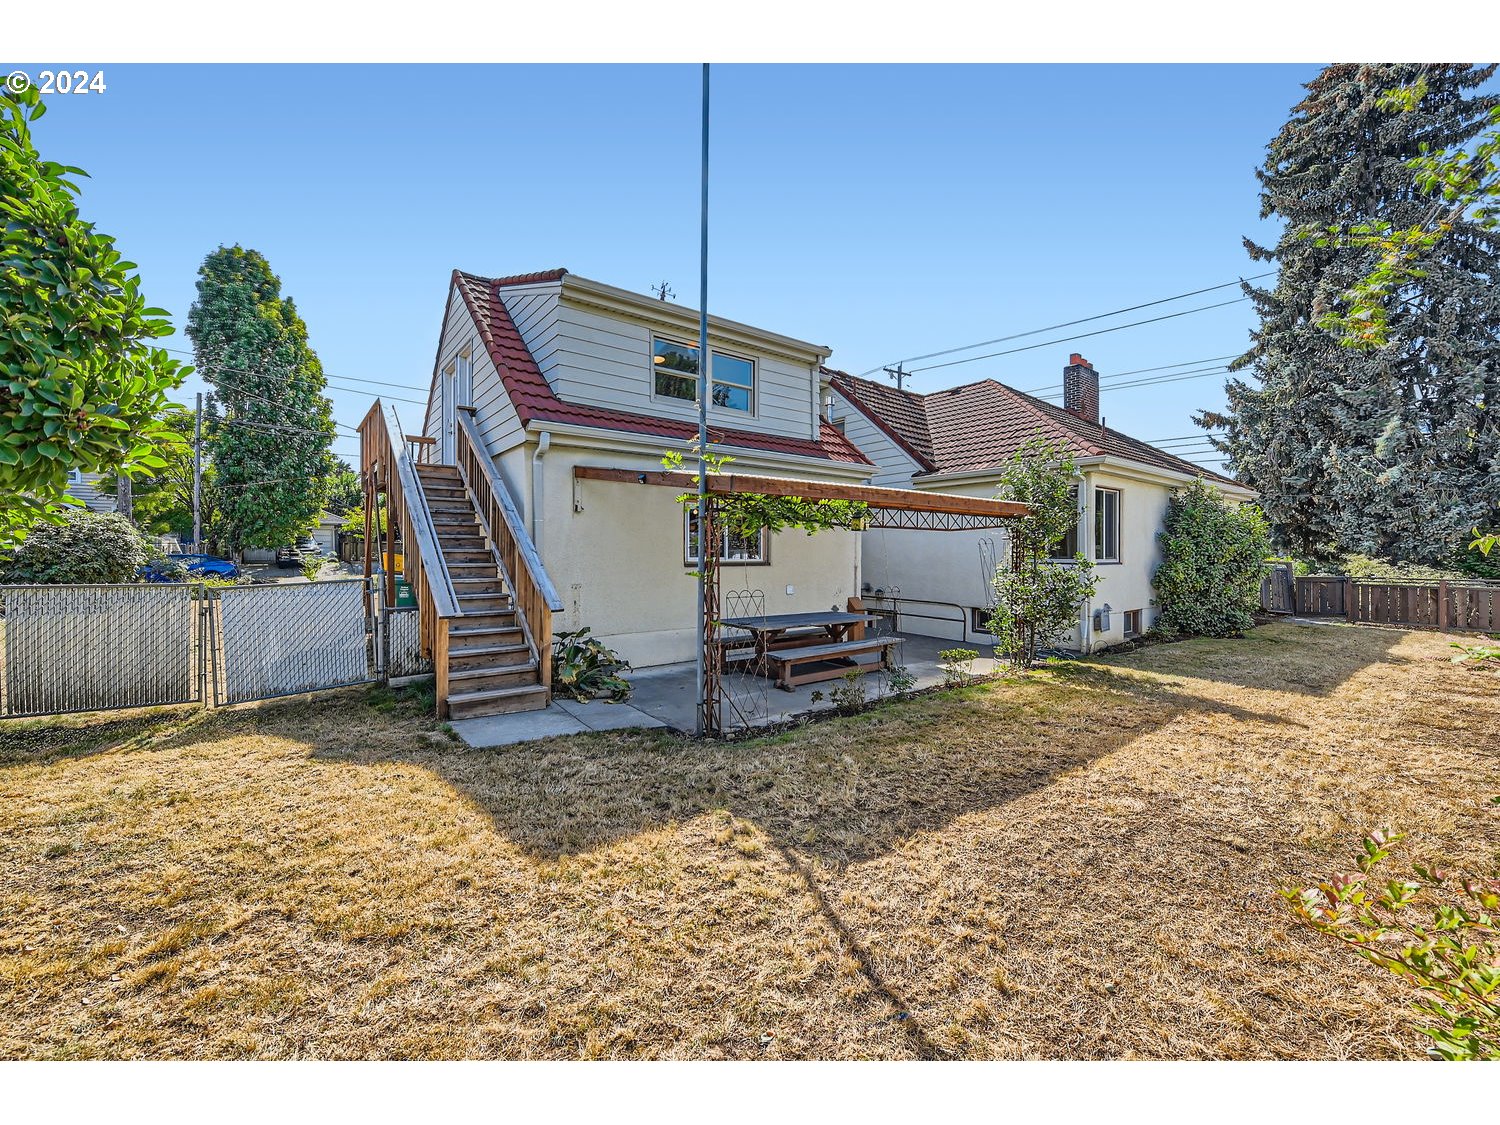
Rear of a light-colored house with red tile roofs, exterior stairs, and a covered patio overlooking a dry lawn.
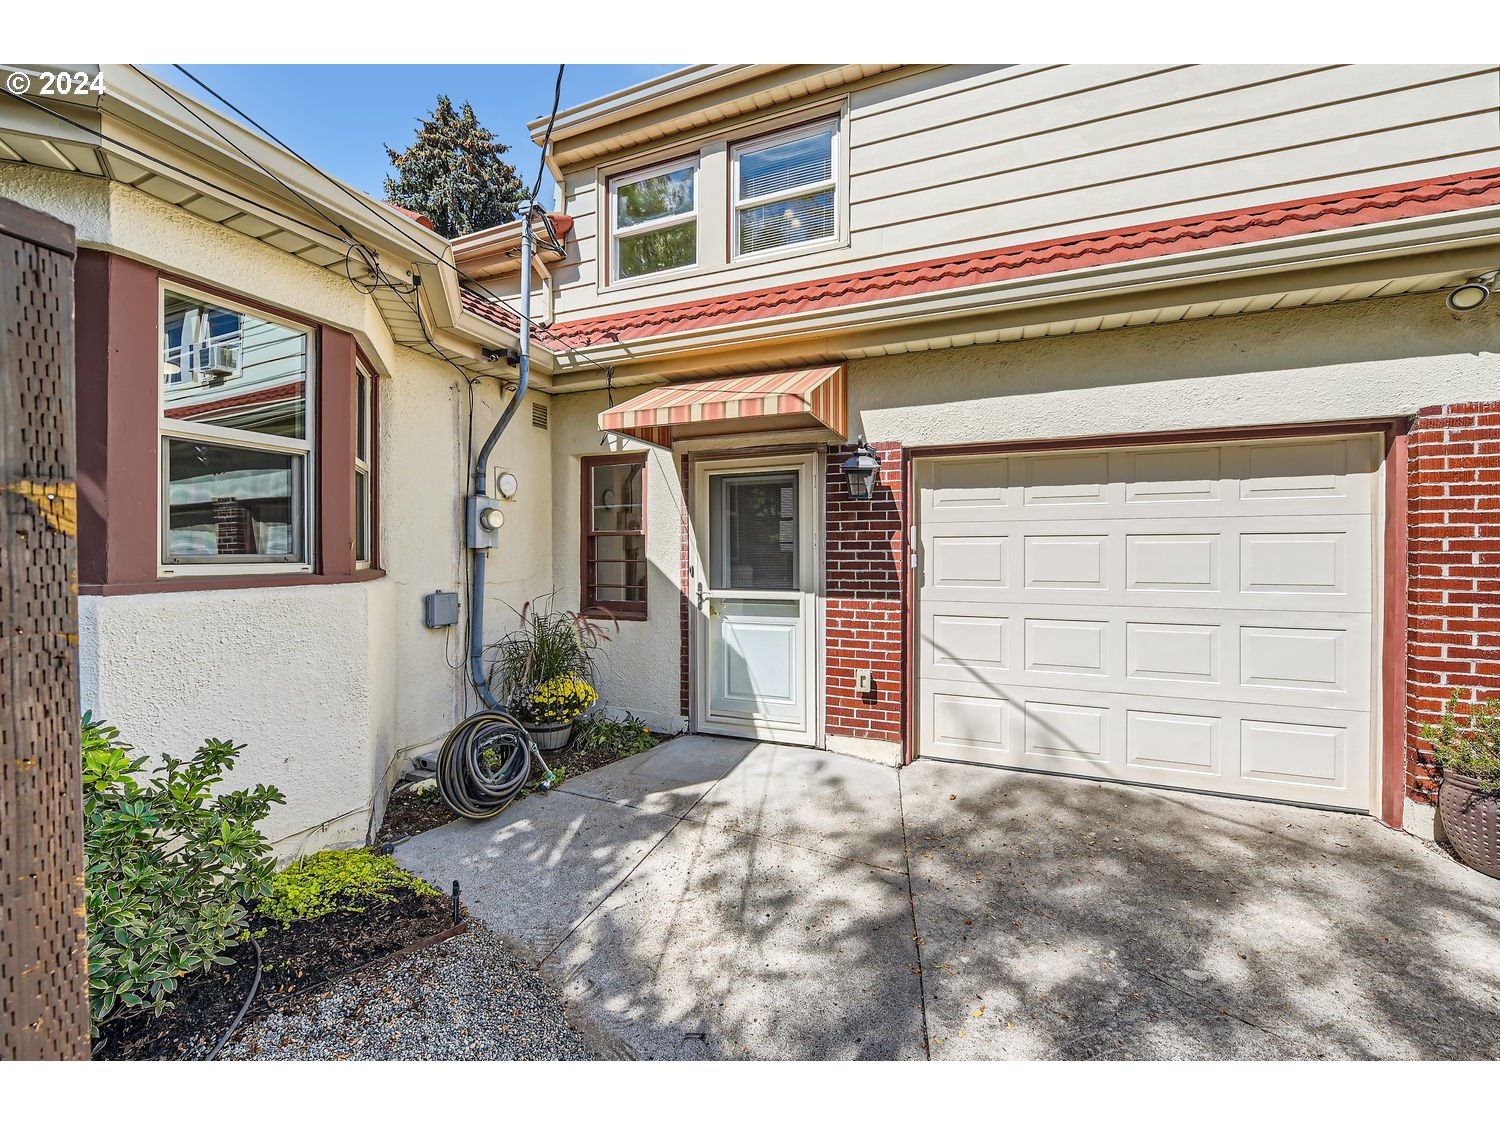
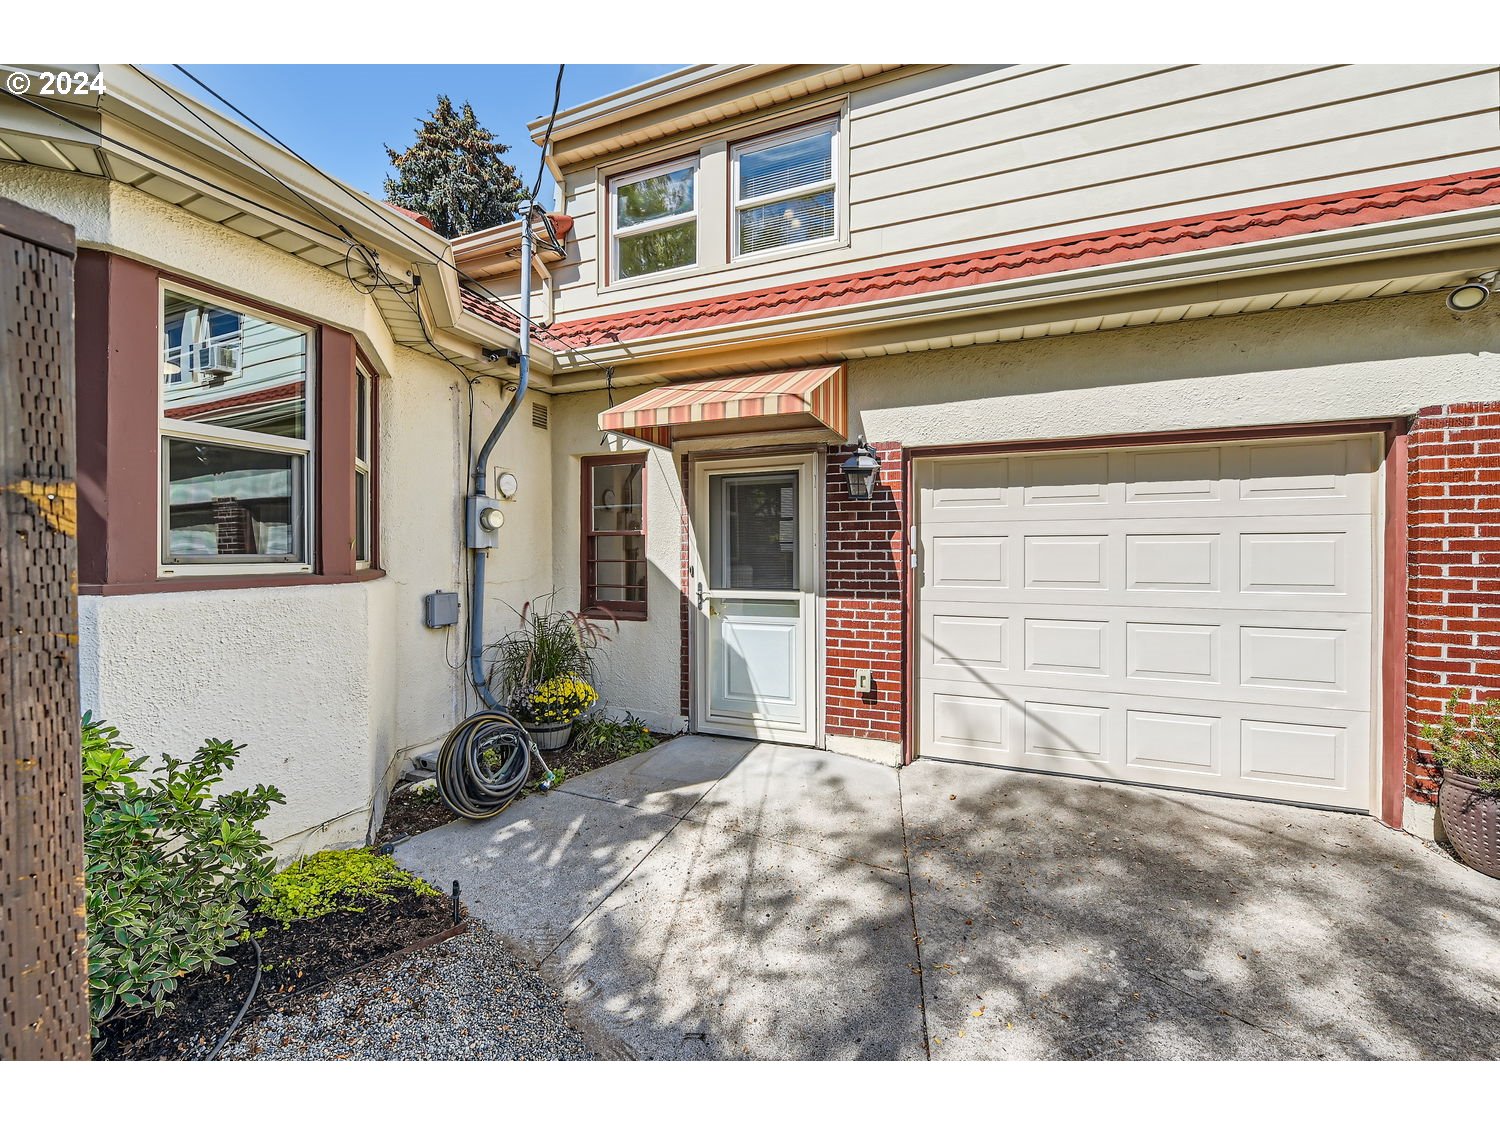
Home exterior with a white garage door, brick accents, and a striped entry awning.
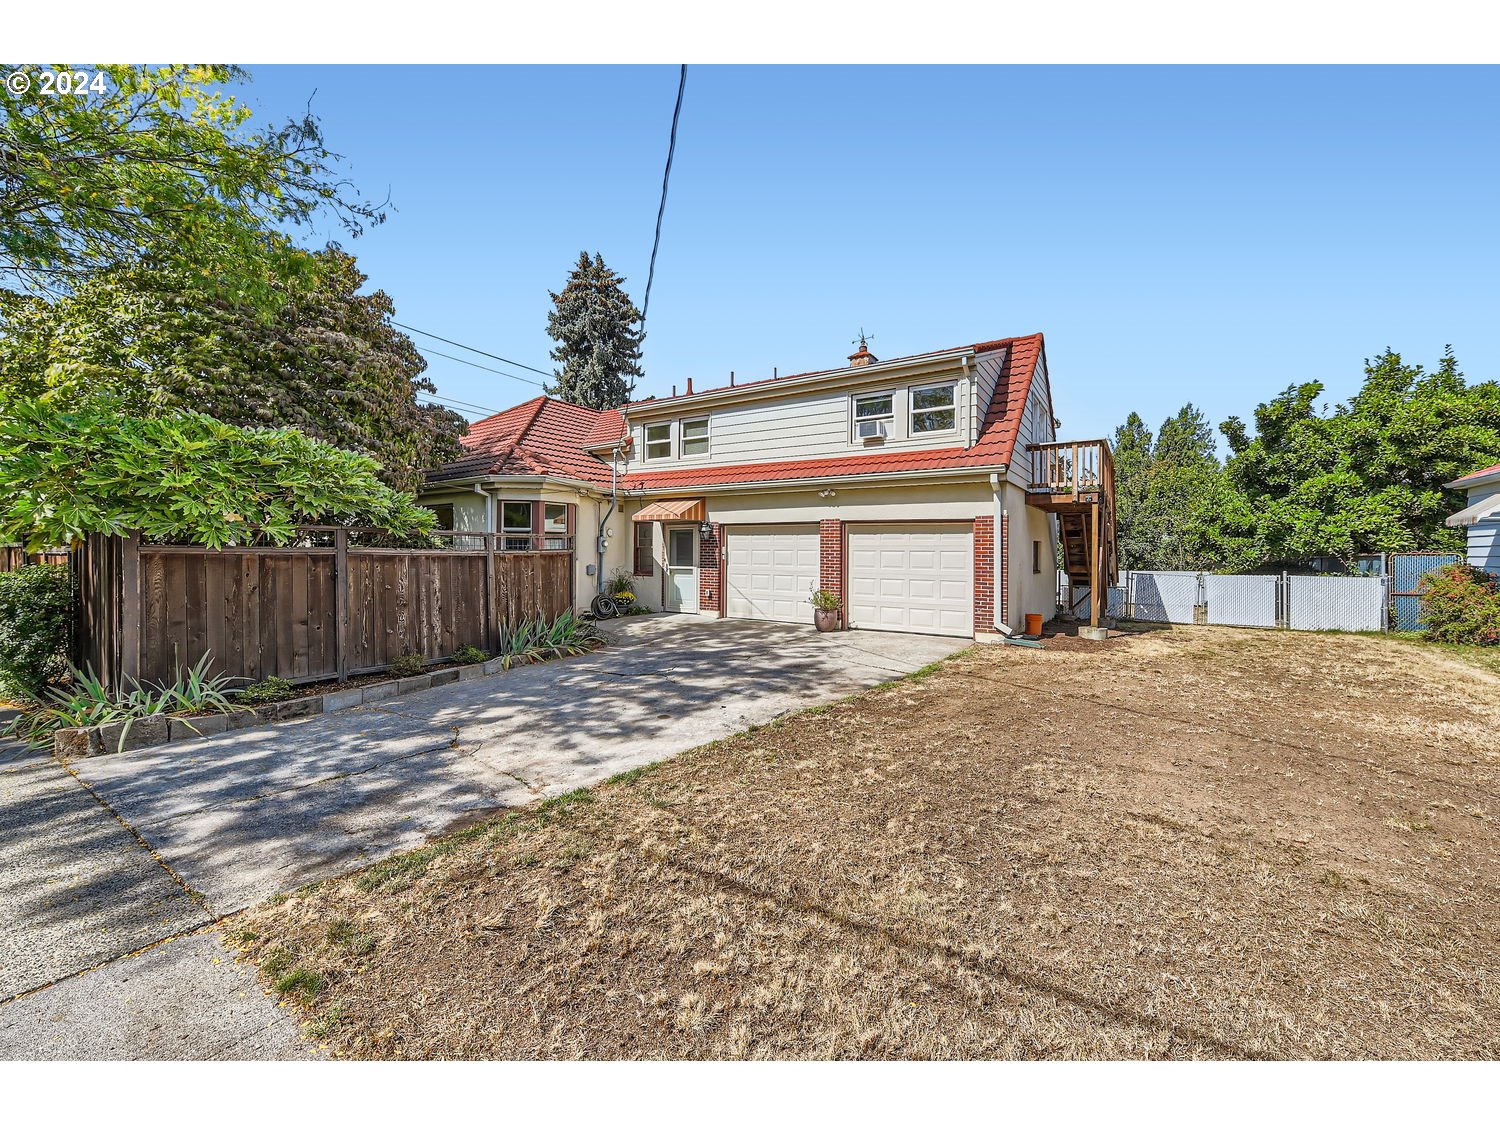
Two-story home with a red tile roof, double garage, side deck, and dry yard.
Two-story home exterior with a white garage door, brick accents, and a striped awning over the entrance.
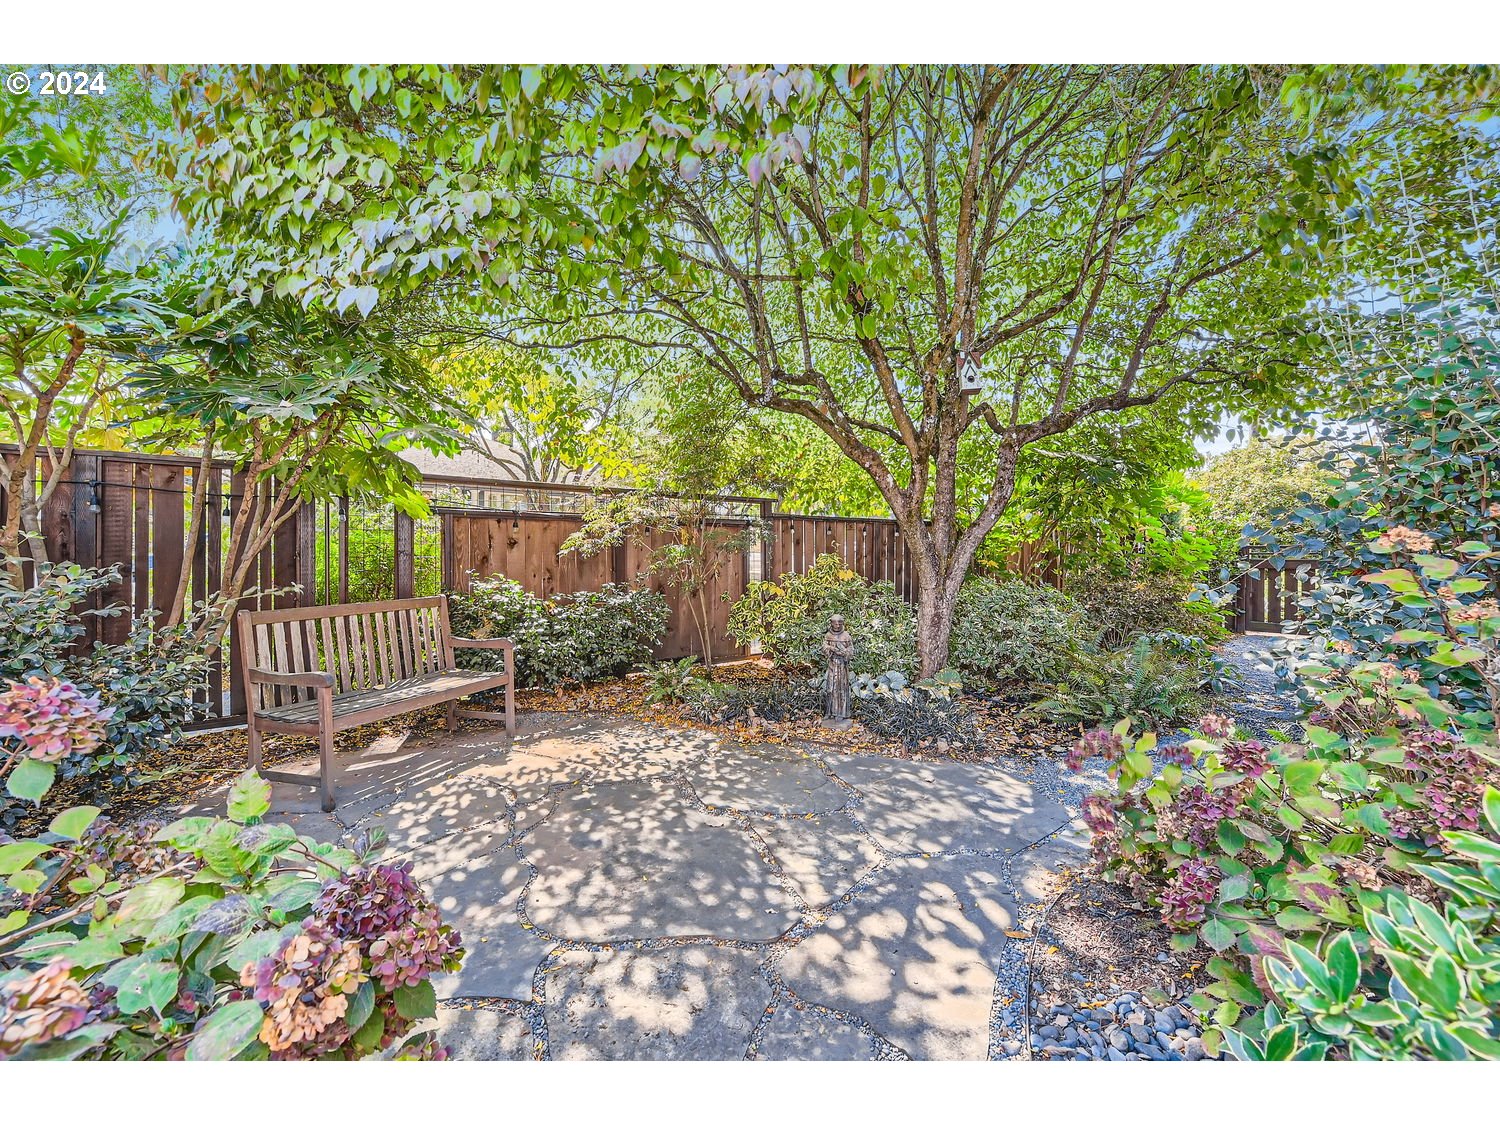
Landscaped backyard patio with a stone path, wooden bench, and mature shade tree.
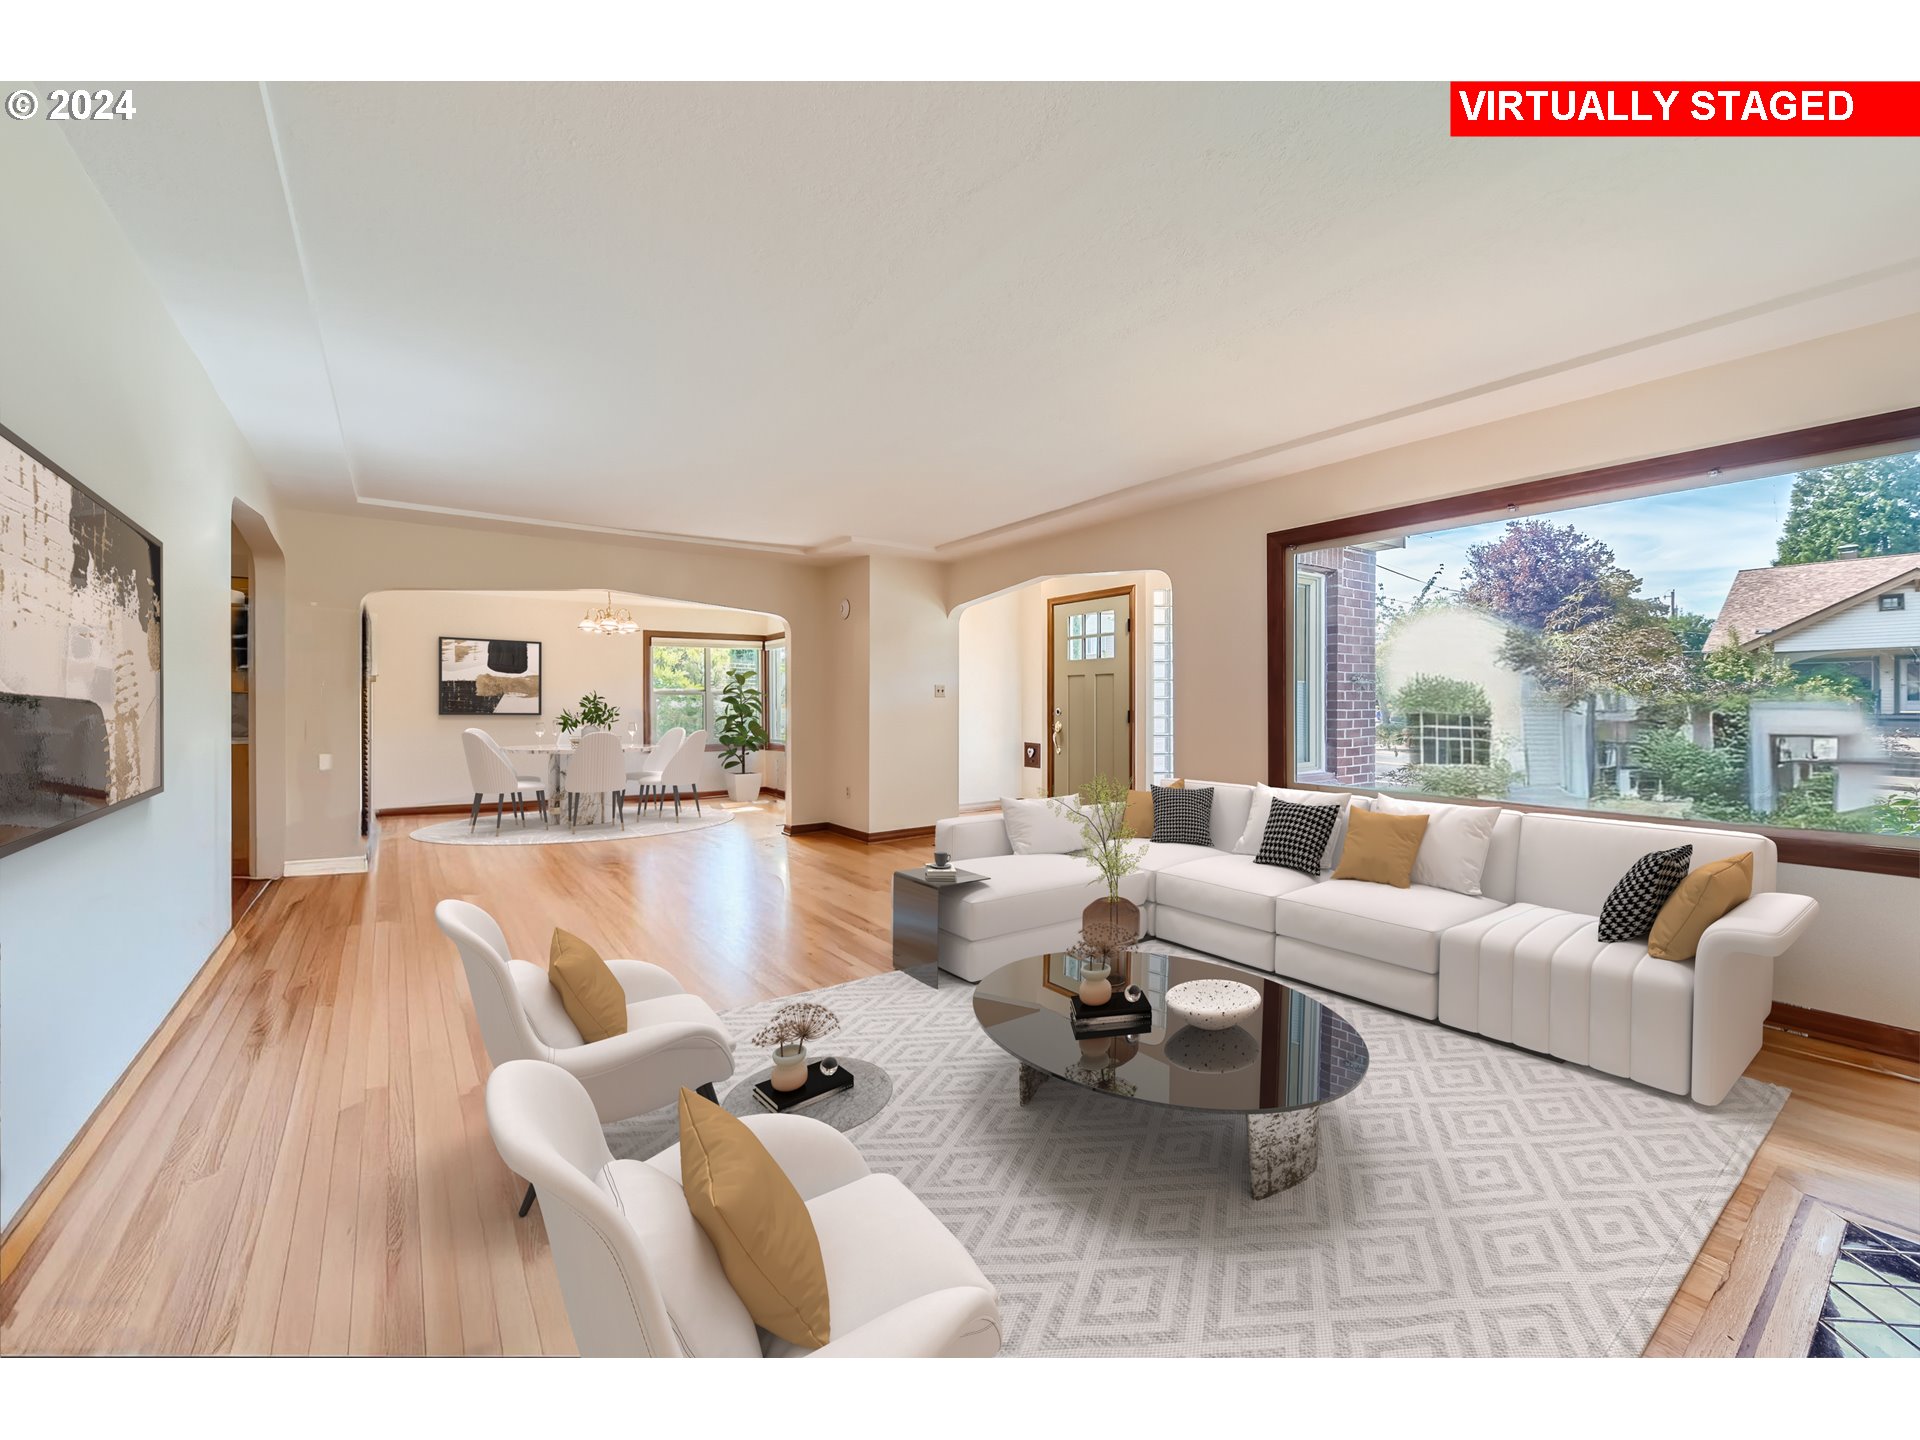
Virtually staged living room with a white sectional, hardwood floors, and adjoining dining area.
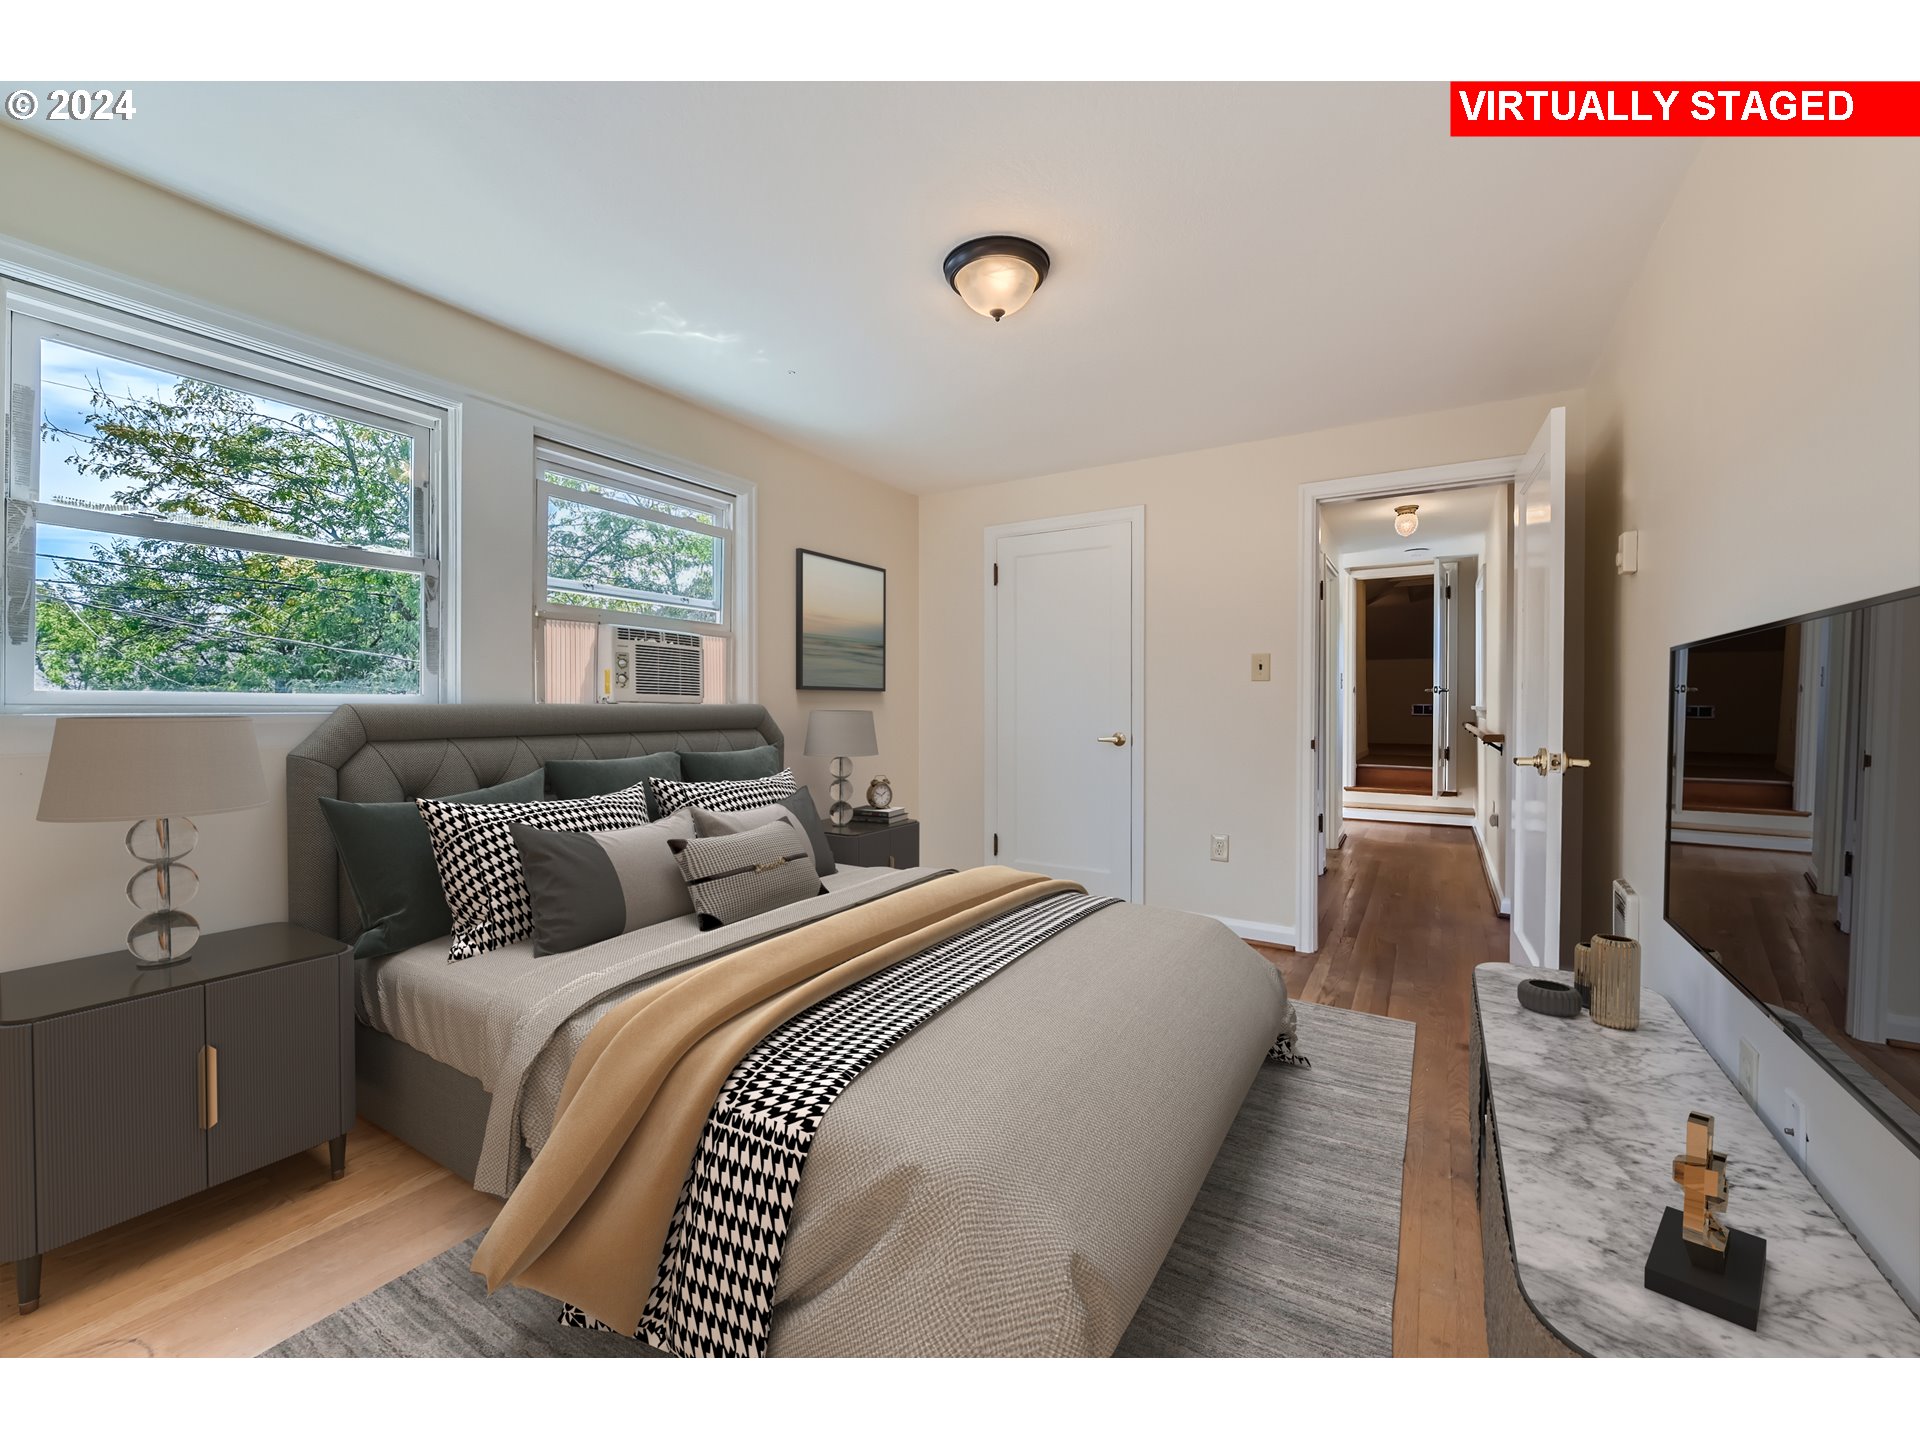
Virtually staged bedroom with a large bed, two leafy-view windows, and an open doorway to the hallway.
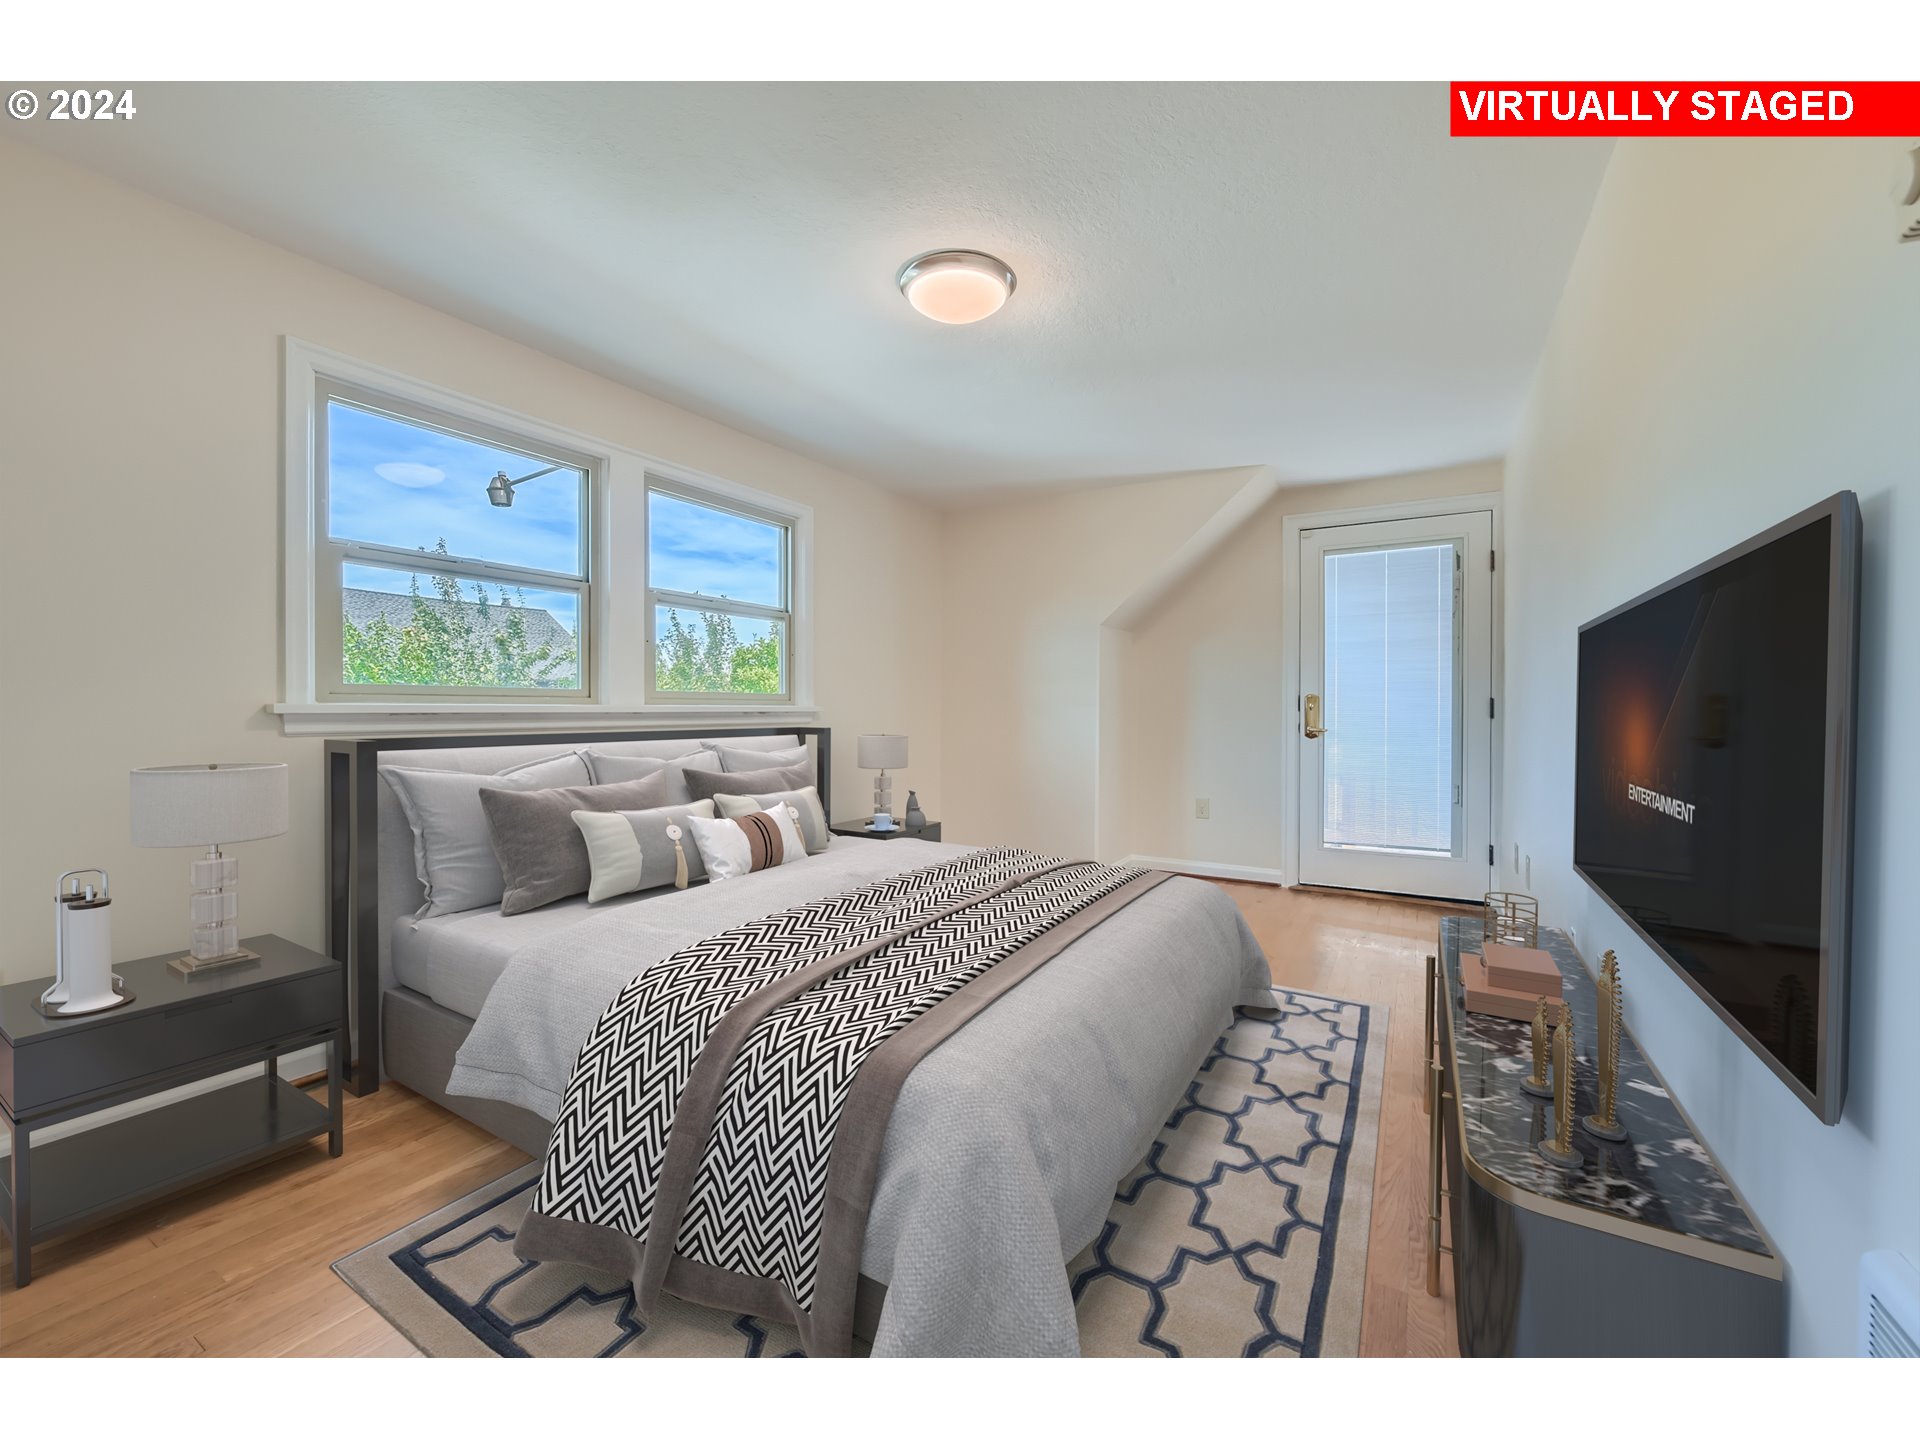
Virtually staged bedroom with a patterned bedspread, two windows, hardwood floors, and a wall-mounted television.
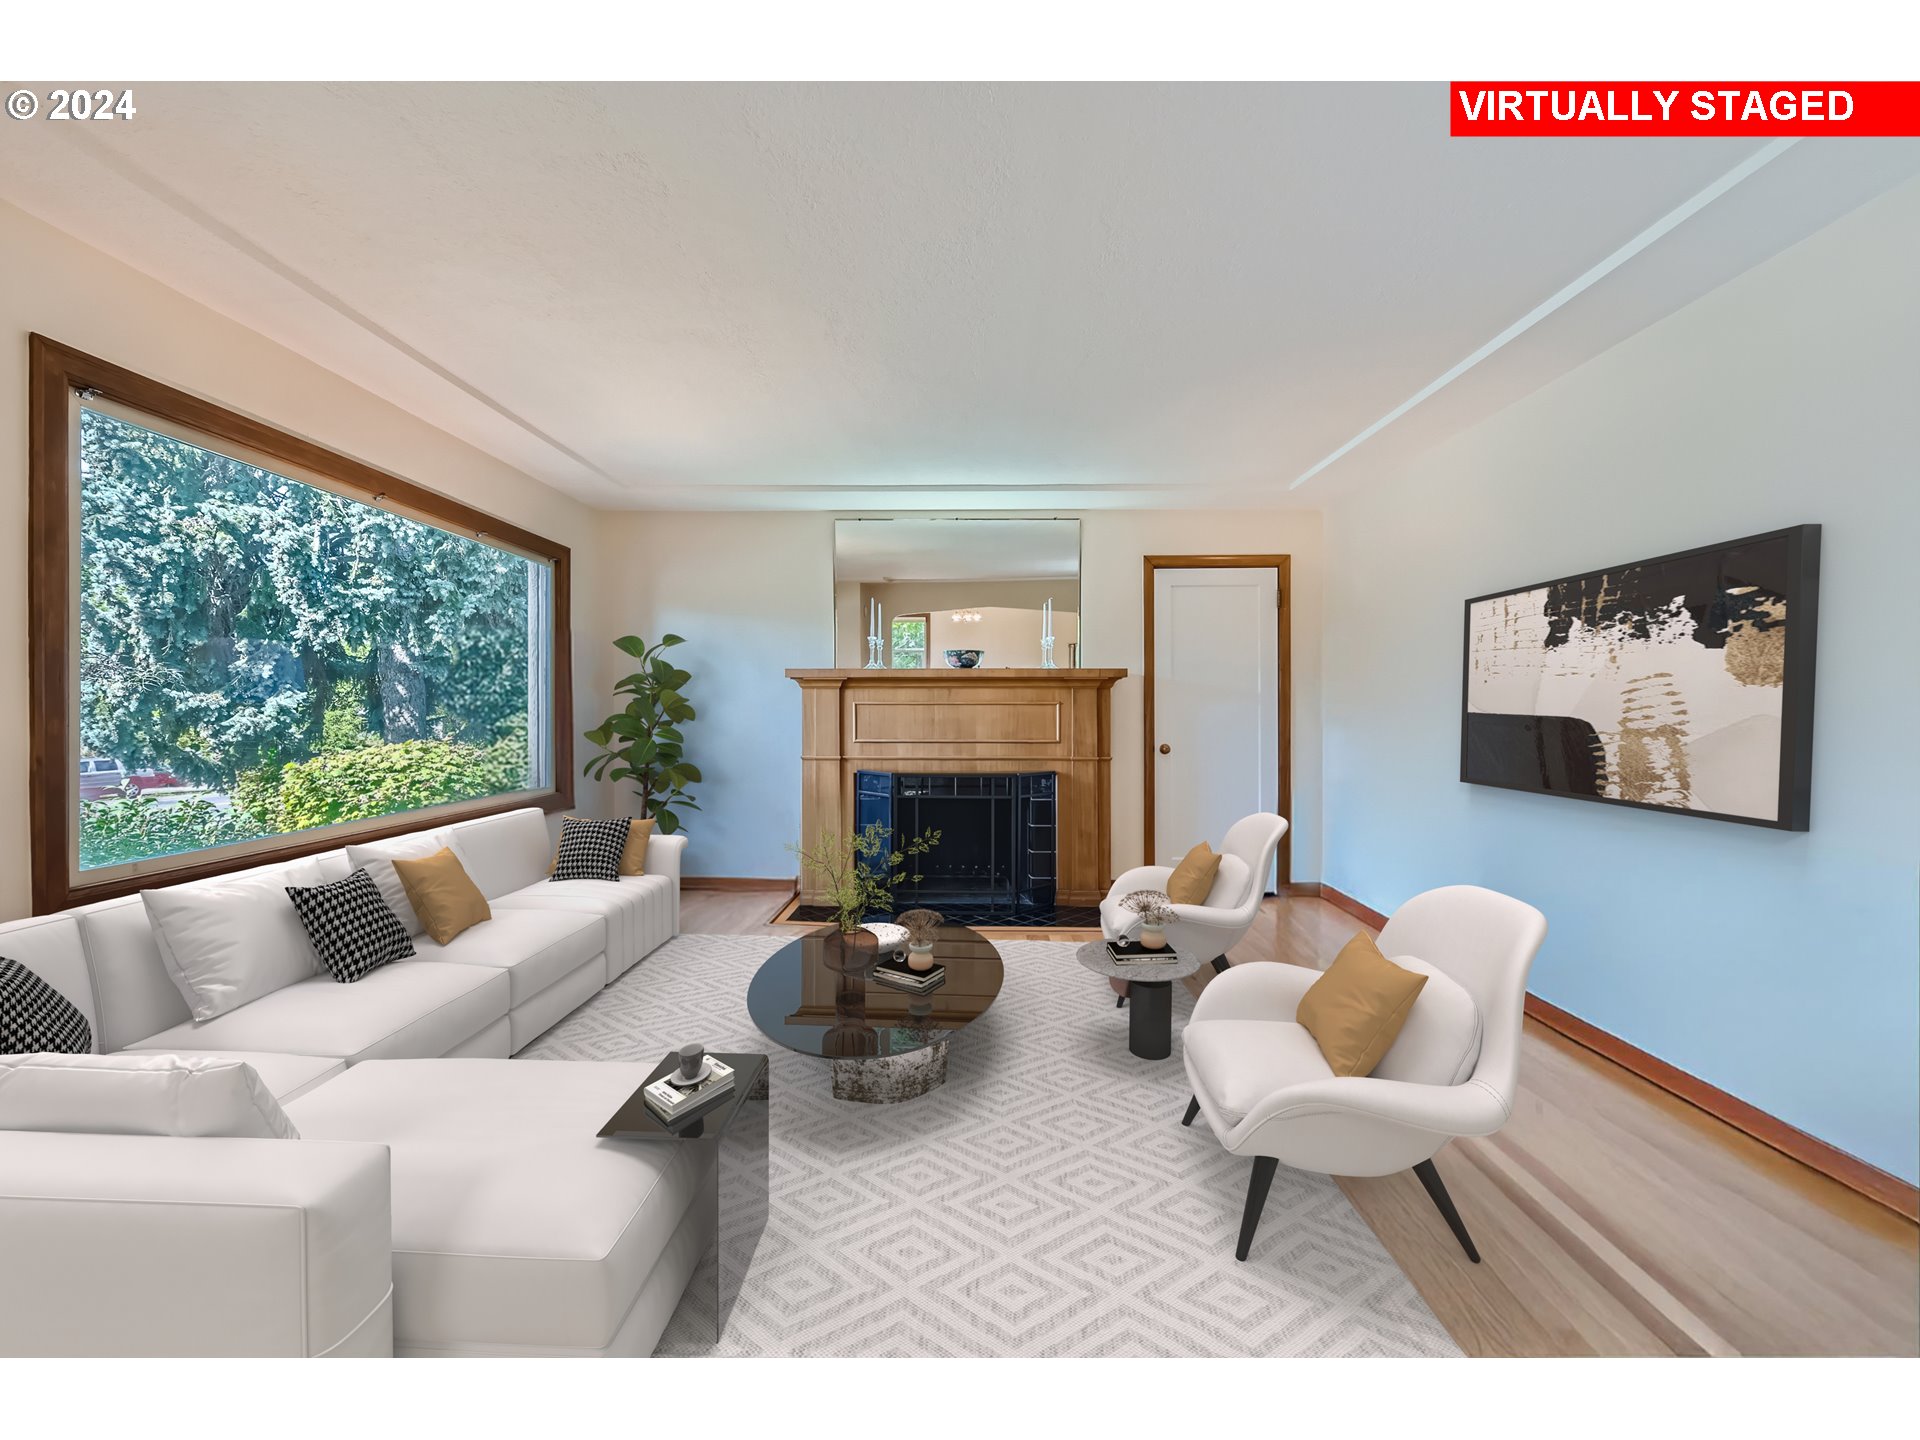
Virtually staged living room with a large picture window, wood fireplace, and white seating.
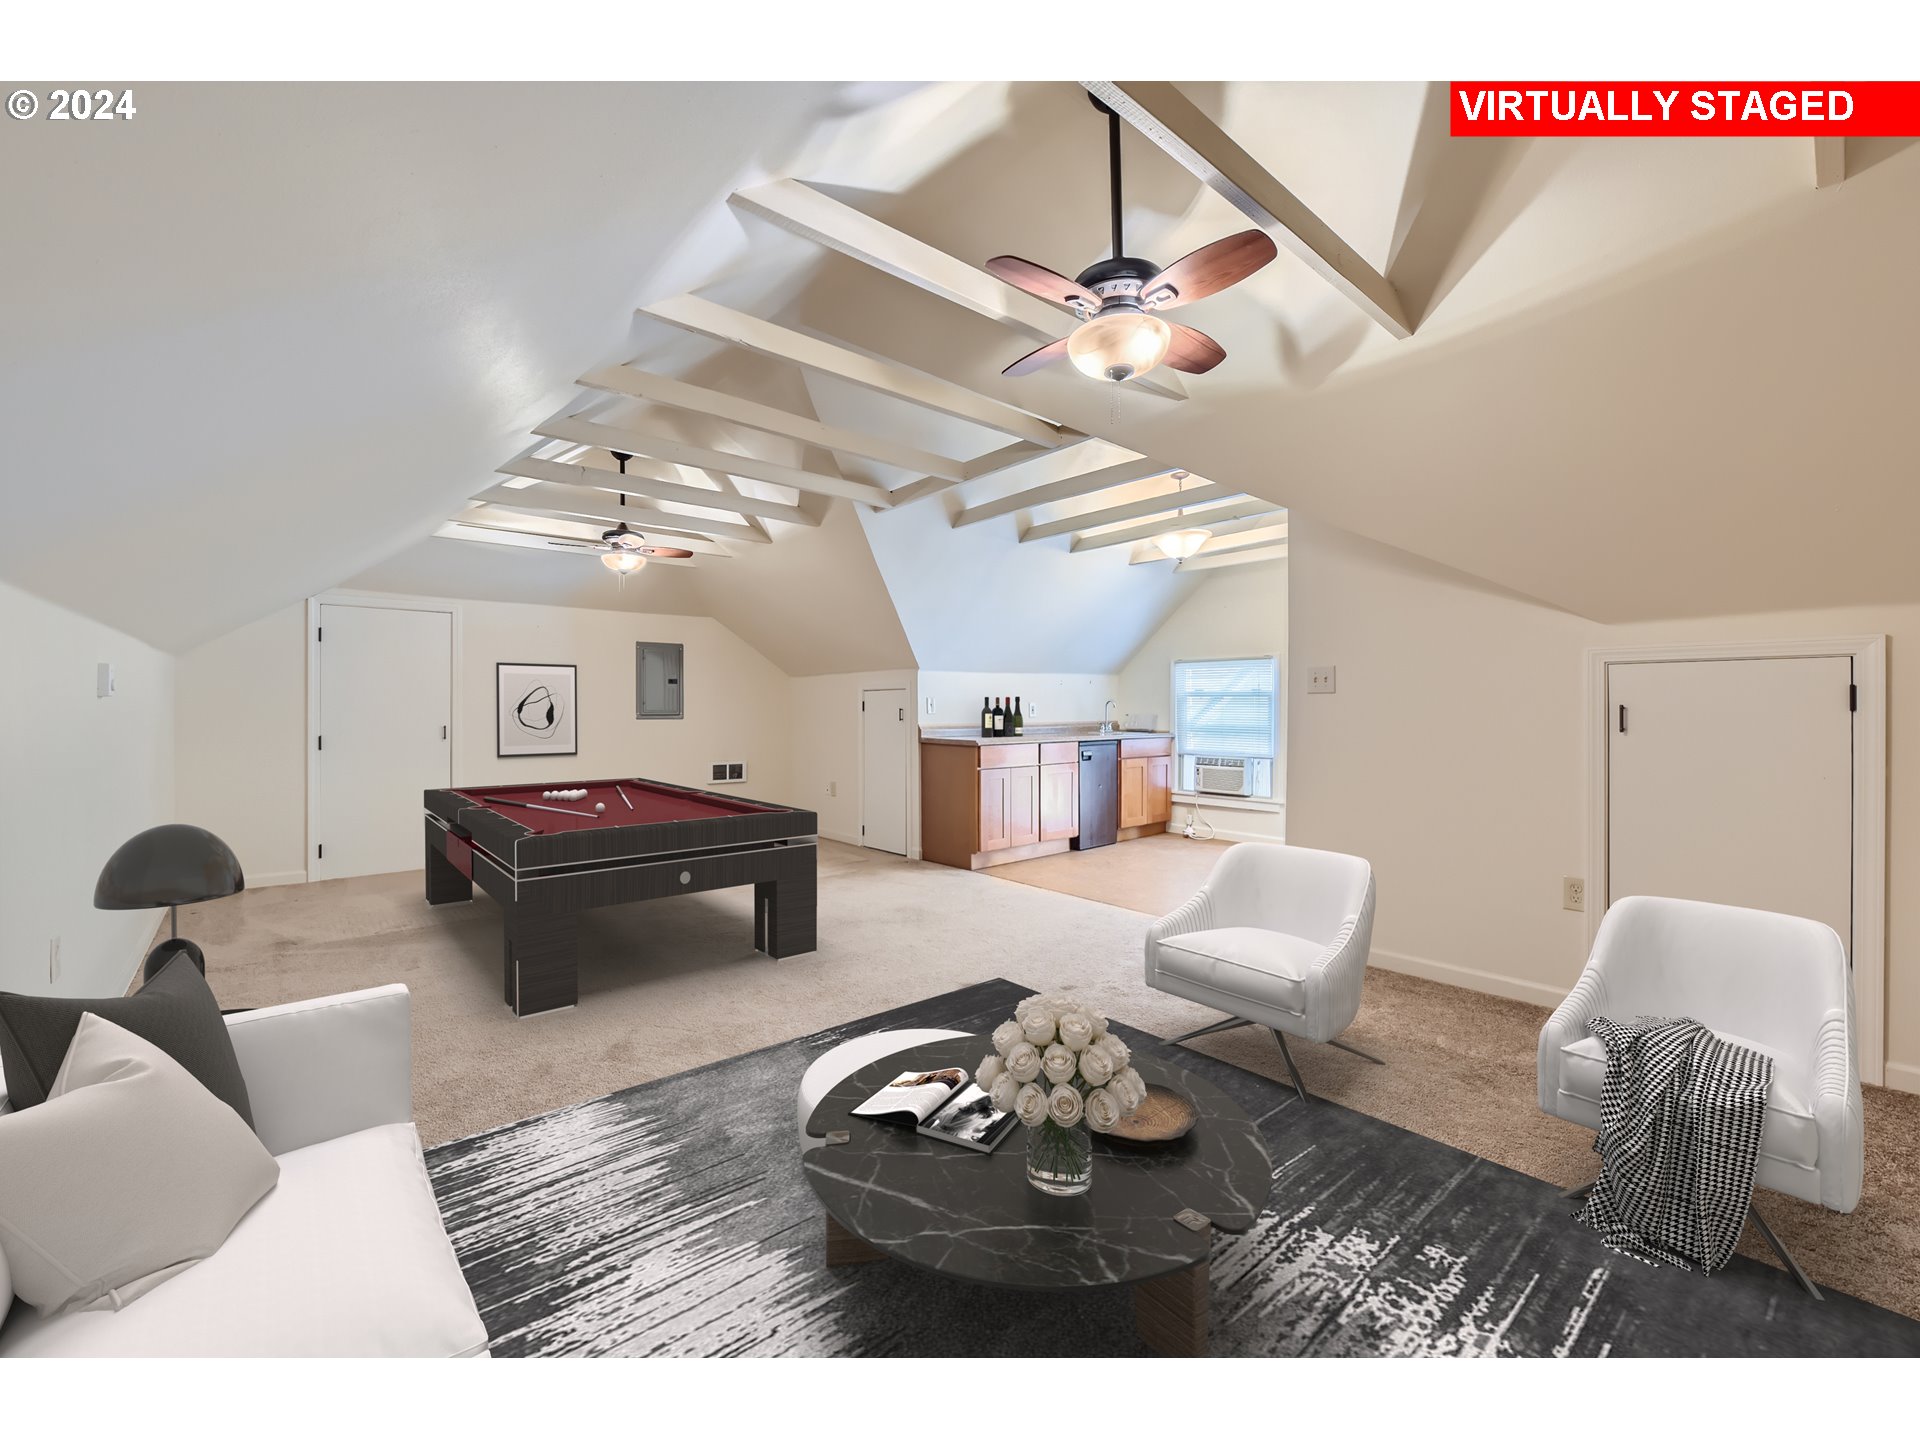
Virtually staged attic recreation room with exposed ceiling beams, a pool table, and a kitchenette.
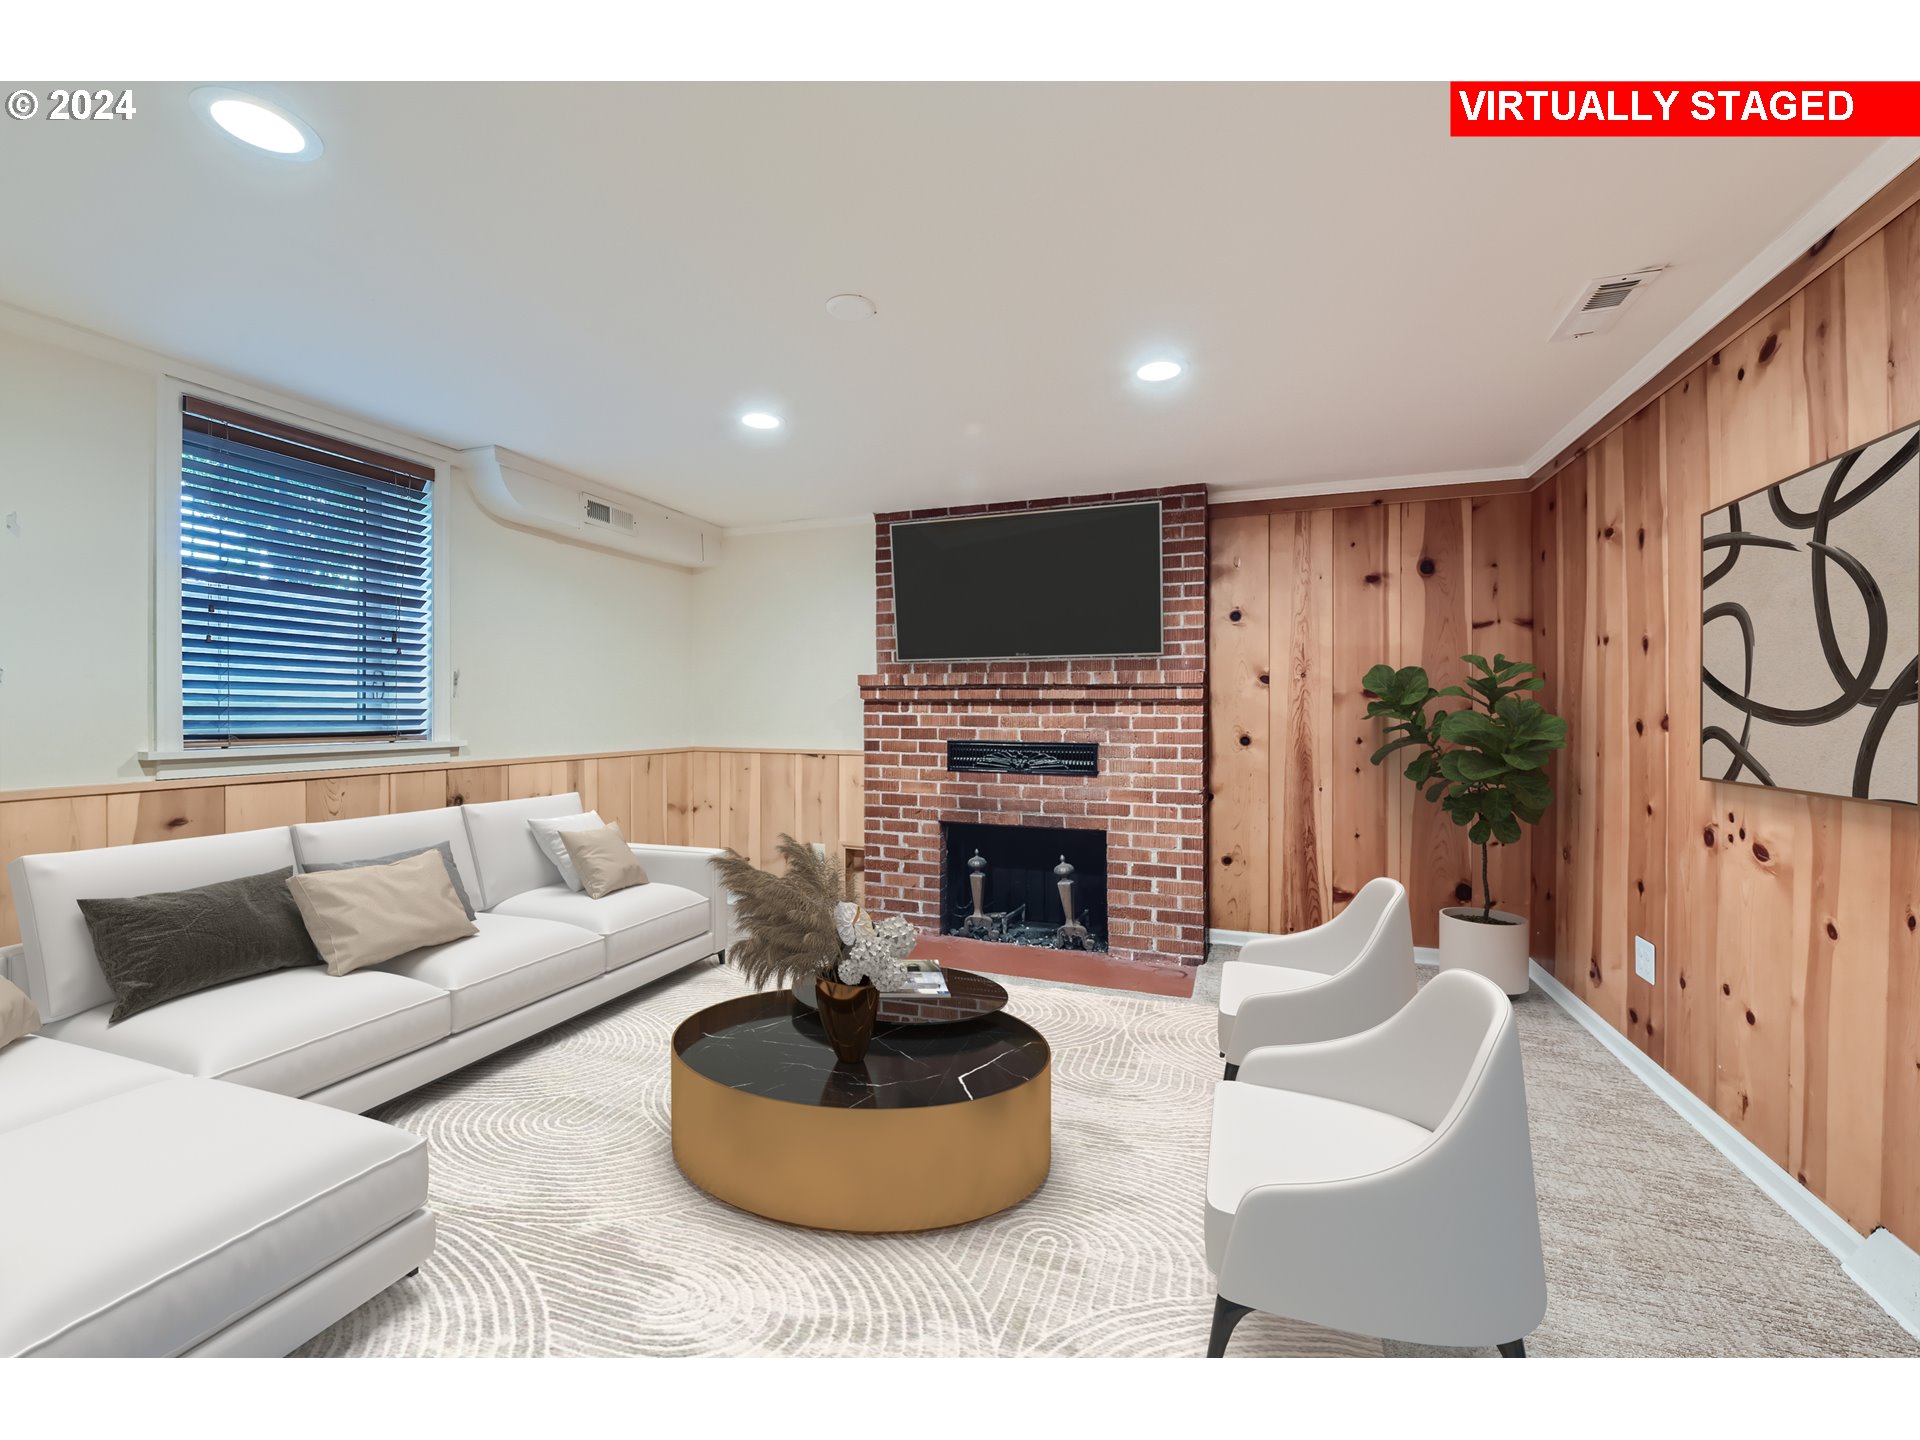
Living room with wood-paneled walls, brick fireplace, white sofa, and two armchairs.
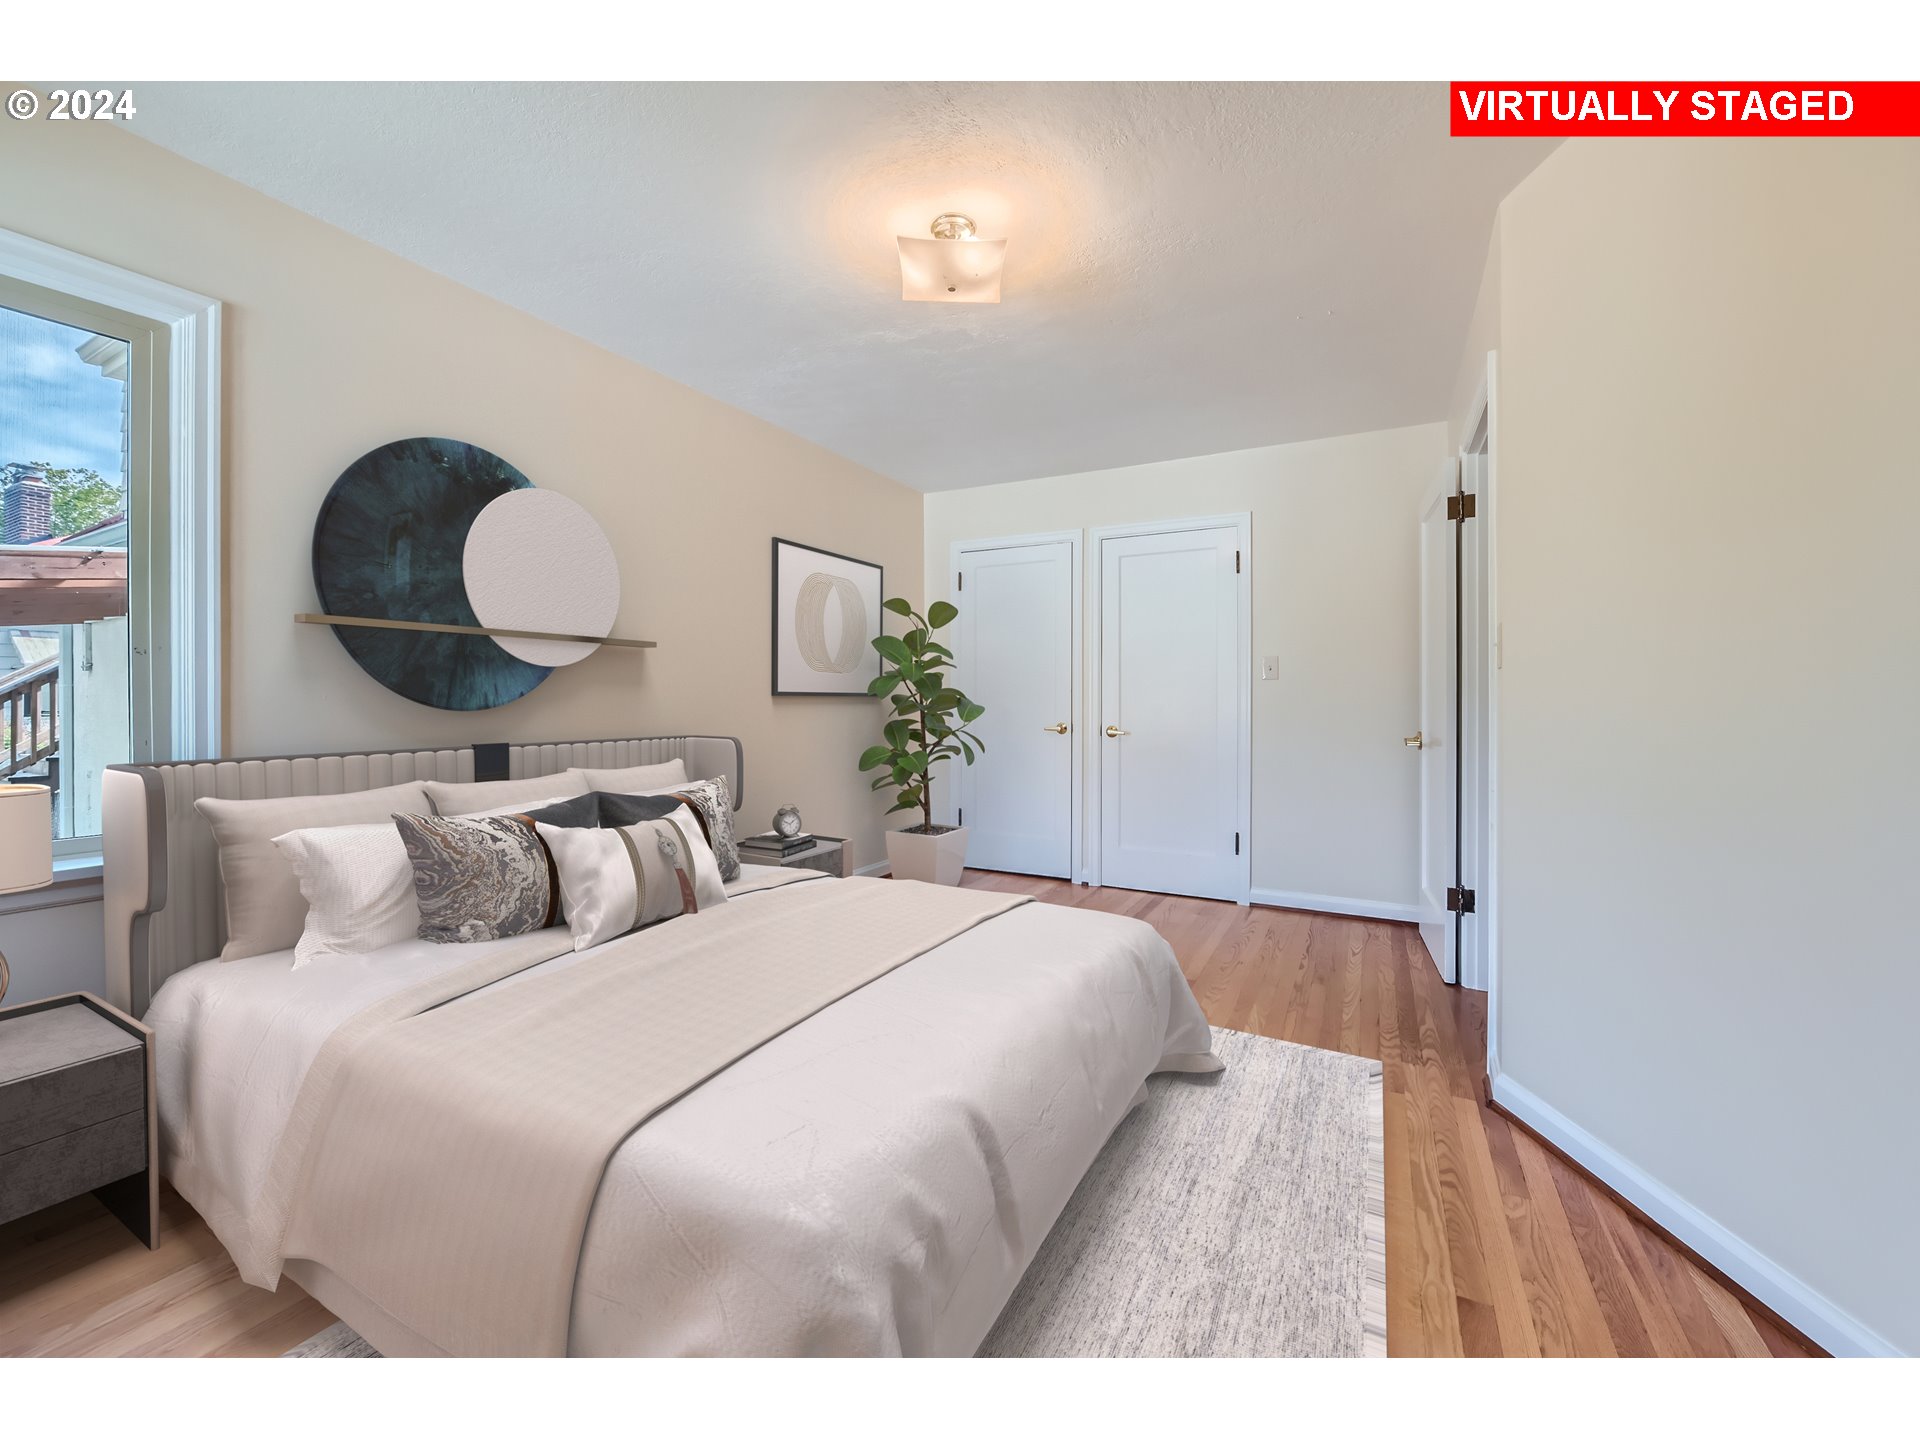
Virtually staged bedroom with a white bed, geometric wall art, and a potted plant.
Virtually staged bedroom with a neutral upholstered bed, wood floors, and windows.
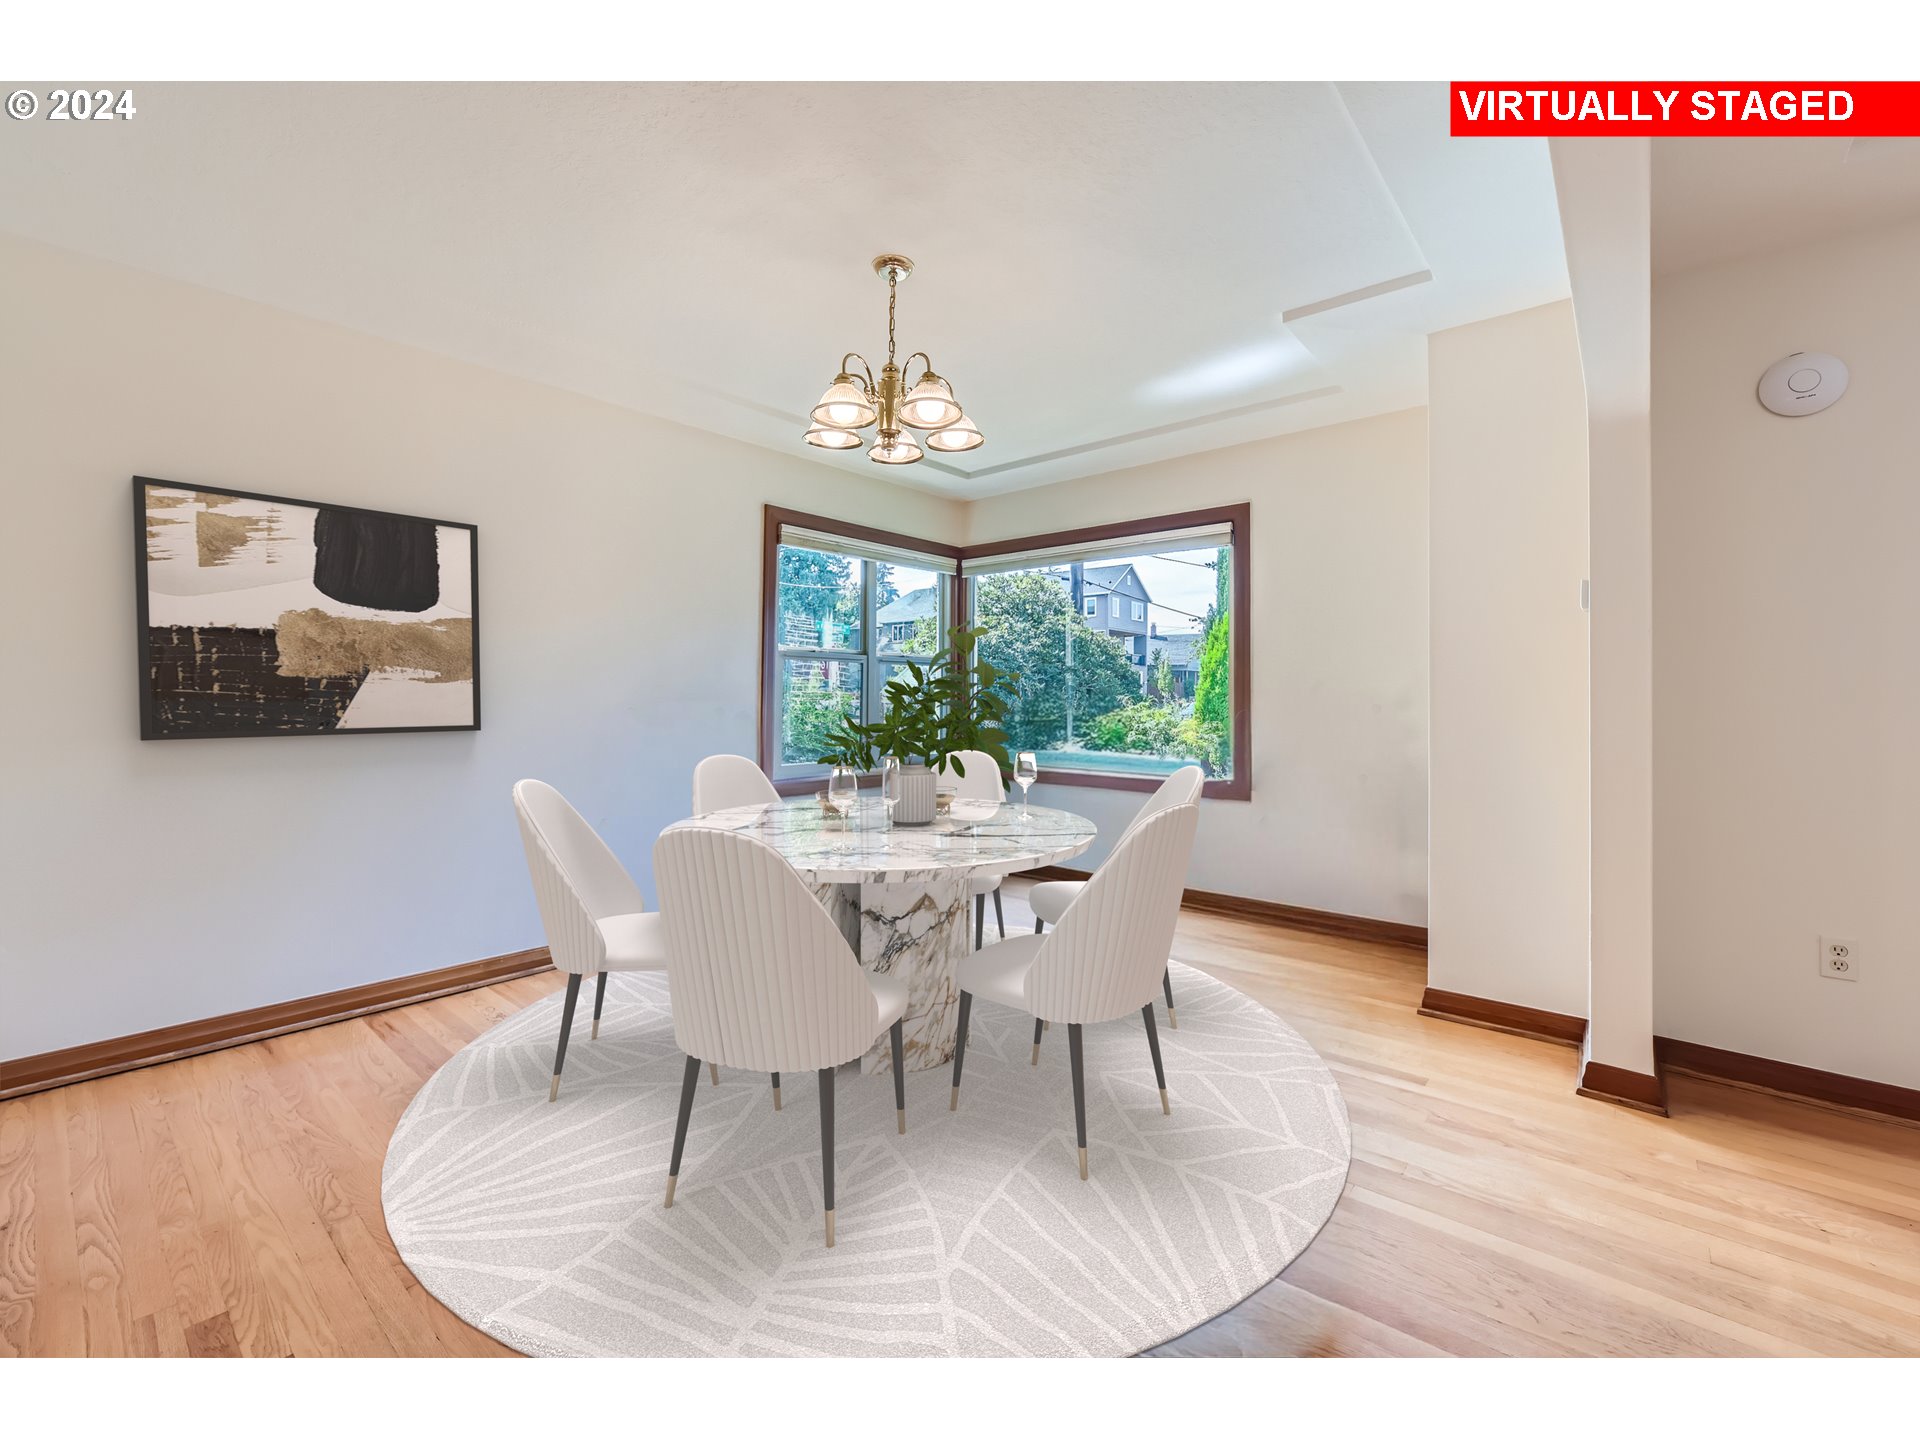
Virtually staged dining room with a round table, white chairs, hardwood floors, and large corner windows.
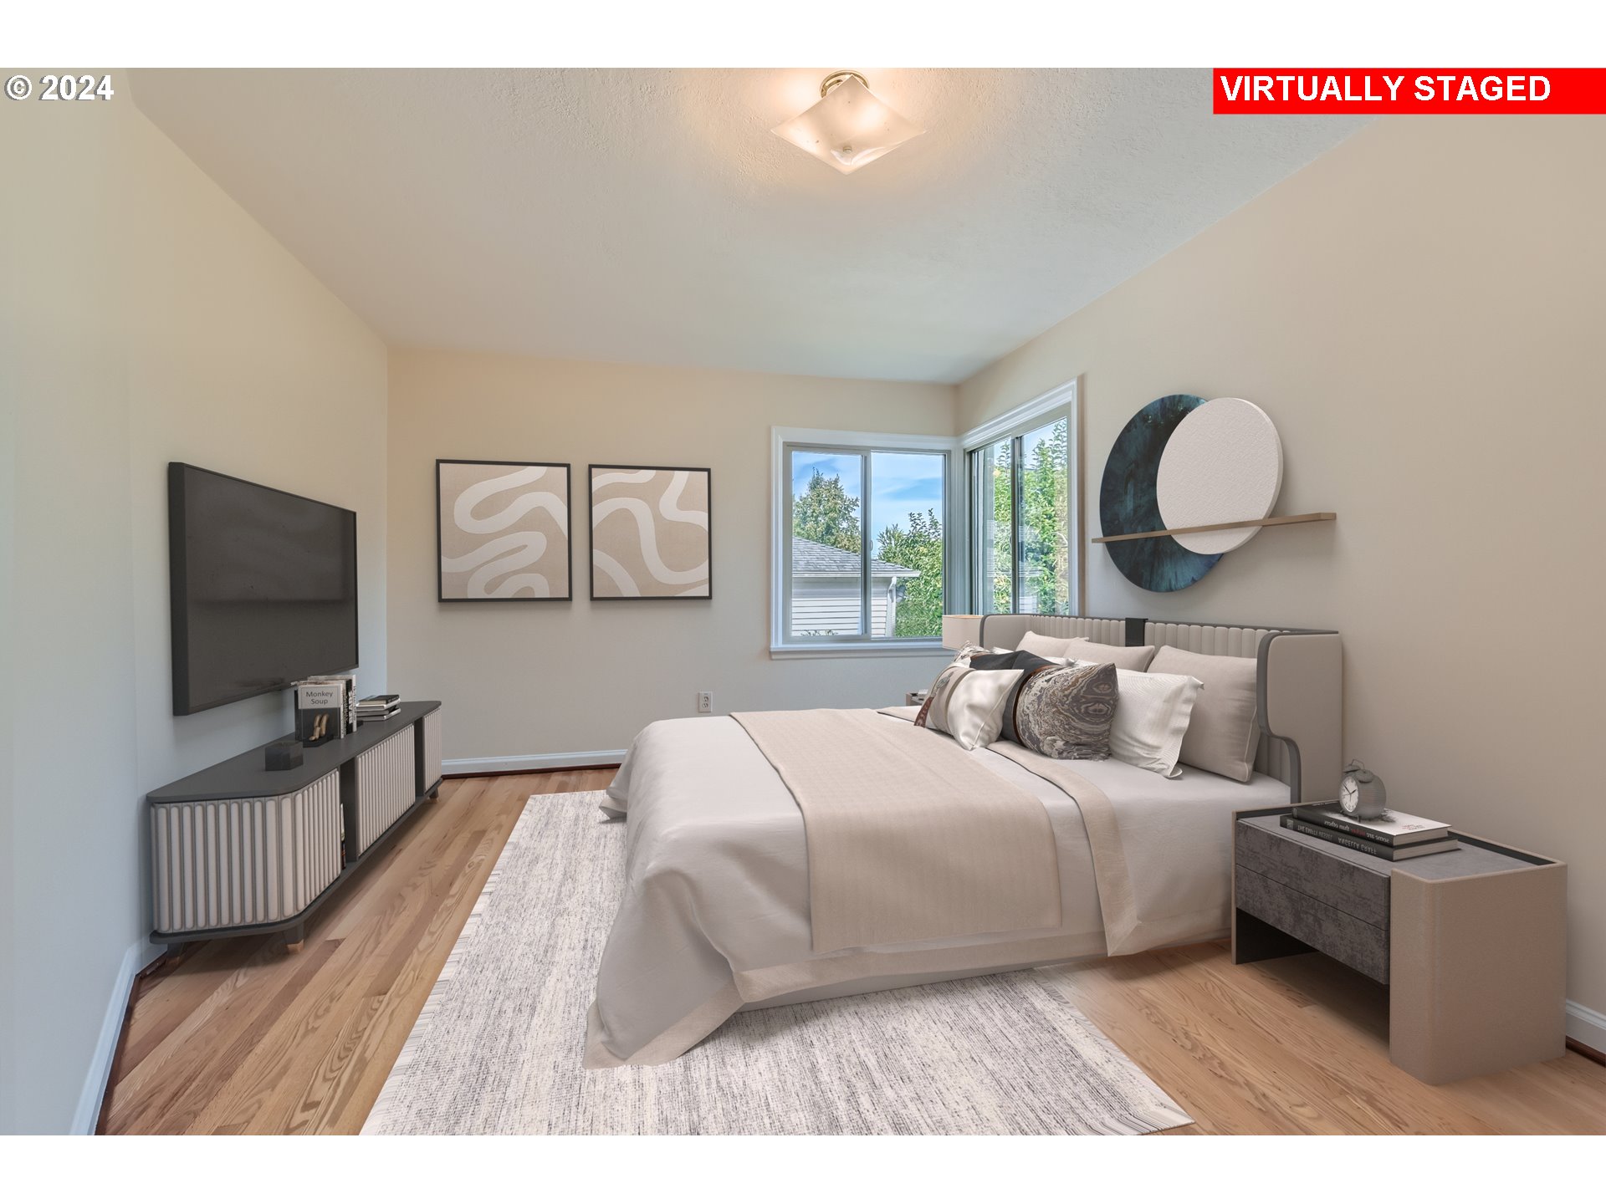
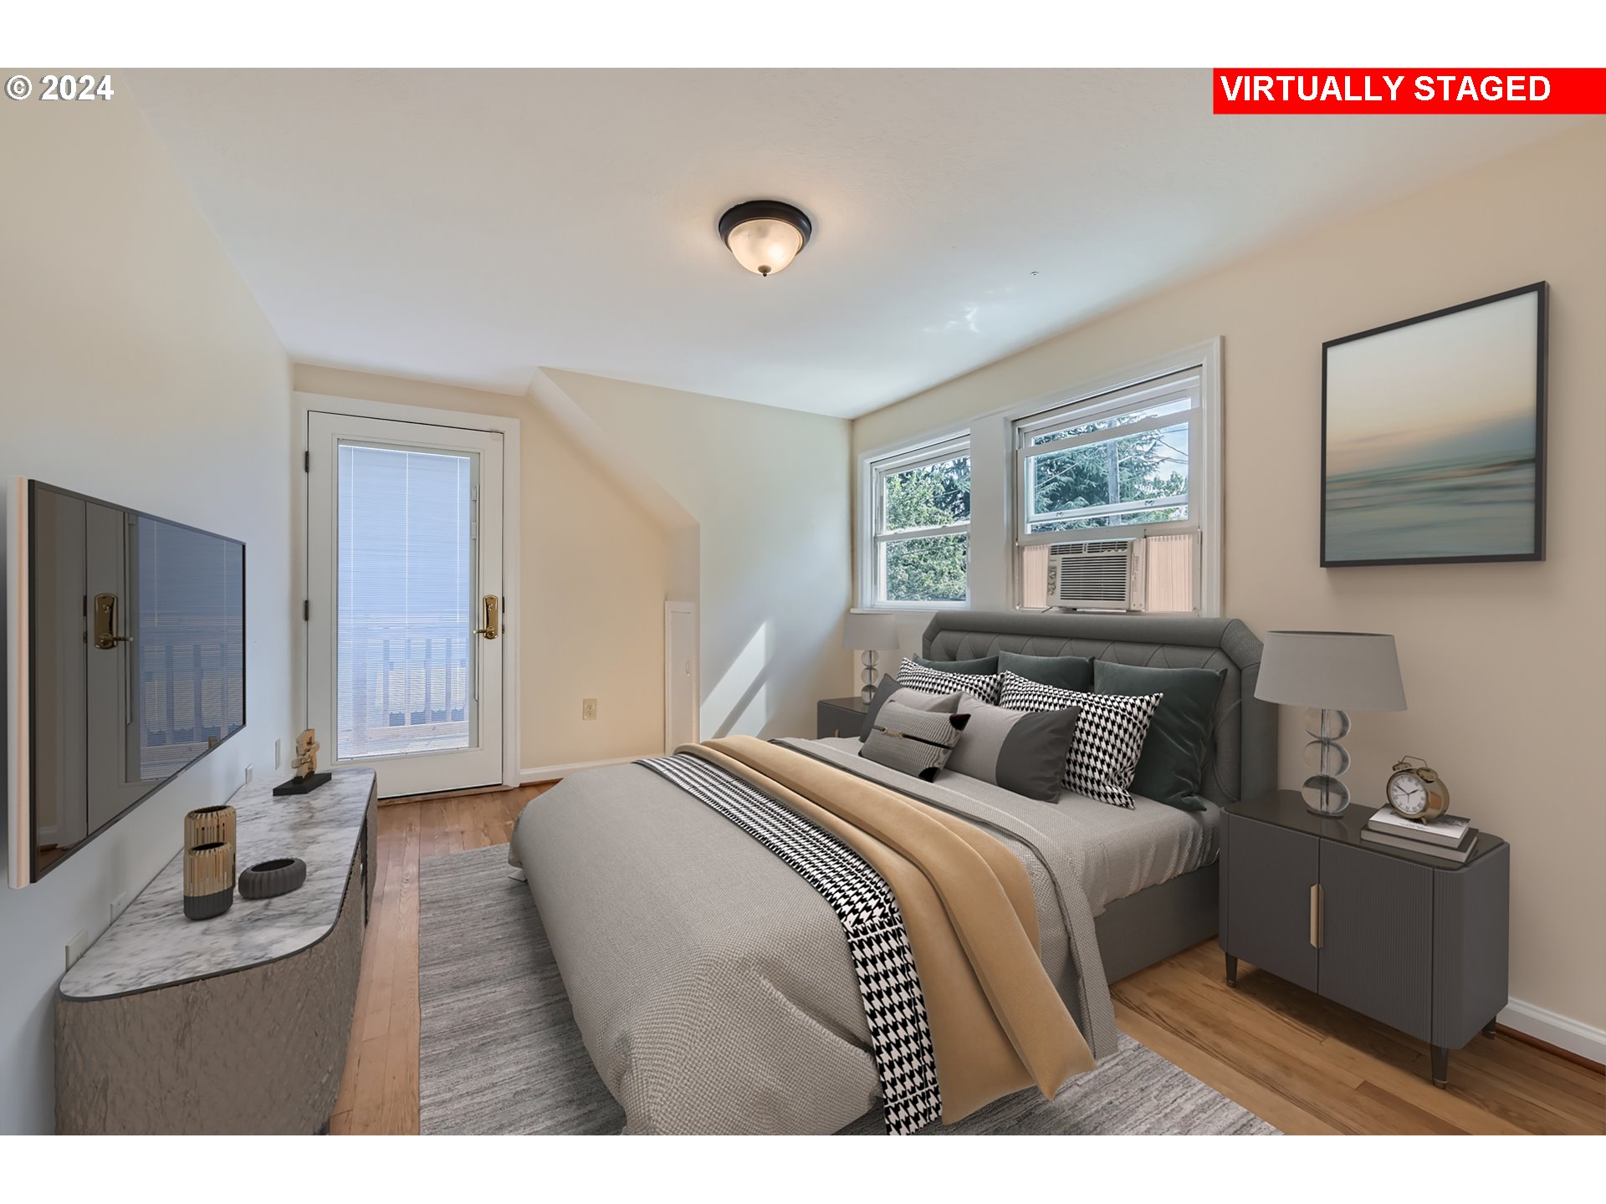
Virtually staged bedroom with a gray bed, patterned pillows, wall-mounted TV, and window air conditioner.
SEE ALL PHOTOS
Single-story home with a red tile roof, brick entry, and landscaped front garden.
Single-story house with a red tile roof, purple front door, glass-block entry, and landscaped walkway.
House front with a brick entry, purple door, glass-block windows, and curved steps.
Entry foyer with a sage-green front door, glass block walls, and hardwood floors.
Furnished living room with hardwood floors, a wood-trimmed fireplace, and a green front door.
Living room with hardwood floors, a fireplace, and a large window overlooking trees.
Living room with a sectional, patterned armchairs, hardwood floors, and a view through the front window.
Dining room with a floral tablecloth, dark chairs, hardwood floors, and a bright corner bay window.
Dining room with a floral tablecloth and hardwood floors opening to a living room with a fireplace.
Kitchen with honey-colored wood cabinets, a double sink, and a wide window overlooking leafy trees.
Kitchen with light wood cabinets, stainless steel appliances, and two windows.
Kitchen with a stainless steel gas range and three bay windows overlooking a fenced yard.
Empty room with light wood floors, corner windows, and a single chair.
Empty bedroom with hardwood floors, a large window, and double closet doors.
Bathroom with a pedestal sink, ornate mirror, blue tile accent stripe, and large frosted window.
Walk-in shower with a dark mosaic tile stripe, chrome grab bar, and small-tile floor.
Empty room with hardwood floors and a corner window overlooking trees.
Compact bathroom with a wall-mounted sink, oval mirror, and toilet beside a frosted-glass window.
Empty room with hardwood floors, two windows, and a glass-paneled exterior door.
Vacant room with hardwood floors, a glass-paneled door, and windows including one with a window air conditioner.
Empty room with hardwood floors, two windows, and an open doorway to a hallway.
Bathroom with a pedestal sink, partially visible toilet, wall mirror, and metal towel rack.
Empty carpeted loft with exposed ceiling beams, ceiling fans, and a compact kitchenette.
Empty living room with a brick fireplace, wood-paneled walls, and carpet.
Basement kitchenette with wood cabinets and rolling island beneath an exposed ceiling.
Narrow office with a long desk, wood cabinets, and an office chair.
Empty carpeted room with a white-painted brick wall and two windows.
Bathroom with a pedestal sink, wall mirror, tiled accent stripe, and built-in shelves.
Tiled walk-in shower with patterned curtains, handheld showerhead, and grab bar beside a toilet.
Covered patio with a wooden picnic table beneath exposed beams, beside a fenced backyard.
Backyard with a dry lawn, white fence, leafy trees, and a covered patio.
Rear of a light-colored house with red tile roofs, exterior stairs, and a covered patio overlooking a dry lawn.
Home exterior with a white garage door, brick accents, and a striped entry awning.
Two-story home with a red tile roof, double garage, side deck, and dry yard.
Two-story home exterior with a white garage door, brick accents, and a striped awning over the entrance.
Landscaped backyard patio with a stone path, wooden bench, and mature shade tree.
Virtually staged living room with a white sectional, hardwood floors, and adjoining dining area.
Virtually staged bedroom with a large bed, two leafy-view windows, and an open doorway to the hallway.
Virtually staged bedroom with a patterned bedspread, two windows, hardwood floors, and a wall-mounted television.
Virtually staged living room with a large picture window, wood fireplace, and white seating.
Virtually staged attic recreation room with exposed ceiling beams, a pool table, and a kitchenette.
Living room with wood-paneled walls, brick fireplace, white sofa, and two armchairs.
Virtually staged bedroom with a white bed, geometric wall art, and a potted plant.
Virtually staged bedroom with a neutral upholstered bed, wood floors, and windows.
Virtually staged dining room with a round table, white chairs, hardwood floors, and large corner windows.
Virtually staged bedroom with a gray bed, patterned pillows, wall-mounted TV, and window air conditioner.
Listing Courtesy of Great Western Real Estate Co, Cornell Mann. [email protected]
Sold

7710 N DENVER AVE

7710 N DENVER AVE, Portland, OR 97217

$735,000
Welcome to this charming mid-century modern home nestled in the heart of the Historic Kenton district. With RM1 zoning, this versatile property is suitable for a wide range of uses, including multi-unit development, group homes, multi-generational living, an ADU, a mother-in-law apartment, and more. Upon entering the spacious open living and dining area, you'll be captivated by the warmth of the hardwood floors and the character of the original craftsmanship, all while enjoying the home's current move-in ready condition.The main floor features two bedrooms, a recently updated tiled roll-in shower bathroom, and a large kitchen with a cozy eating area. The lower level offers a mother-in-law unit with two bedrooms, a bonus room, a separate entrance, a kitchen, and a roll-in shower bathroom. Upstairs, you'll find two additional bedrooms, a large and inviting bonus room perfect for a home office, and a full bathroom with an outside entrance.The property includes a two-car garage, with one bay converted into a laundry room and storage space. The large, fenced backyard provides a wonderful space for relaxation and entertaining guests. This exceptional property is ready to be customized into your dream home!

6
beds

4
baths

3,500 Sq.Ft. LIVING AREA

8,712 Sq.Ft. lot

Cornell Mann

Cornell Mann

Features & Amenities

Interior

  • total bedrooms6
  • Total bathrooms4
  • full bathrooms3
  • Fireplace Wood Burning
  • APPLIANCES Dishwasher, Free Standing Range, Free Standing Refrigerator
  • other interior Features Floor 3rd, Hardwood Floors, Washer Dryer, Wood Floors

Area & Lot

  • Status Sold
  • Date Sold December 18, 2024
  • Living Area3,500 Sq.Ft.
  • Total Area3,500 Sq.Ft.
  • Lot Area8,712 Sq.Ft.
  • MLS® ID24232061
  • TypeResidential
  • YEAR BUILT1949
  • NeighborhoodMultnomah County
  • Architecture StylesMid Century Modern
  • View DescriptionTerritorial
  • Elementary SchoolPeninsula
  • Middle SchoolOckley Green
  • High SchoolJefferson

Exterior

  • STORIES3
  • Garage Space1.0
  • water SourcePublic Water
  • roofMetal
  • lot featuresCorner Lot, Level
  • parkingOff Street
  • HEAT TYPEForced Air
  • AIR CONDITIONINGCentral Air, Heat Pump
  • sewerPublic Sewer
  • SubstructureConcrete Perimeter
  • Disability FeaturesRollin Shower
  • security FeaturesFire Escape
  • other exterior FeaturesFenced, Patio

Financial

  • Sales Price$735,000
  • Real Estate Tax $6,674/yr

Multnomah County

Explore

Work With Us

At Great Western Real Estate, we’re committed to guiding you through every step of your real estate journey with honesty, expertise, and care. Let’s make your next move your best one yet.

Follow Us on Instagram