Search
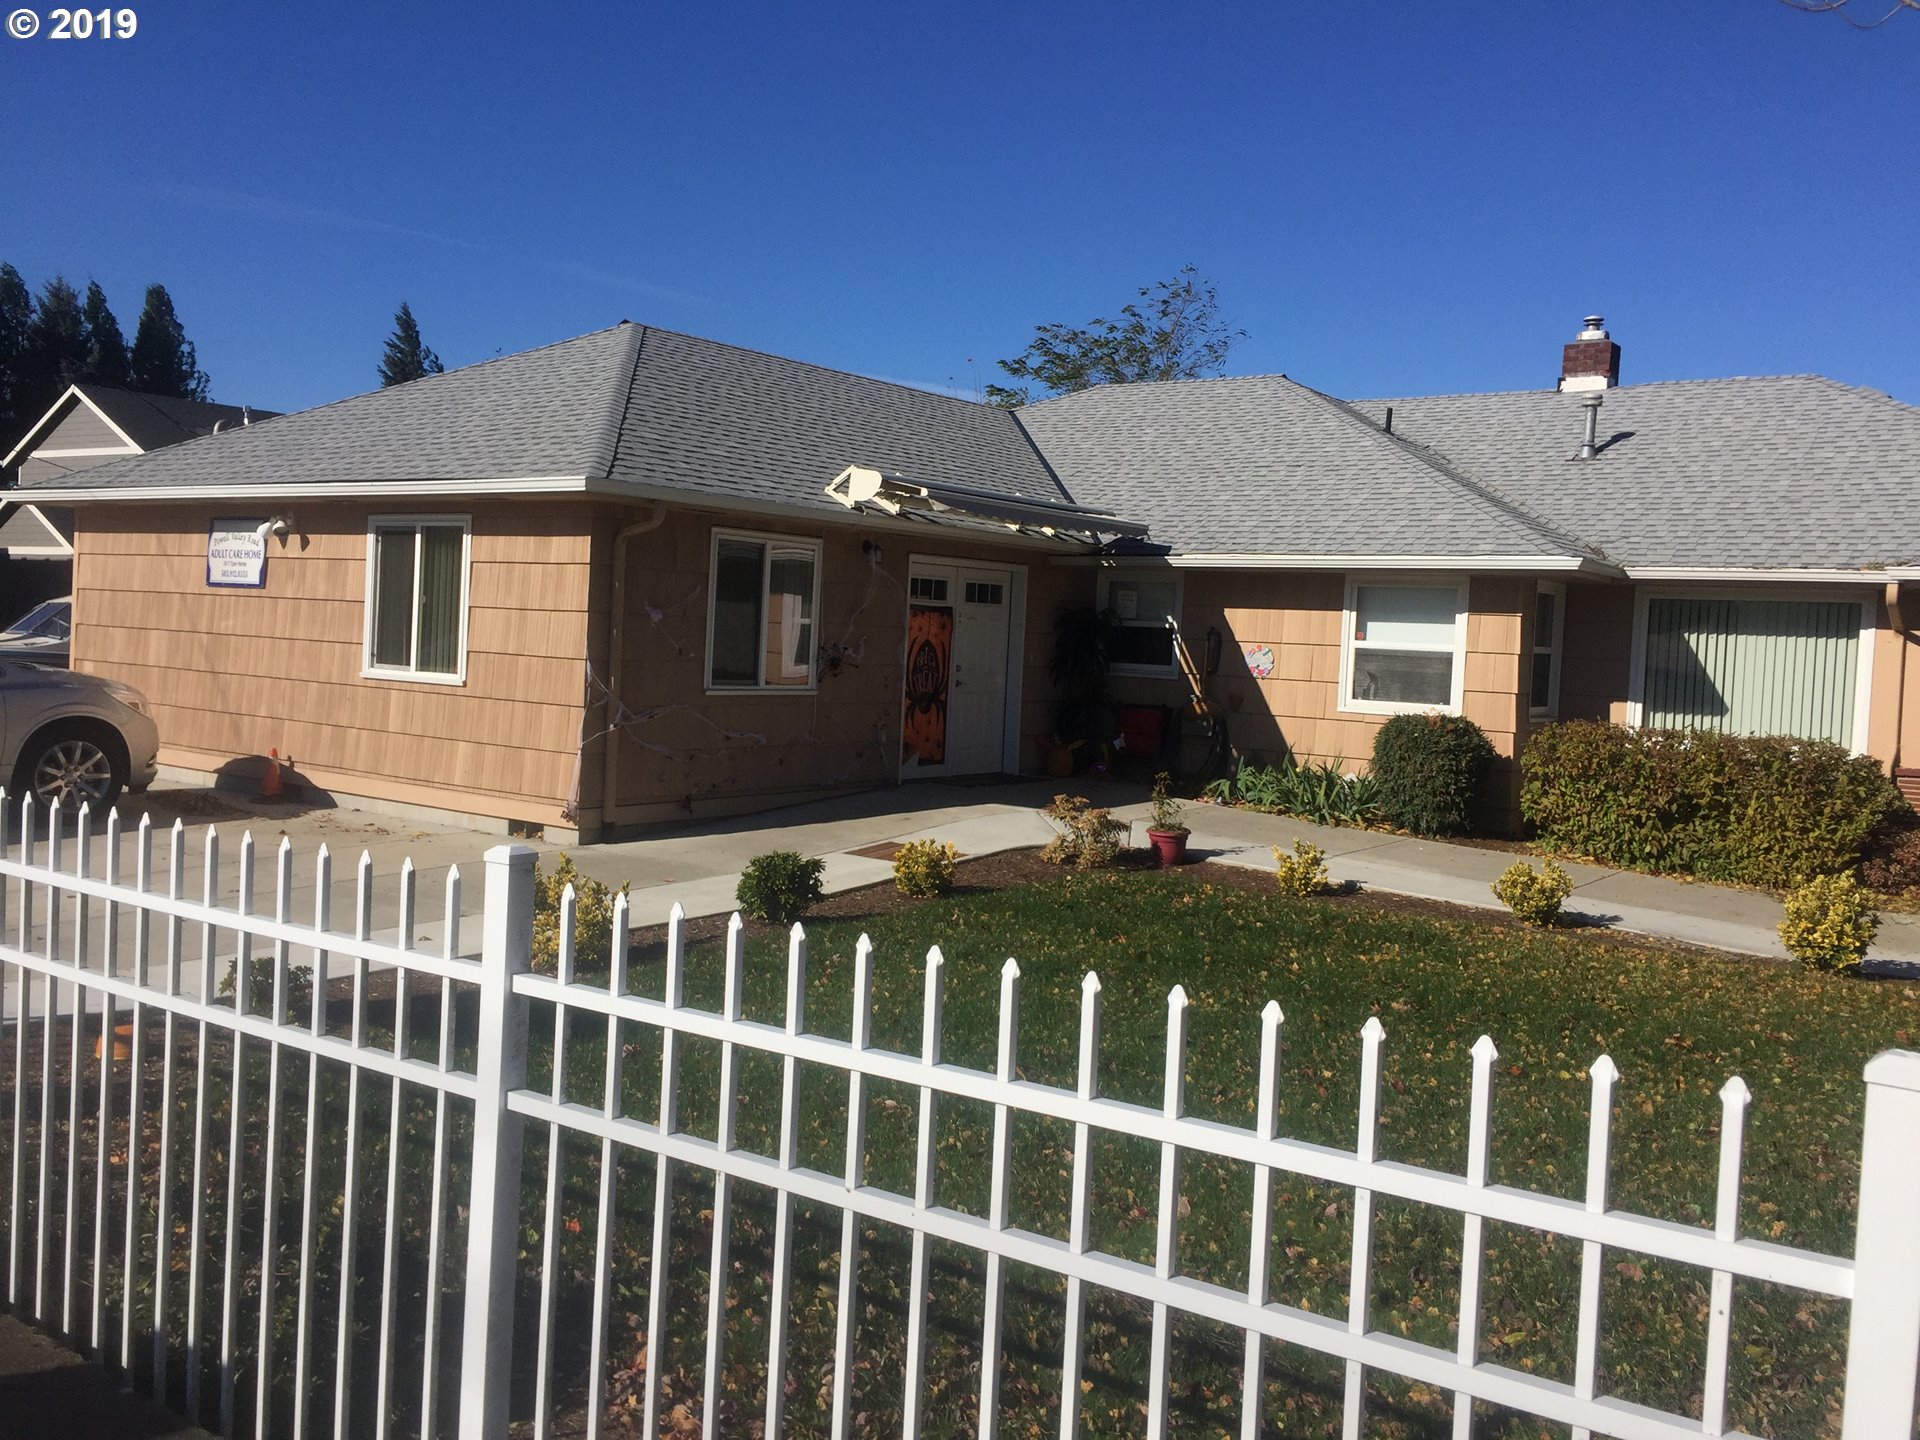
Single-story tan home behind a white picket fence, with gray shingle roofs and a small front lawn.
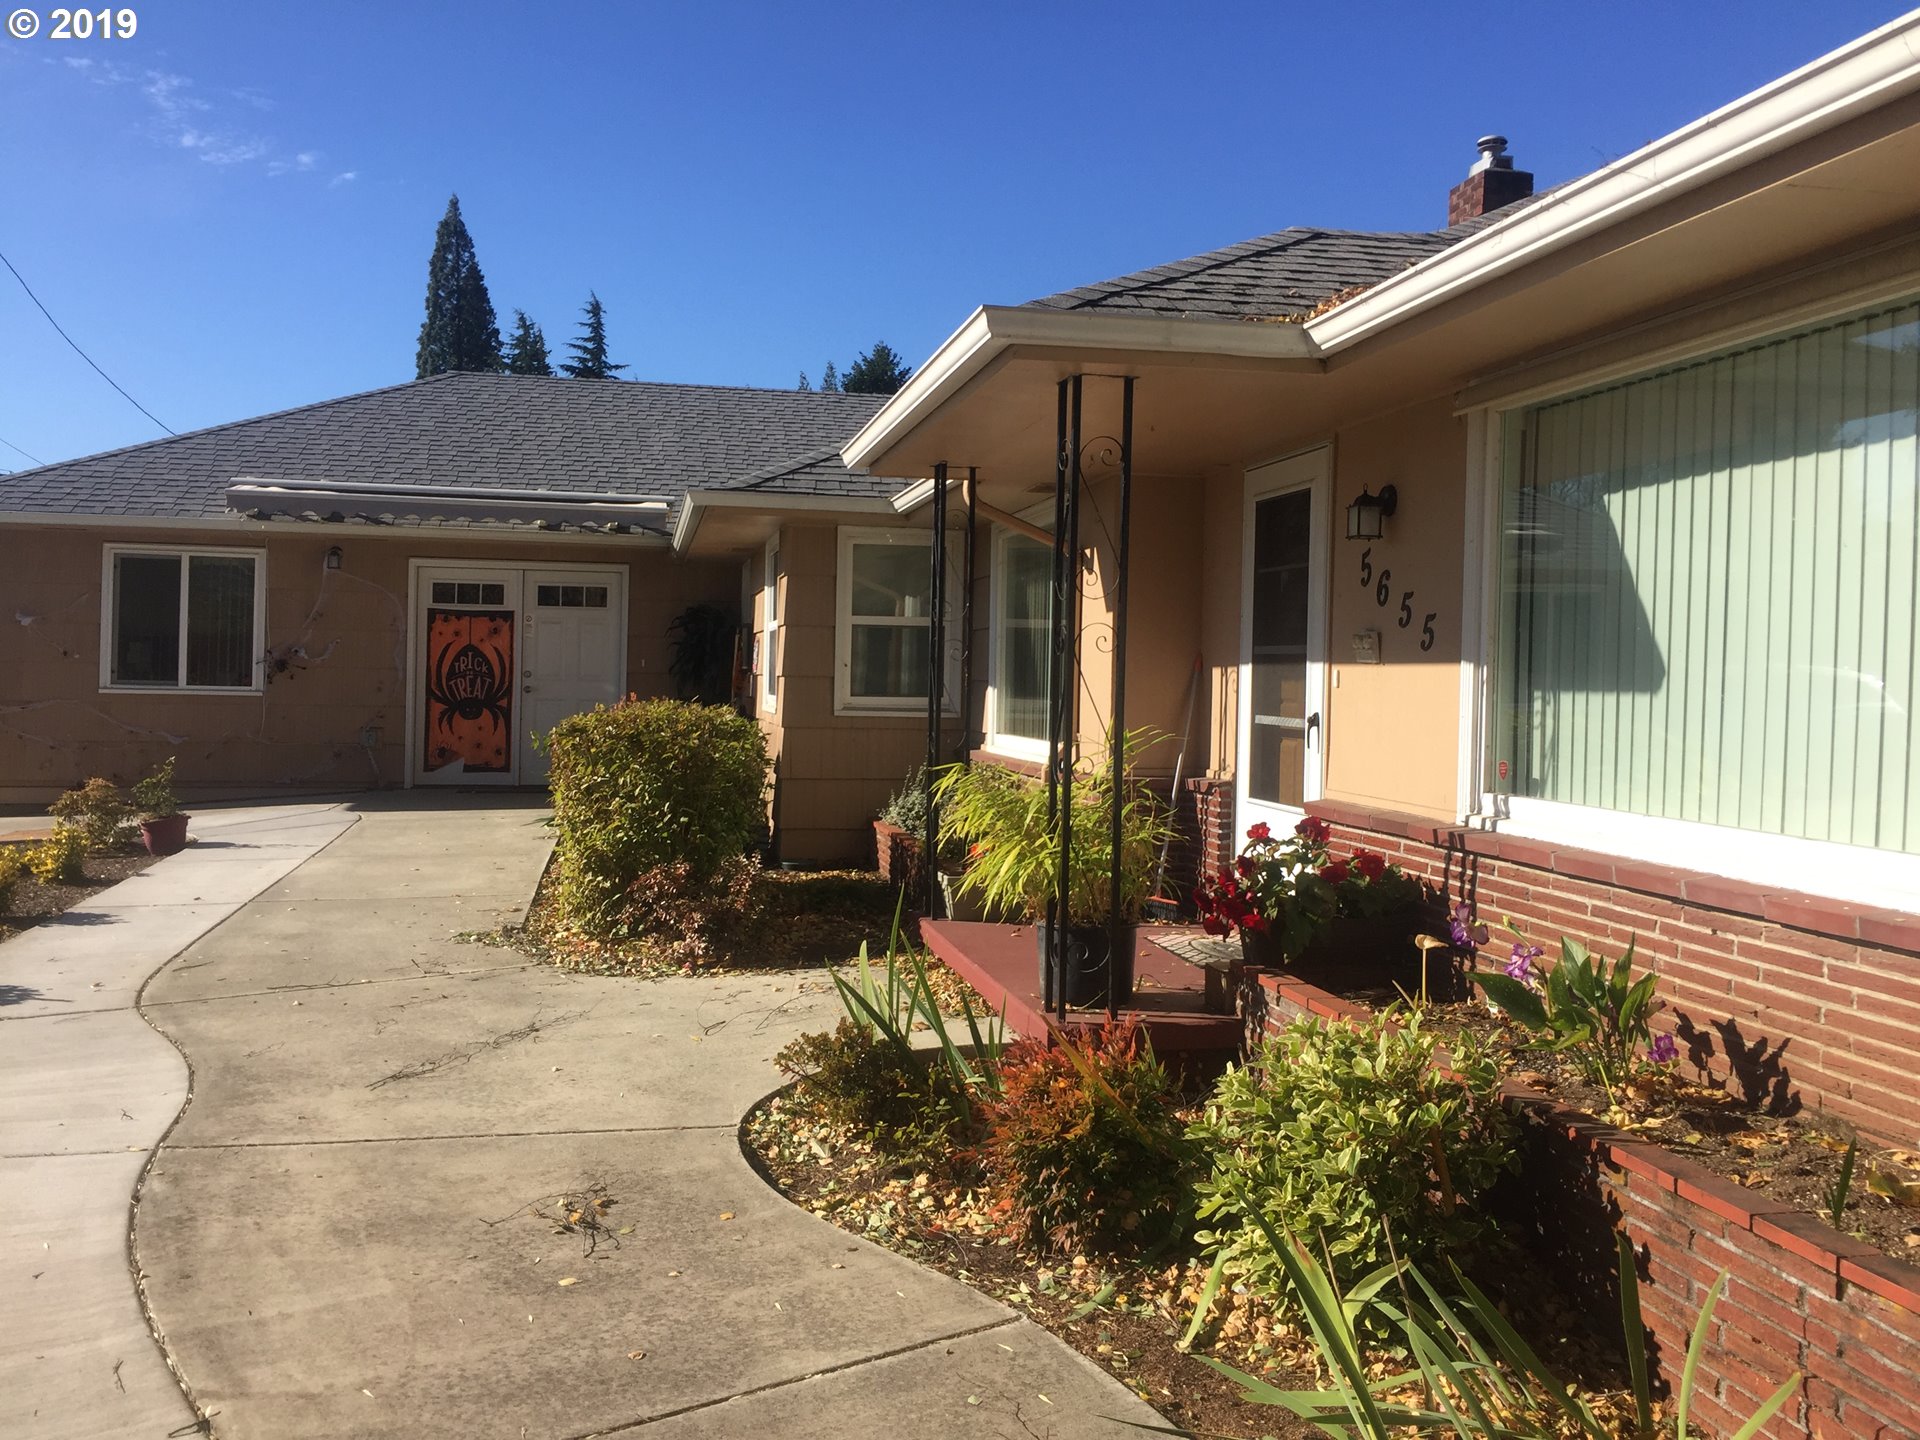
Tan single-story house with a covered entry, concrete walkway, brick flower beds, and Halloween door decoration.
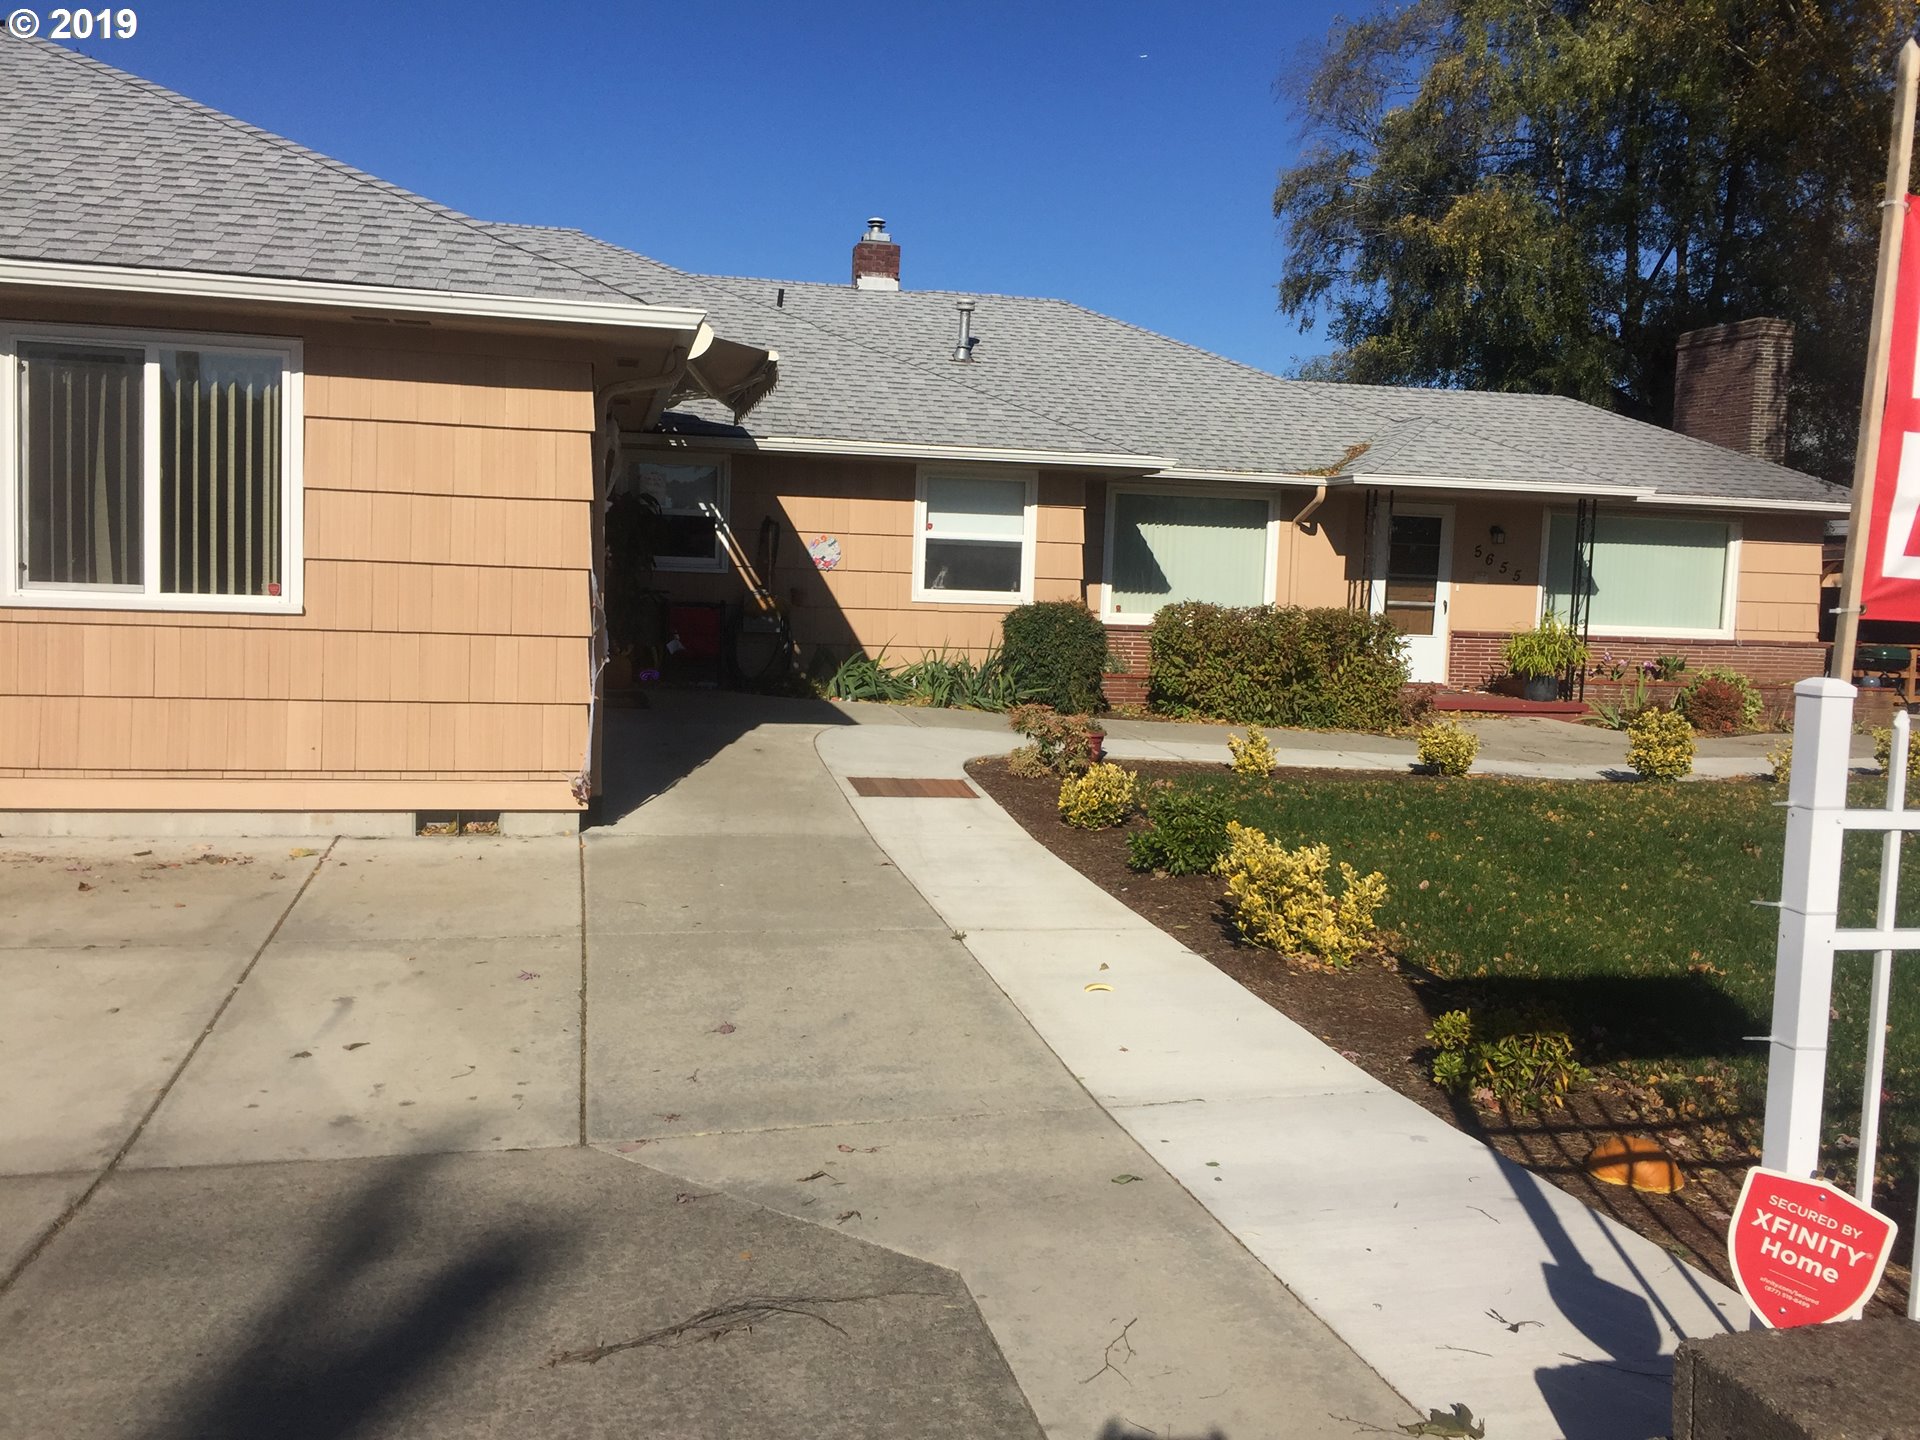
Tan single-story house with a broad concrete driveway, landscaped front yard, and Xfinity Home security sign.
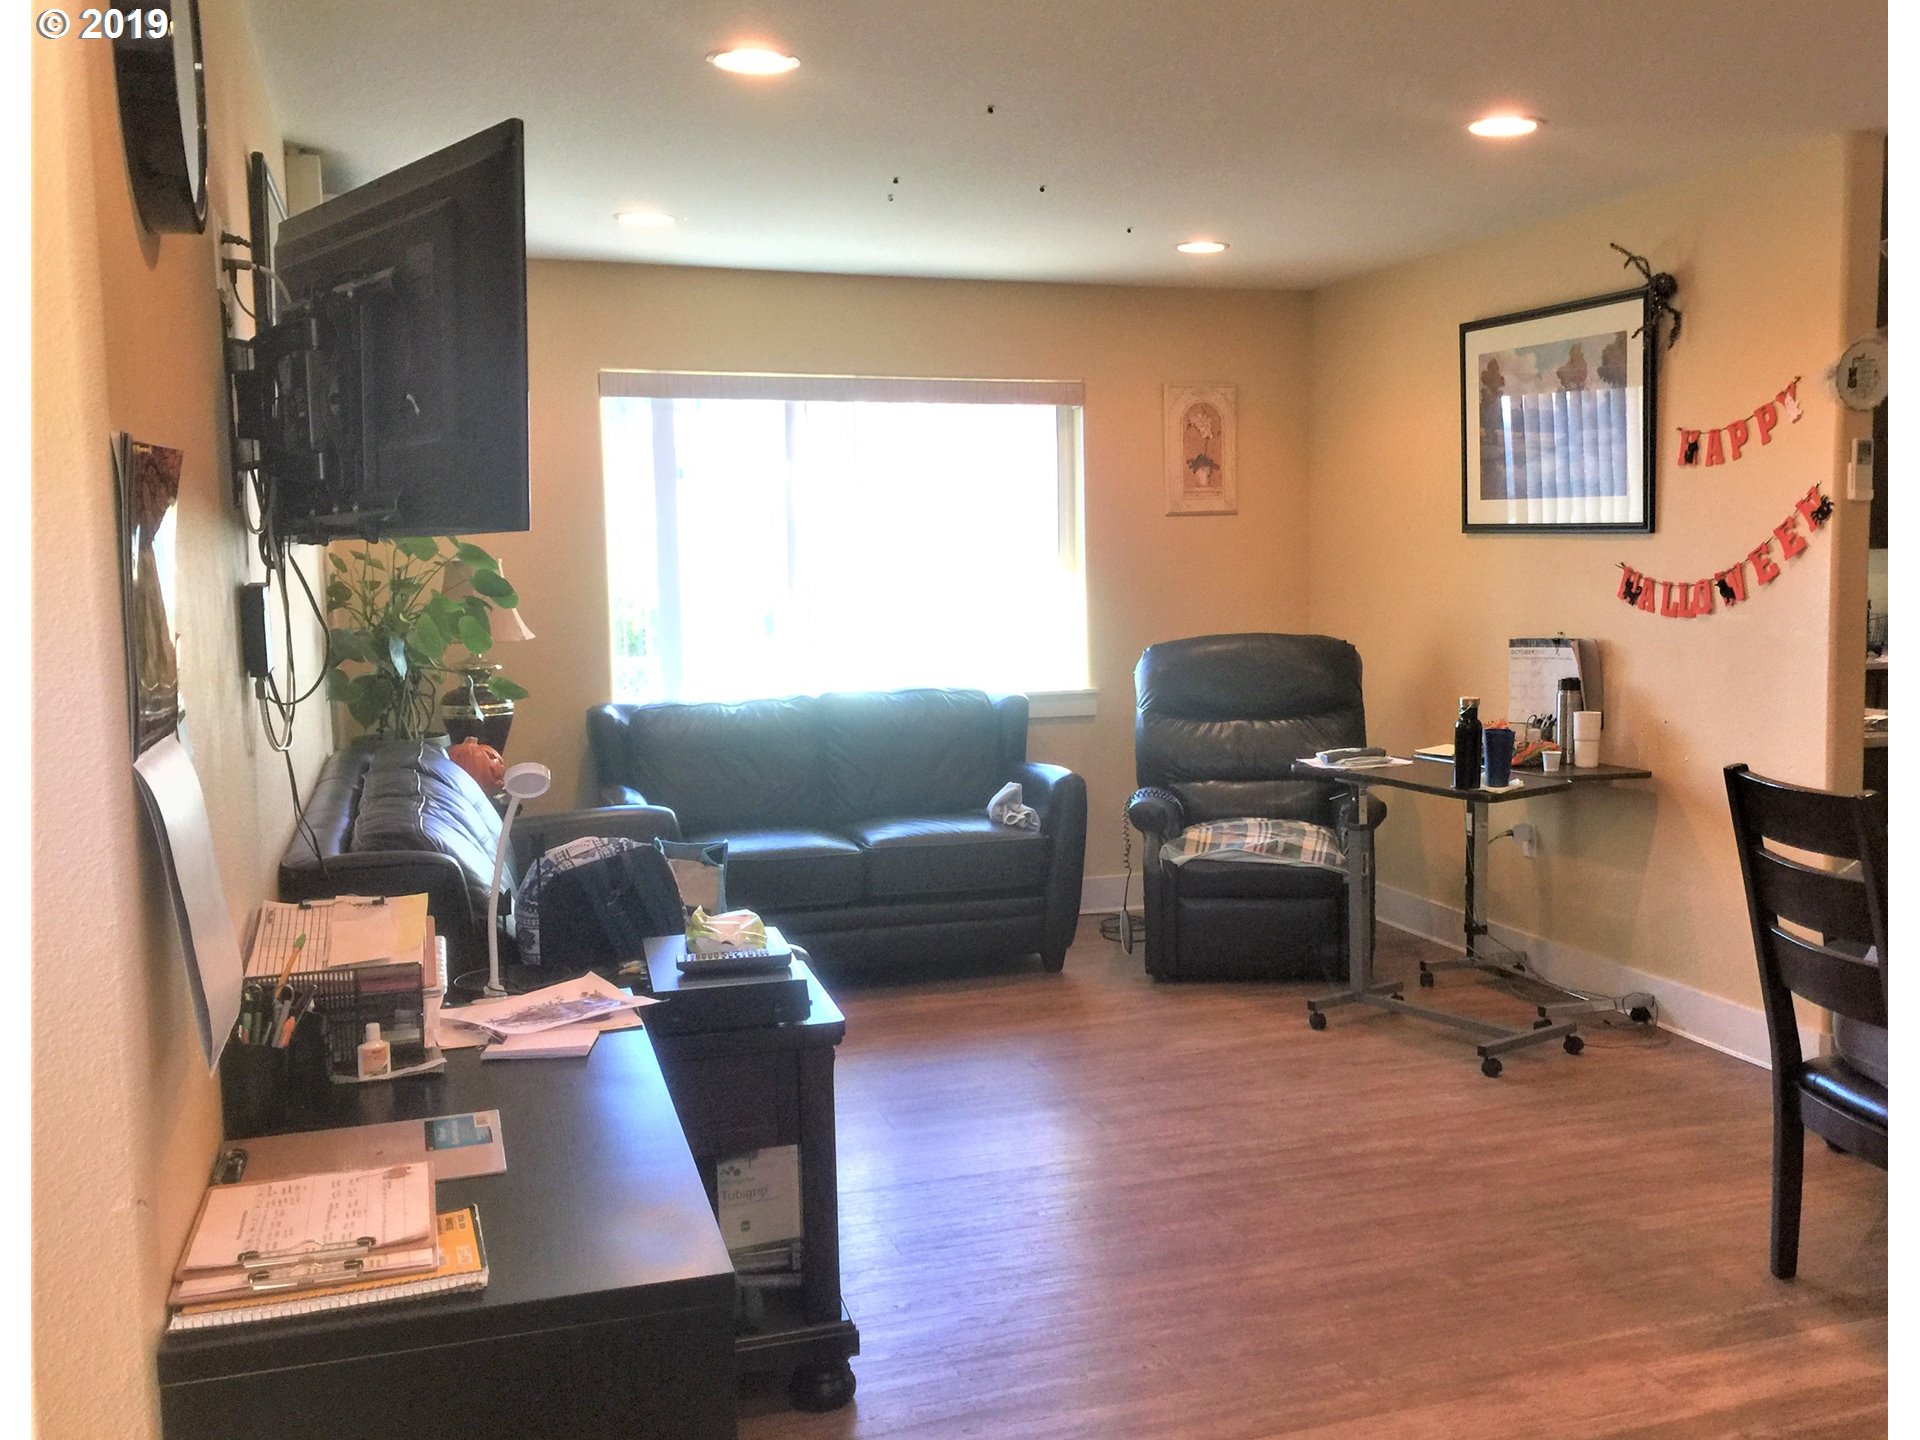
Furnished living room with dark leather seating, wood-look floors, and Halloween decorations.
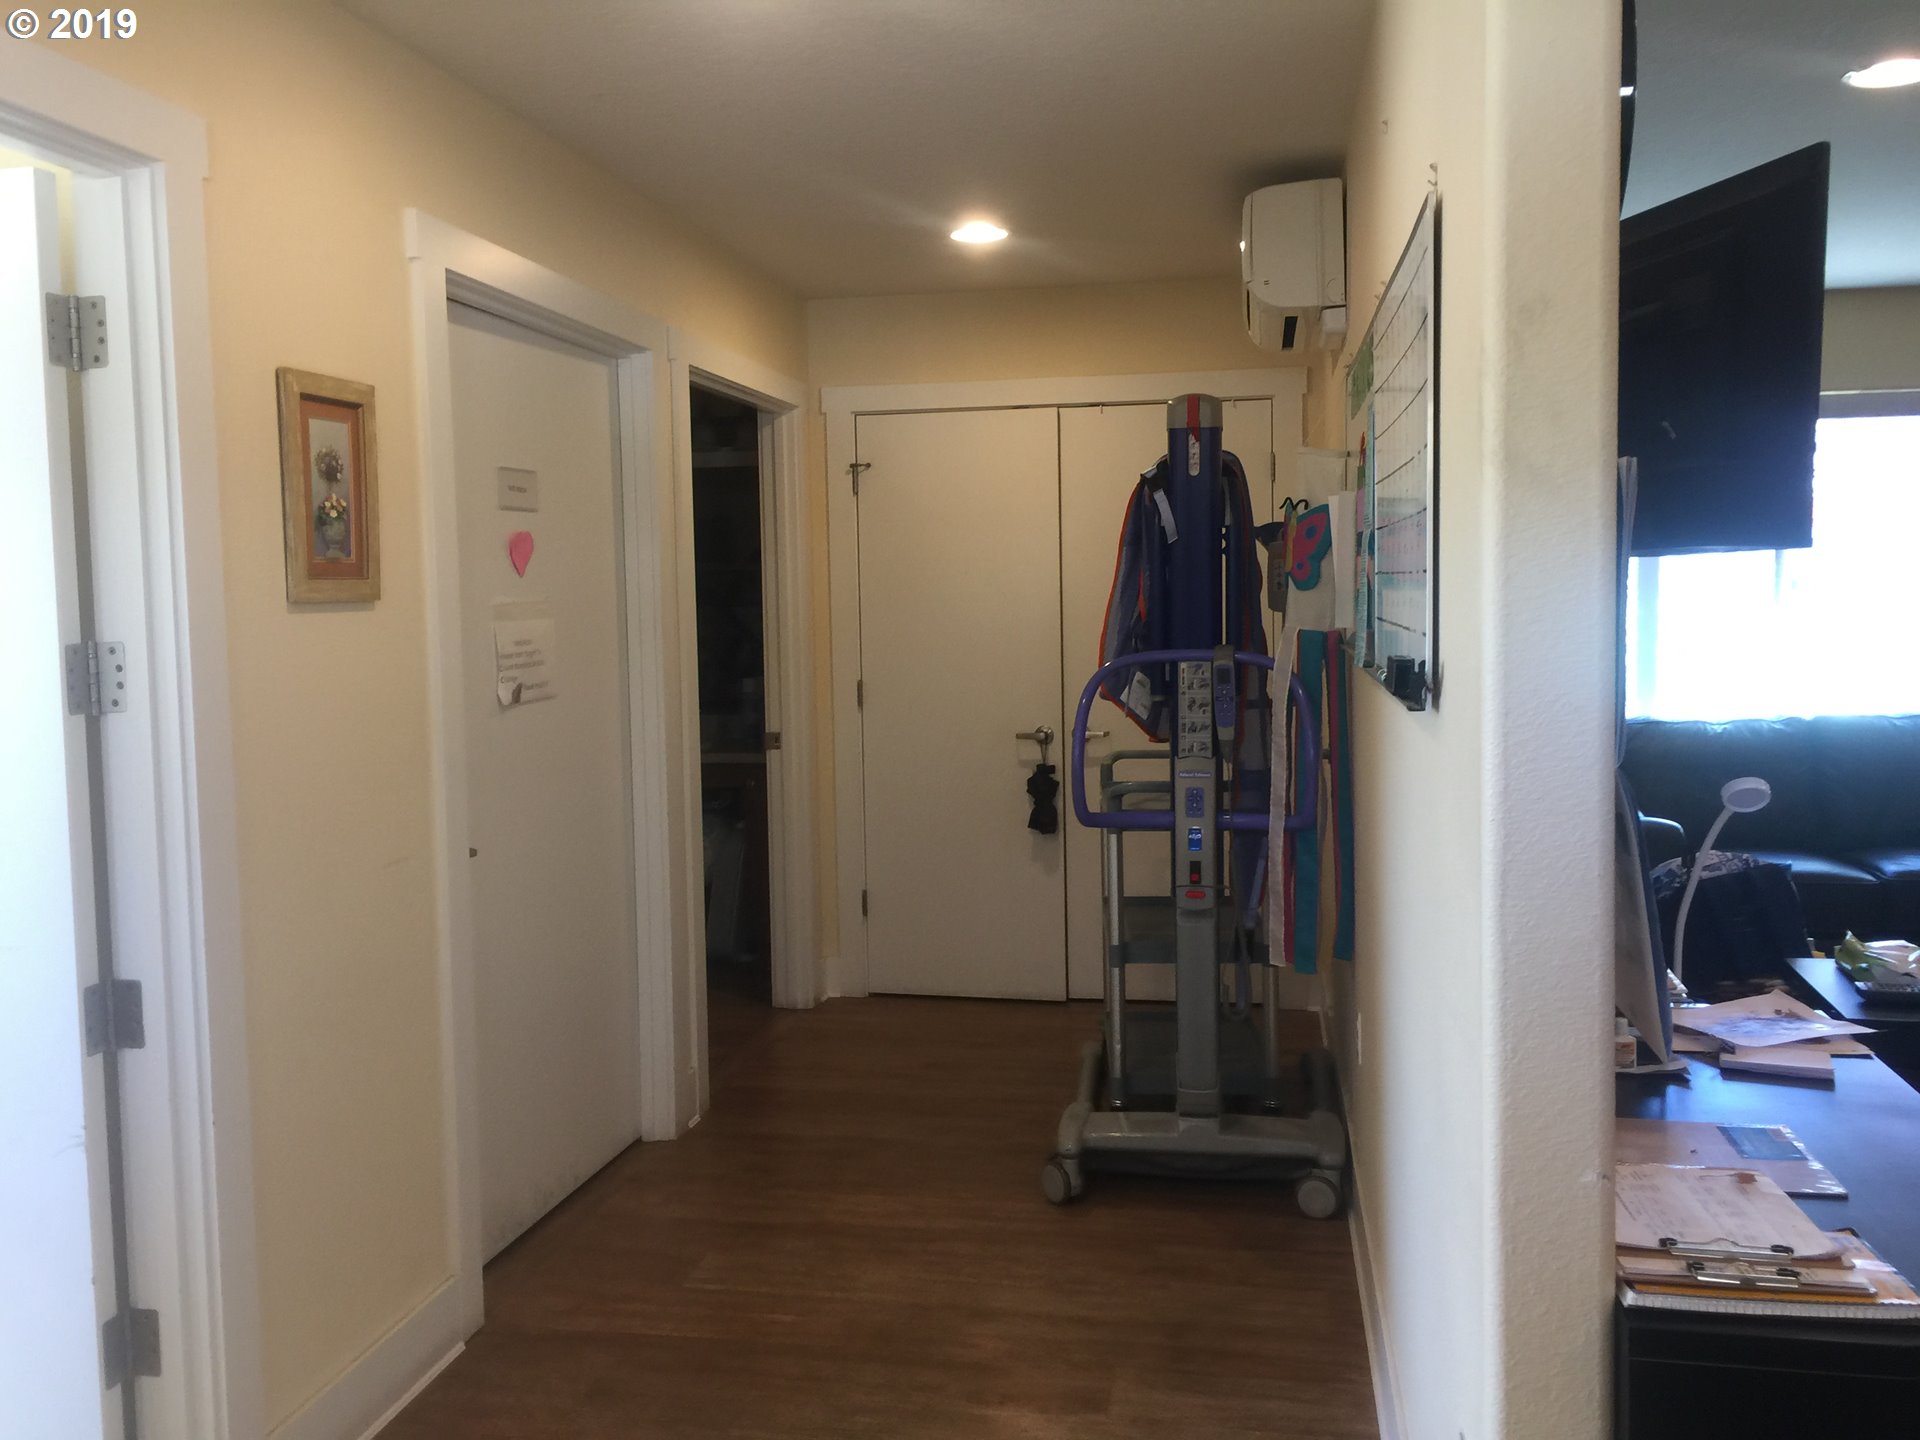
Hallway with wood flooring, exercise equipment, and a view into an adjoining office.
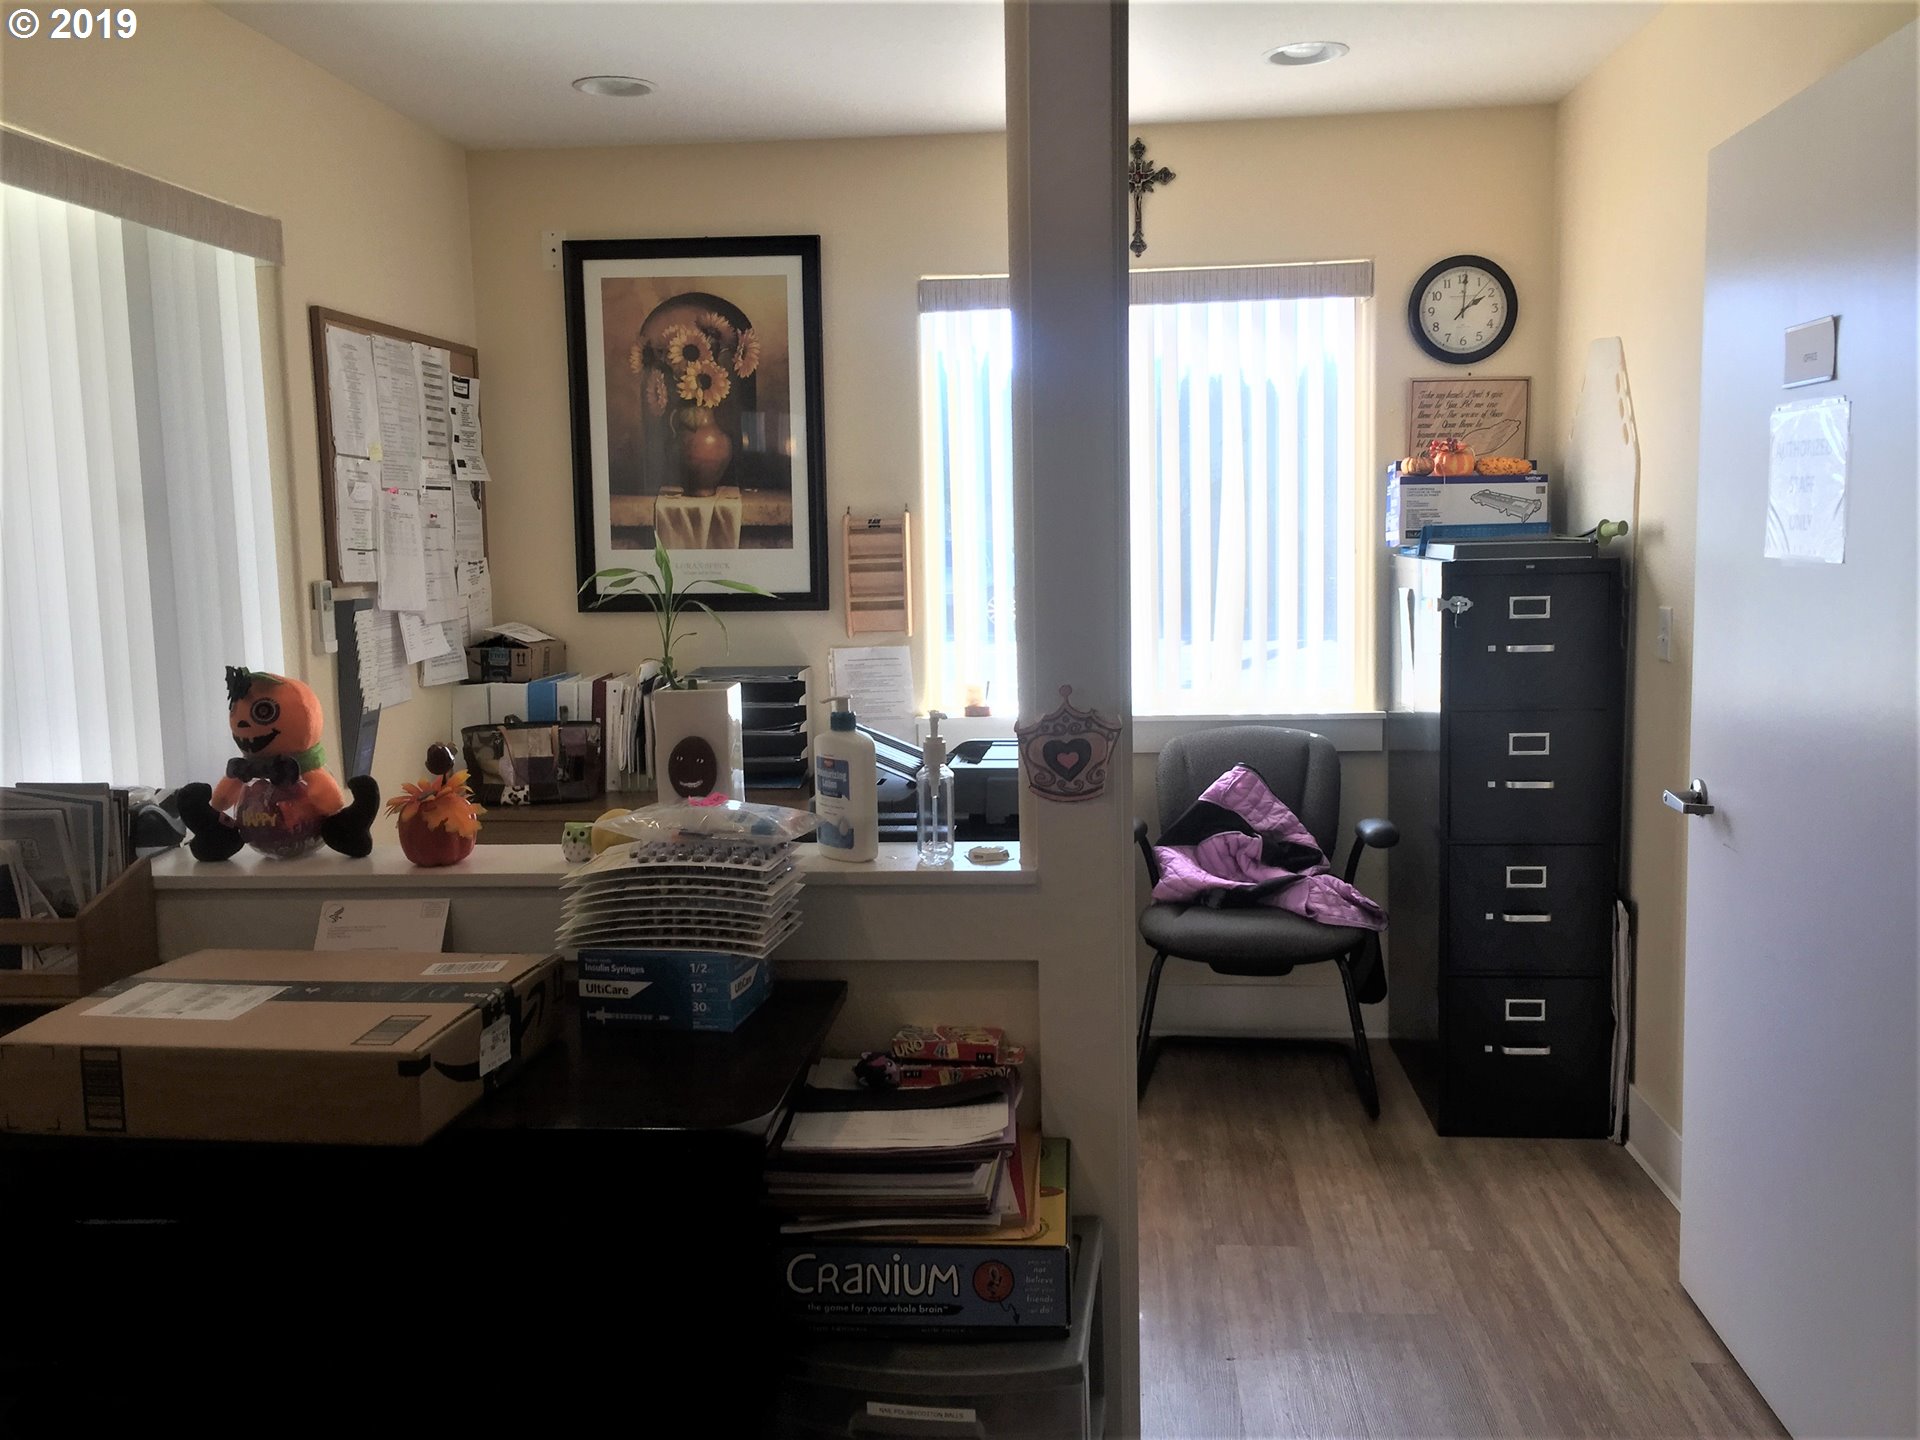
Office with a cluttered counter, vertical-blind windows, a chair, and a tall filing cabinet.
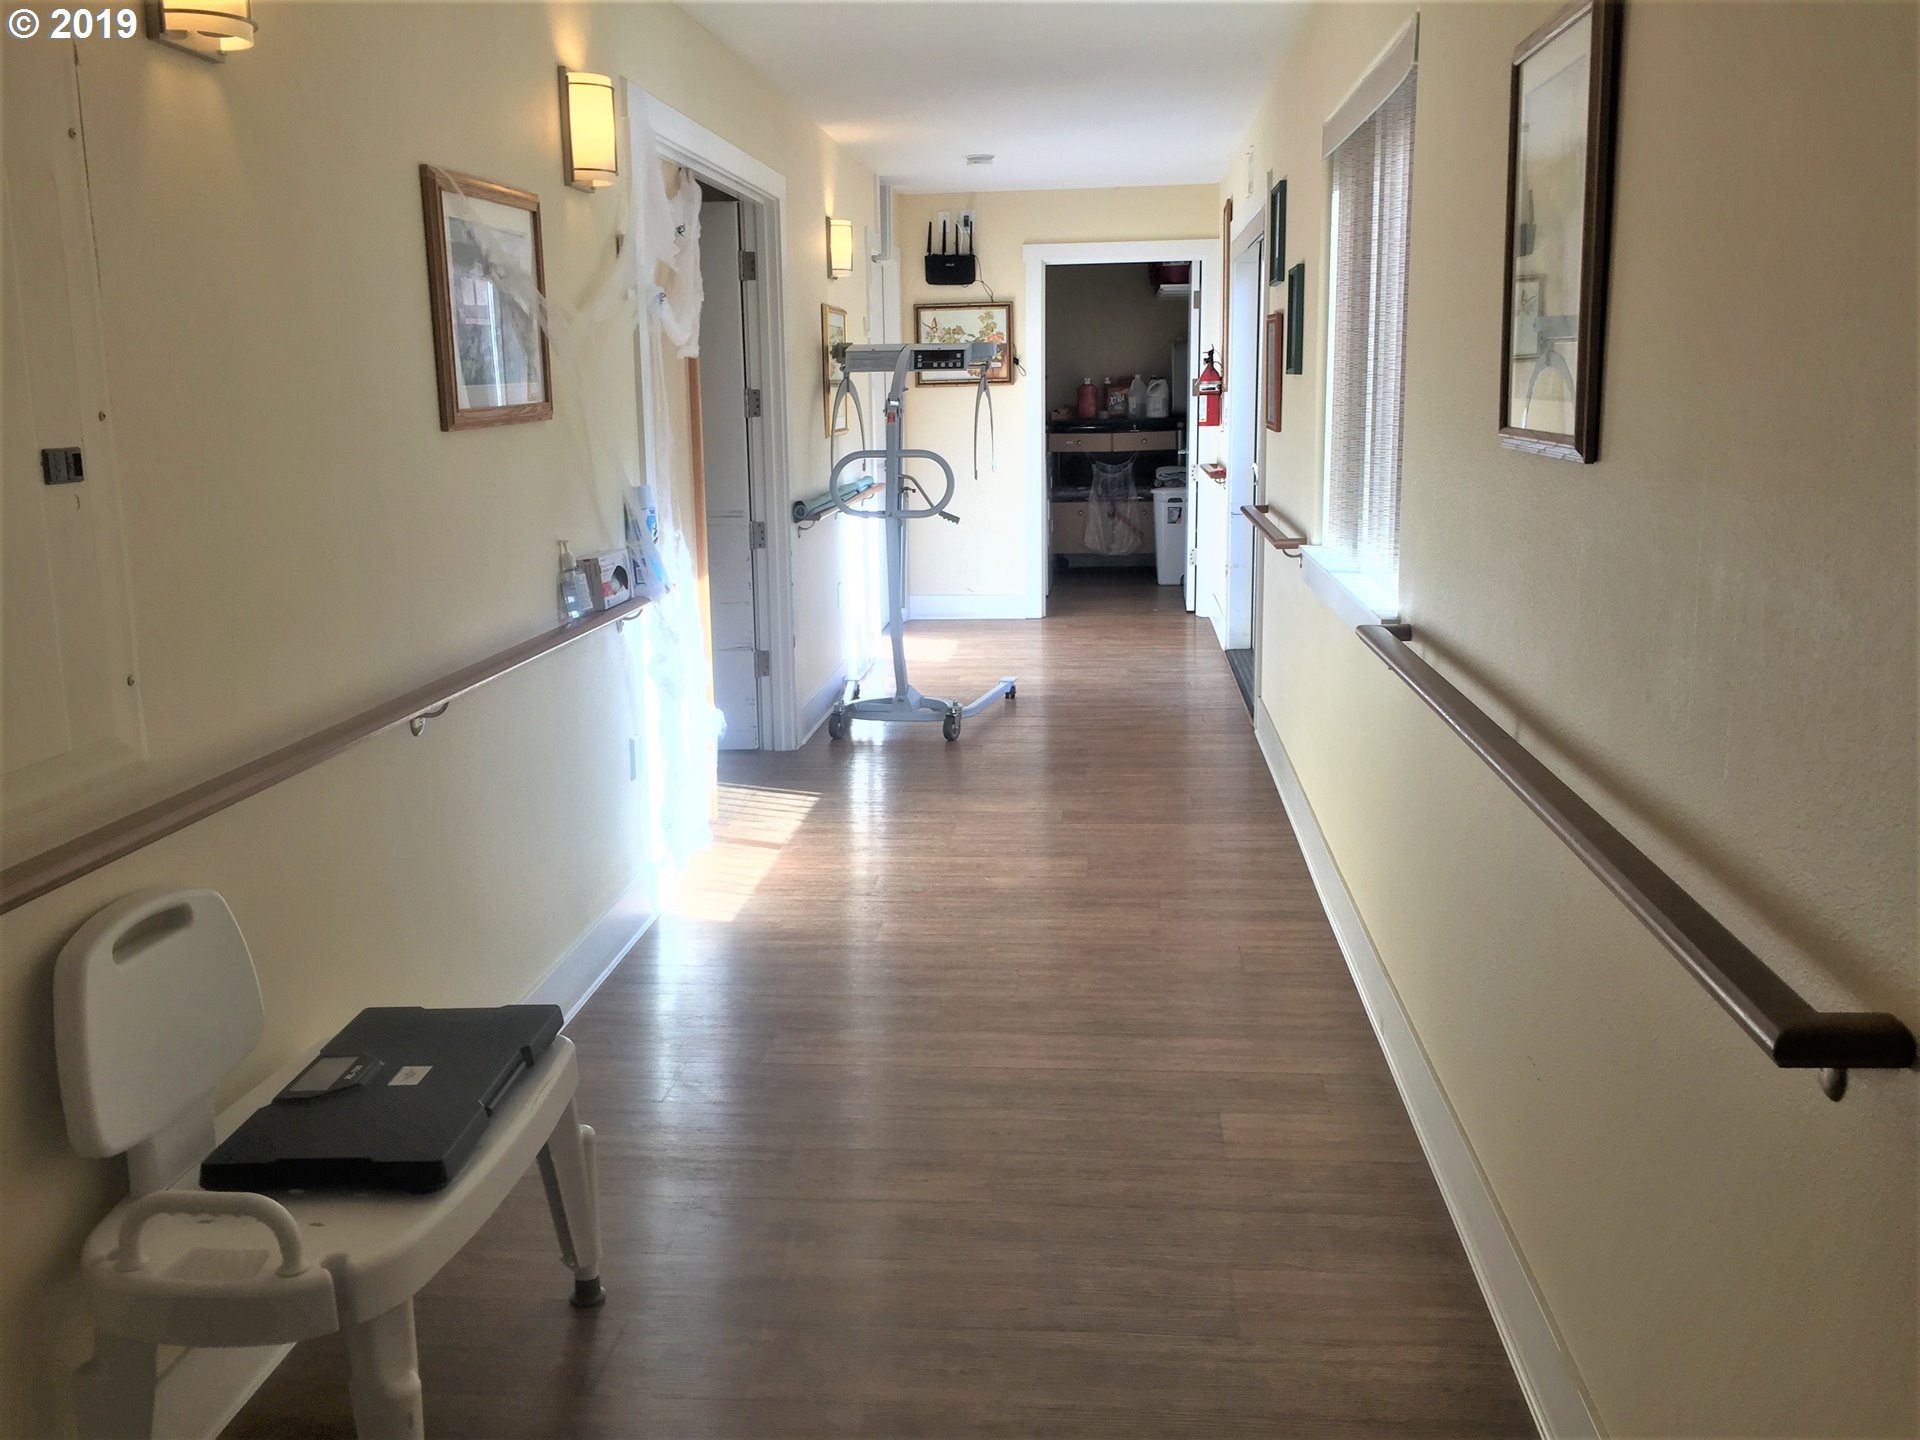
Long interior hallway with handrails, wood-look flooring, windows, and mobility equipment.
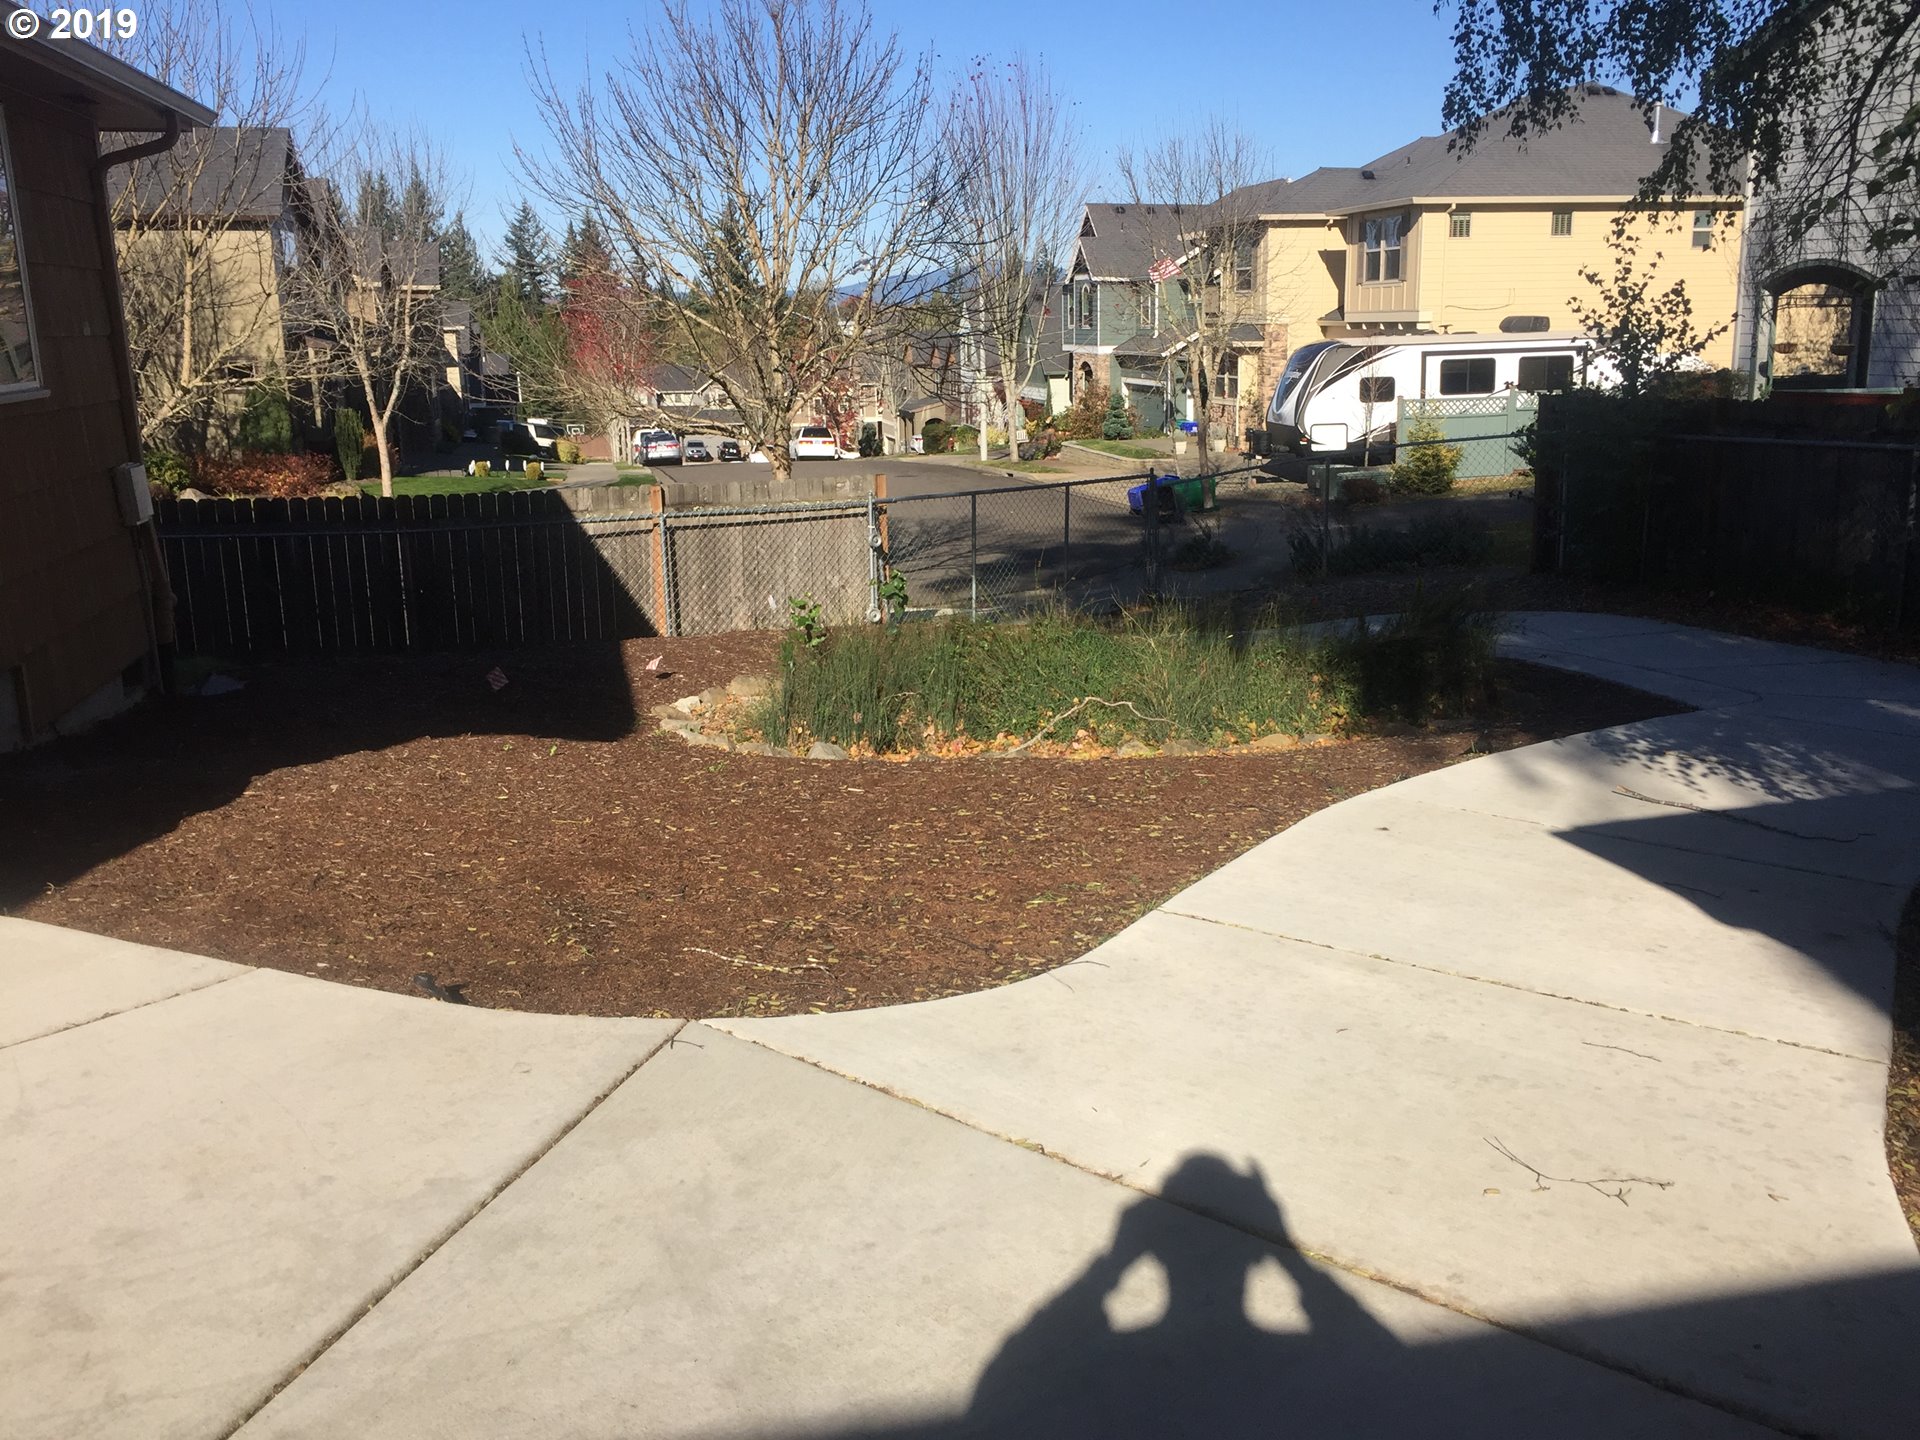
Yard with a broad concrete patio, mulched ground, and fenced planting bed.
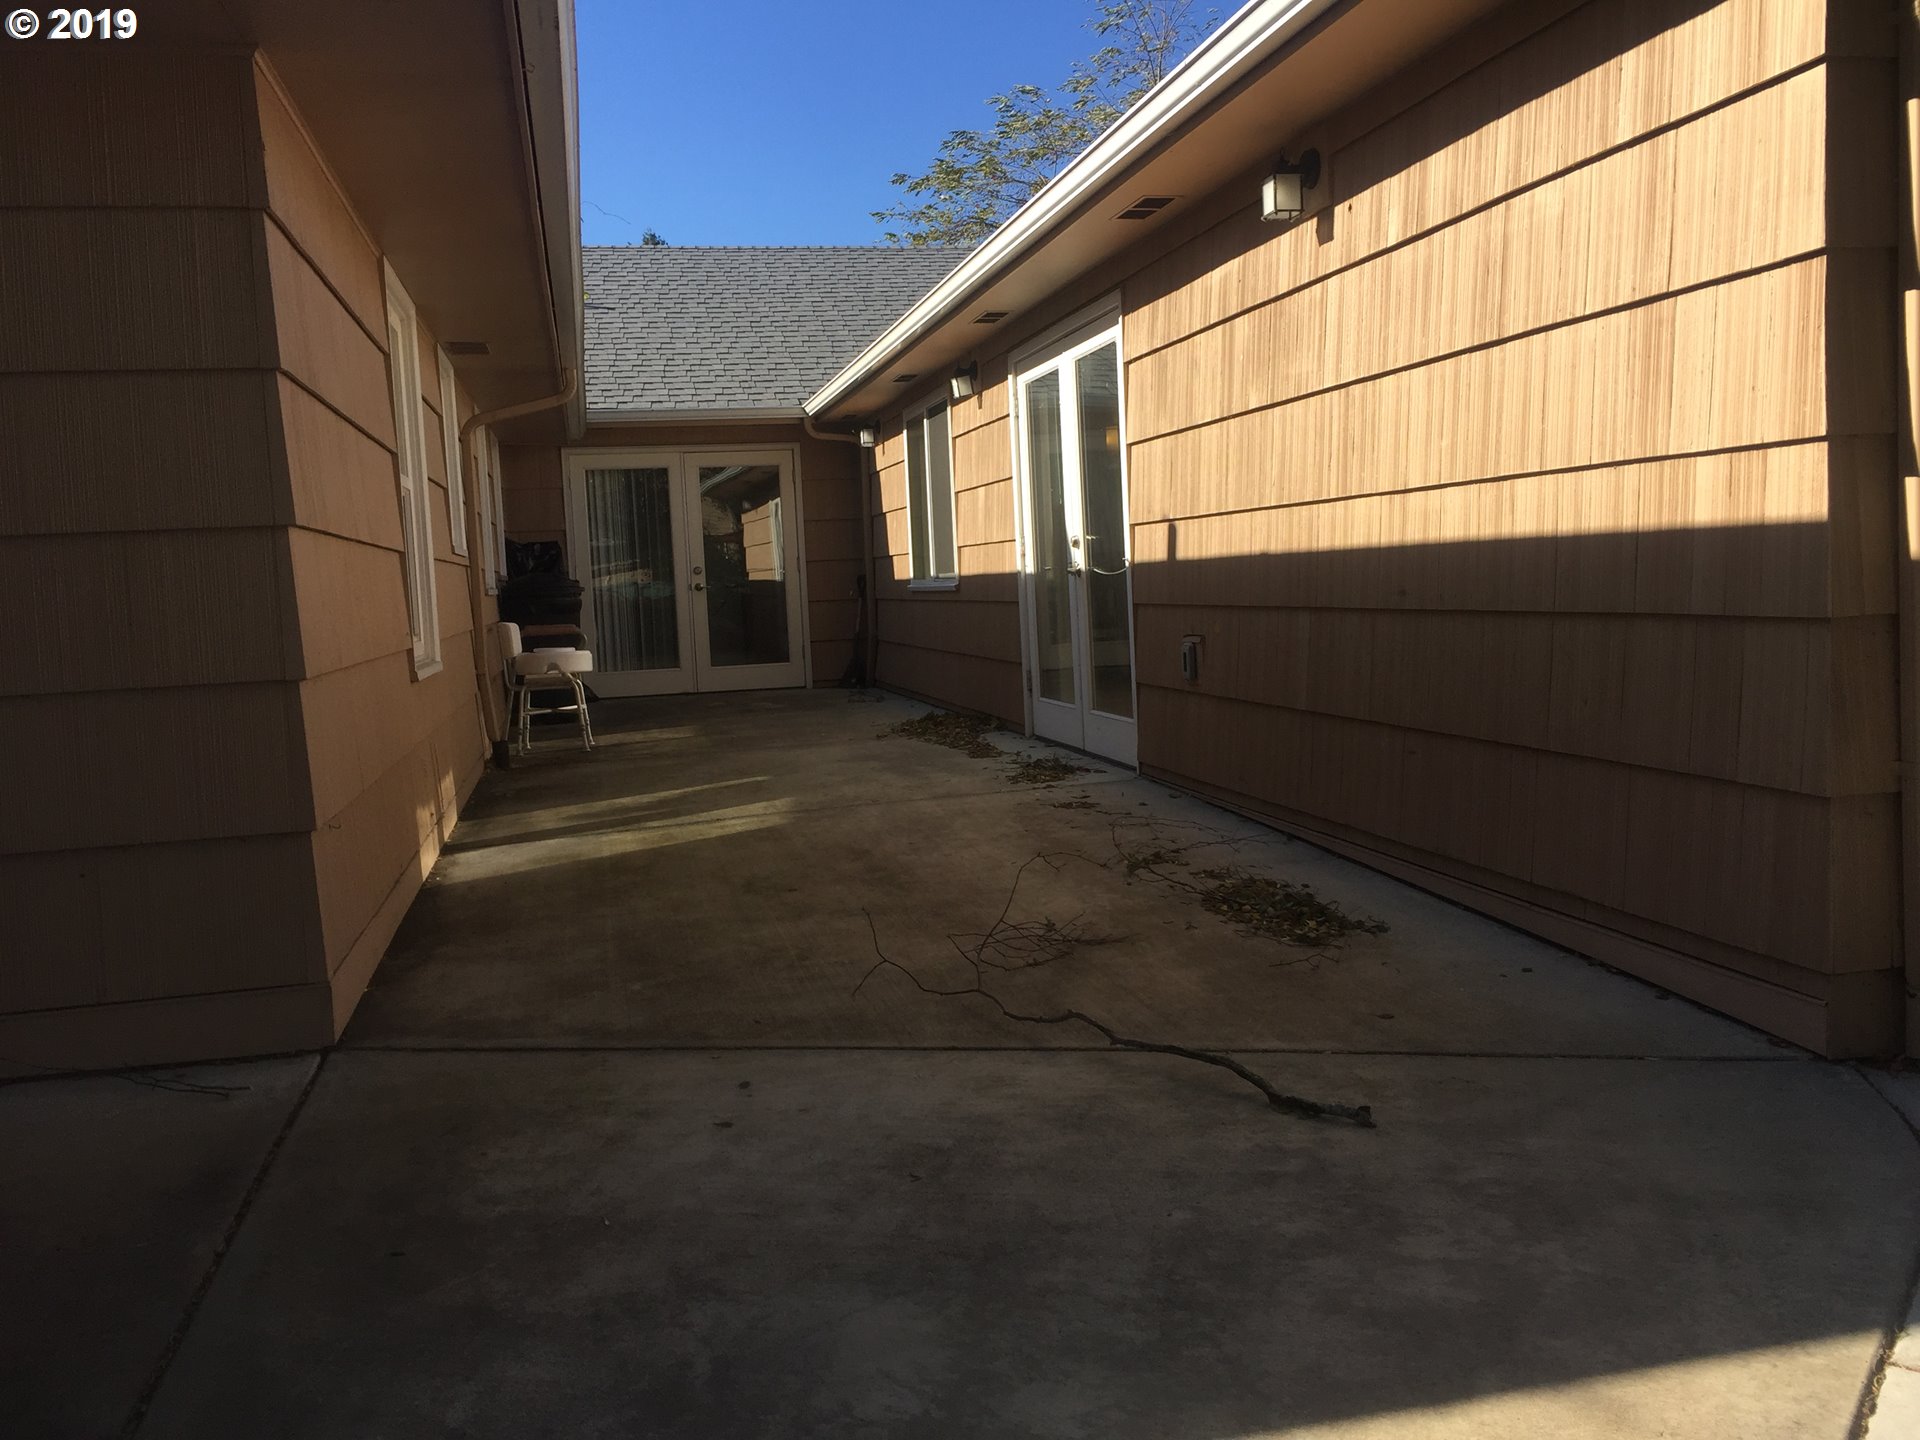
Concrete patio between brown-sided house walls, with glass doors and scattered twigs.
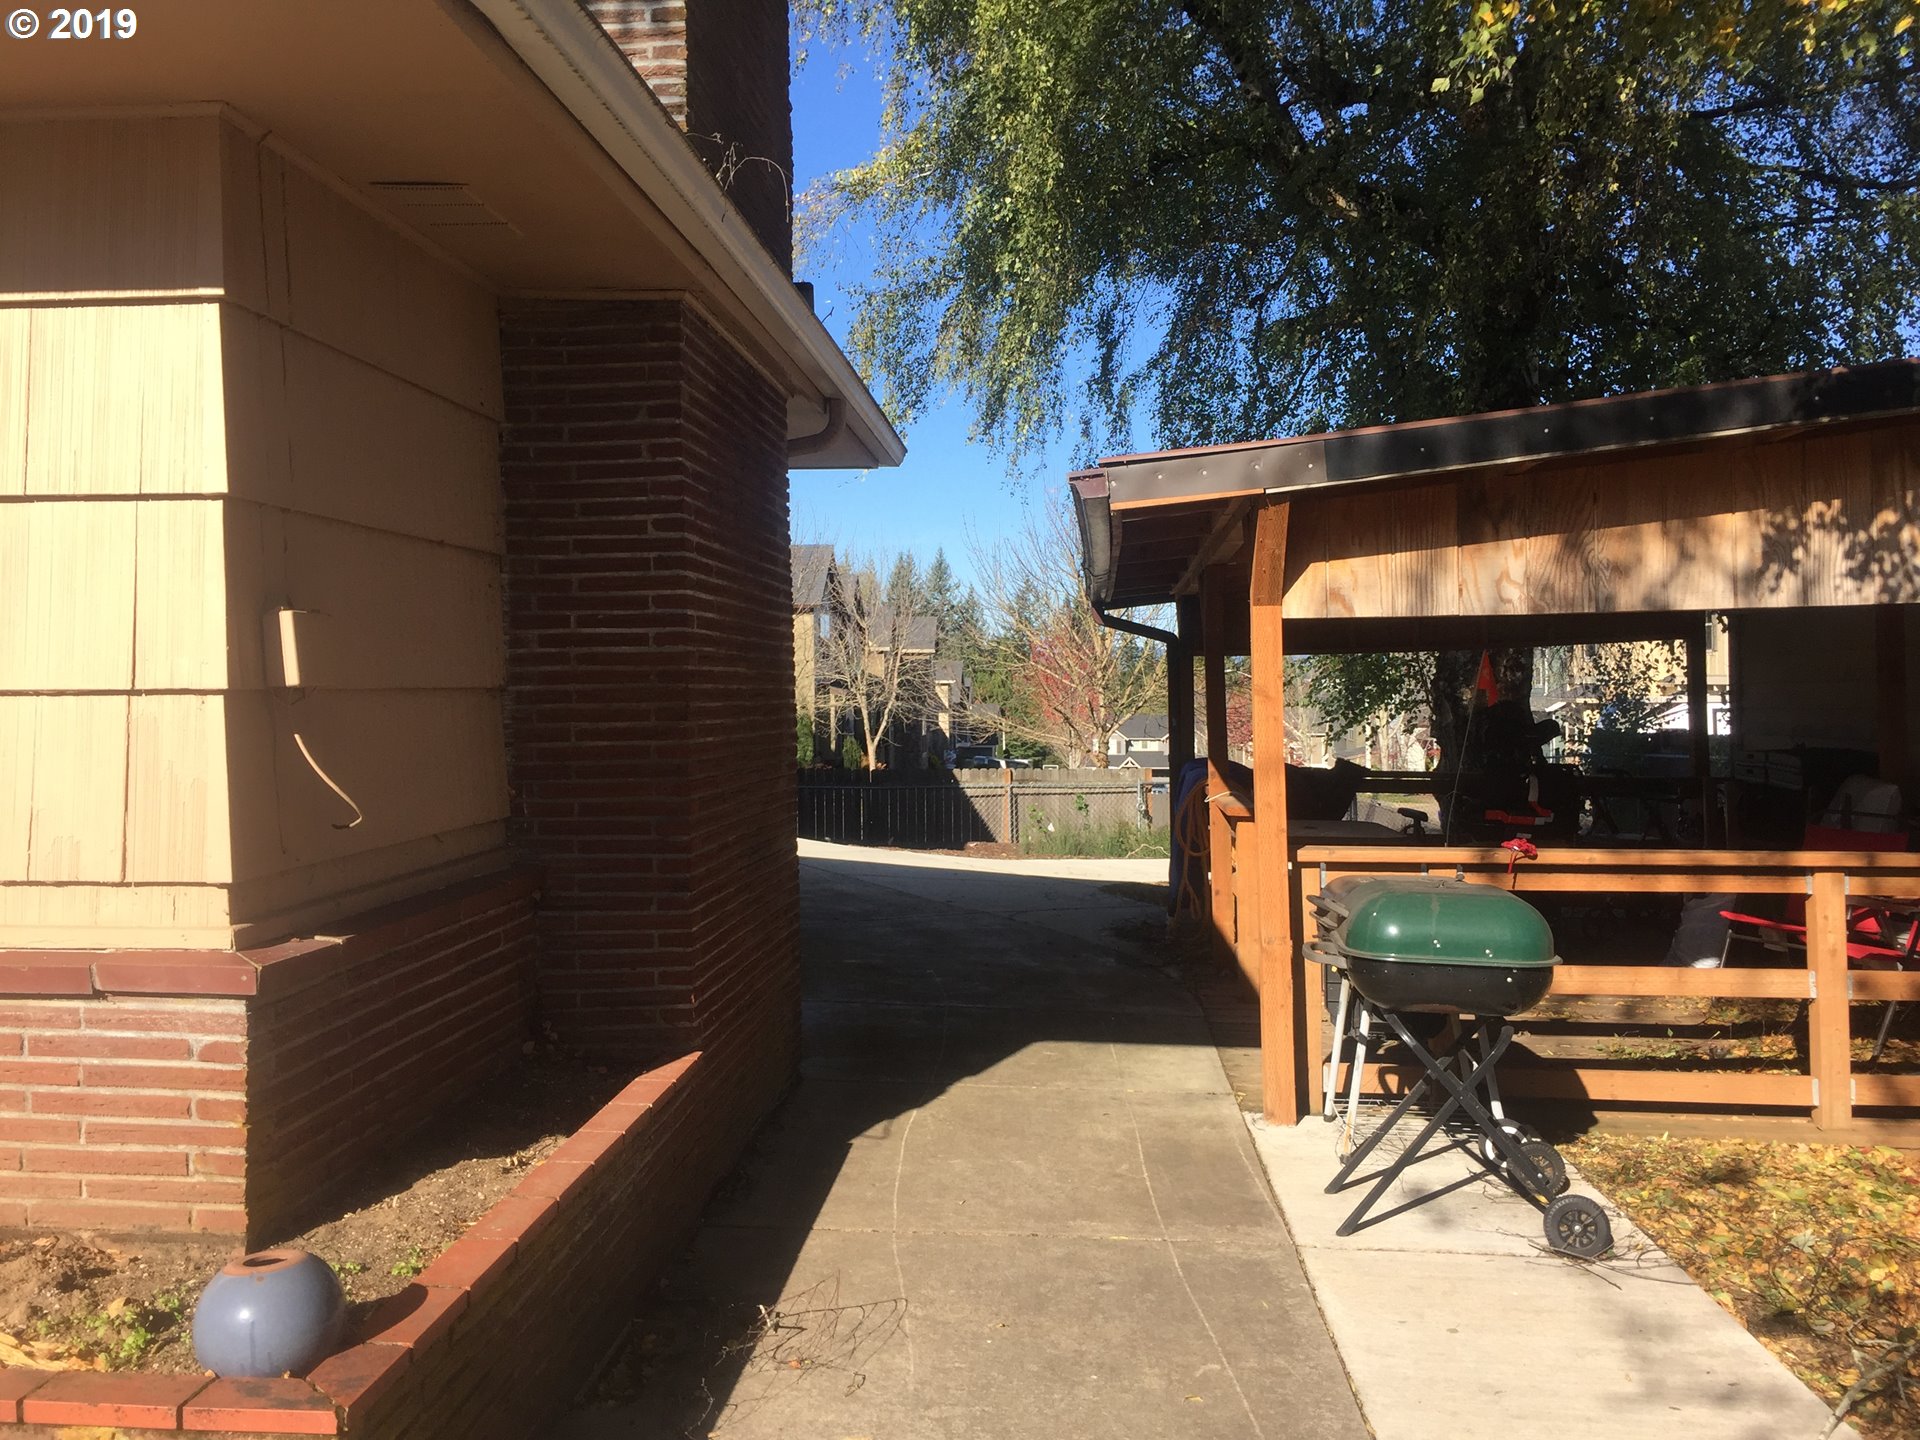
House exterior with a paved walkway and covered wooden patio beside a green barbecue grill.
SEE ALL PHOTOS
Single-story tan home behind a white picket fence, with gray shingle roofs and a small front lawn.
Tan single-story house with a covered entry, concrete walkway, brick flower beds, and Halloween door decoration.
Tan single-story house with a broad concrete driveway, landscaped front yard, and Xfinity Home security sign.
Furnished living room with dark leather seating, wood-look floors, and Halloween decorations.
Hallway with wood flooring, exercise equipment, and a view into an adjoining office.
Office with a cluttered counter, vertical-blind windows, a chair, and a tall filing cabinet.
Long interior hallway with handrails, wood-look flooring, windows, and mobility equipment.
Yard with a broad concrete patio, mulched ground, and fenced planting bed.
Concrete patio between brown-sided house walls, with glass doors and scattered twigs.
House exterior with a paved walkway and covered wooden patio beside a green barbecue grill.
Listing Courtesy of Great Western Real Estate Co, Cornell Mann. [email protected]
Sold

5655 SE POWELL VALLEY RD

5655 SE POWELL VALLEY RD, Gresham, OR 97080

$799,950
Great addition and remodeled done in 2016. Outstanding floor plan with extra large hallways.

7
beds

6
baths

4,116 Sq.Ft. LIVING AREA

0.3 Acres lot

Cornell Mann

Cornell Mann

Features & Amenities

Interior

  • total bedrooms7
  • Total bathrooms6
  • full bathrooms2
  • APPLIANCES Dishwasher, Free Standing Range, Free Standing Refrigerator, Microwave

Area & Lot

  • Status Sold
  • Date Sold March 19, 2024
  • Living Area4,116 Sq.Ft.
  • Total Area4,116 Sq.Ft.
  • Lot Area0.3 Acres
  • MLS® ID23082837
  • TypeResidential
  • YEAR BUILT1952
  • NeighborhoodMultnomah County
  • Architecture StylesRanch
  • Elementary SchoolEast Gresham
  • Middle SchoolWest Orient
  • High SchoolSam Barlow

Exterior

  • STORIES1
  • water SourcePublic Water
  • roofComposition
  • lot featuresCorner Lot
  • parkingDriveway
  • HEAT TYPEForced Air 95 Plus
  • AIR CONDITIONINGCentral Air
  • sewerPublic Sewer
  • SubstructureConcrete Perimeter
  • Disability FeaturesAccessible Approachwith Ramp, Accessible Doors, Accessible Hallway, Caregiver Quarters, Main Floor Bedroom Bath, One Level, Rollin Shower

Financial

  • Sales Price$799,950
  • Real Estate Tax $6,169/yr

Multnomah County

Explore

Work With Us

At Great Western Real Estate, we’re committed to guiding you through every step of your real estate journey with honesty, expertise, and care. Let’s make your next move your best one yet.

Follow Us on Instagram