Search

Leave a Message

Thank you for your message. We will be in touch with you shortly.

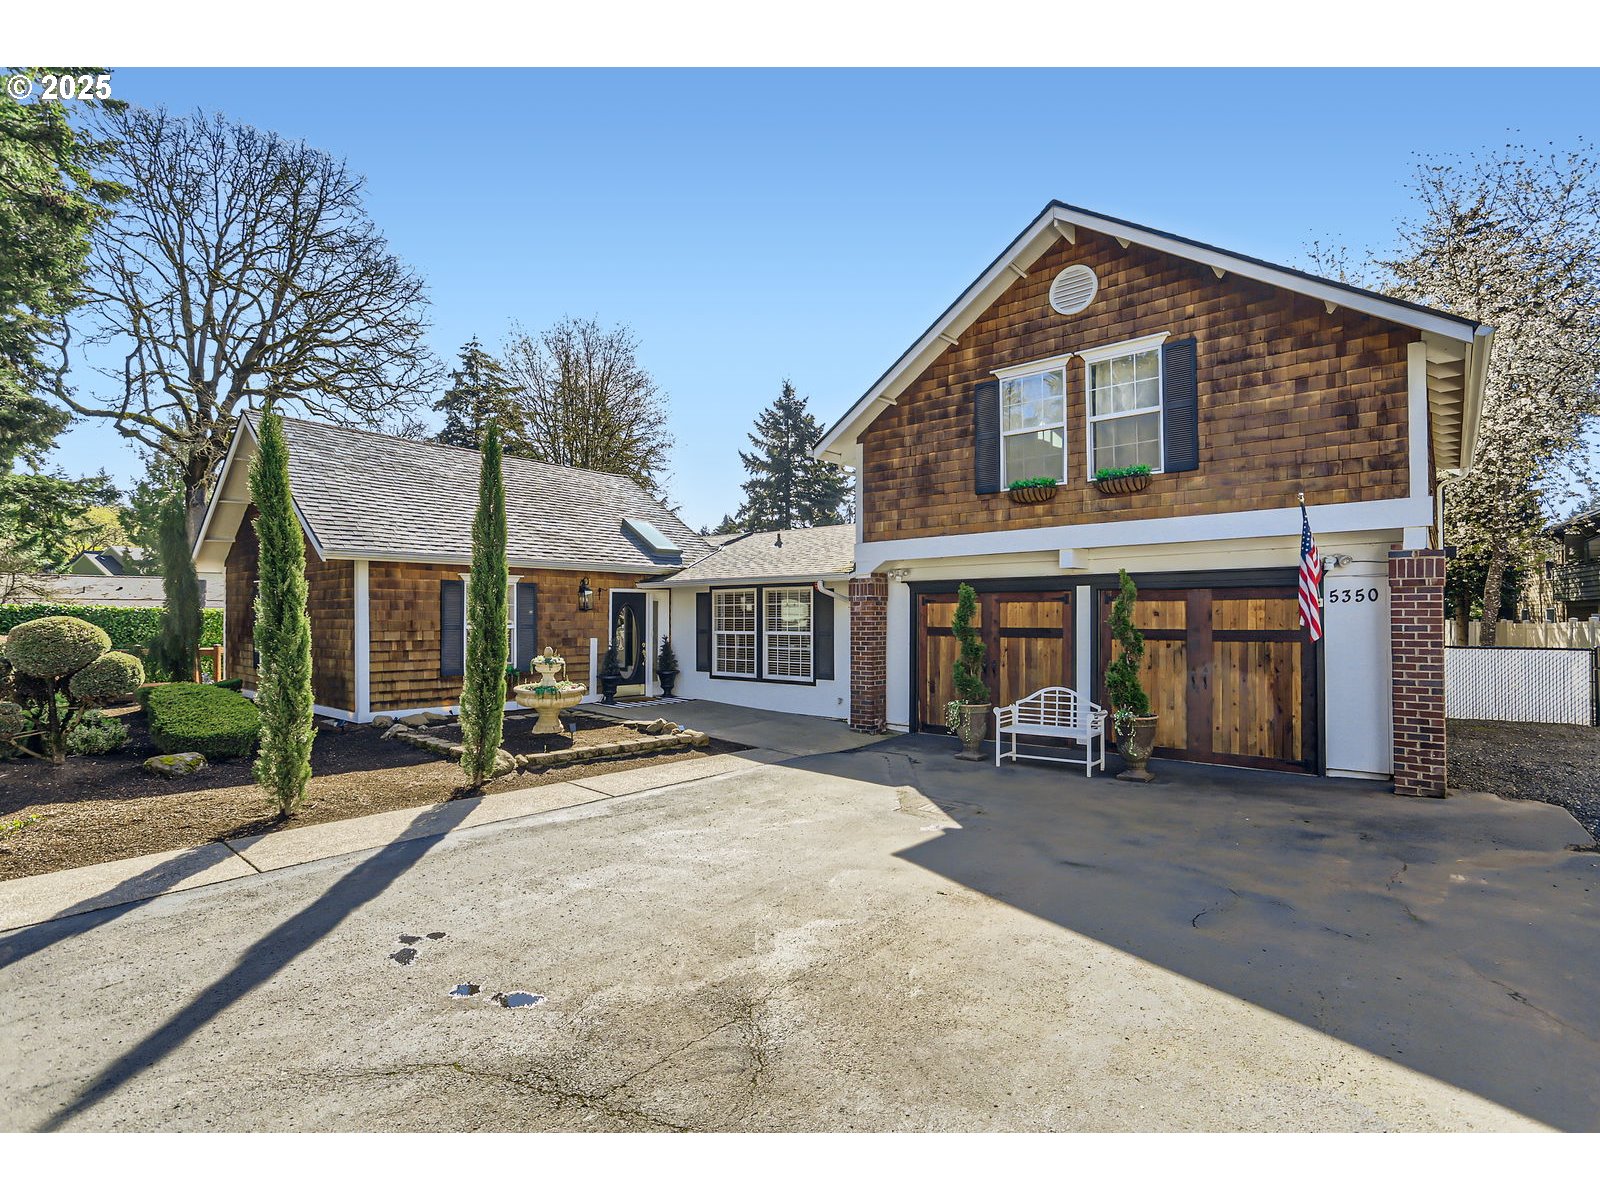
Two-story shingle-sided home with an attached garage, landscaped front yard, and wide driveway.
Two-story shingle-sided home with wooden garage doors and landscaped front yard.
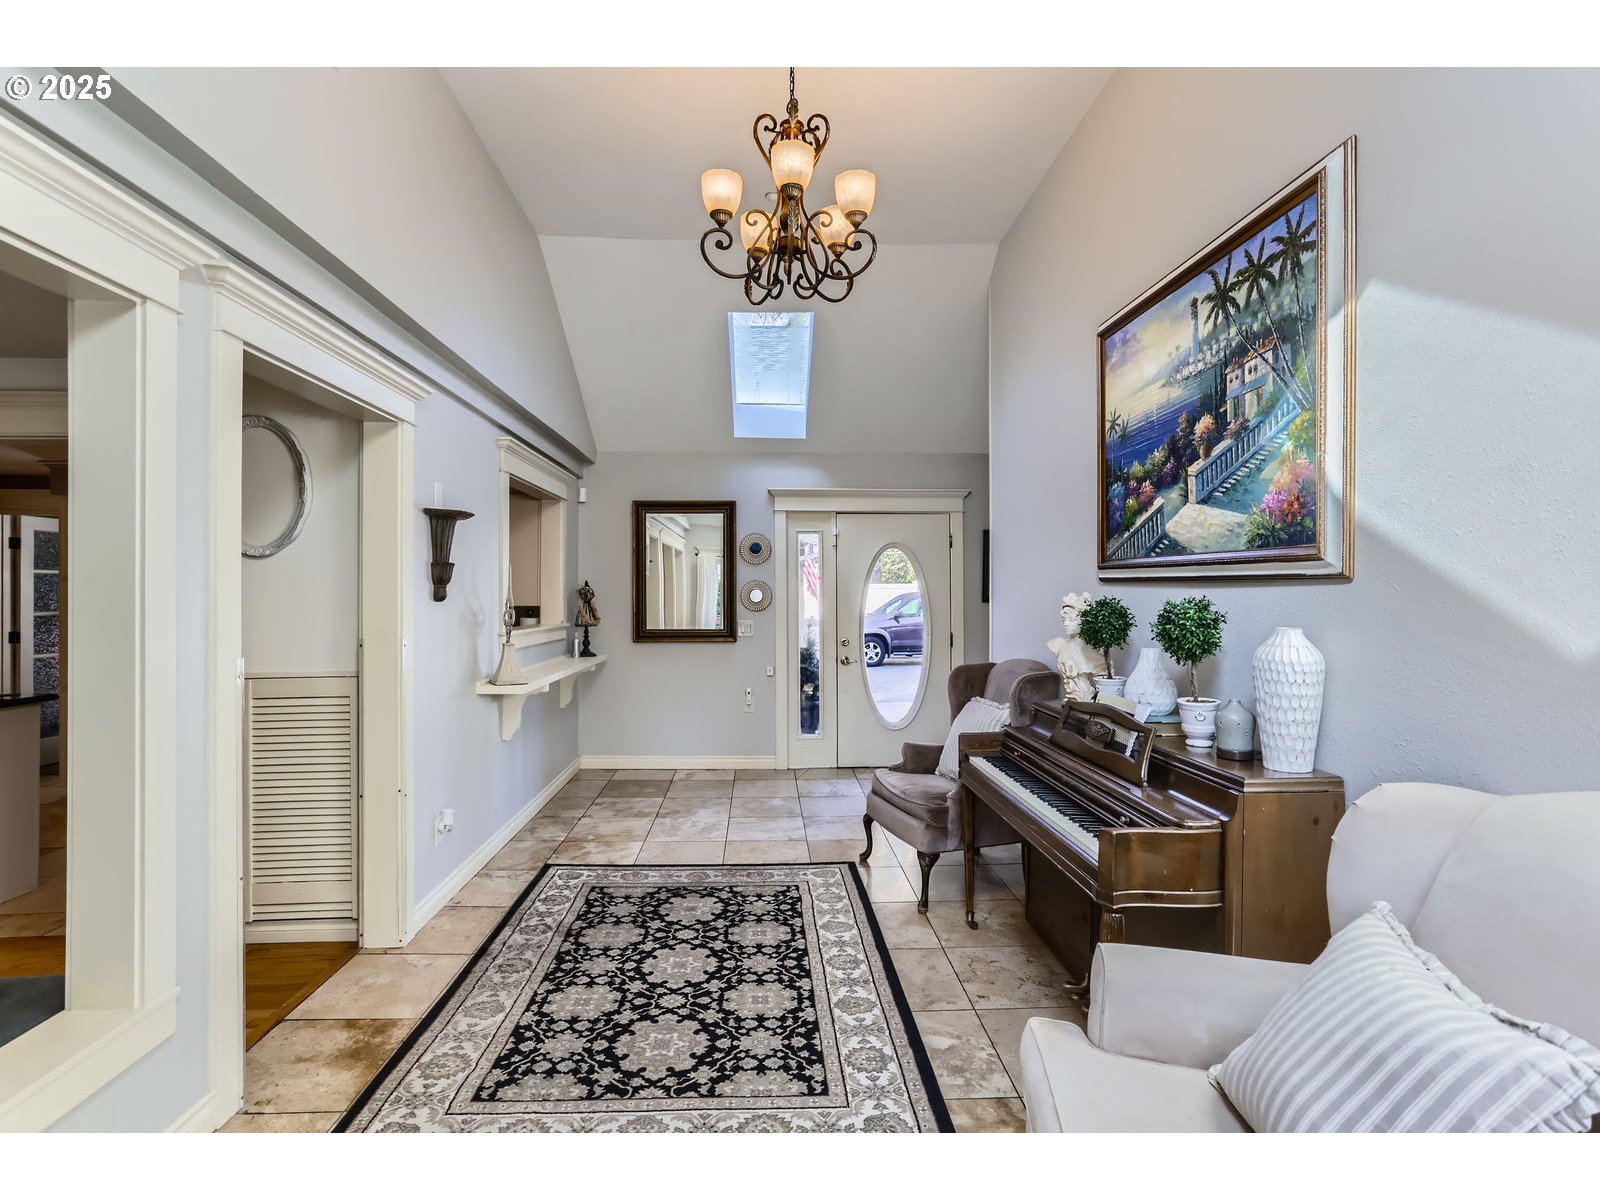
Bright tiled entry foyer with piano, chandelier, patterned rug, and oval-glass front door.
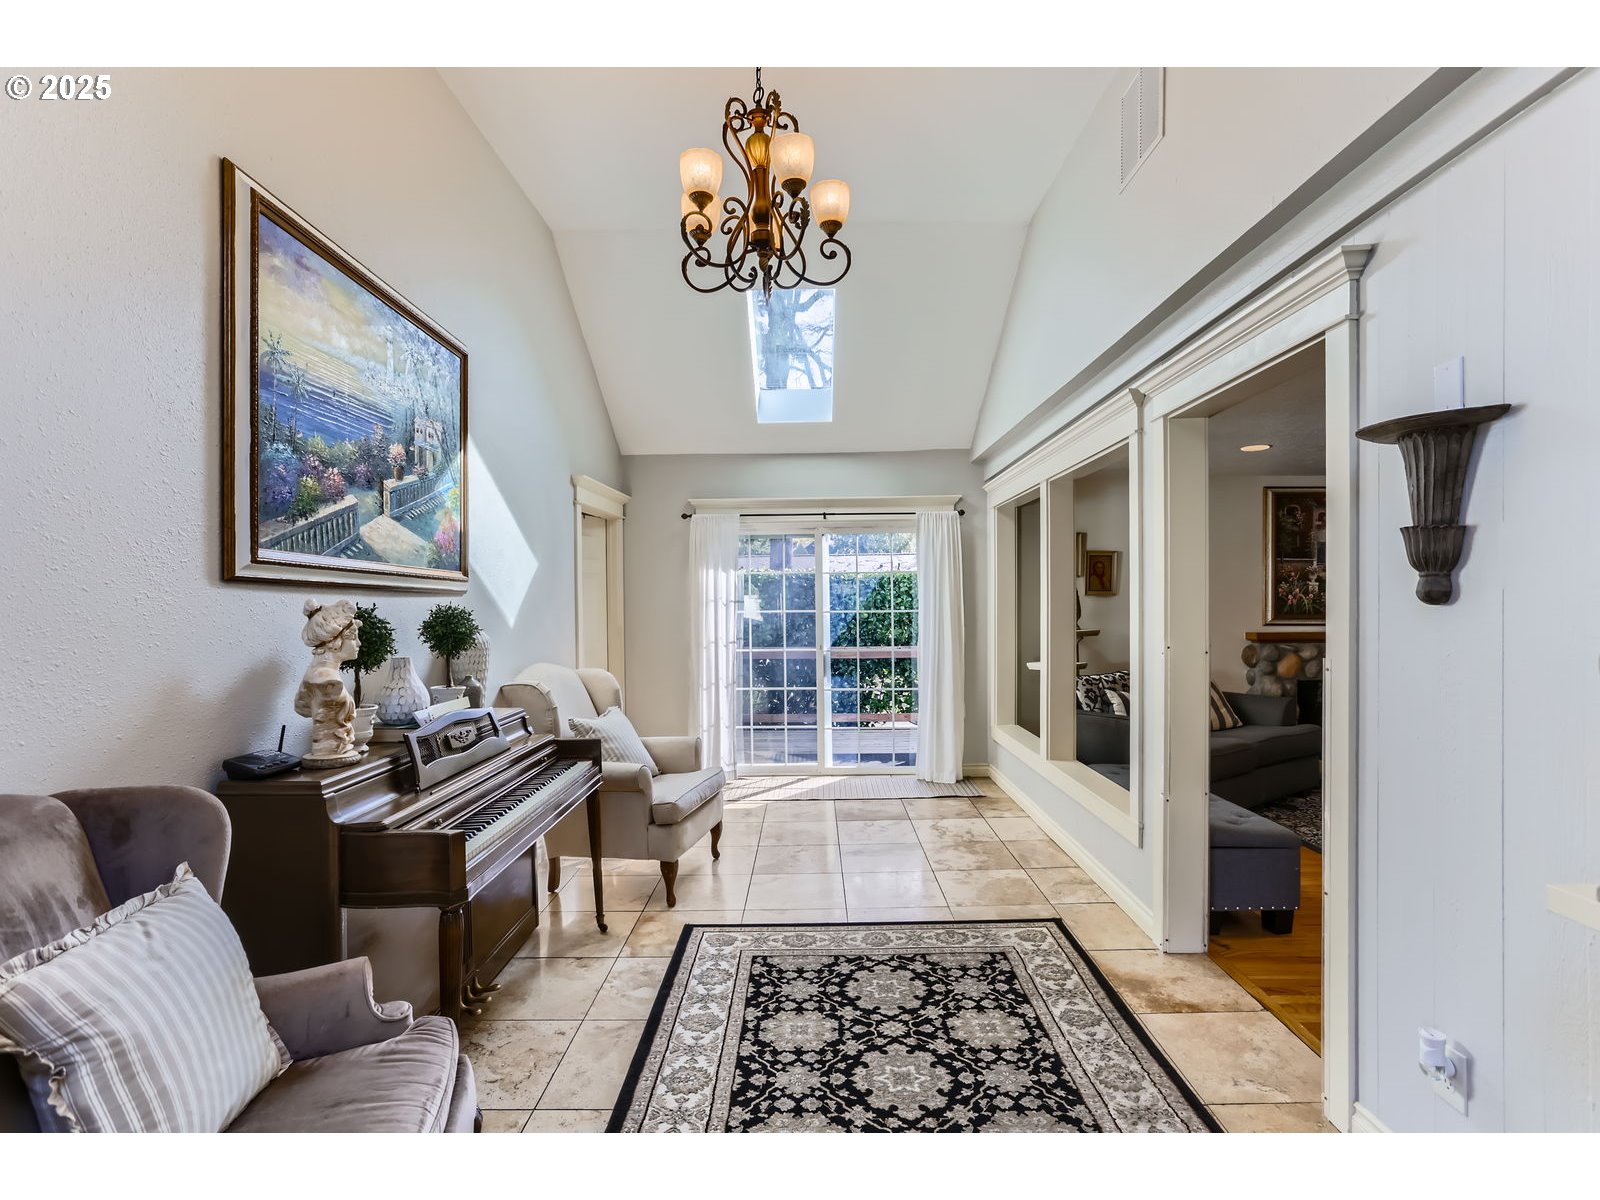
Sitting room with a piano, skylight, chandelier, and sliding glass doors.
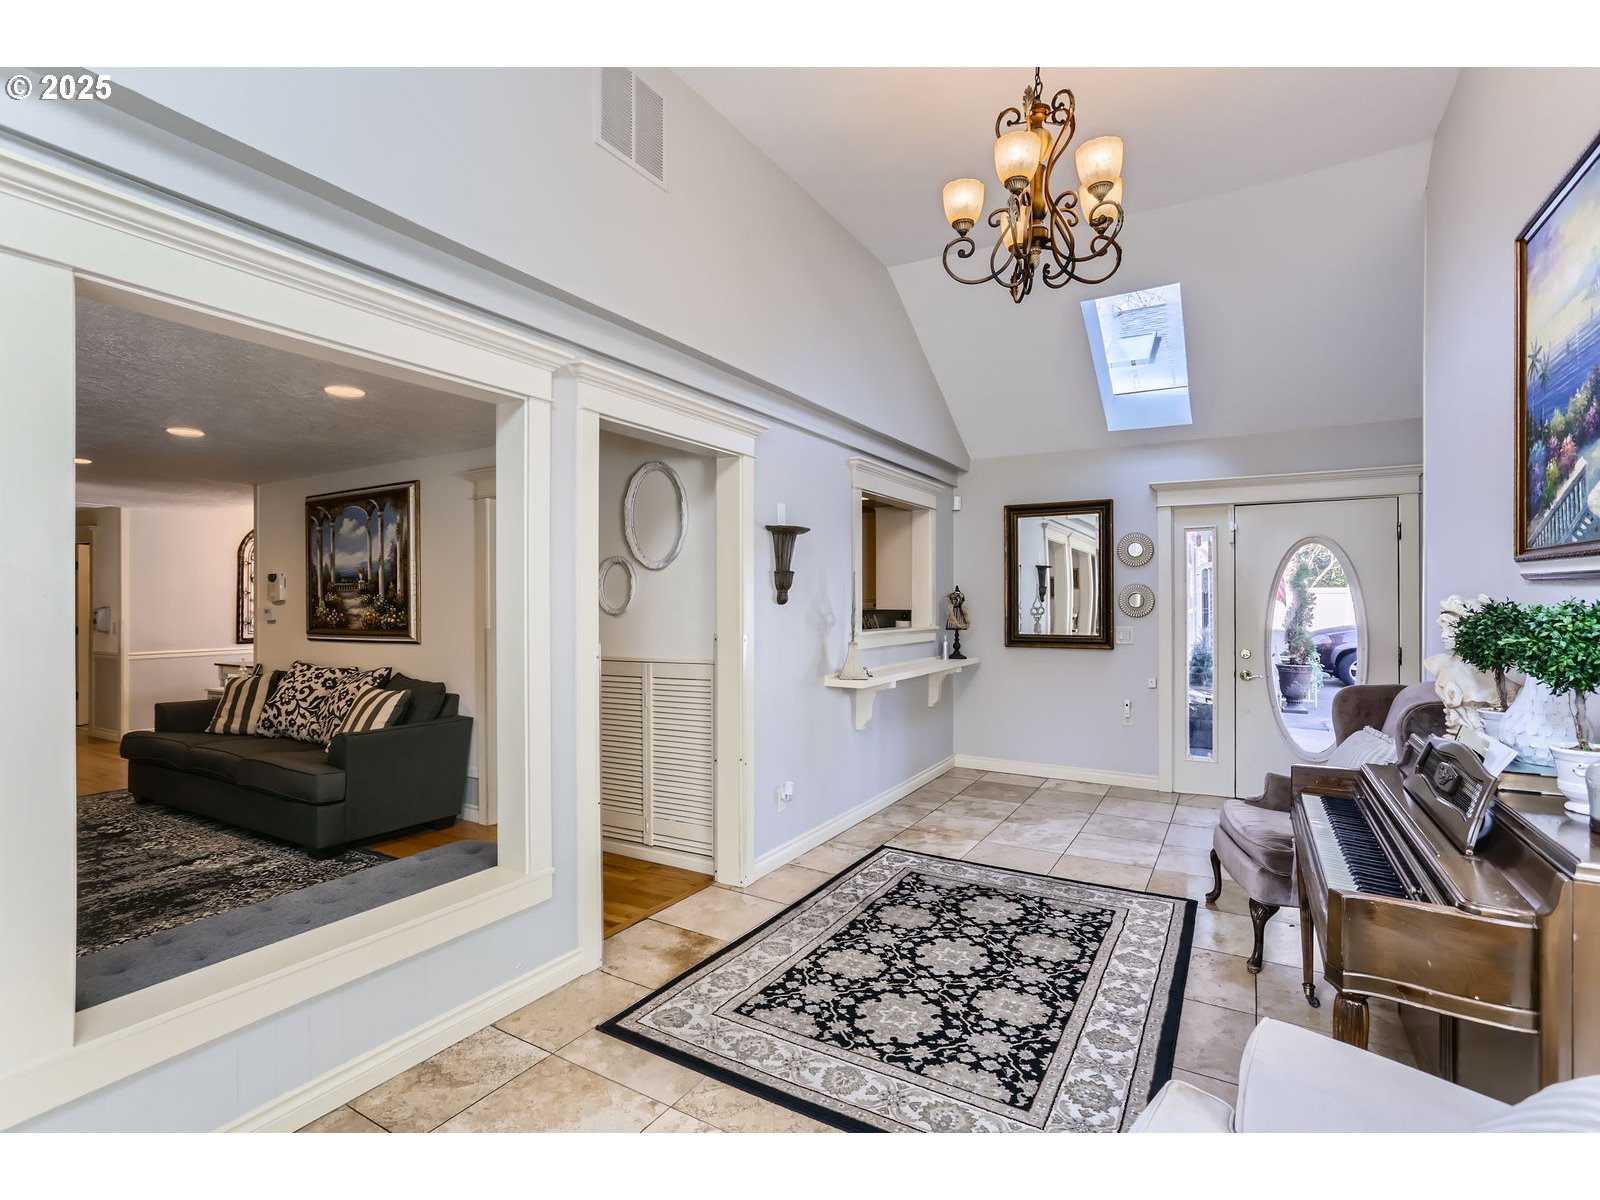
Furnished entry foyer with a vaulted ceiling, chandelier, patterned rug, and piano beside the oval-glass front door.
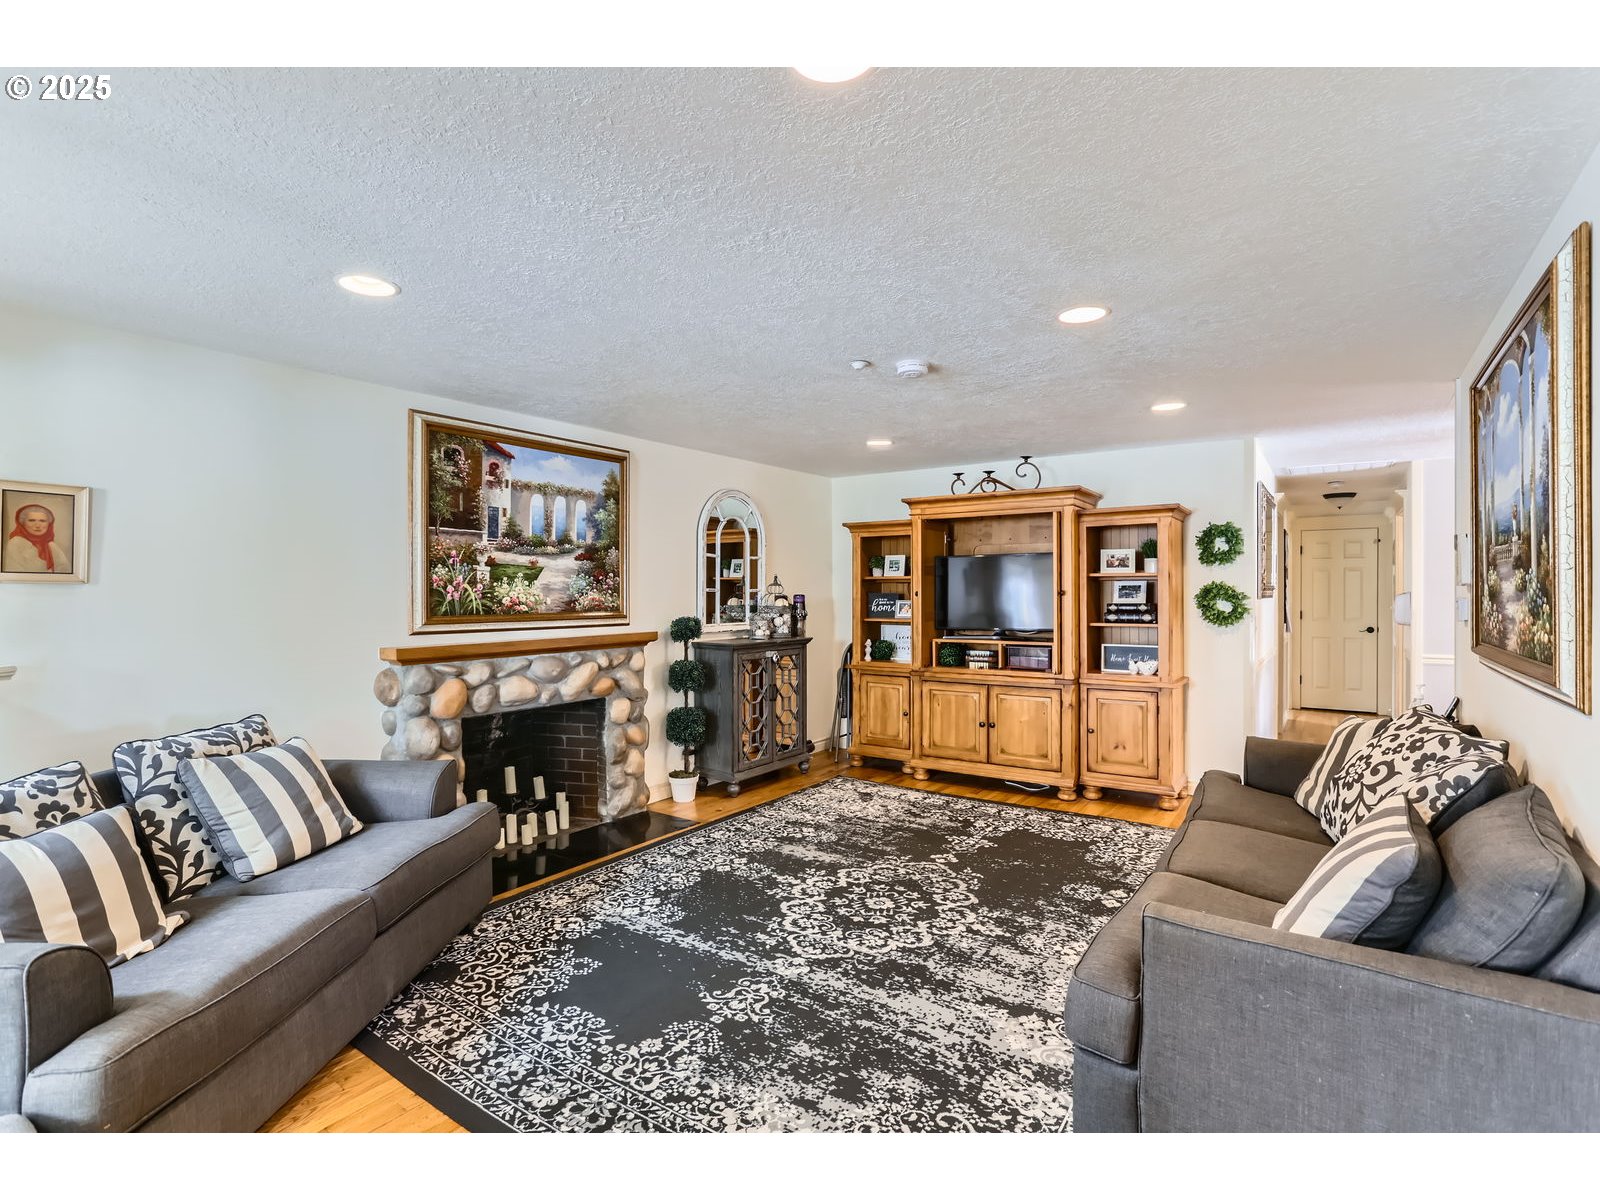
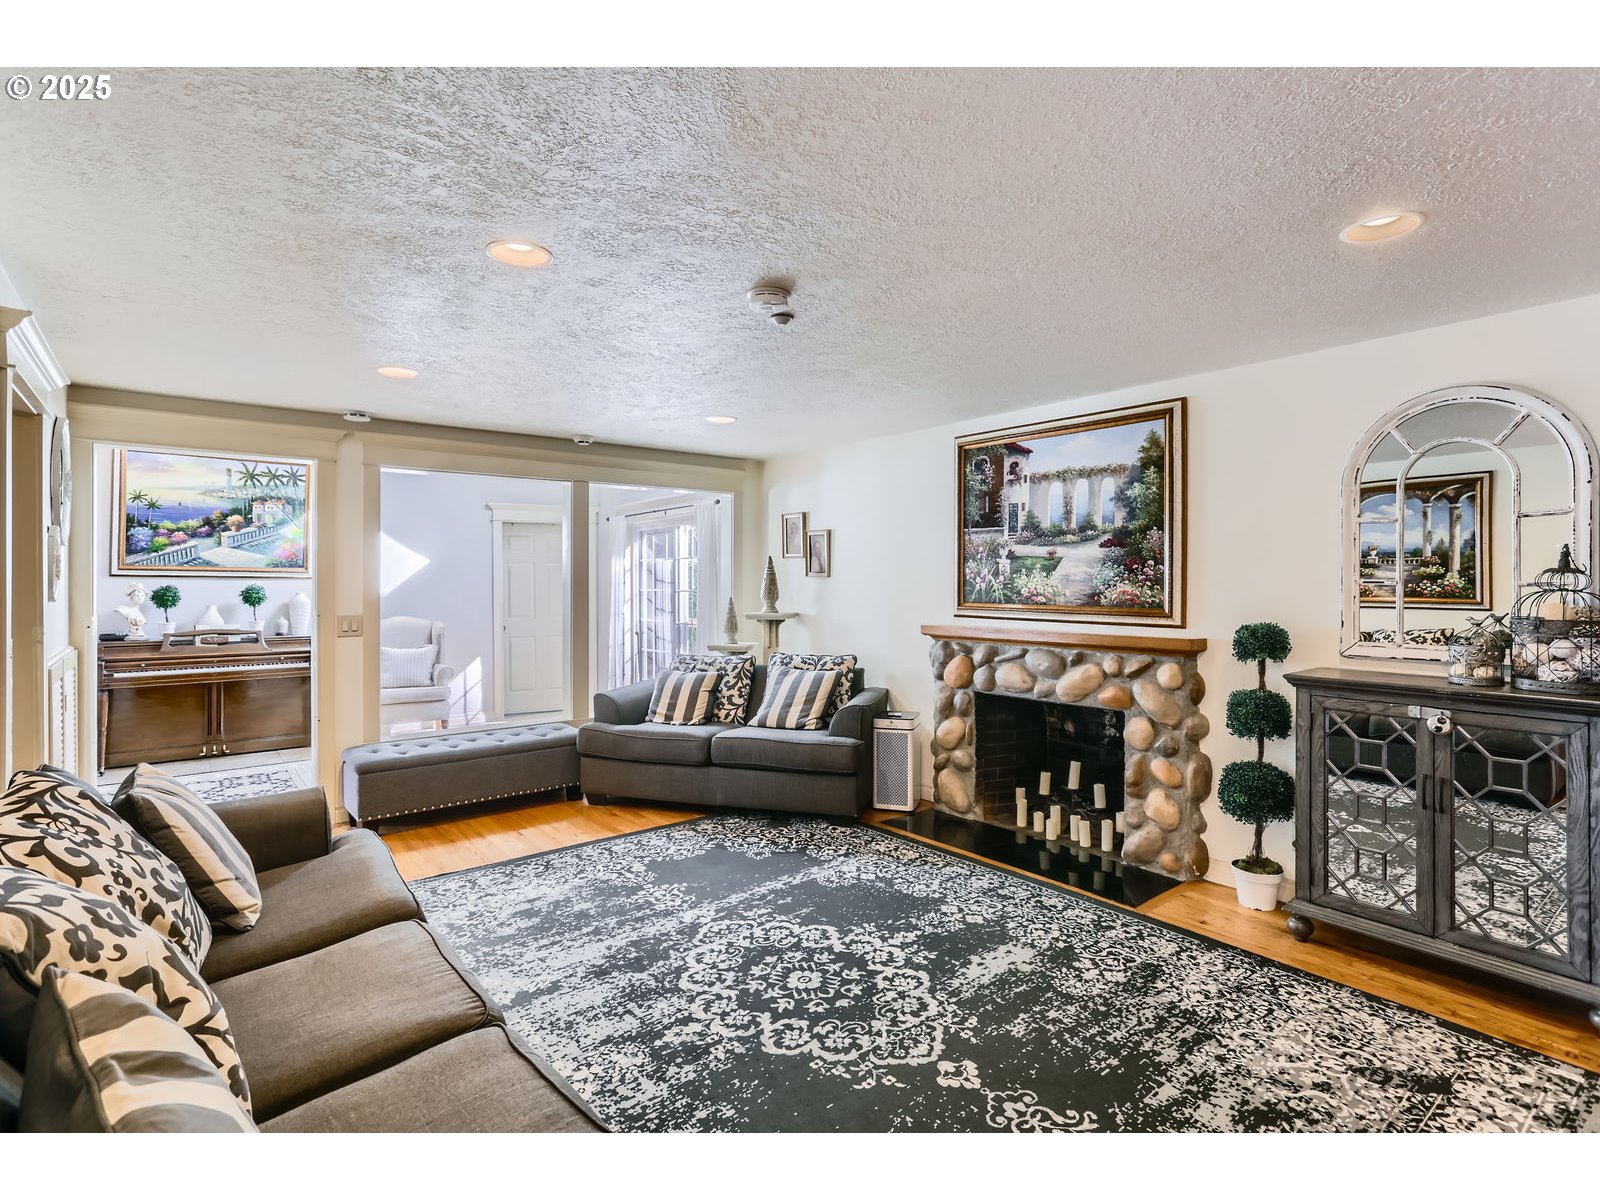
Furnished living room with a stone fireplace, gray sofas, and a large patterned rug.
Living room with a stone fireplace, gray sofas, and a large patterned rug.
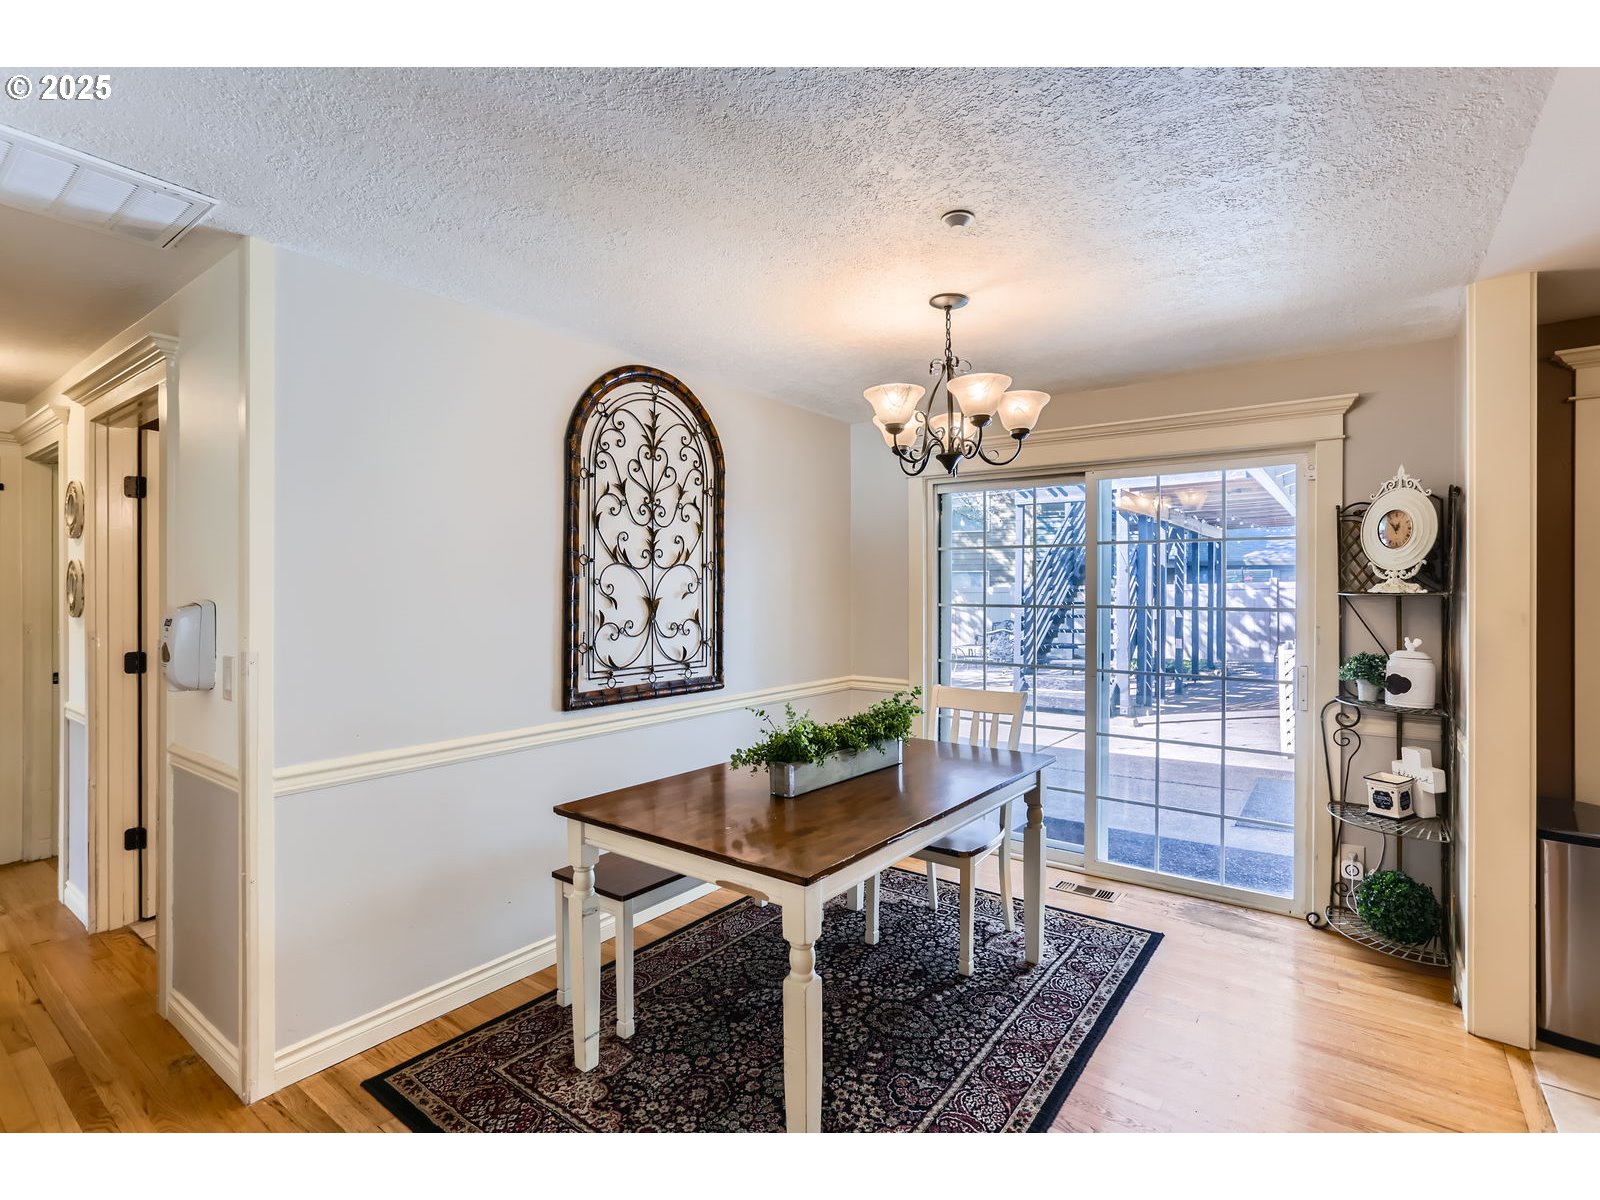
Dining room with a dark wood table, patterned rug, and sliding glass doors to a covered patio.
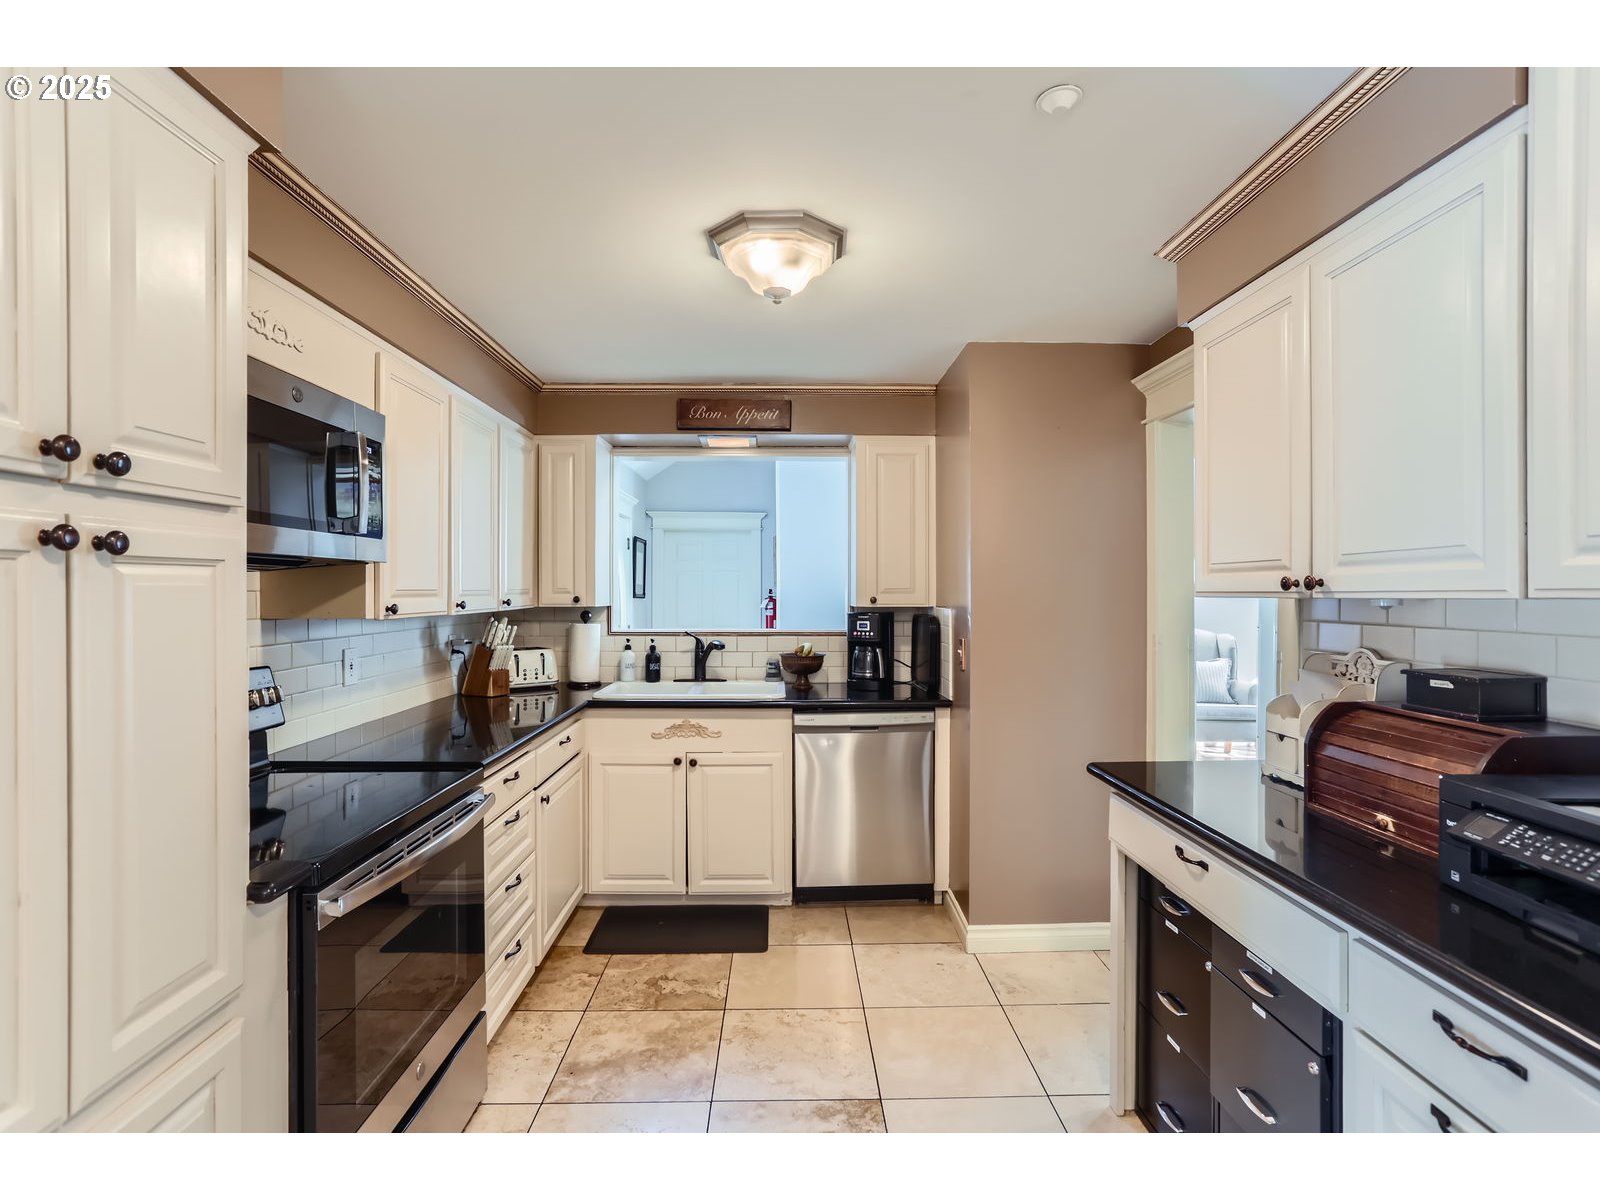
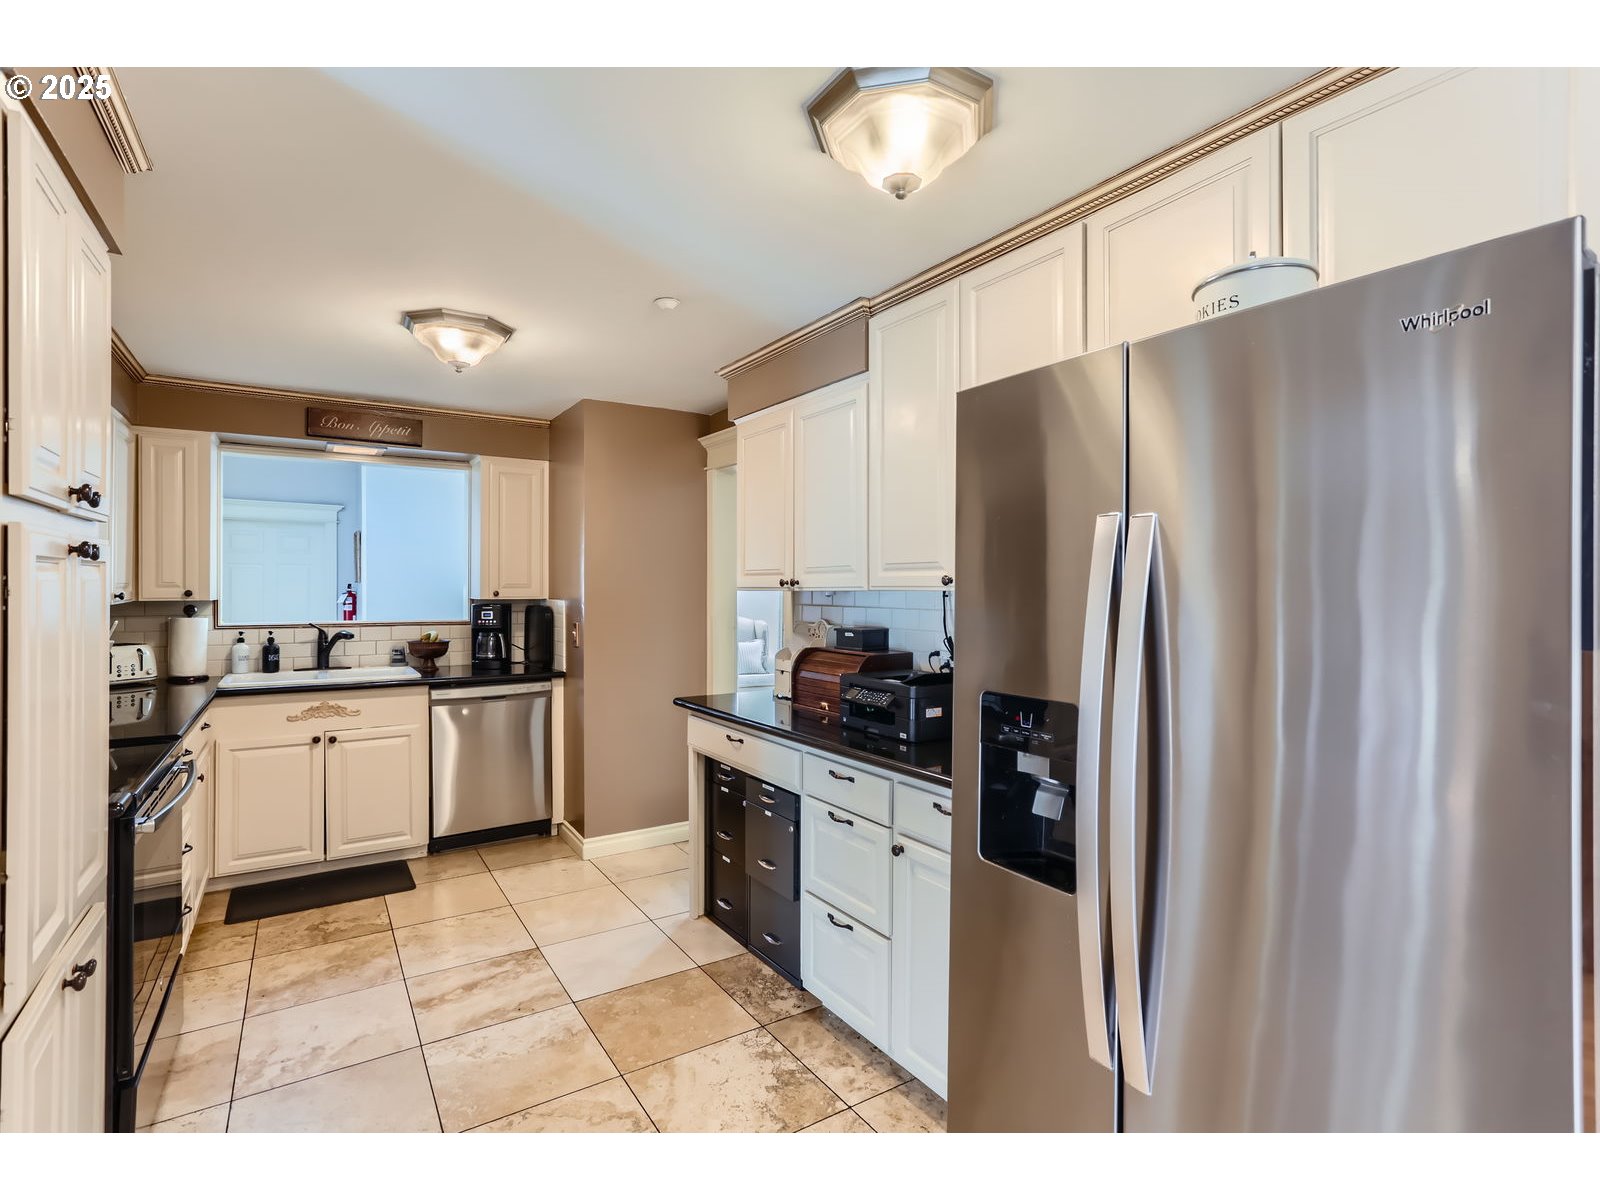
Kitchen with white cabinetry, dark countertops, stainless appliances, and a tiled floor.
Kitchen with white cabinets, dark countertops, stainless steel appliances, and tan tile flooring.
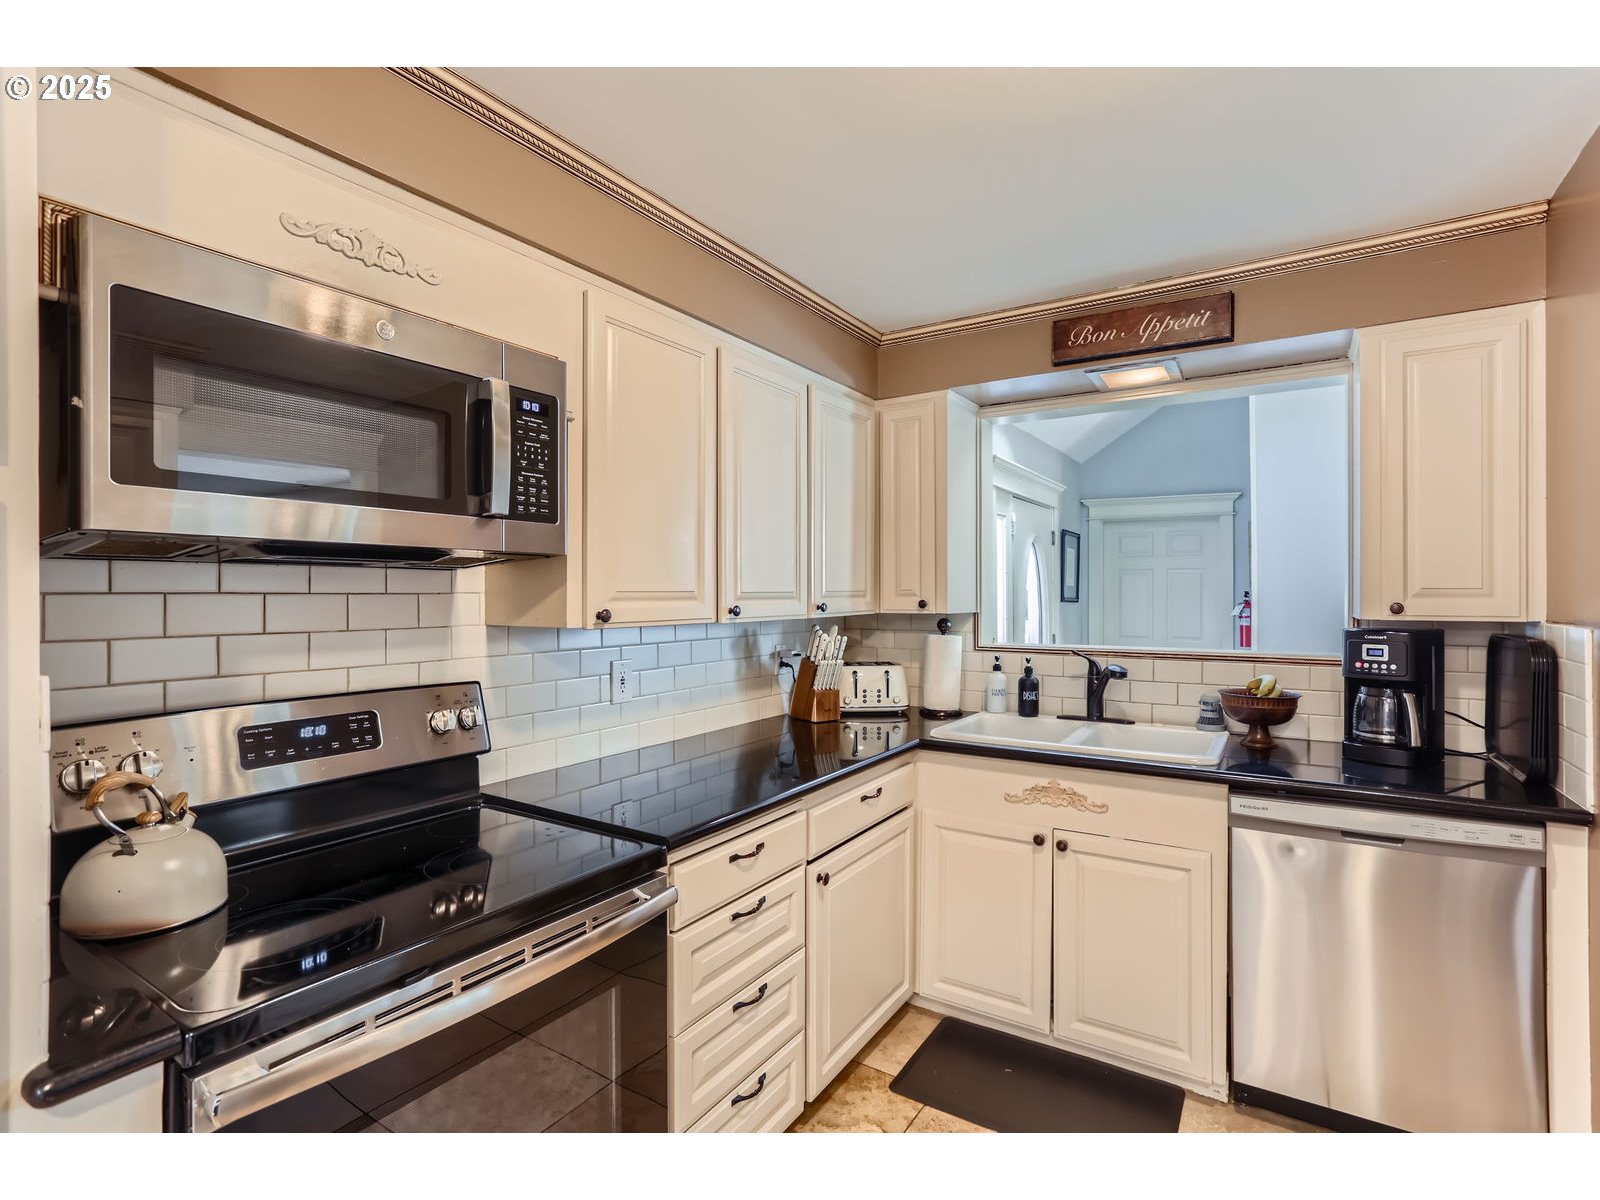
Kitchen with cream cabinets, black countertops, white tile backsplash, and stainless steel appliances.
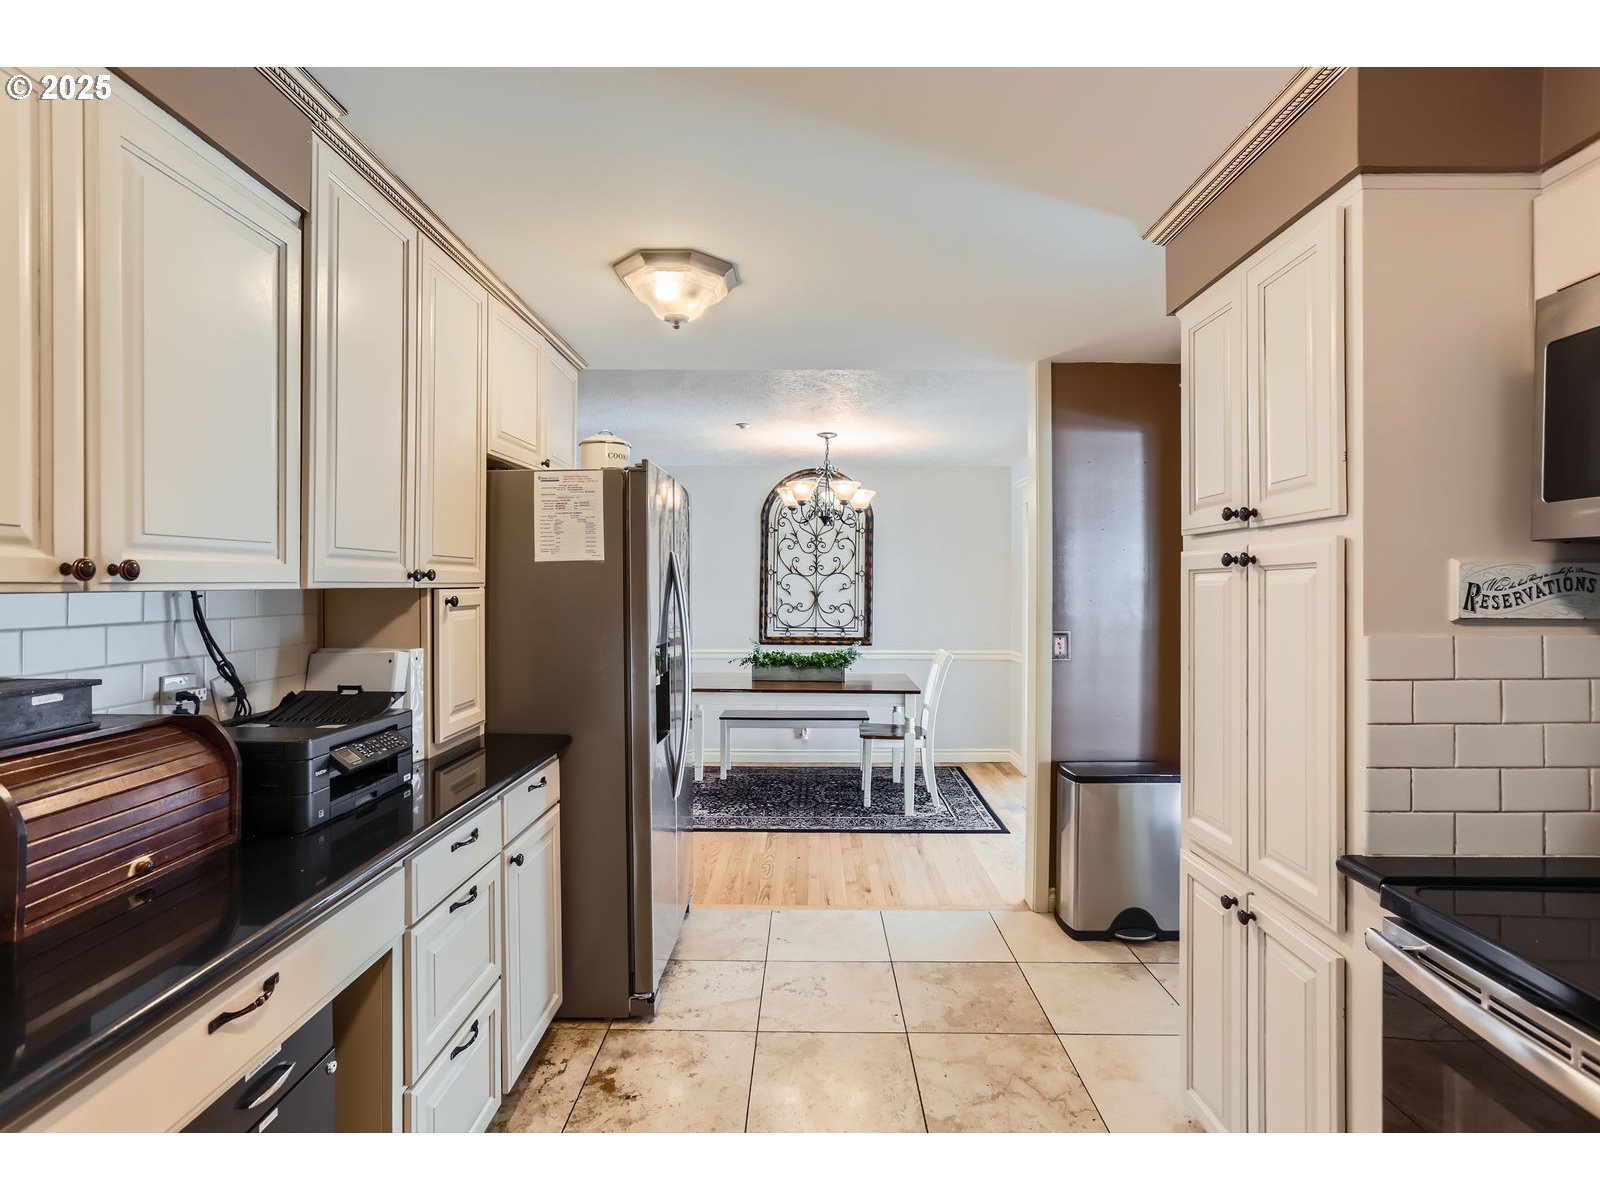
Kitchen with cream cabinets and dark counters, opening to a small dining area.
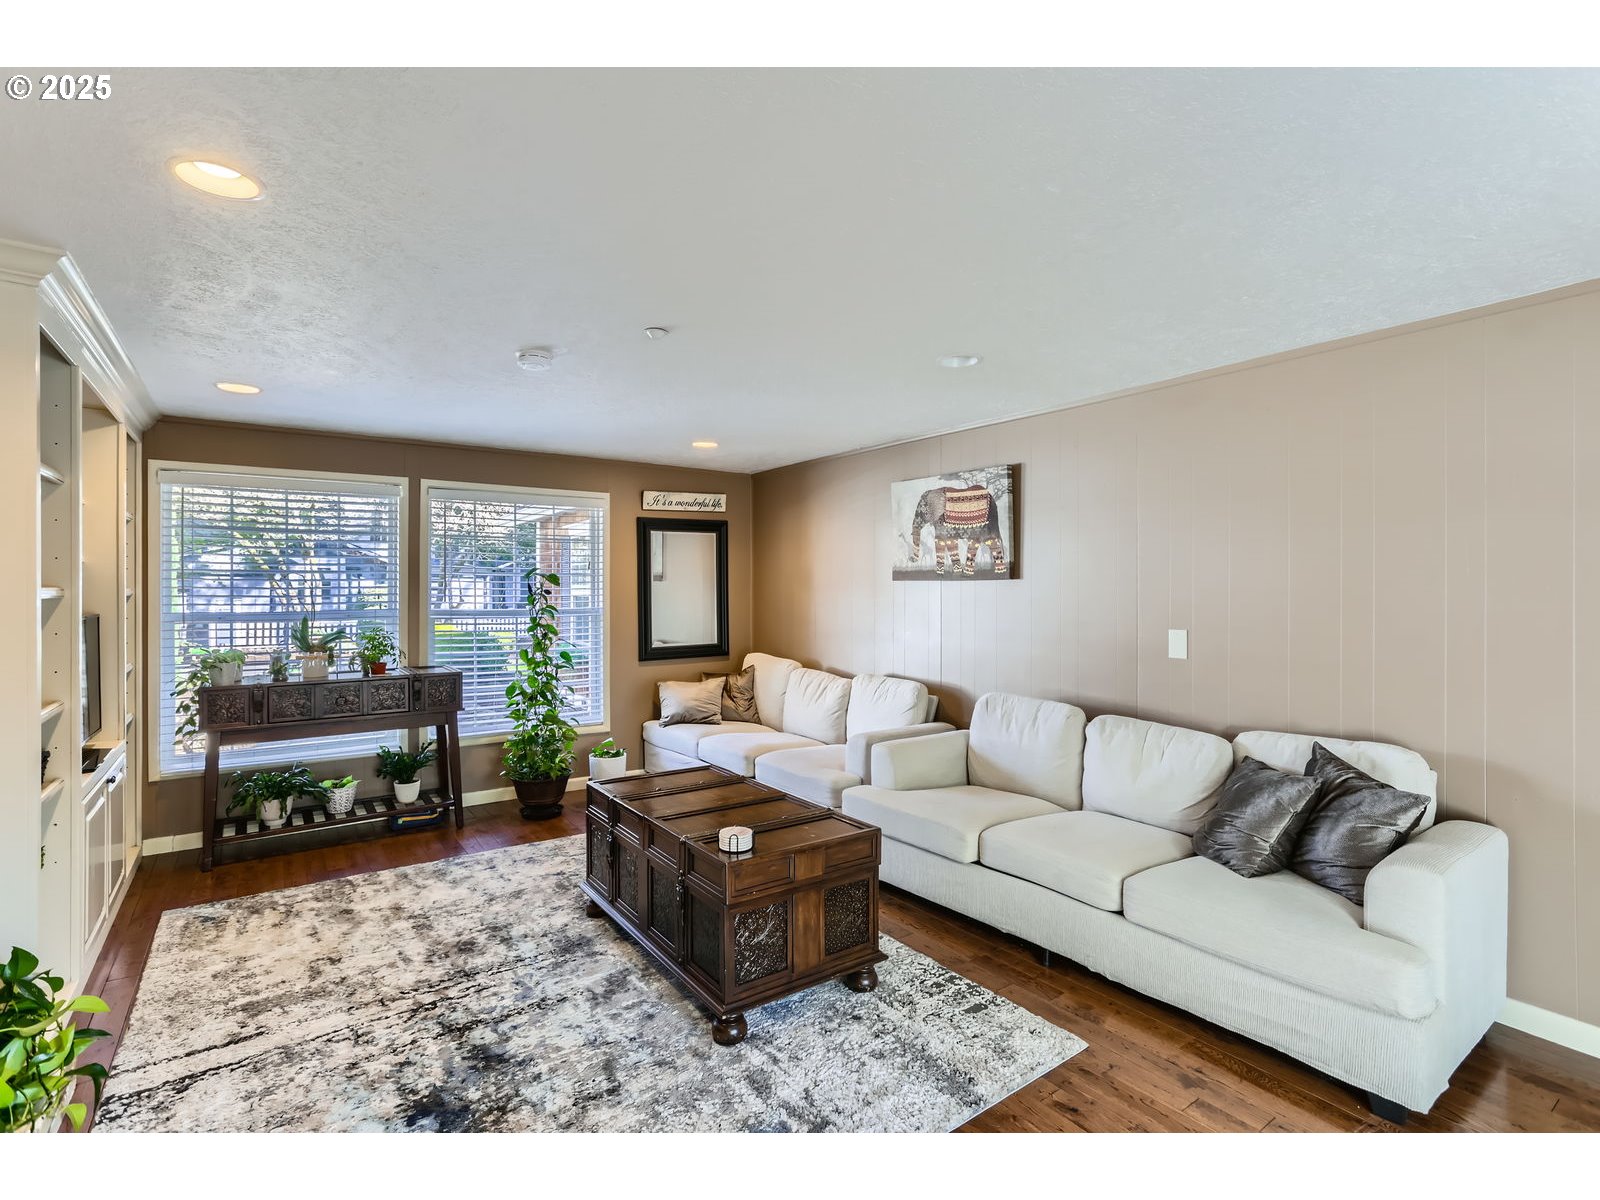
Living room with white sofas, a dark wood coffee table, and large windows with blinds.
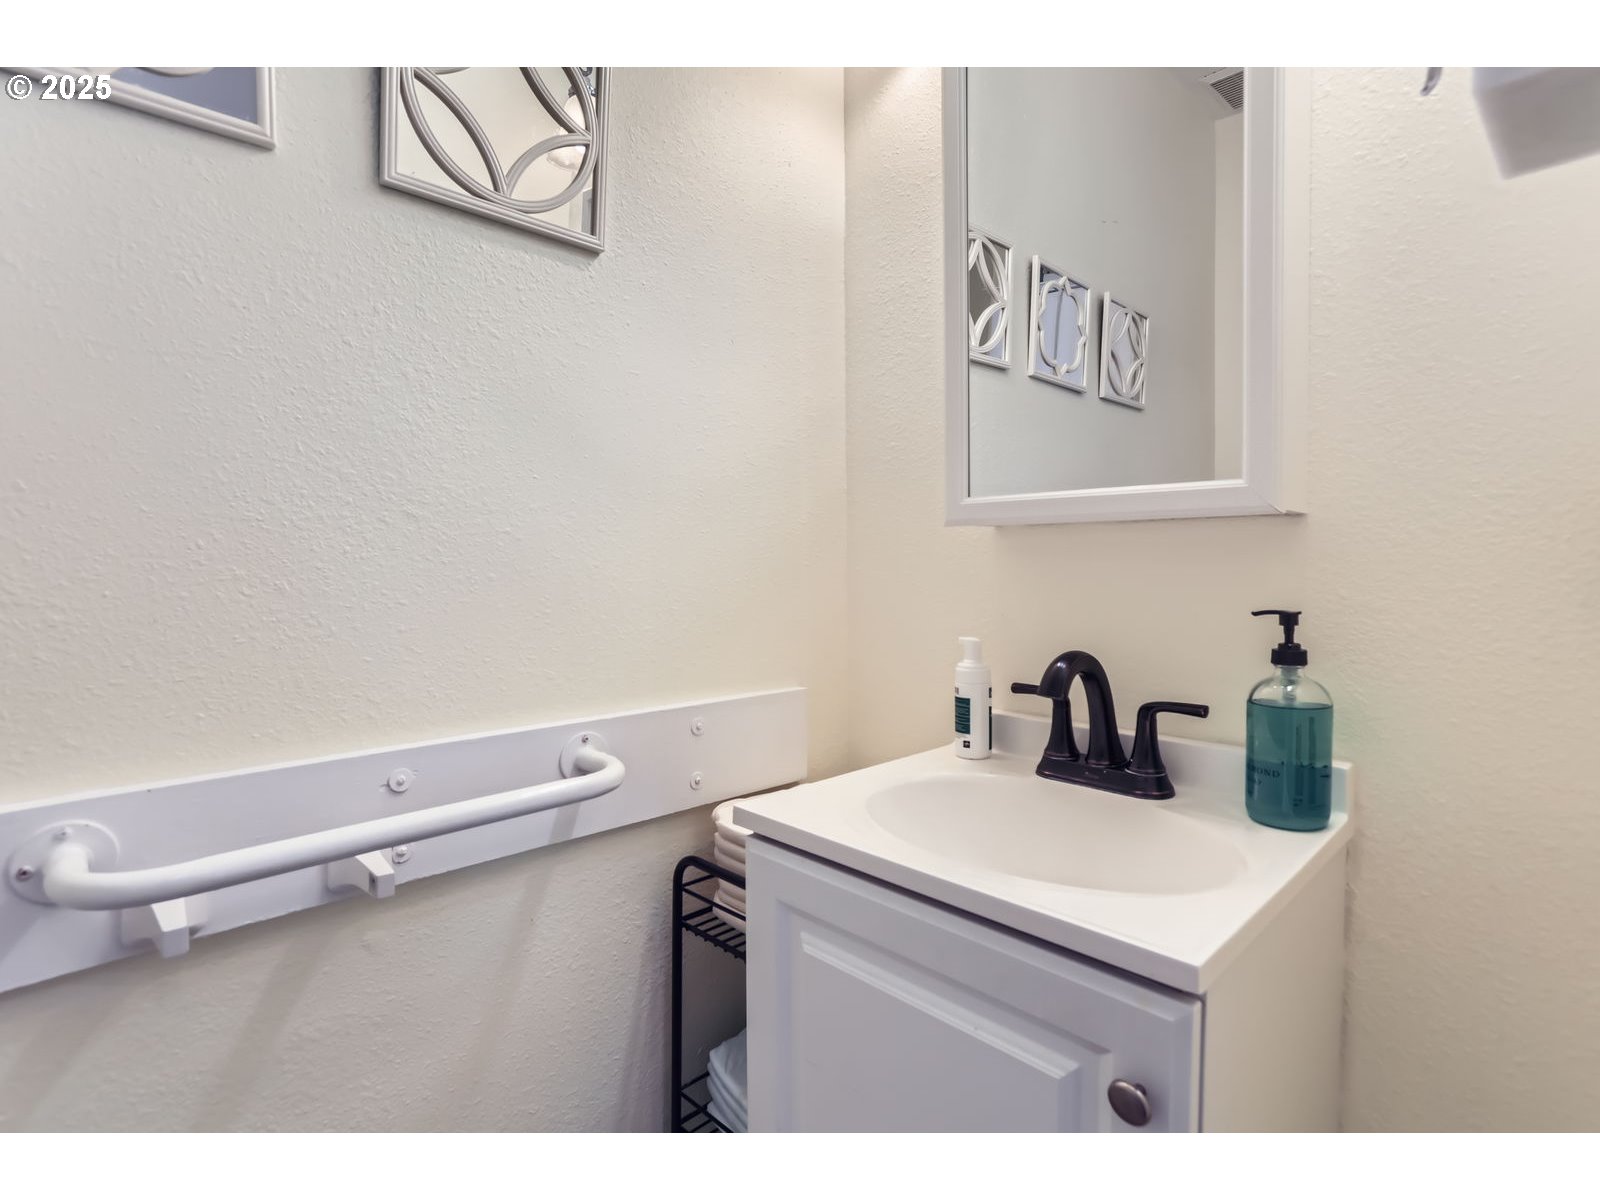
Bathroom vanity with a dark faucet, wall mirror, and accessibility grab bar.
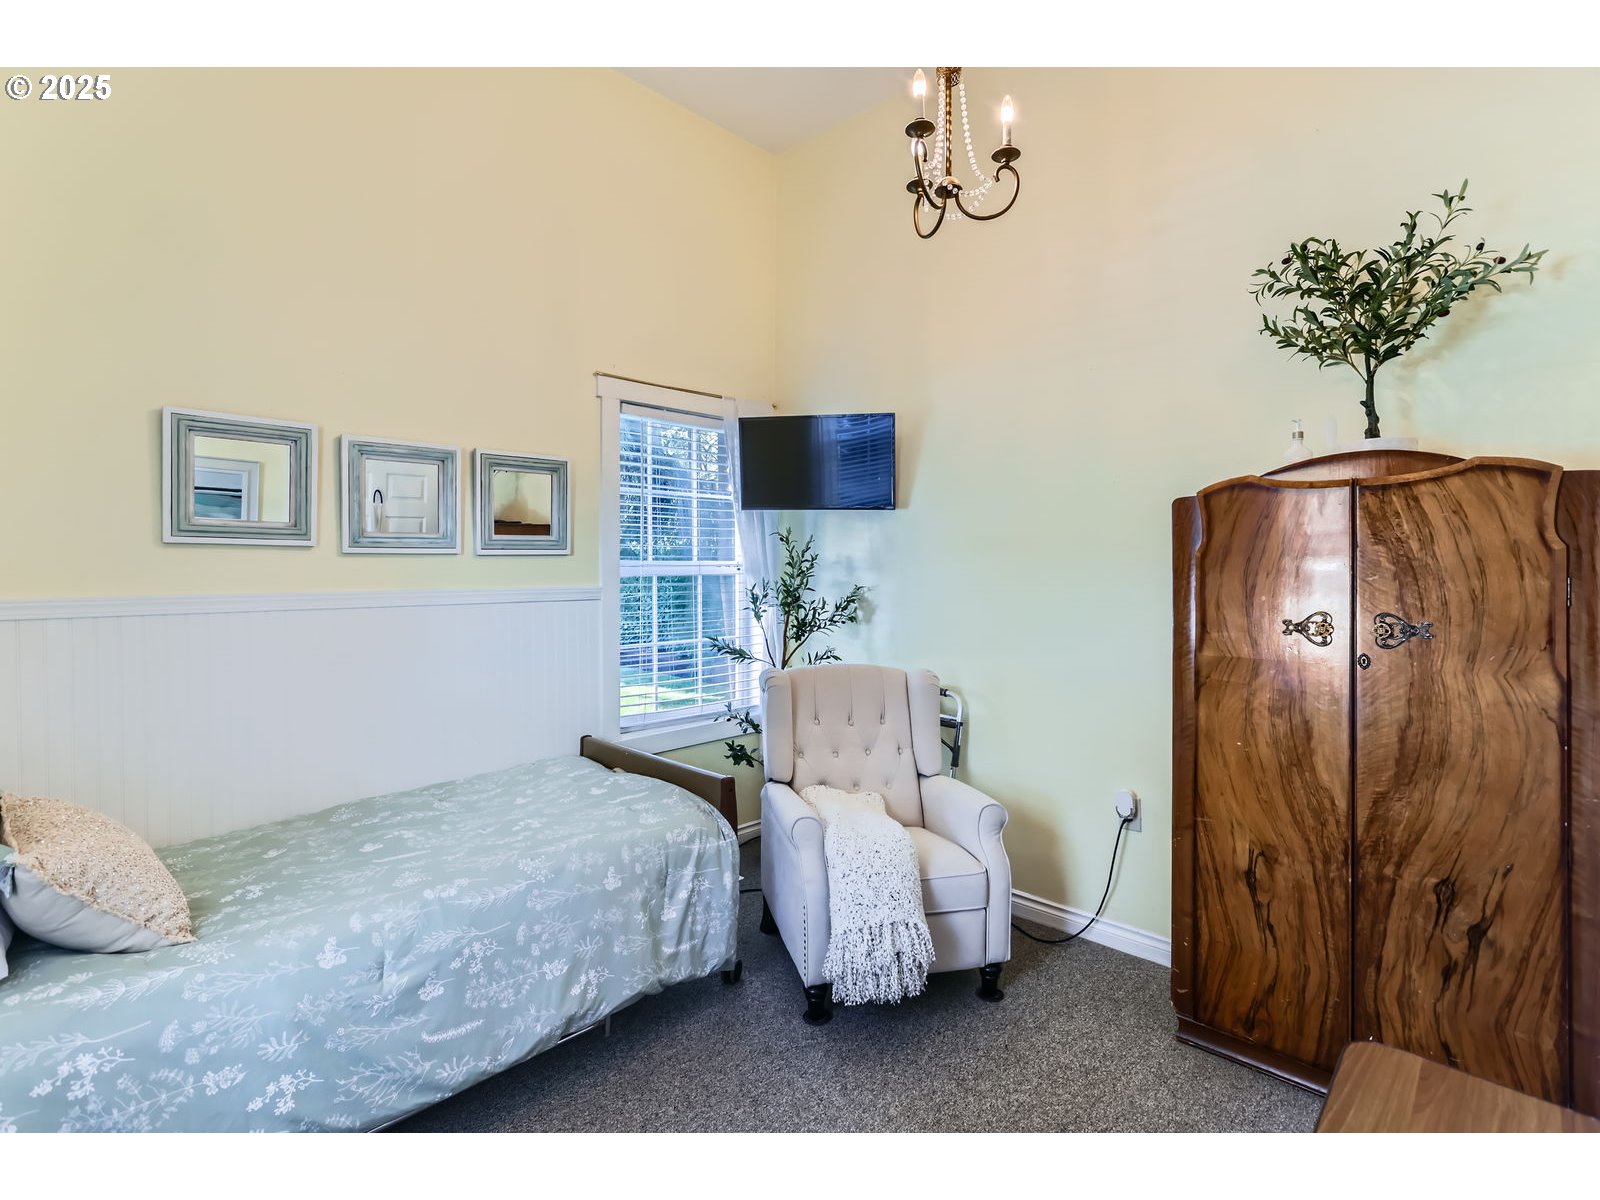
Furnished bedroom with a light blue bedspread, white armchair, and large curved wooden armoire.
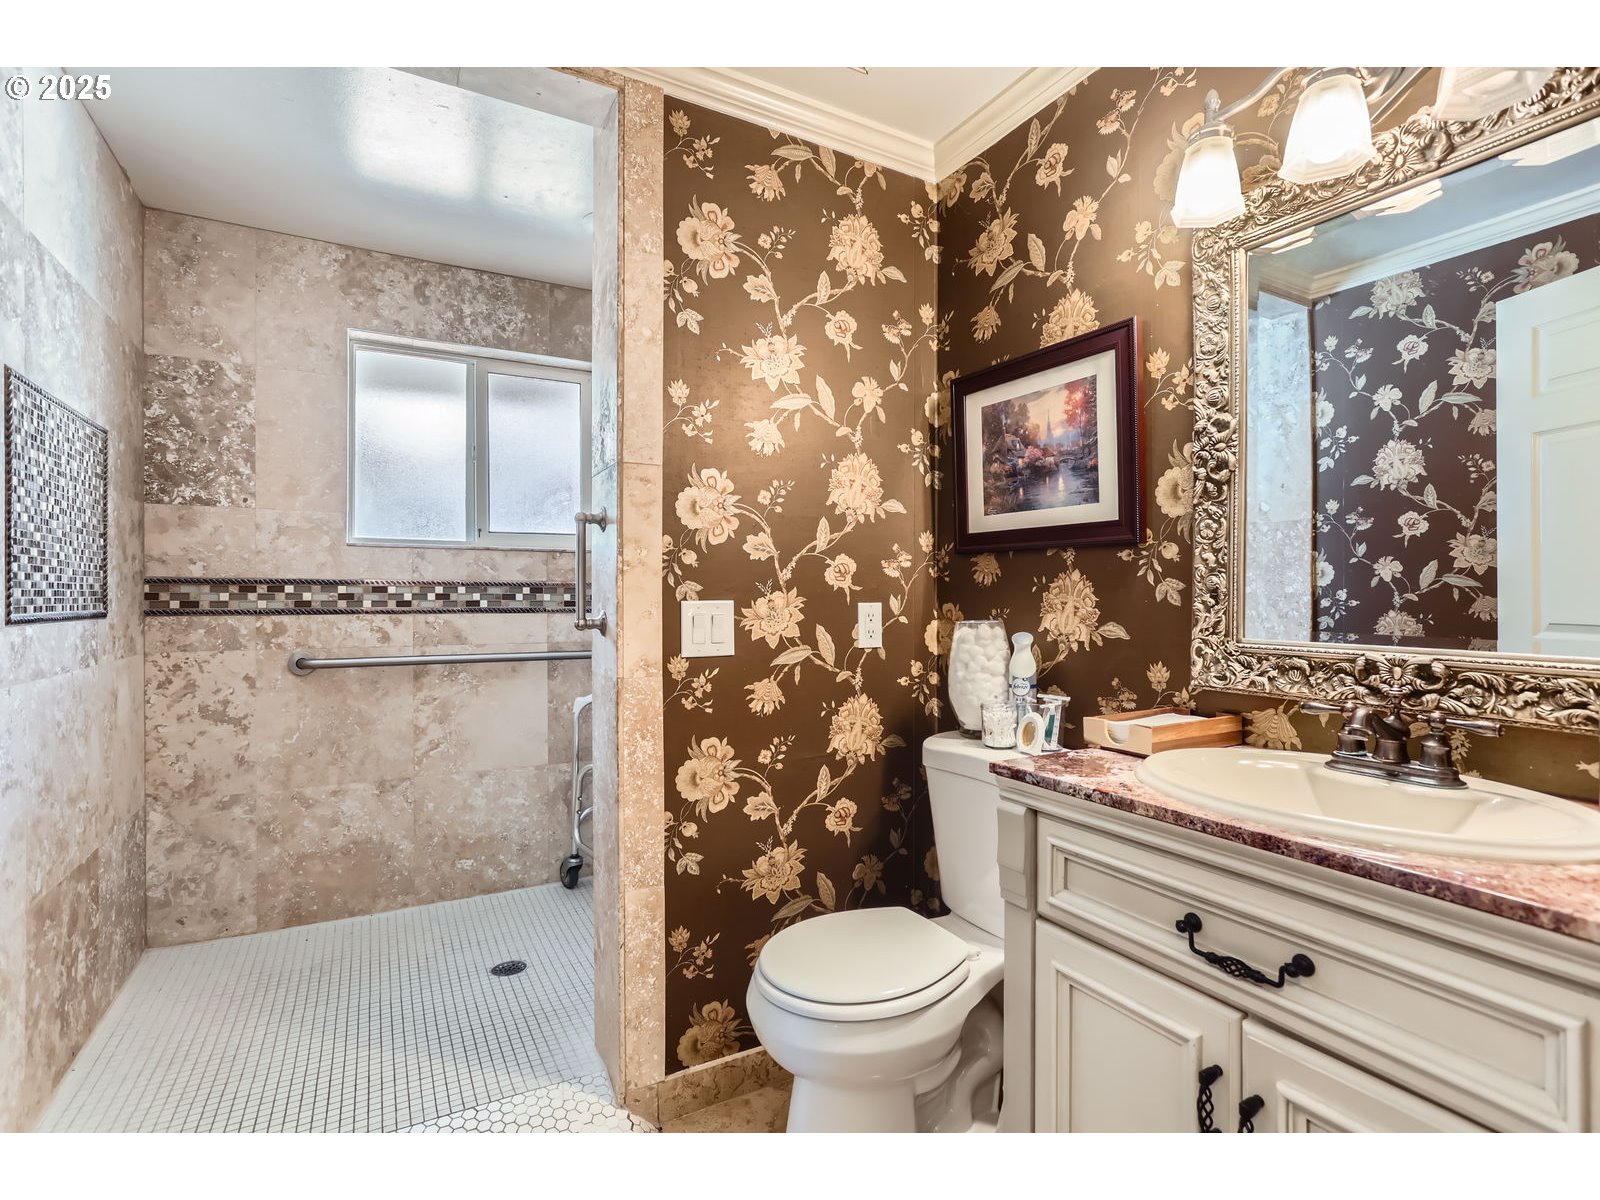
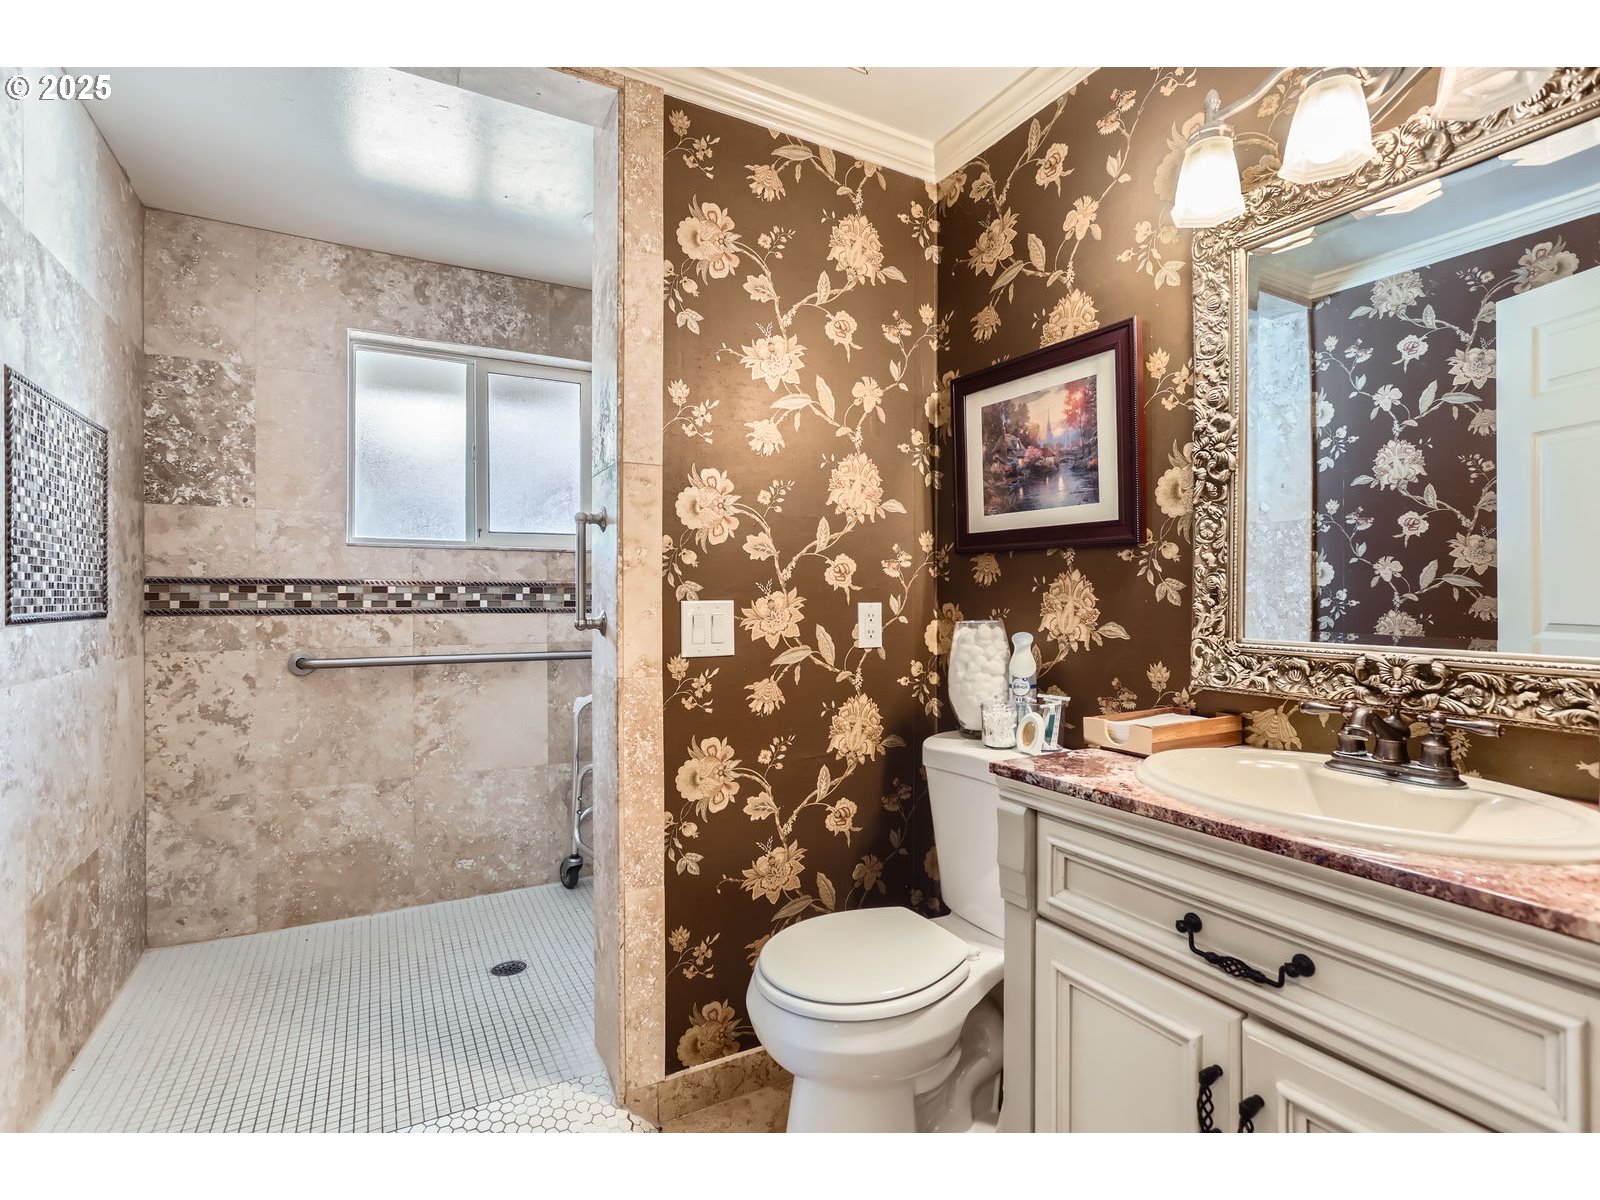
Bathroom with a tiled walk-in shower, brown floral wallpaper, ornate mirror, and white vanity.
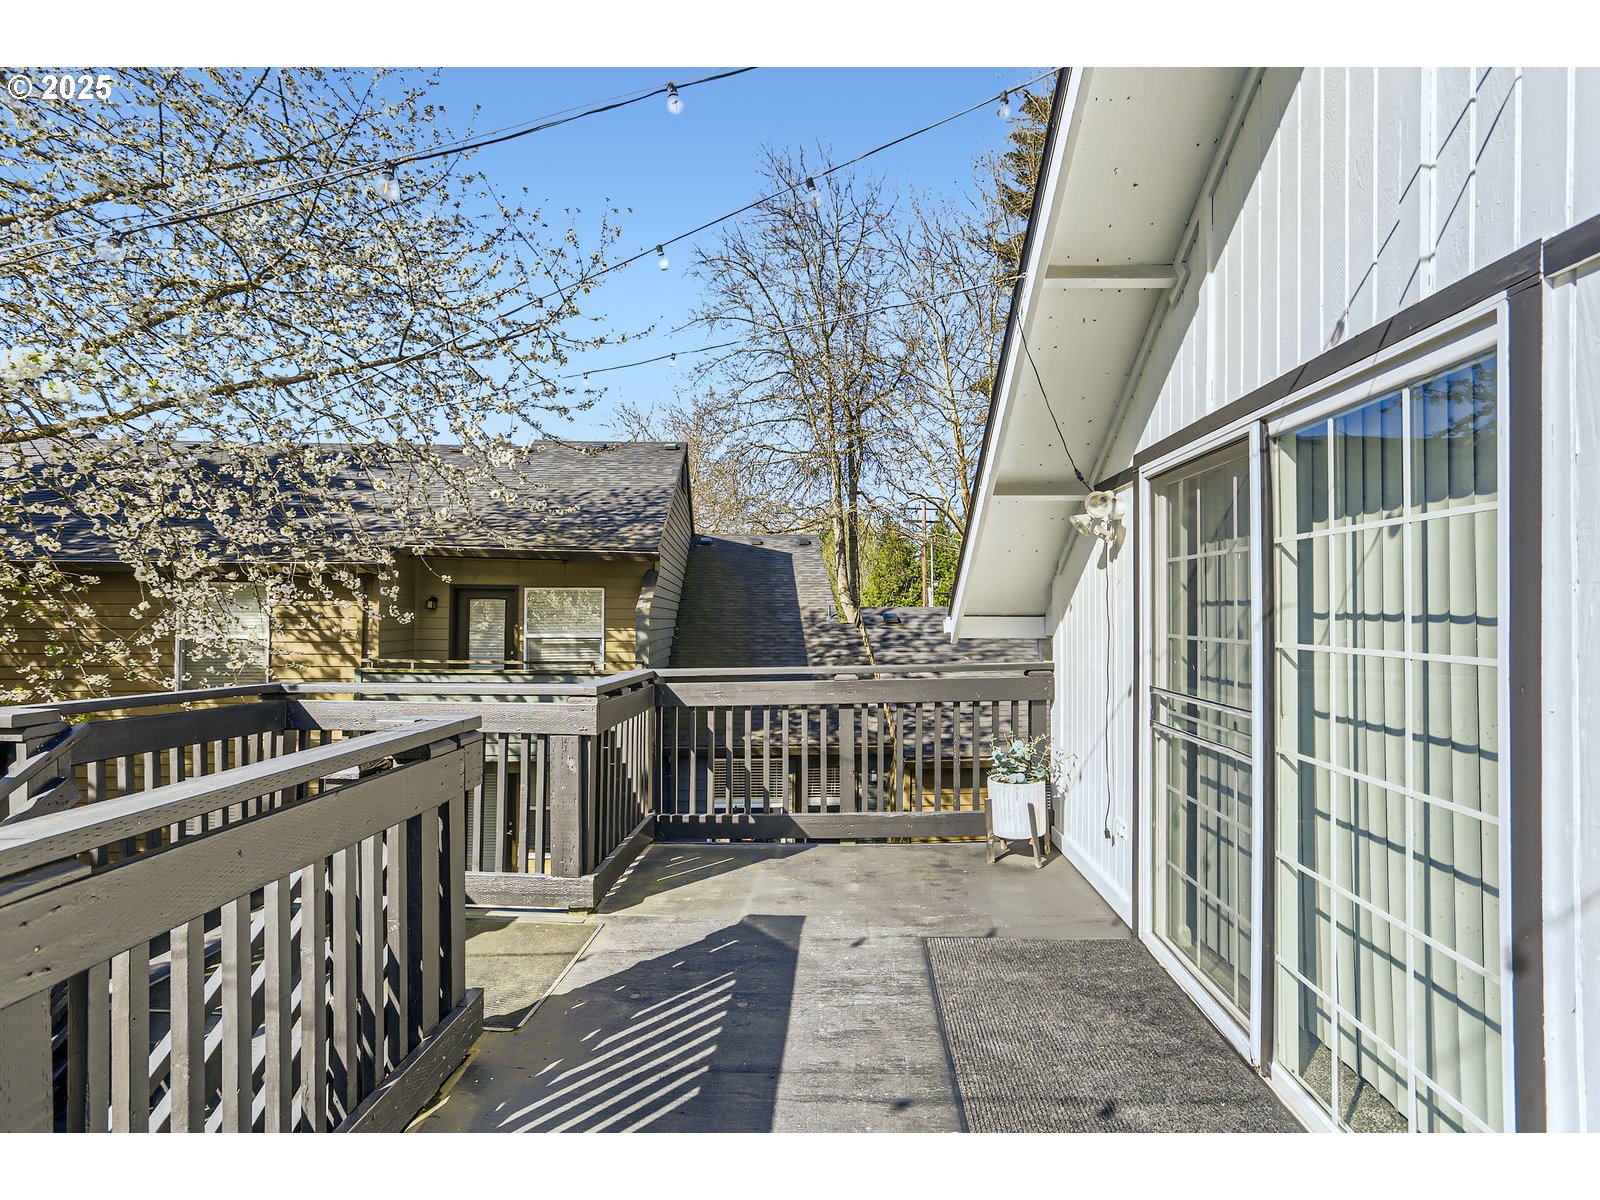
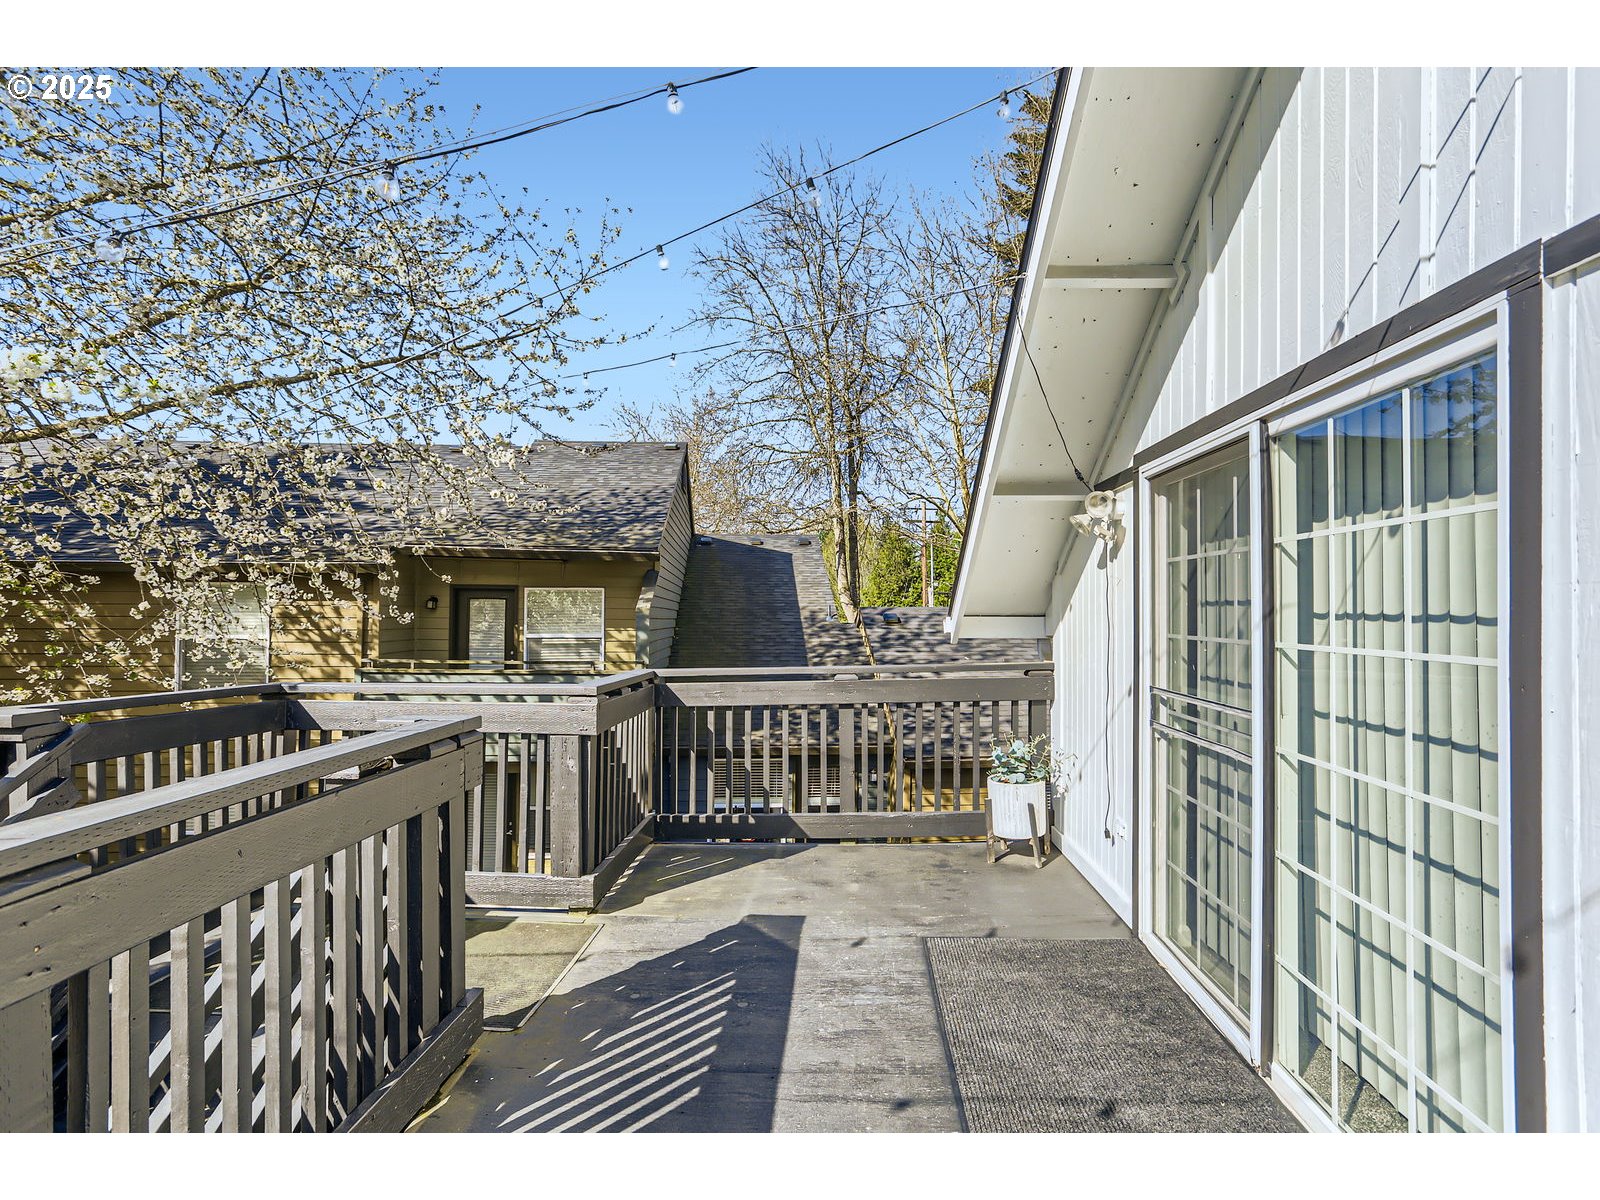
Concrete deck with dark railings beside a white home with sliding glass doors and flowering branches.
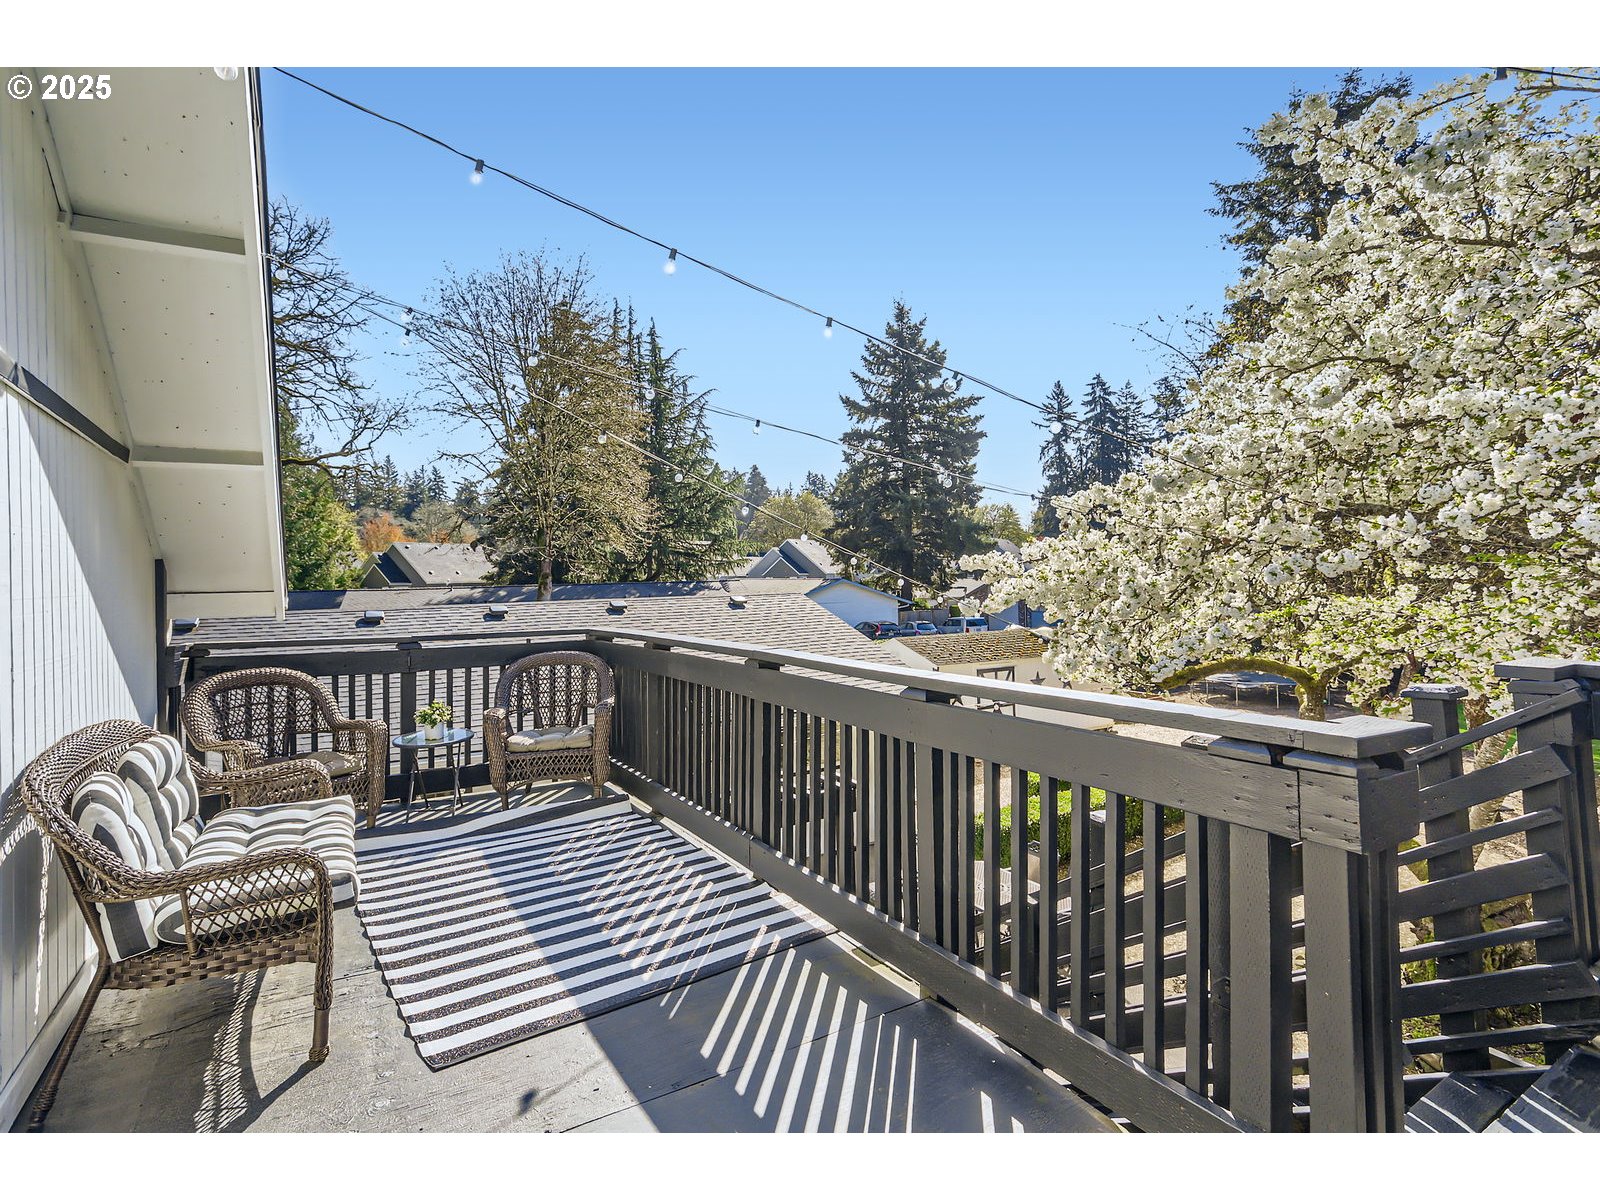
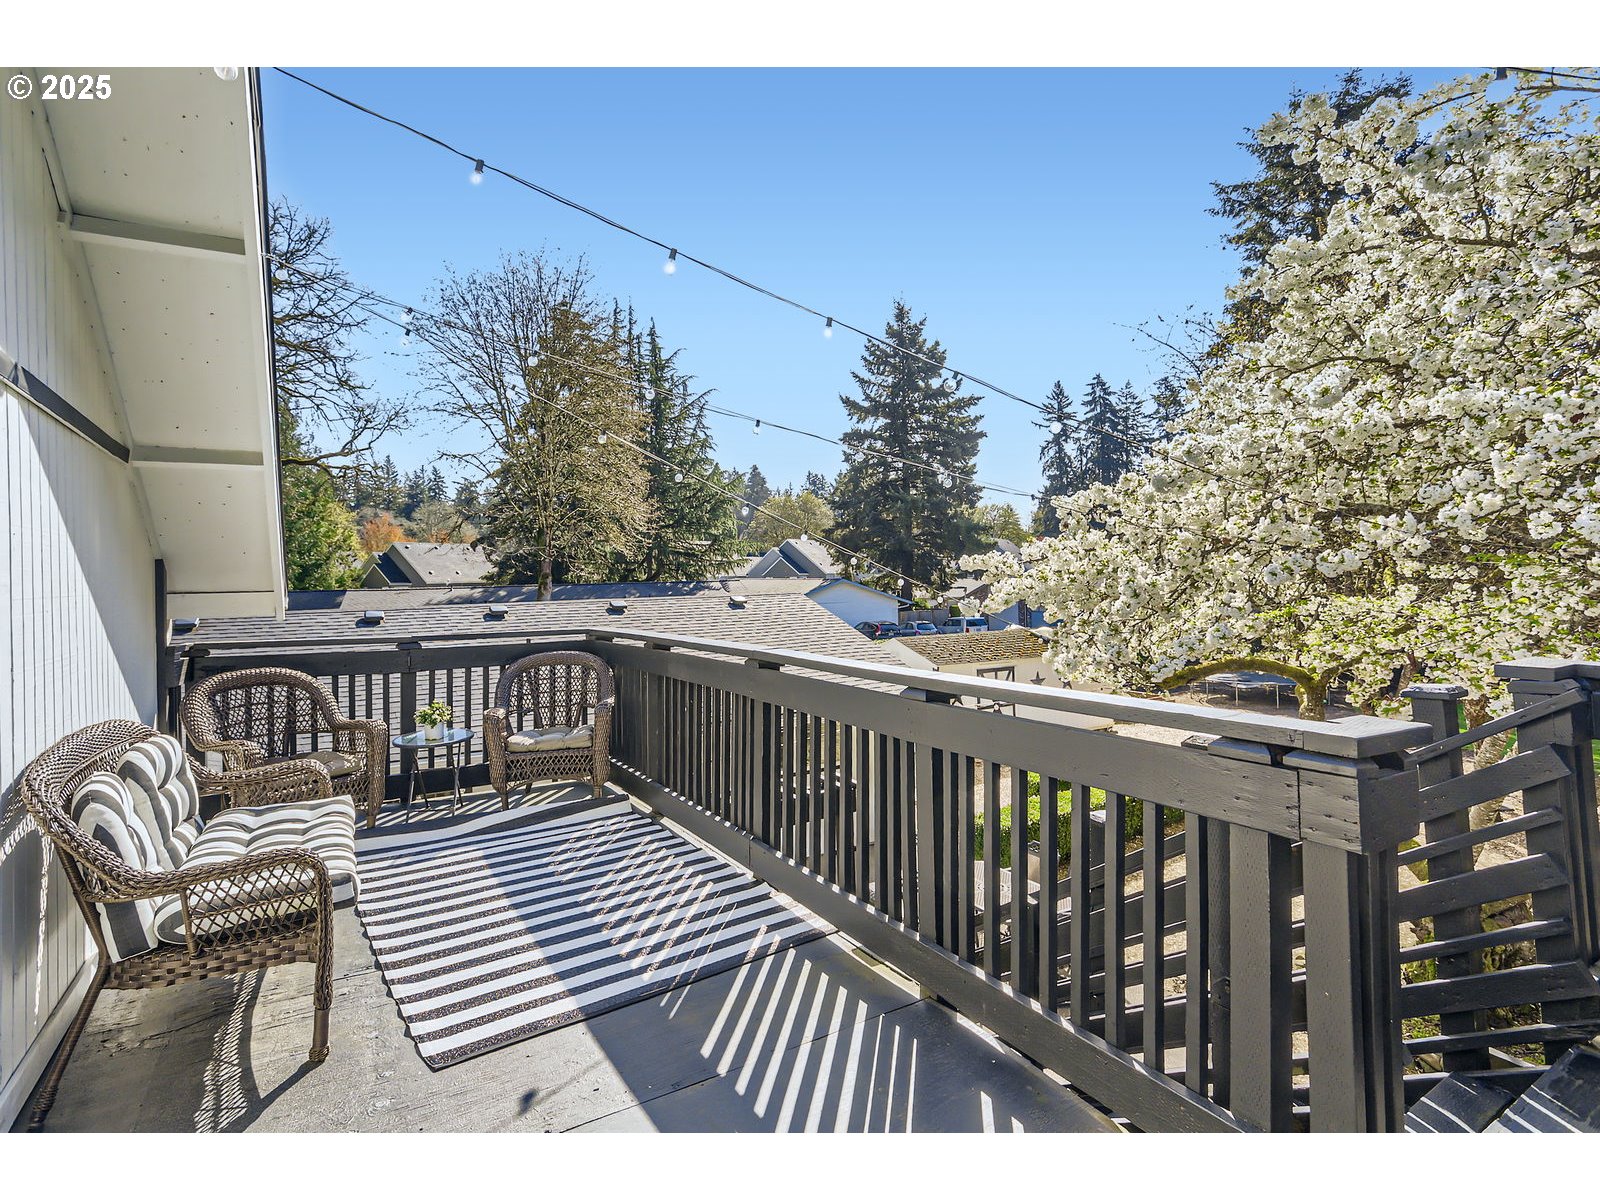
Furnished deck with wicker seating and a striped rug beneath a flowering tree.
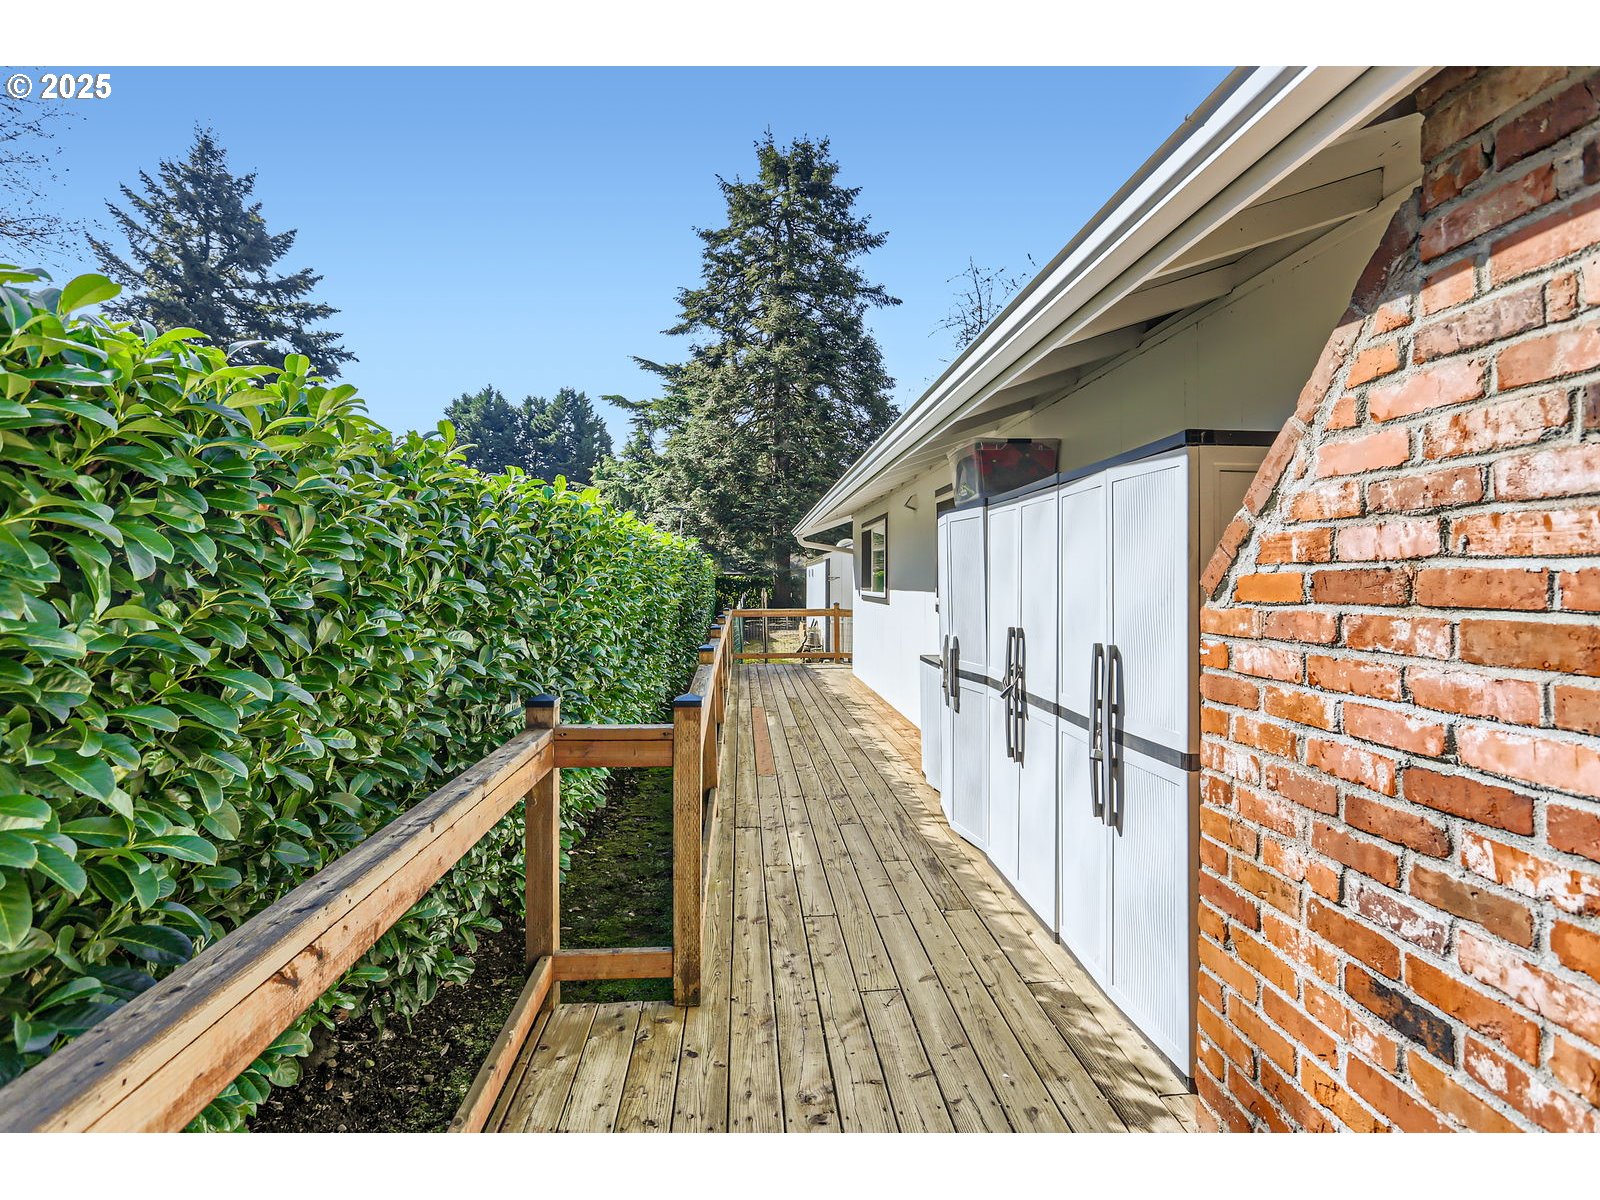
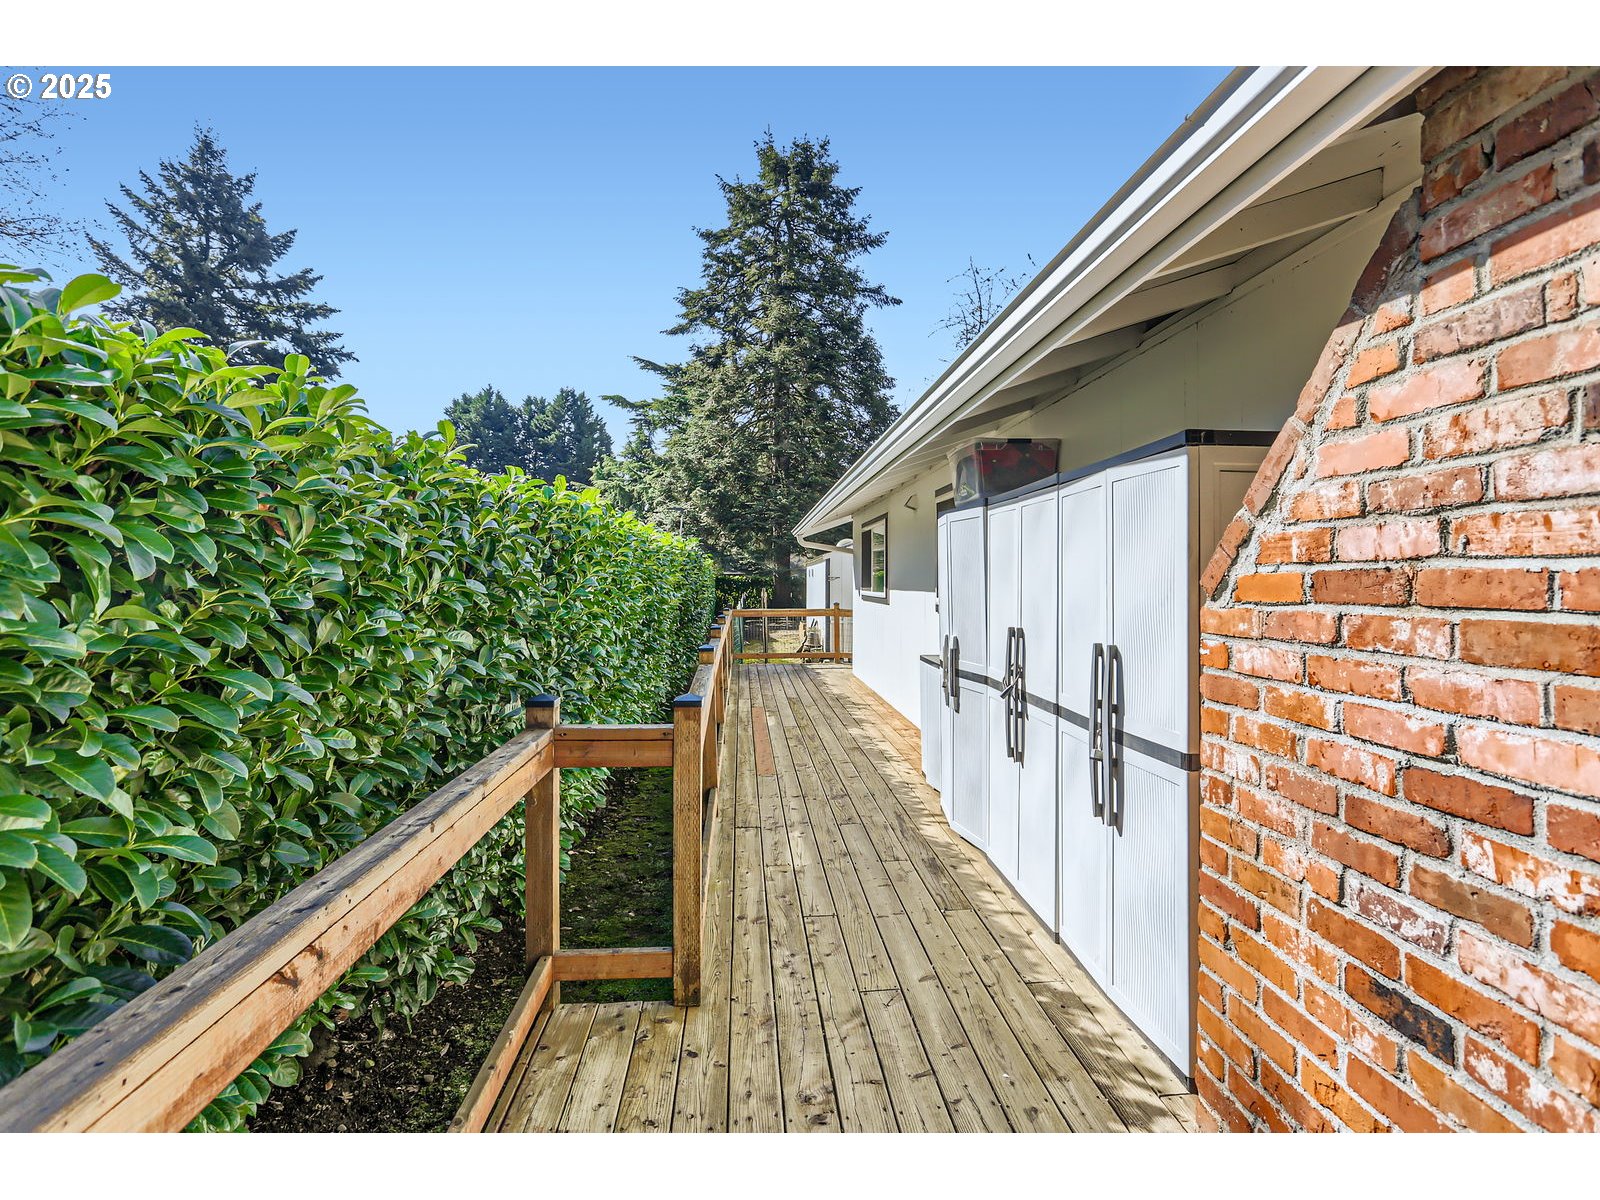
Wooden deck beside the house, bordered by a tall hedge and lined with white storage cabinets.
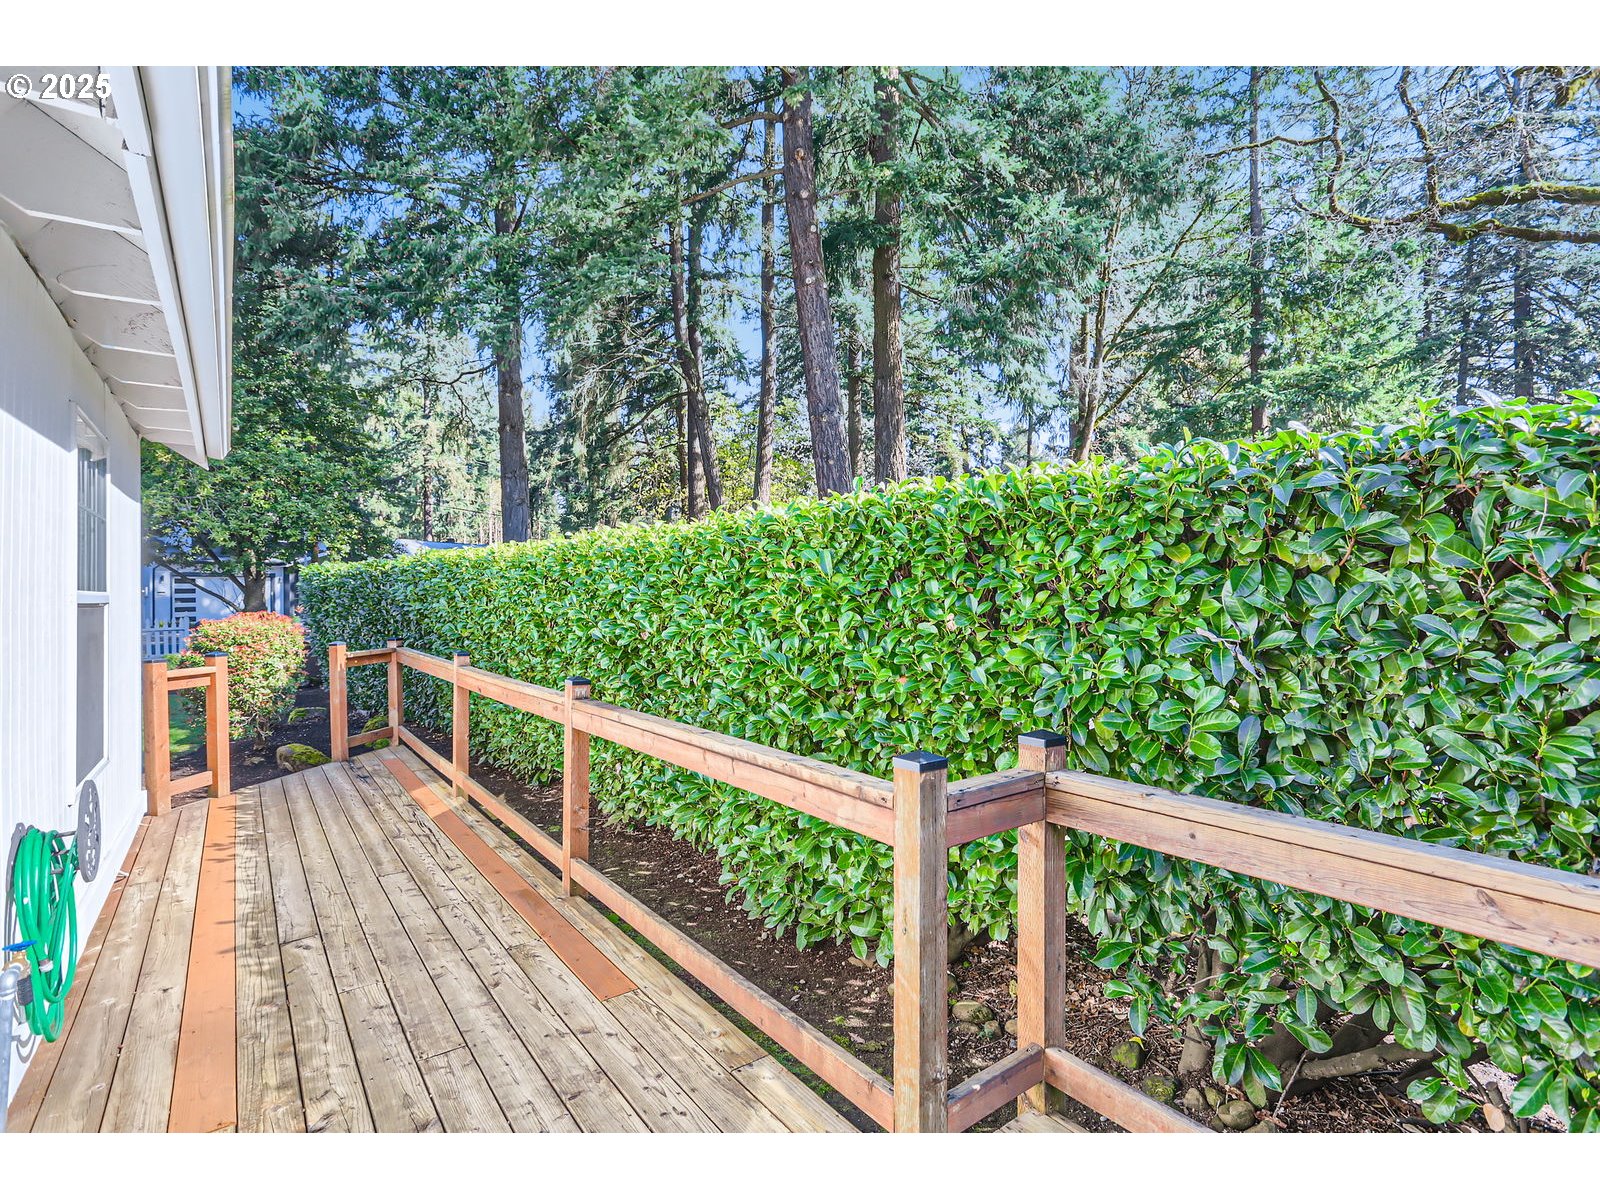
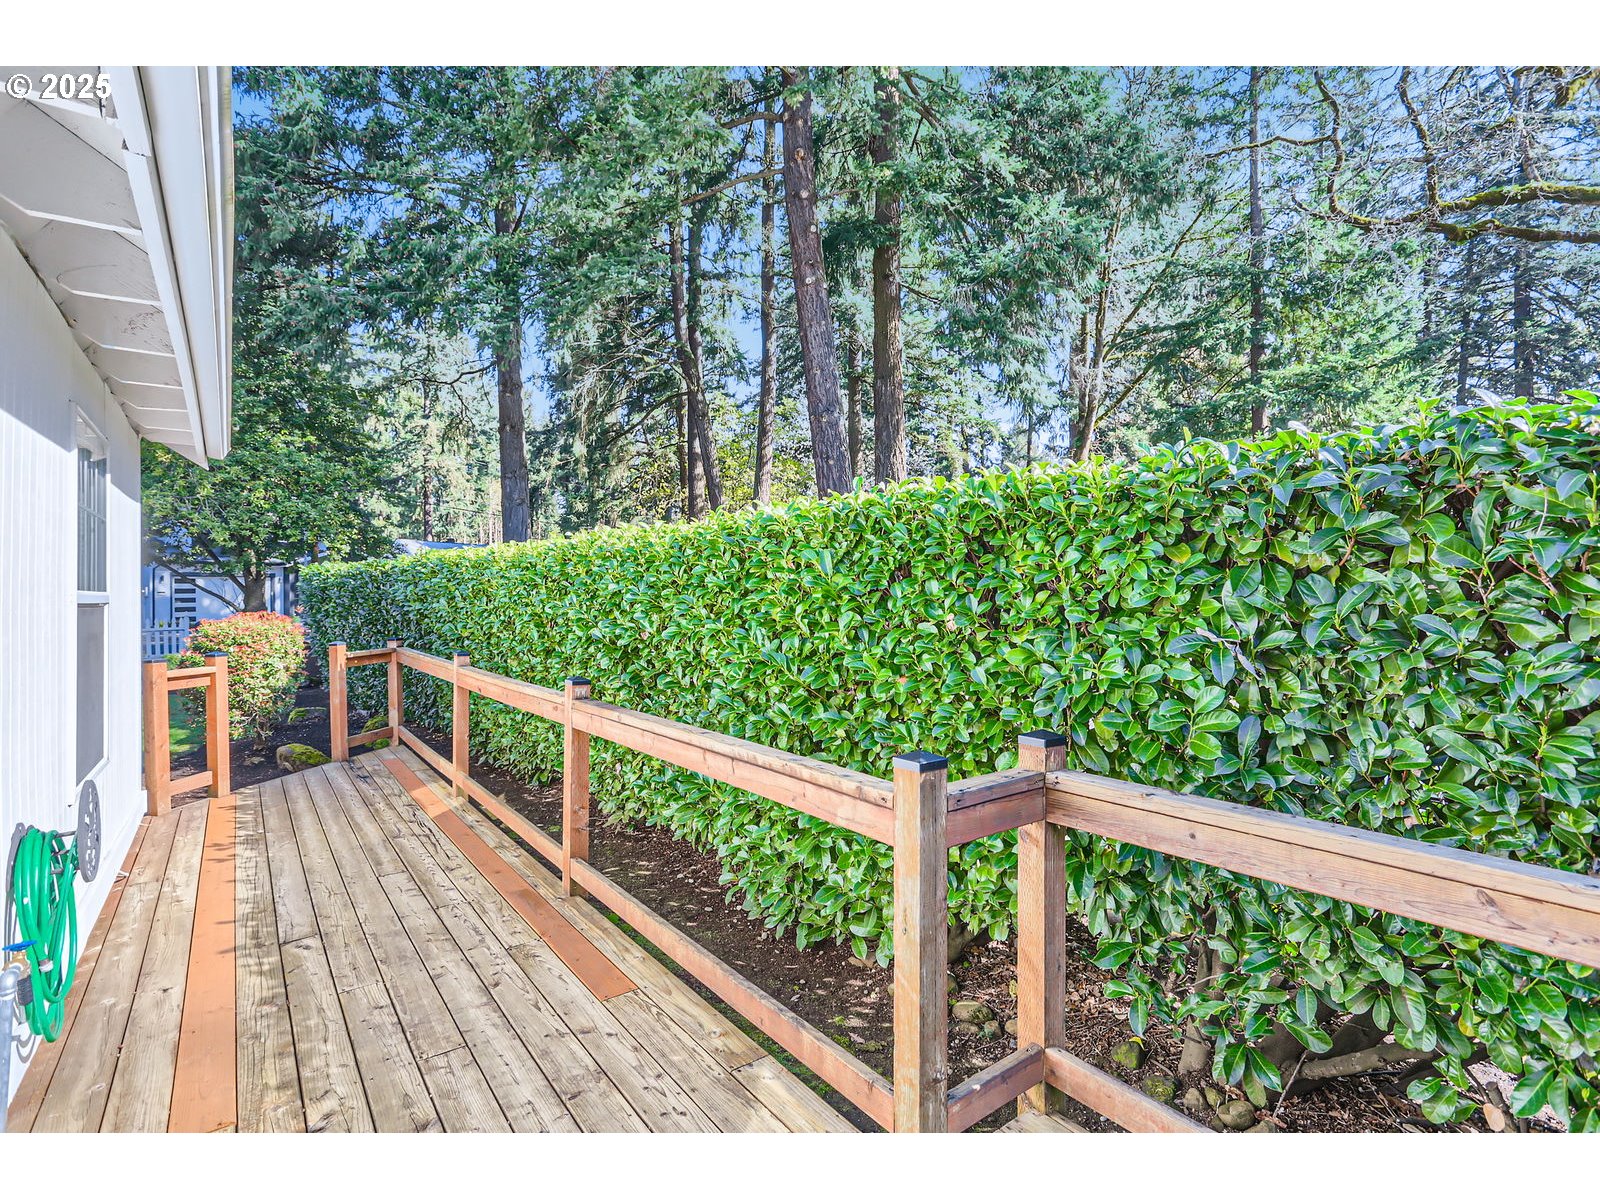
Wooden side deck bordered by a tall hedge, with mature evergreen trees beyond the railing.
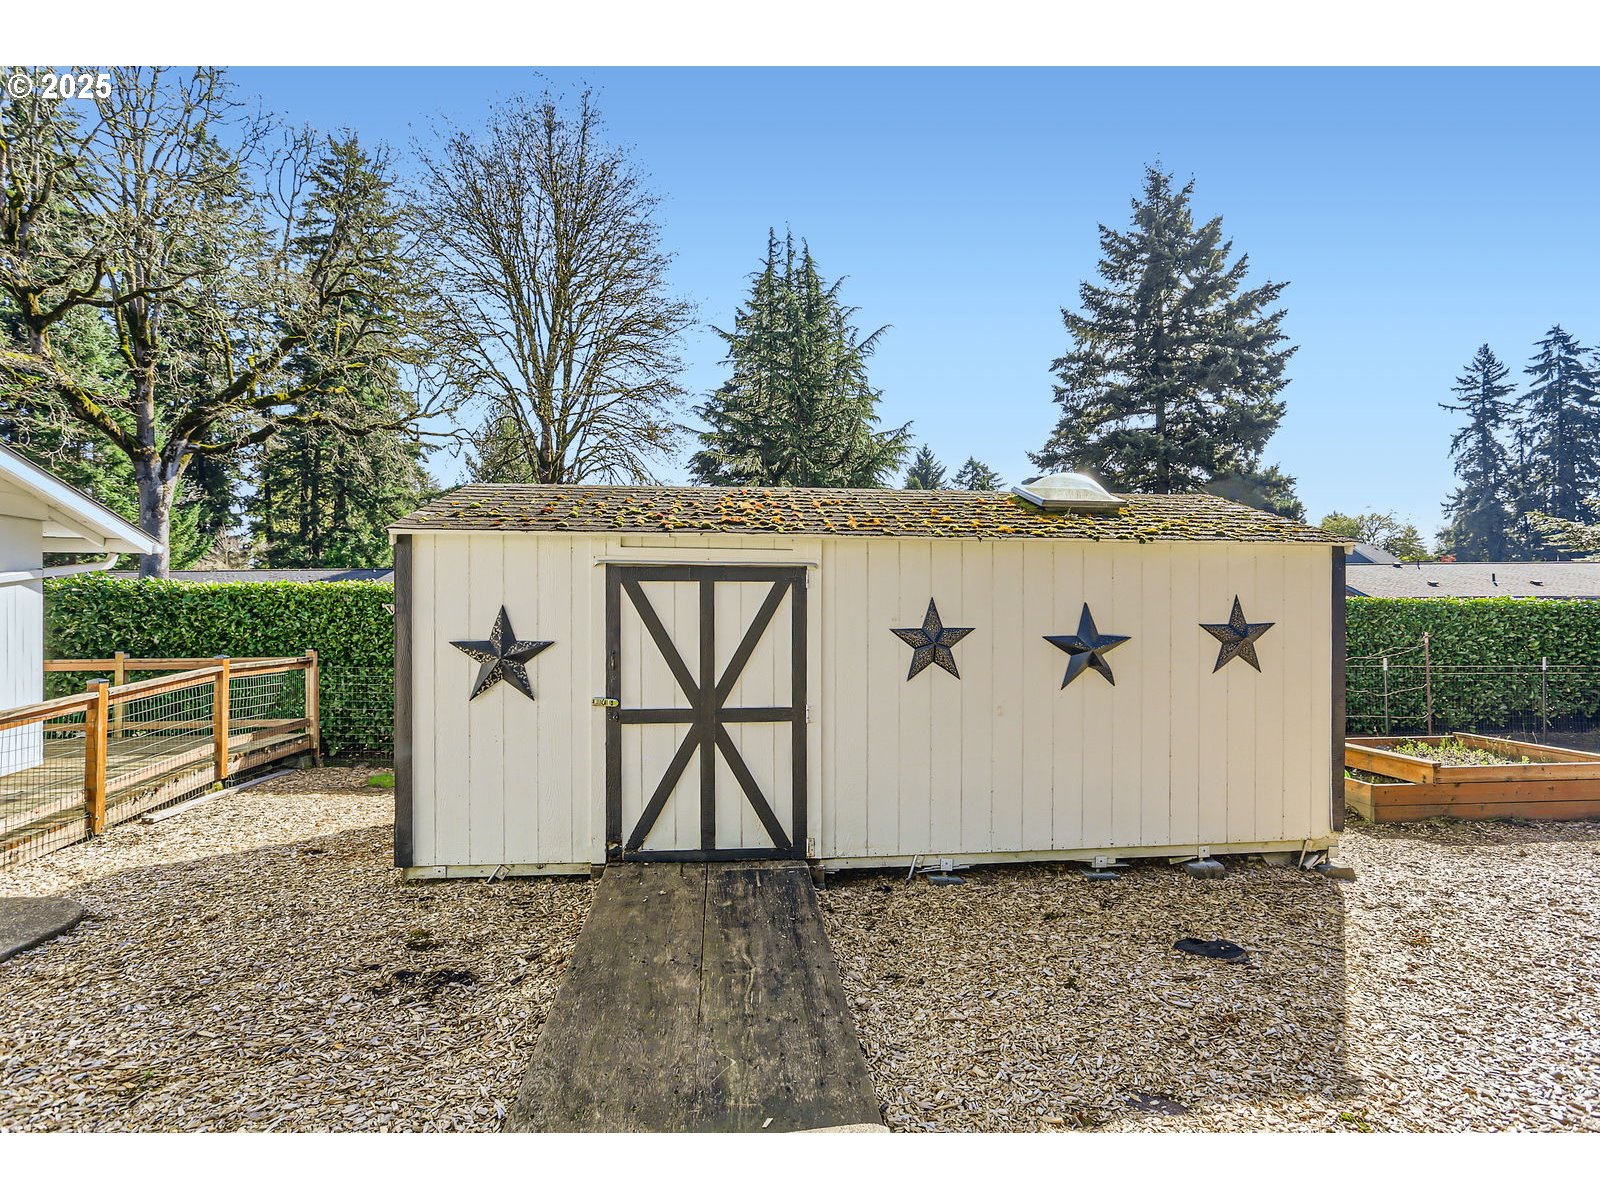
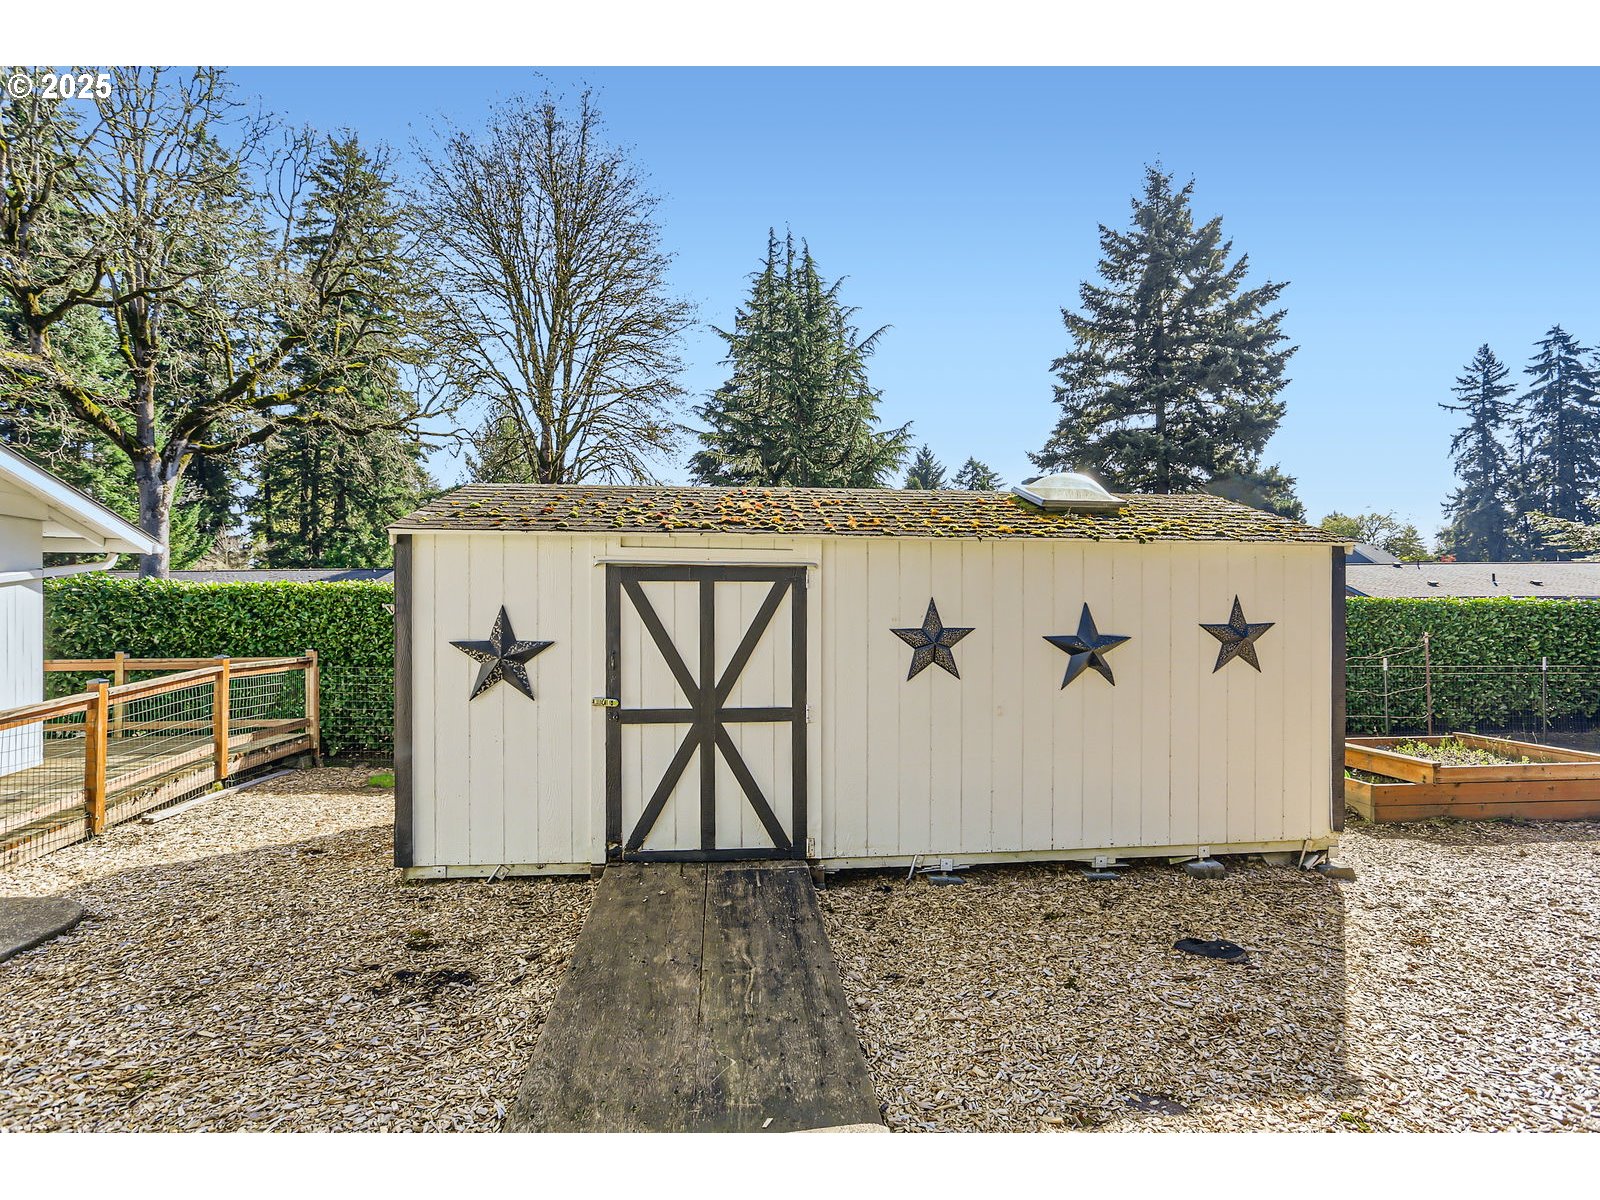
White backyard shed with dark-trimmed double doors and metal star decorations.
Bathroom with a tiled walk-in shower, brown floral wallpaper, and an ornate mirror above the vanity.
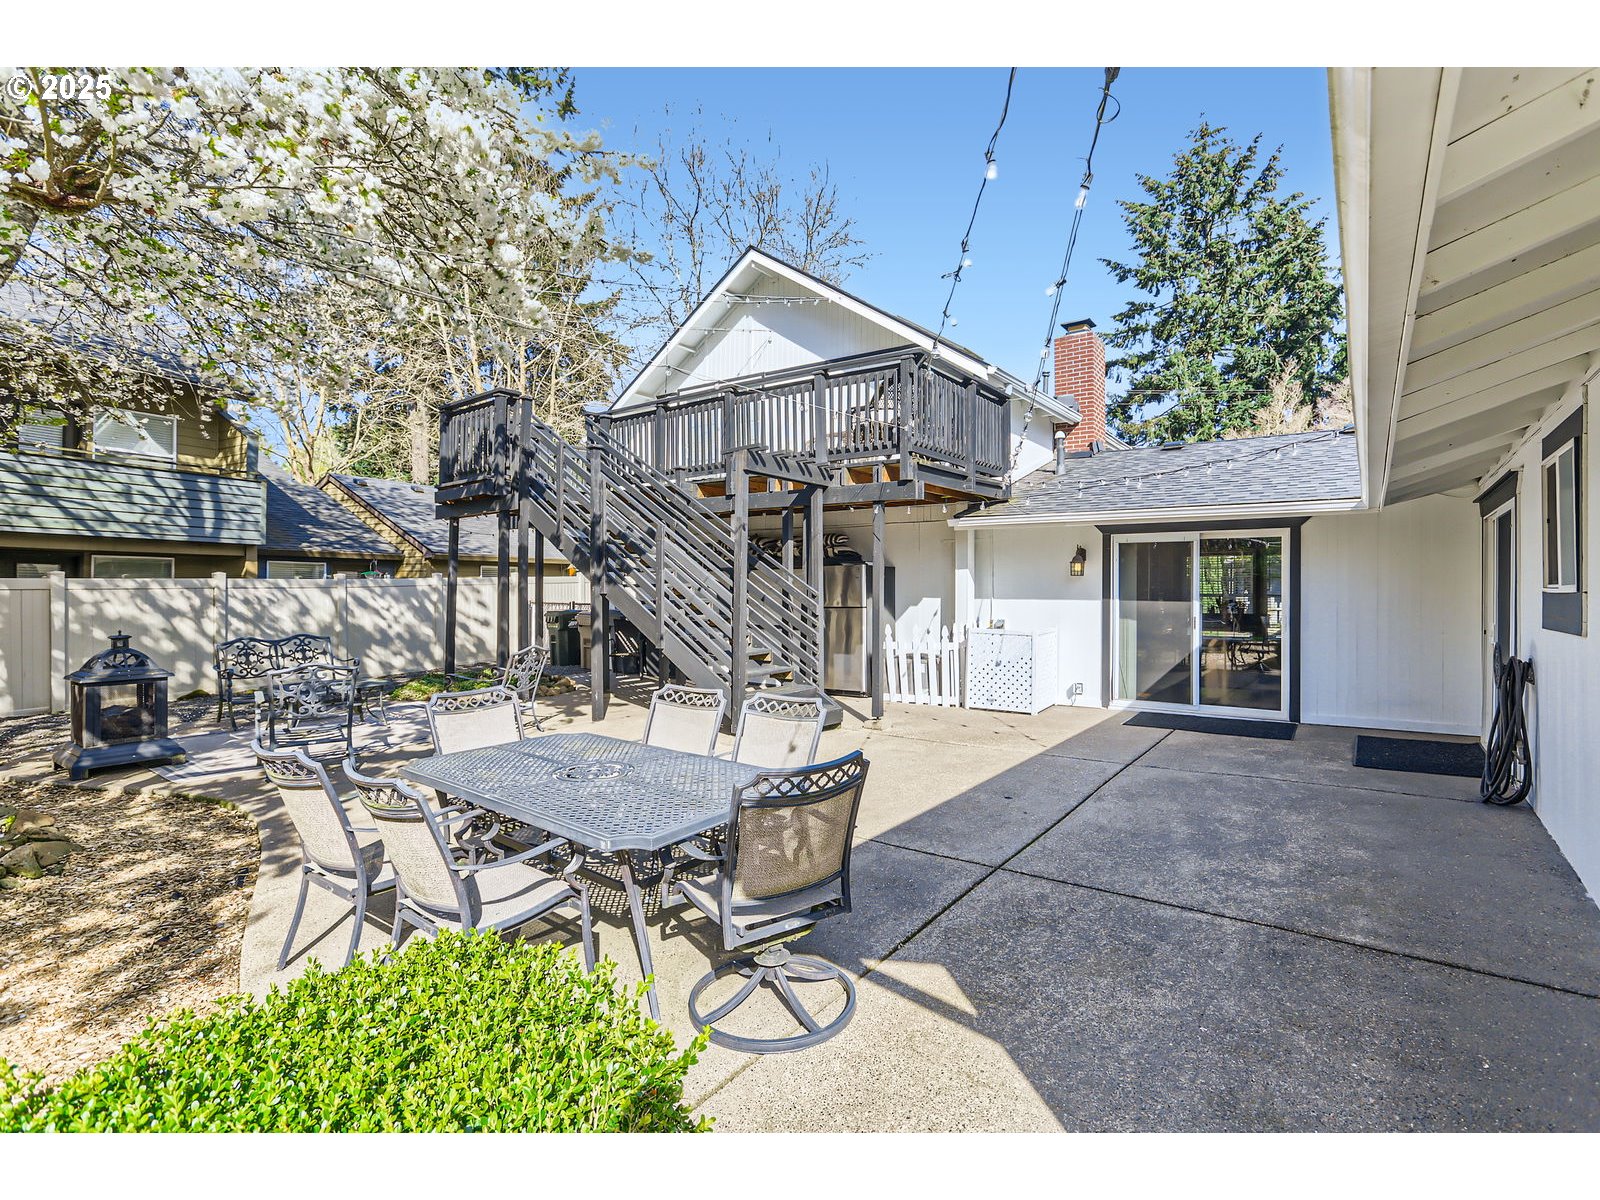
Concrete patio and raised wooden deck beside a white-sided home with sliding glass doors and flowering trees.
Furnished deck with wicker seating and string lights beside a tree covered in white blossoms.
Wooden side deck with white storage cabinets, brick chimney, and a tall hedge.
Wood deck beside a white-sided home, bordered by a wooden railing and tall hedge.
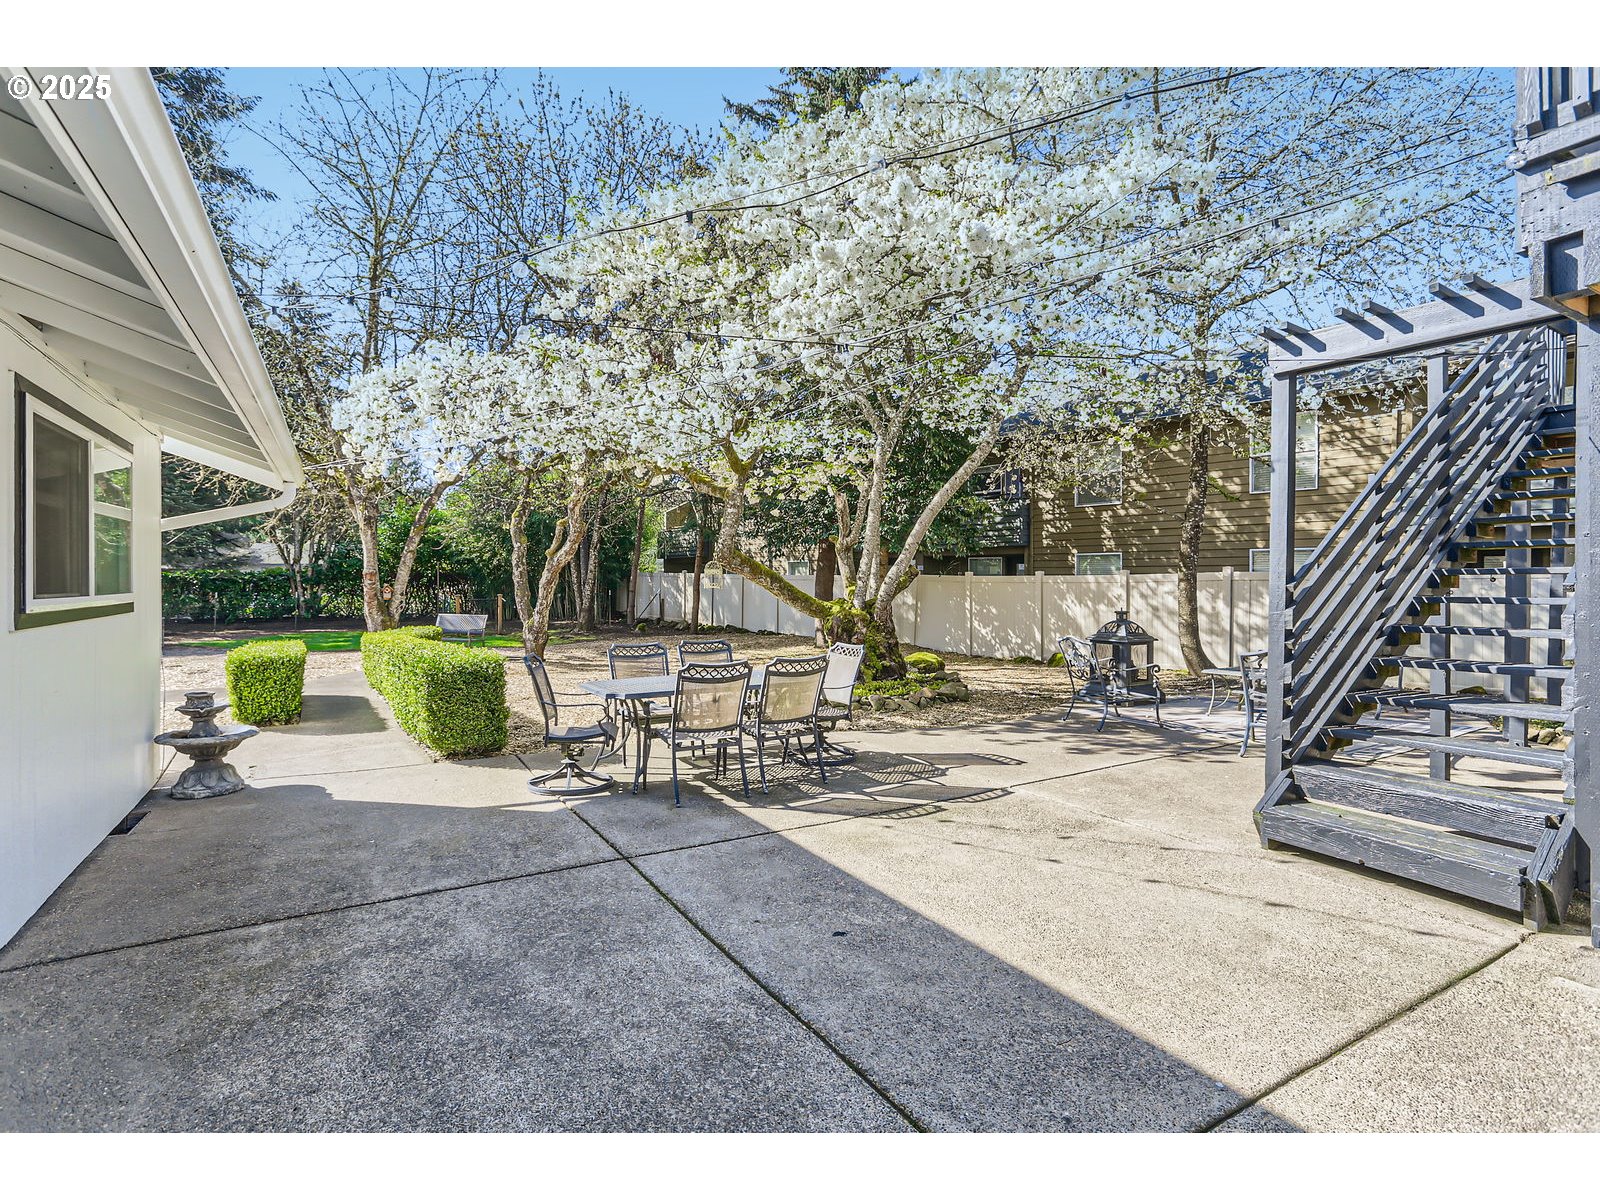
Paved courtyard with patio dining set beneath a large white-blossoming tree and exterior staircase.
Furnished patio with a dining set and fire pit beneath a raised deck and flowering tree.
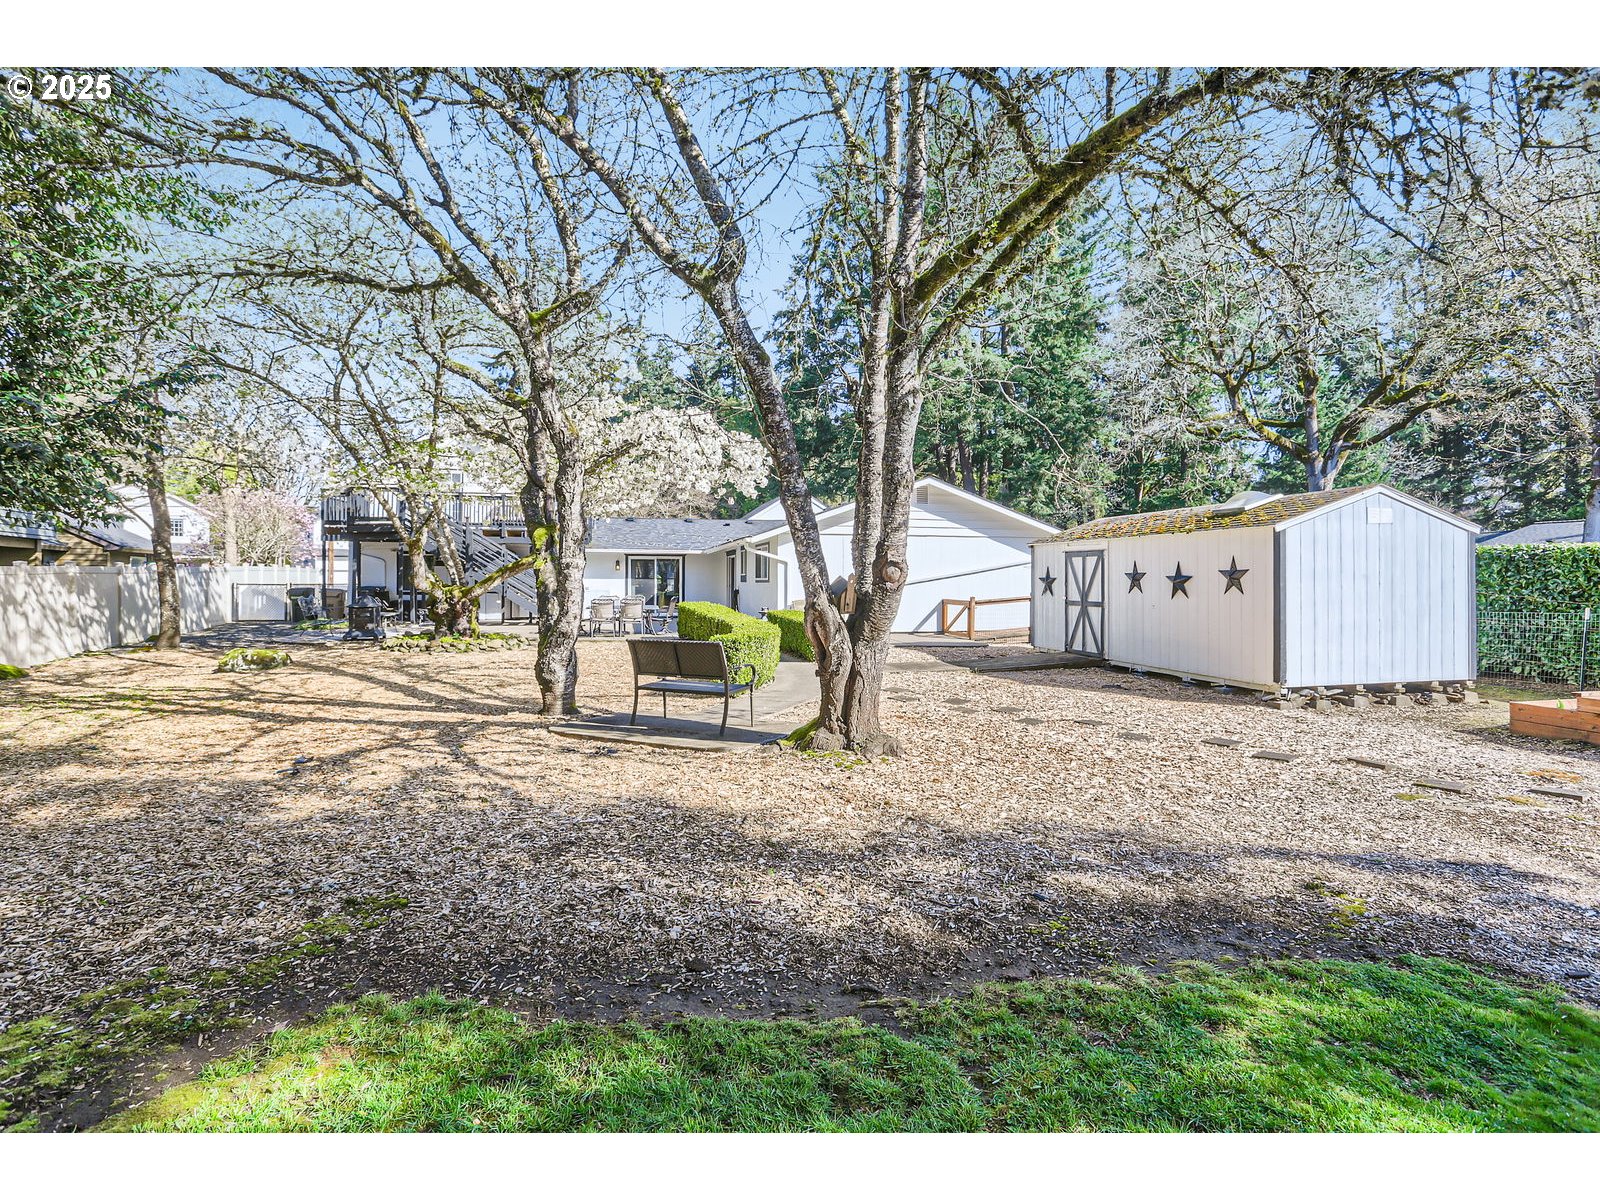
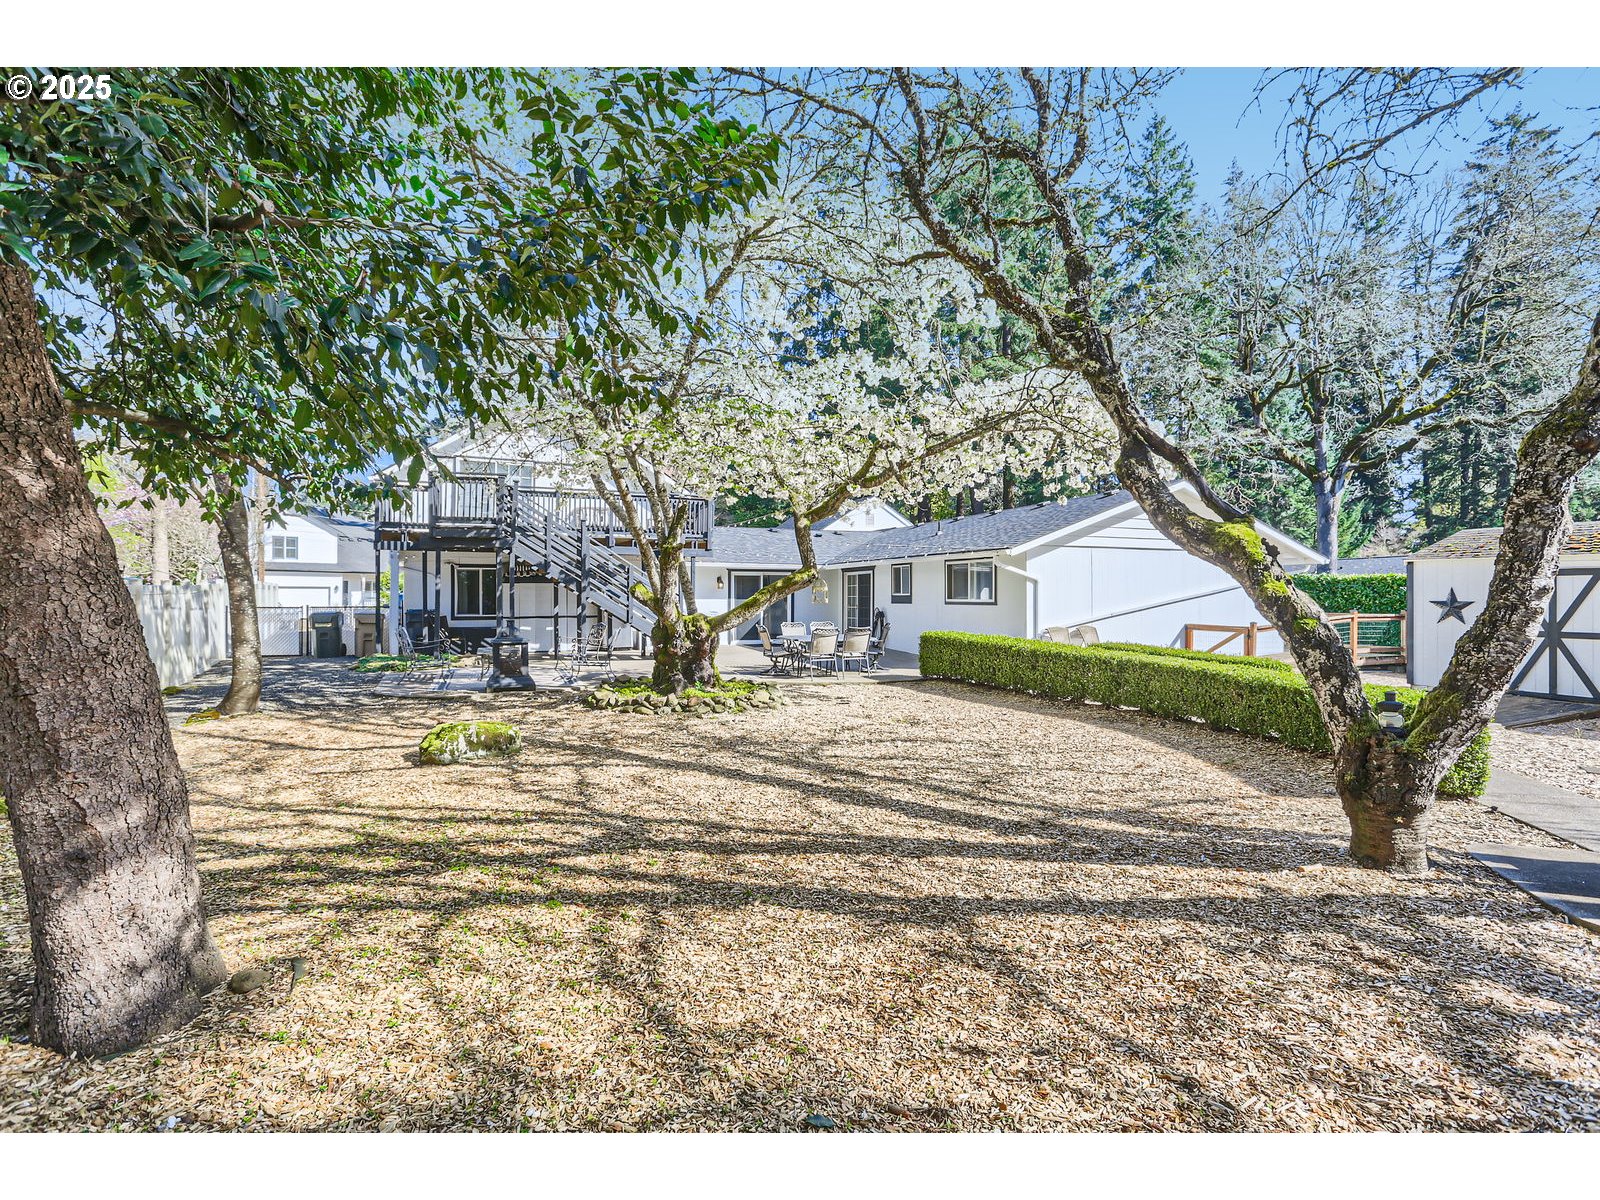
Backyard with mature trees, patio seating, and a white shed decorated with star ornaments.
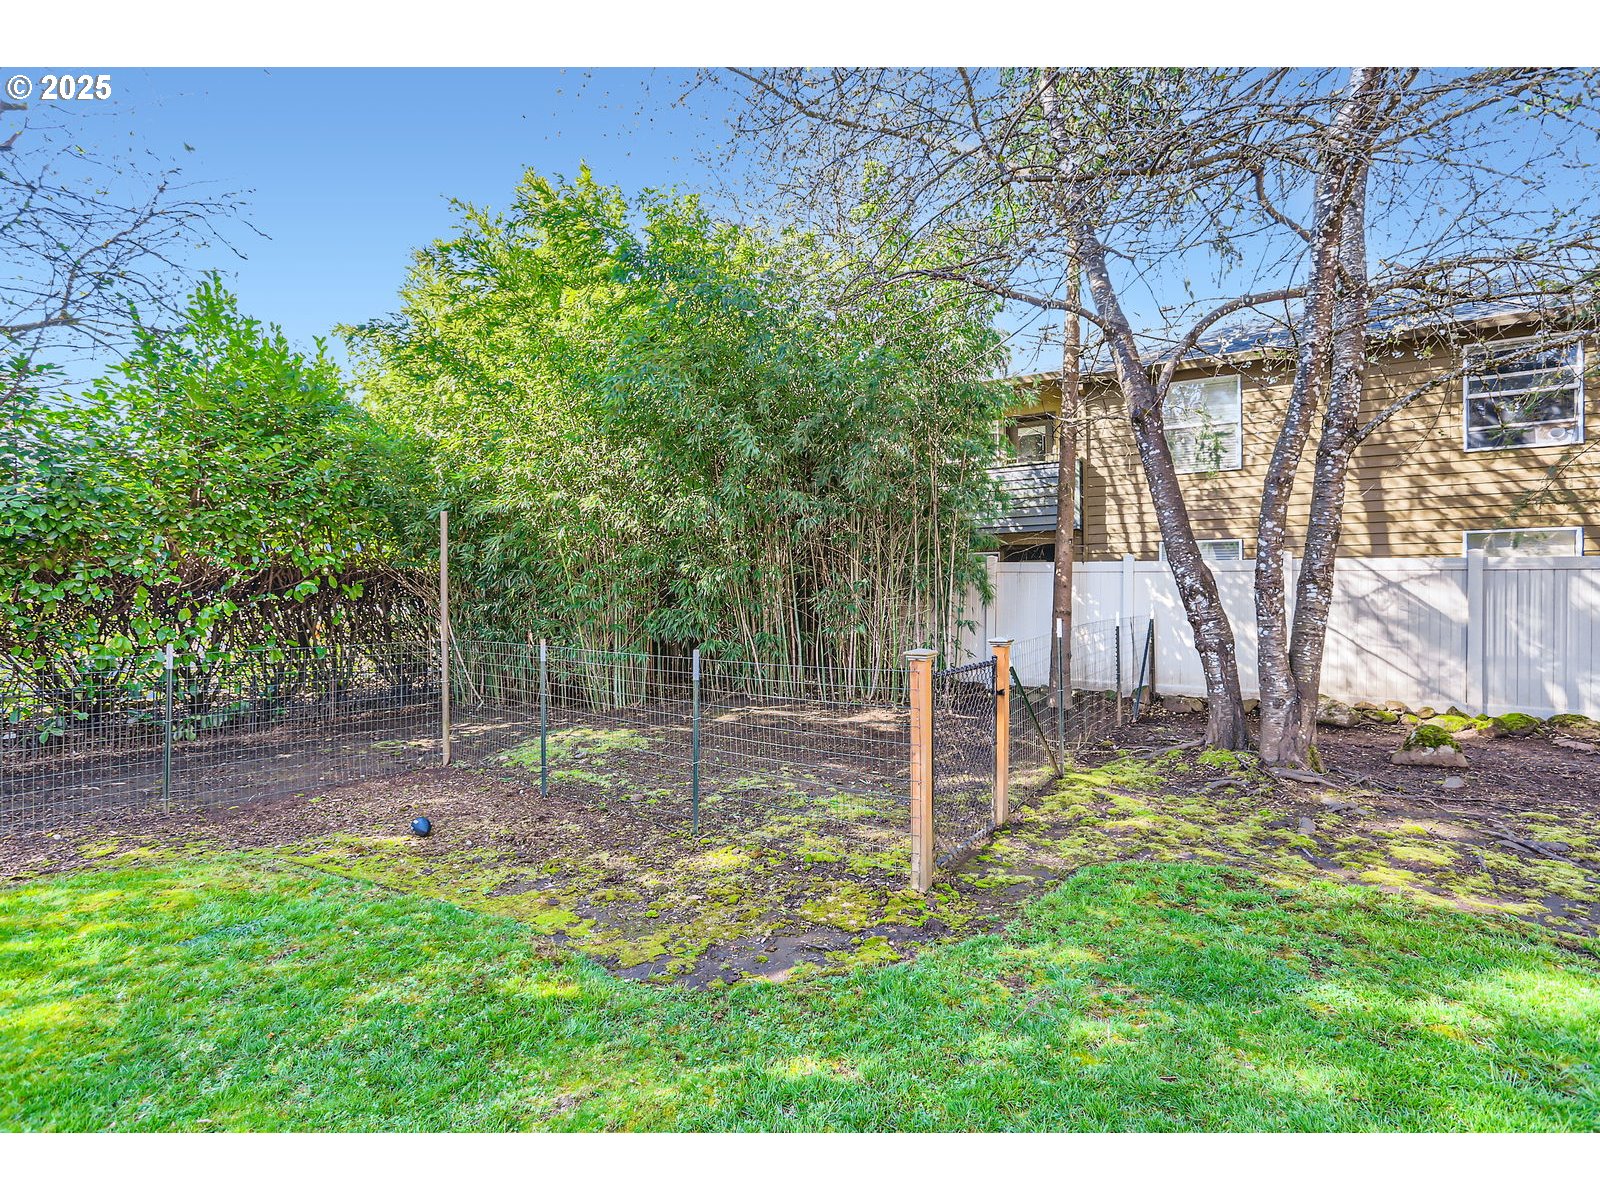
Backyard with a fenced garden, tall bamboo, mossy ground, and a two-story house.
White home and patio beneath flowering trees, with a raised deck and shed in the backyard.
White backyard shed with dark barn-style doors and star decorations, beside raised garden beds.
SEE ALL PHOTOS
Two-story shingle-sided home with an attached garage, landscaped front yard, and wide driveway.
Two-story shingle-sided home with wooden garage doors and landscaped front yard.
Bright tiled entry foyer with piano, chandelier, patterned rug, and oval-glass front door.
Sitting room with a piano, skylight, chandelier, and sliding glass doors.
Furnished entry foyer with a vaulted ceiling, chandelier, patterned rug, and piano beside the oval-glass front door.
Furnished living room with a stone fireplace, gray sofas, and a large patterned rug.
Living room with a stone fireplace, gray sofas, and a large patterned rug.
Dining room with a dark wood table, patterned rug, and sliding glass doors to a covered patio.
Kitchen with white cabinetry, dark countertops, stainless appliances, and a tiled floor.
Kitchen with white cabinets, dark countertops, stainless steel appliances, and tan tile flooring.
Kitchen with cream cabinets, black countertops, white tile backsplash, and stainless steel appliances.
Kitchen with cream cabinets and dark counters, opening to a small dining area.
Living room with white sofas, a dark wood coffee table, and large windows with blinds.
Bathroom vanity with a dark faucet, wall mirror, and accessibility grab bar.
Furnished bedroom with a light blue bedspread, white armchair, and large curved wooden armoire.
Bathroom with a tiled walk-in shower, brown floral wallpaper, ornate mirror, and white vanity.
Concrete deck with dark railings beside a white home with sliding glass doors and flowering branches.
Furnished deck with wicker seating and a striped rug beneath a flowering tree.
Wooden deck beside the house, bordered by a tall hedge and lined with white storage cabinets.
Wooden side deck bordered by a tall hedge, with mature evergreen trees beyond the railing.
White backyard shed with dark-trimmed double doors and metal star decorations.
Bathroom with a tiled walk-in shower, brown floral wallpaper, and an ornate mirror above the vanity.
Concrete patio and raised wooden deck beside a white-sided home with sliding glass doors and flowering trees.
Furnished deck with wicker seating and string lights beside a tree covered in white blossoms.
Wooden side deck with white storage cabinets, brick chimney, and a tall hedge.
Wood deck beside a white-sided home, bordered by a wooden railing and tall hedge.
Paved courtyard with patio dining set beneath a large white-blossoming tree and exterior staircase.
Furnished patio with a dining set and fire pit beneath a raised deck and flowering tree.
Backyard with mature trees, patio seating, and a white shed decorated with star ornaments.
Backyard with a fenced garden, tall bamboo, mossy ground, and a two-story house.
White home and patio beneath flowering trees, with a raised deck and shed in the backyard.
White backyard shed with dark barn-style doors and star decorations, beside raised garden beds.
Listing Courtesy of Great Western Real Estate Co, Cornell Mann. [email protected]
Sold

5350 LAKEVIEW BLVD

5350 LAKEVIEW BLVD, Lake Oswego, OR 97035

$1,650,000
Prime Lake Oswego Property - Multi-Family Zoning & Business Opportunity. This exceptional 0.36-acre property in the desirable Lake Oswego area offers versatile potential, including use as a single-family residence, a multi-unit development, or a home-based business. Zoned for multi-family, the possibilities are wide open.The updated 3,000 sq ft home is currently configured and operating as a specialized Adult Care Home with a strong income history. The sale includes the real estate, existing business setup, and furnishings--providing a turnkey opportunity for the right buyer.Please Note: Property is shown by appointment only. Do not walk the property without a scheduled showing. ACH license is not transferable.

8
beds

8
baths

3,000 Sq.Ft. LIVING AREA

0.36 Acres lot

Cornell Mann

Cornell Mann

Features & Amenities

Interior

  • total bedrooms8
  • Total bathrooms8
  • full bathrooms3
  • APPLIANCES Dishwasher, Free Standing Range, Free Standing Refrigerator, Microwave

Area & Lot

  • Status Sold
  • Date Sold September 30, 2025
  • Living Area3,000 Sq.Ft.
  • Total Area3,000 Sq.Ft.
  • Lot Area0.36 Acres
  • MLS® ID765853826
  • TypeResidential
  • YEAR BUILT1963
  • NeighborhoodClackamas County
  • Architecture StylesStories 2
  • Elementary SchoolLake Grove
  • Middle SchoolOther
  • High SchoolLakeridge

Exterior

  • STORIES2
  • Garage Space2.0
  • water SourcePublic Water
  • roofComposition
  • lot featuresLevel
  • parkingDriveway
  • HEAT TYPEForced Air
  • AIR CONDITIONINGCentral Air
  • sewerPublic Sewer
  • SubstructureConcrete Perimeter

Financial

  • Sales Price$1,650,000
  • Real Estate Tax $8,459/yr
Two-story shingle-sided home with an attached garage, landscaped front yard, and wide driveway.
Two-story shingle-sided home with wooden garage doors and landscaped front yard.

Providing a turnkey opportunity for the right buyer.

– Cornell Mann
Bright tiled entry foyer with piano, chandelier, patterned rug, and oval-glass front door.

Clackamas County

Explore

Work With Us

At Great Western Real Estate, we’re committed to guiding you through every step of your real estate journey with honesty, expertise, and care. Let’s make your next move your best one yet.

Follow Us on Instagram