Search

Leave a Message

Thank you for your message. We will be in touch with you shortly.

20845 SW EGGERT WAY
20845 SW EGGERT WAY
20845 SW EGGERT WAY
20845 SW EGGERT WAY
20845 SW EGGERT WAY
20845 SW EGGERT WAY
20845 SW EGGERT WAY
20845 SW EGGERT WAY
20845 SW EGGERT WAY
20845 SW EGGERT WAY
20845 SW EGGERT WAY
20845 SW EGGERT WAY
20845 SW EGGERT WAY
20845 SW EGGERT WAY
20845 SW EGGERT WAY
20845 SW EGGERT WAY
20845 SW EGGERT WAY
20845 SW EGGERT WAY
20845 SW EGGERT WAY
20845 SW EGGERT WAY
20845 SW EGGERT WAY
20845 SW EGGERT WAY
20845 SW EGGERT WAY
20845 SW EGGERT WAY
20845 SW EGGERT WAY
20845 SW EGGERT WAY
20845 SW EGGERT WAY
20845 SW EGGERT WAY
SEE ALL PHOTOS
20845 SW EGGERT WAY
20845 SW EGGERT WAY
20845 SW EGGERT WAY
20845 SW EGGERT WAY
20845 SW EGGERT WAY
20845 SW EGGERT WAY
20845 SW EGGERT WAY
20845 SW EGGERT WAY
20845 SW EGGERT WAY
20845 SW EGGERT WAY
20845 SW EGGERT WAY
20845 SW EGGERT WAY
20845 SW EGGERT WAY
20845 SW EGGERT WAY
20845 SW EGGERT WAY
20845 SW EGGERT WAY
20845 SW EGGERT WAY
20845 SW EGGERT WAY
20845 SW EGGERT WAY
20845 SW EGGERT WAY
20845 SW EGGERT WAY
20845 SW EGGERT WAY
20845 SW EGGERT WAY
20845 SW EGGERT WAY
20845 SW EGGERT WAY
20845 SW EGGERT WAY
20845 SW EGGERT WAY
20845 SW EGGERT WAY
Listing Courtesy of Great Western Real Estate Co, Cornell Mann. [email protected]
Sold

20845 SW EGGERT WAY

20845 SW EGGERT WAY, Beaverton, OR 97078

$795,000
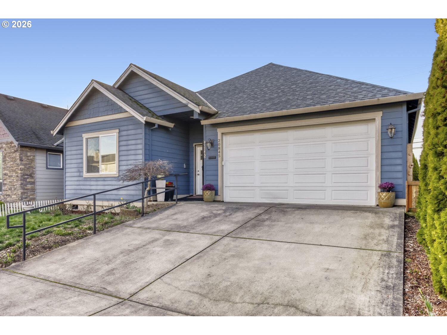
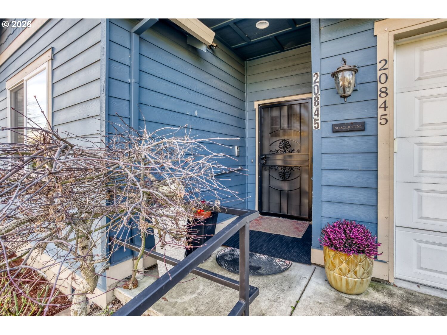
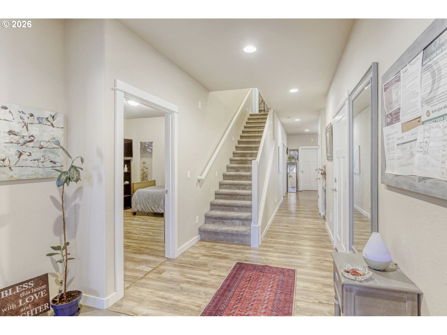
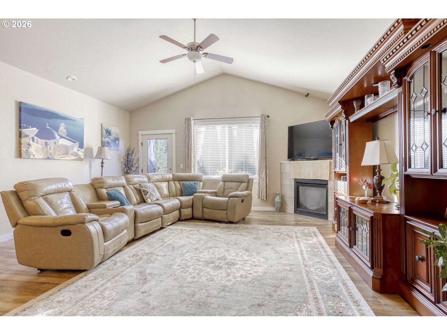
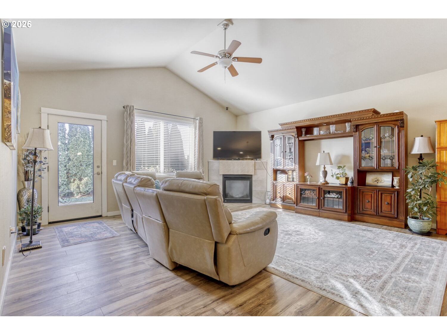
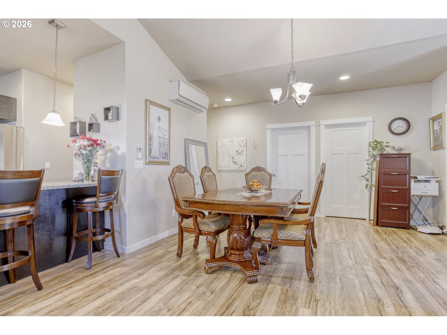
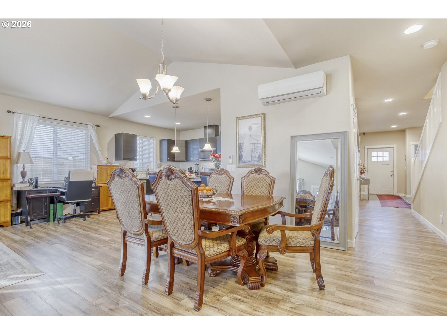
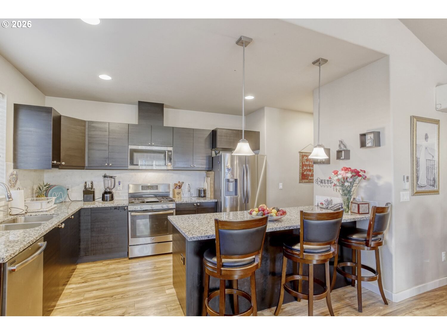
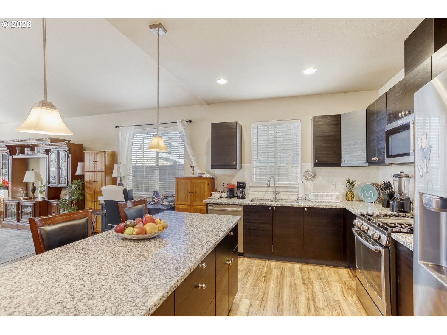
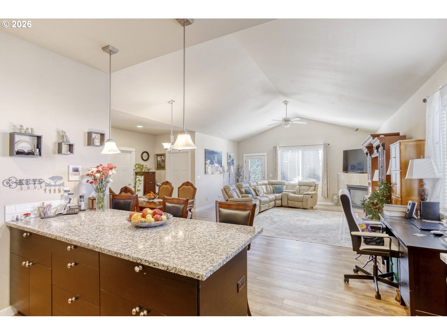
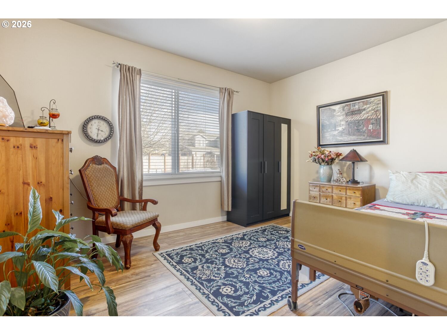
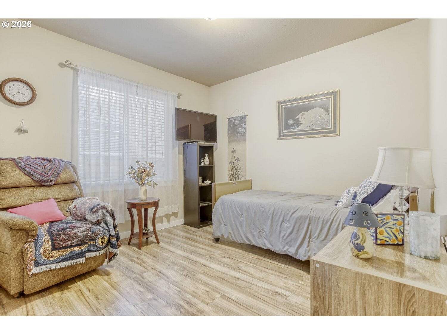
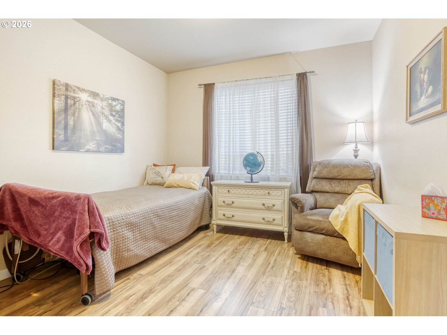
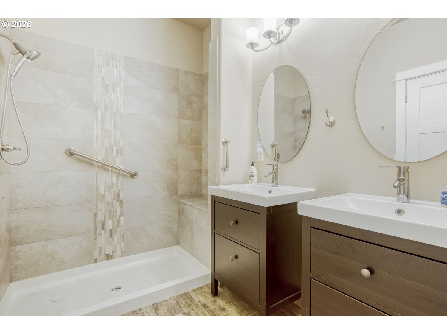
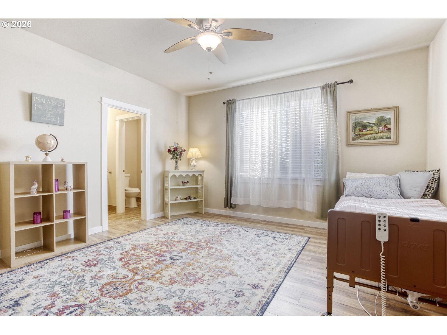
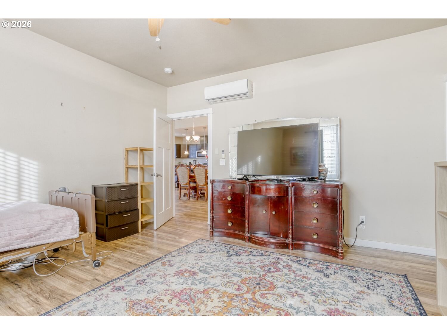
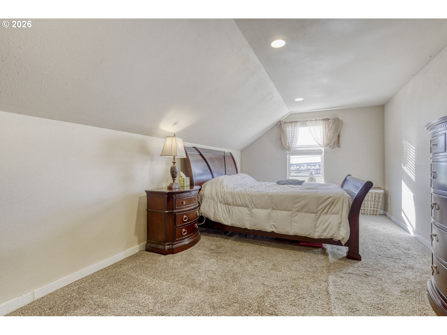
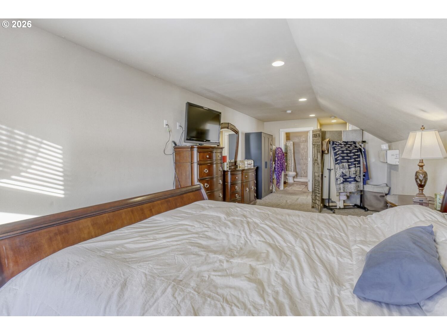
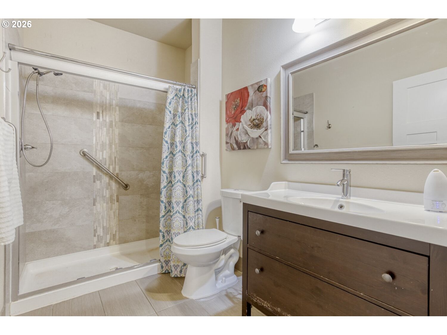
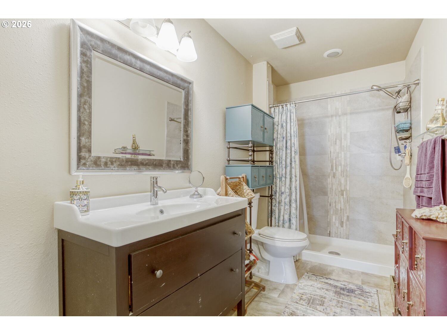
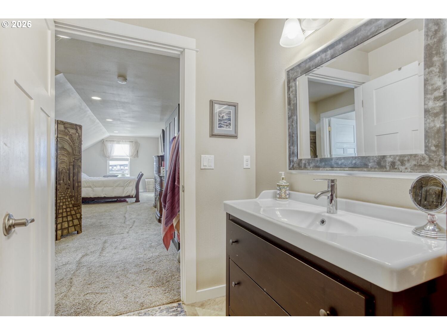
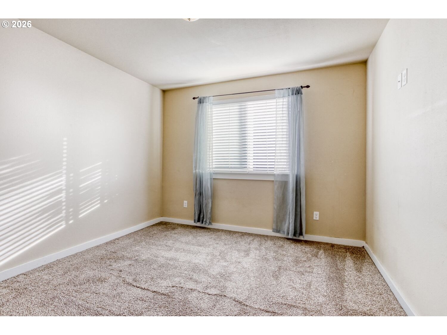
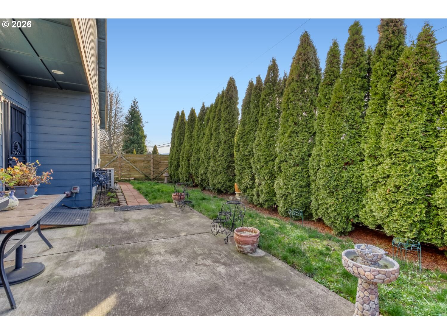
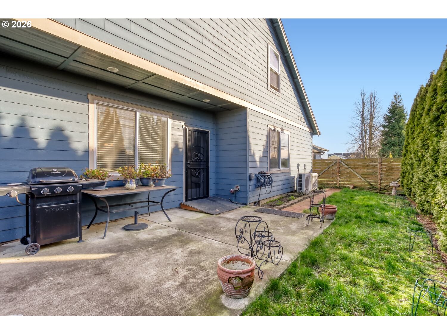
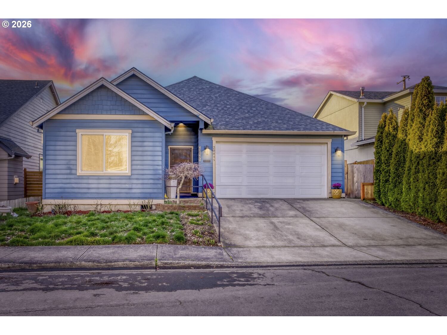
Newer home currently leased. The spacious main level features four bedrooms, two full bathrooms, and an open-concept great room, dining, and kitchen area with nine-foot ceilings. A wide hallway provides easy access to the garage and rear patio. The upper level includes a loft, a large bedroom, and a full bathroom. The sale is subject to the execution of a Lease Buyout Agreement. Call your broker for additional details.

5
beds

3
baths

2,487 Sq.Ft. LIVING AREA

5,227 Sq.Ft. lot

Cornell Mann

Cornell Mann

Features & Amenities

Interior

  • total bedrooms5
  • Total bathrooms3
  • full bathrooms3
  • Fireplace Gas
  • APPLIANCES Dishwasher, Free Standing Range, Free Standing Refrigerator
  • other interior Features Granite, High Ceilings, Laminate Flooring, Vaulted Ceiling

Area & Lot

  • Status Sold
  • Date Sold June 30, 2026
  • Living Area2,487 Sq.Ft.
  • Total Area2,487 Sq.Ft.
  • Lot Area5,227 Sq.Ft.
  • MLS® ID189994169
  • TypeResidential
  • YEAR BUILT2015
  • NeighborhoodWashington County
  • Architecture StylesStories 2
  • View DescriptionTerritorial
  • Elementary SchoolButternut Creek
  • Middle SchoolBrown
  • High SchoolCentury

Exterior

  • STORIES2
  • Garage Space2.0
  • water SourcePublic Water
  • roofComposition
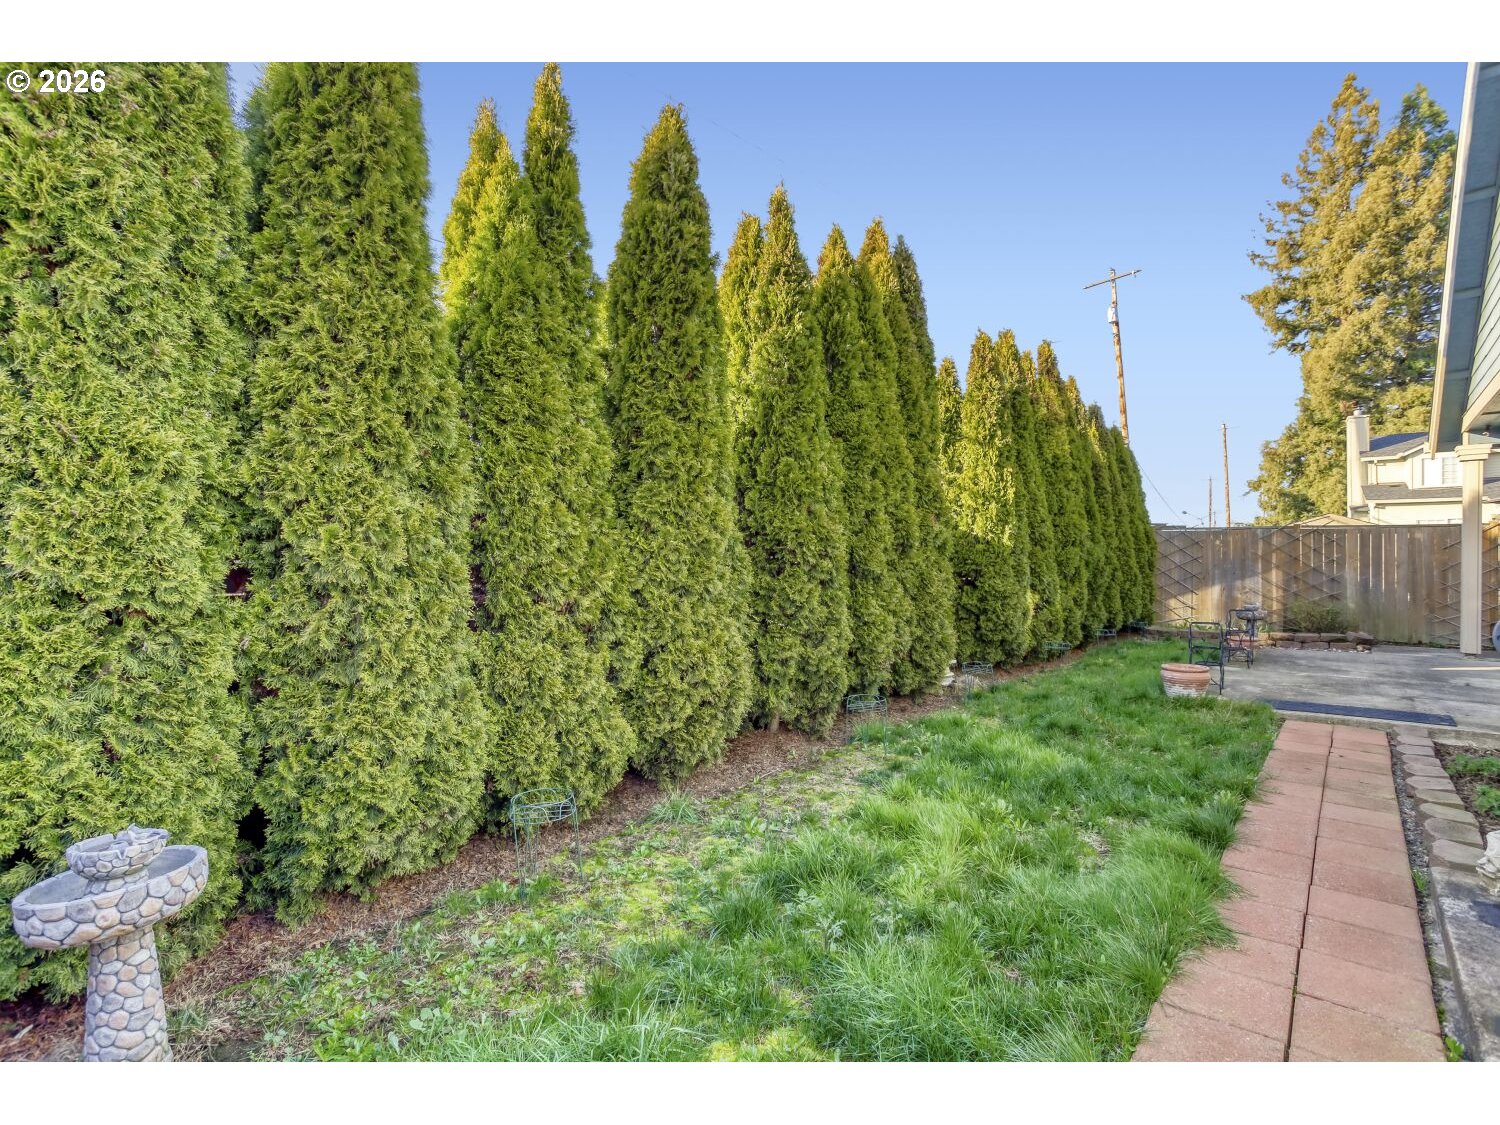
  • lot featuresLevel
  • parkingDriveway
  • HEAT TYPEDuctless, Mini Split
  • AIR CONDITIONINGMini Split
  • sewerPublic Sewer
  • SubstructureConcrete Perimeter
  • Disability FeaturesMinimal Steps
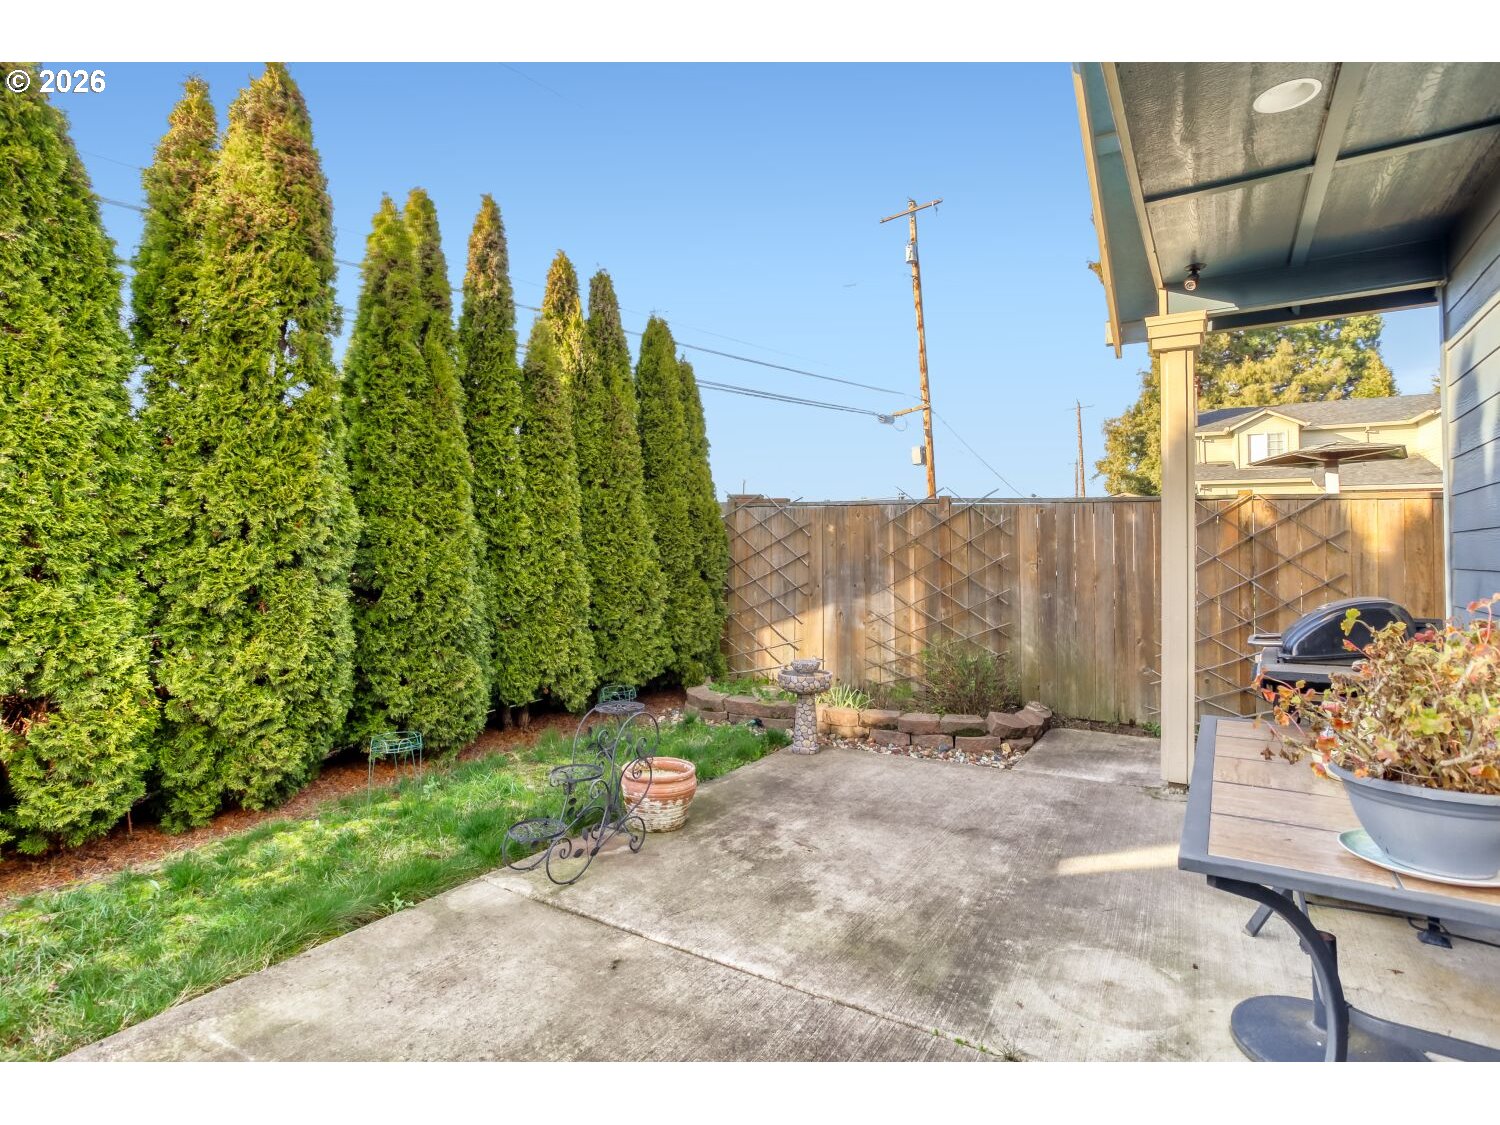
  • other exterior FeaturesPatio

Financial

  • Sales Price$795,000
  • Real Estate Tax $4,690/yr
View Virtual Tour

Washington County

Explore

Work With Us

At Great Western Real Estate, we’re committed to guiding you through every step of your real estate journey with honesty, expertise, and care. Let’s make your next move your best one yet.

Follow Us on Instagram