Search

Leave a Message

Thank you for your message. We will be in touch with you shortly.

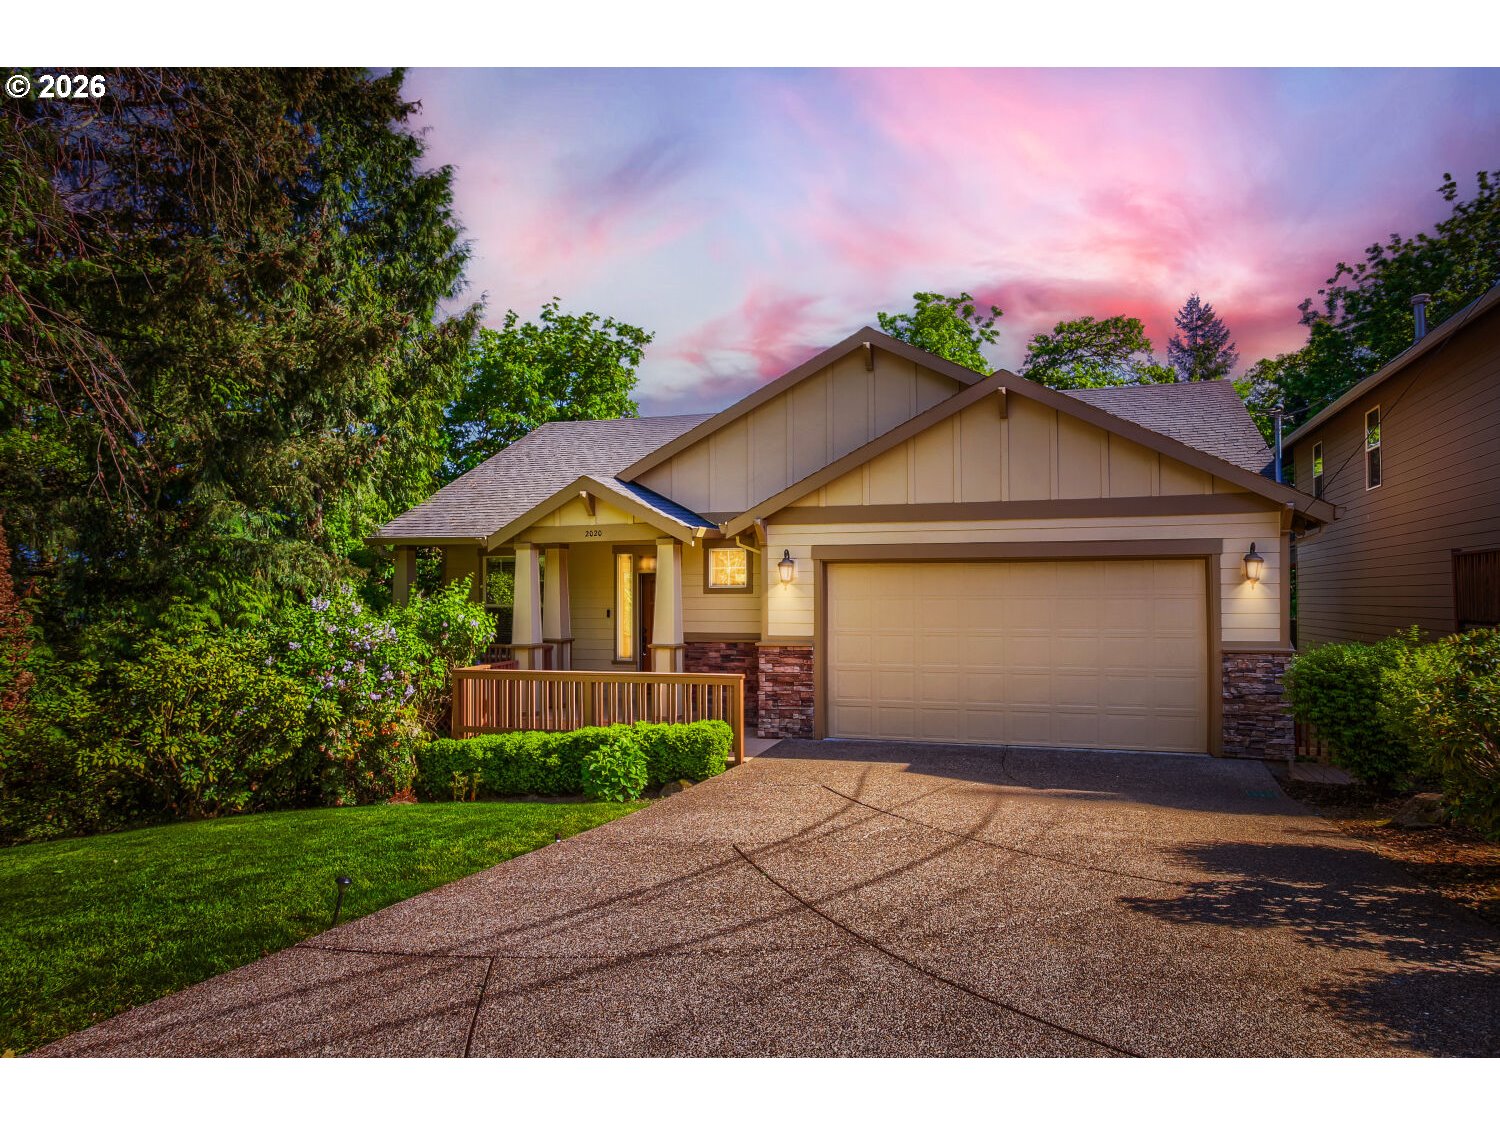
Tan single-story home with a two-car garage, covered porch, and landscaped lawn at dusk.
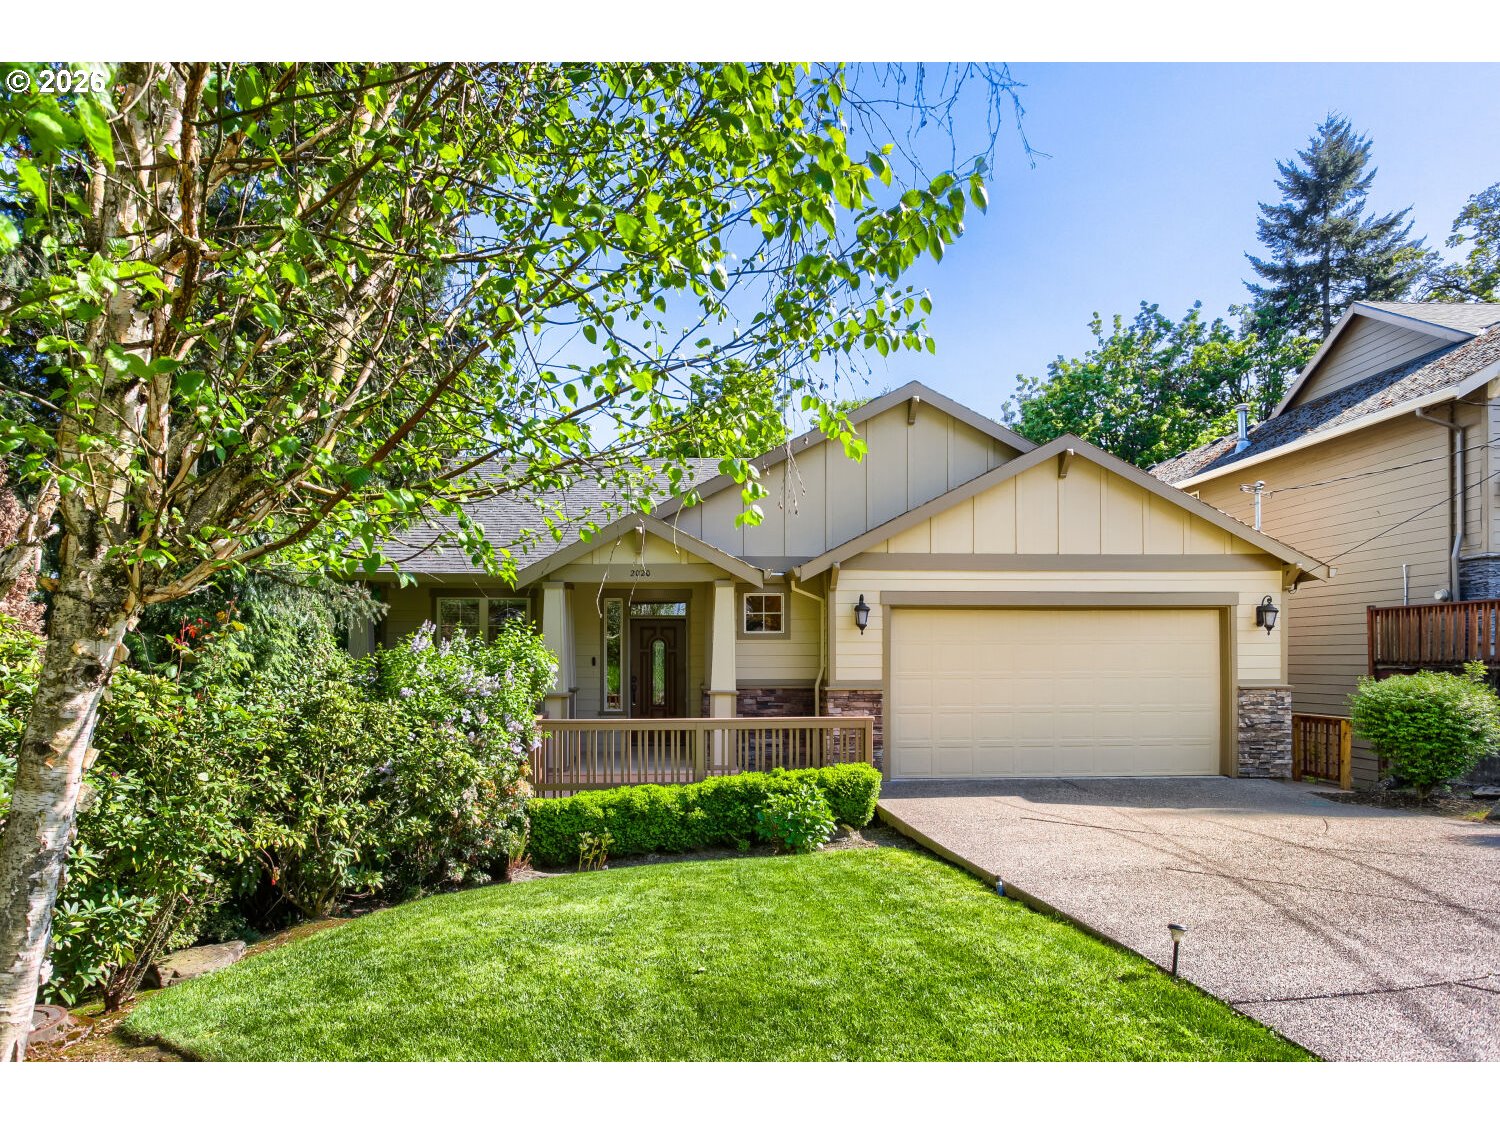
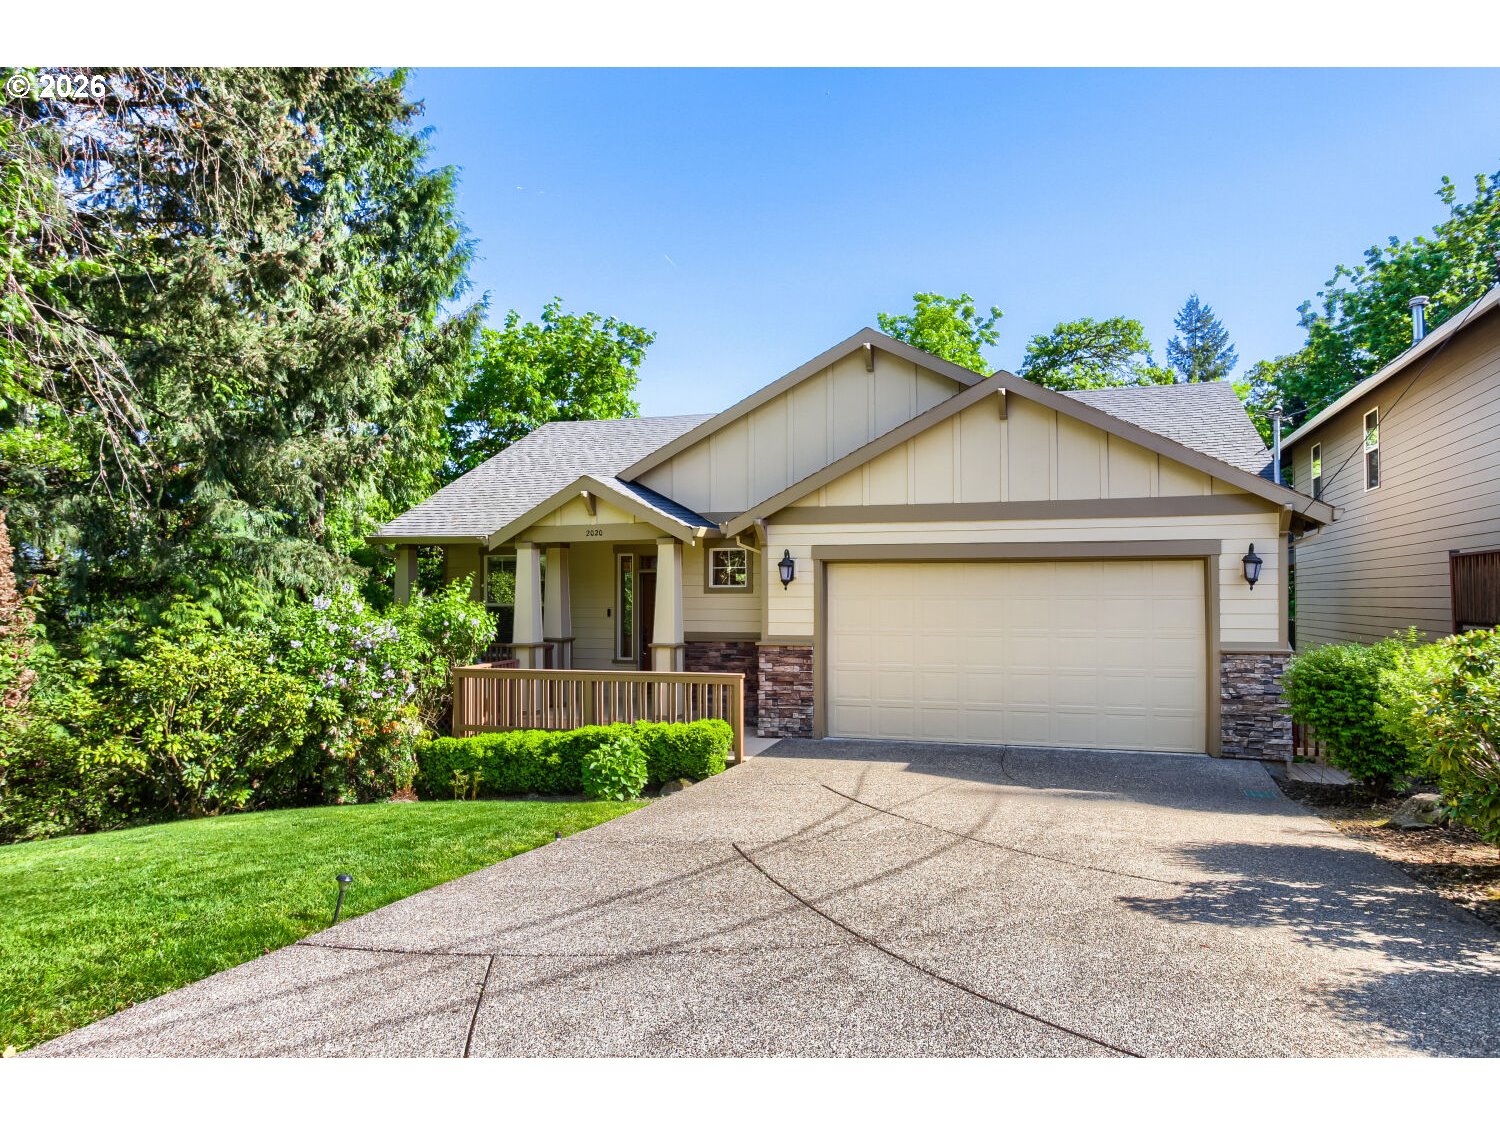
Beige single-story home with a two-car garage, covered porch, and leafy front yard.
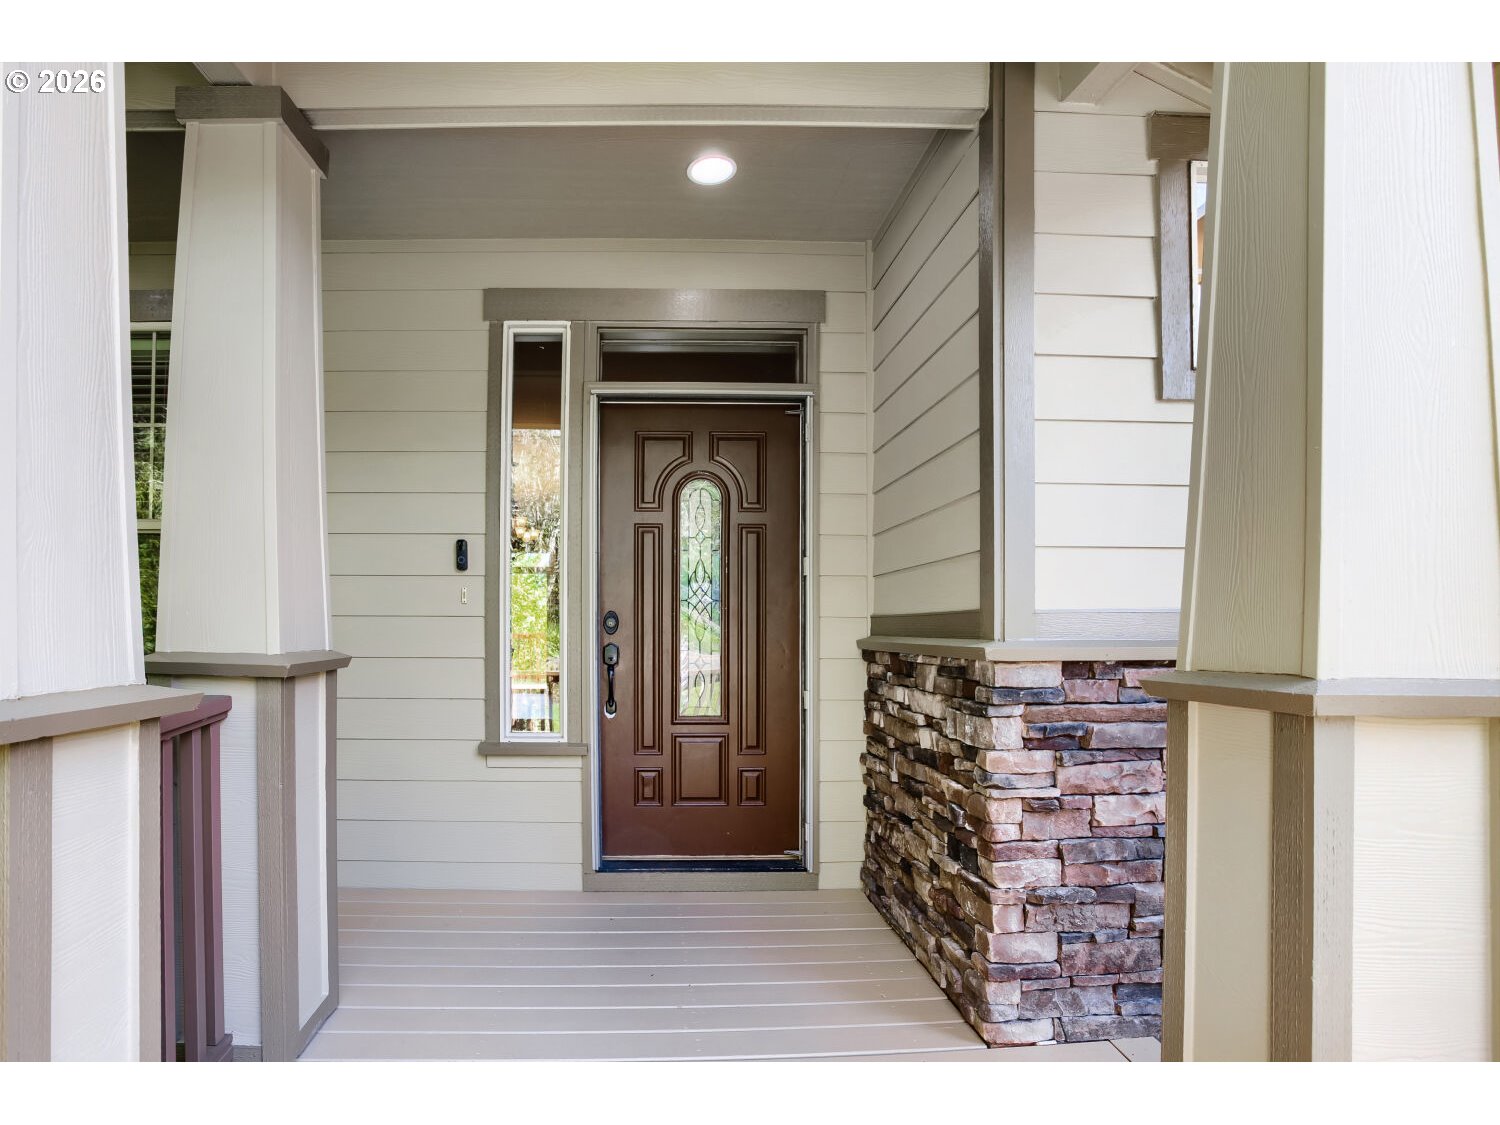
Covered front porch with a decorative brown glass-paneled door, white columns, and a stacked-stone half wall.
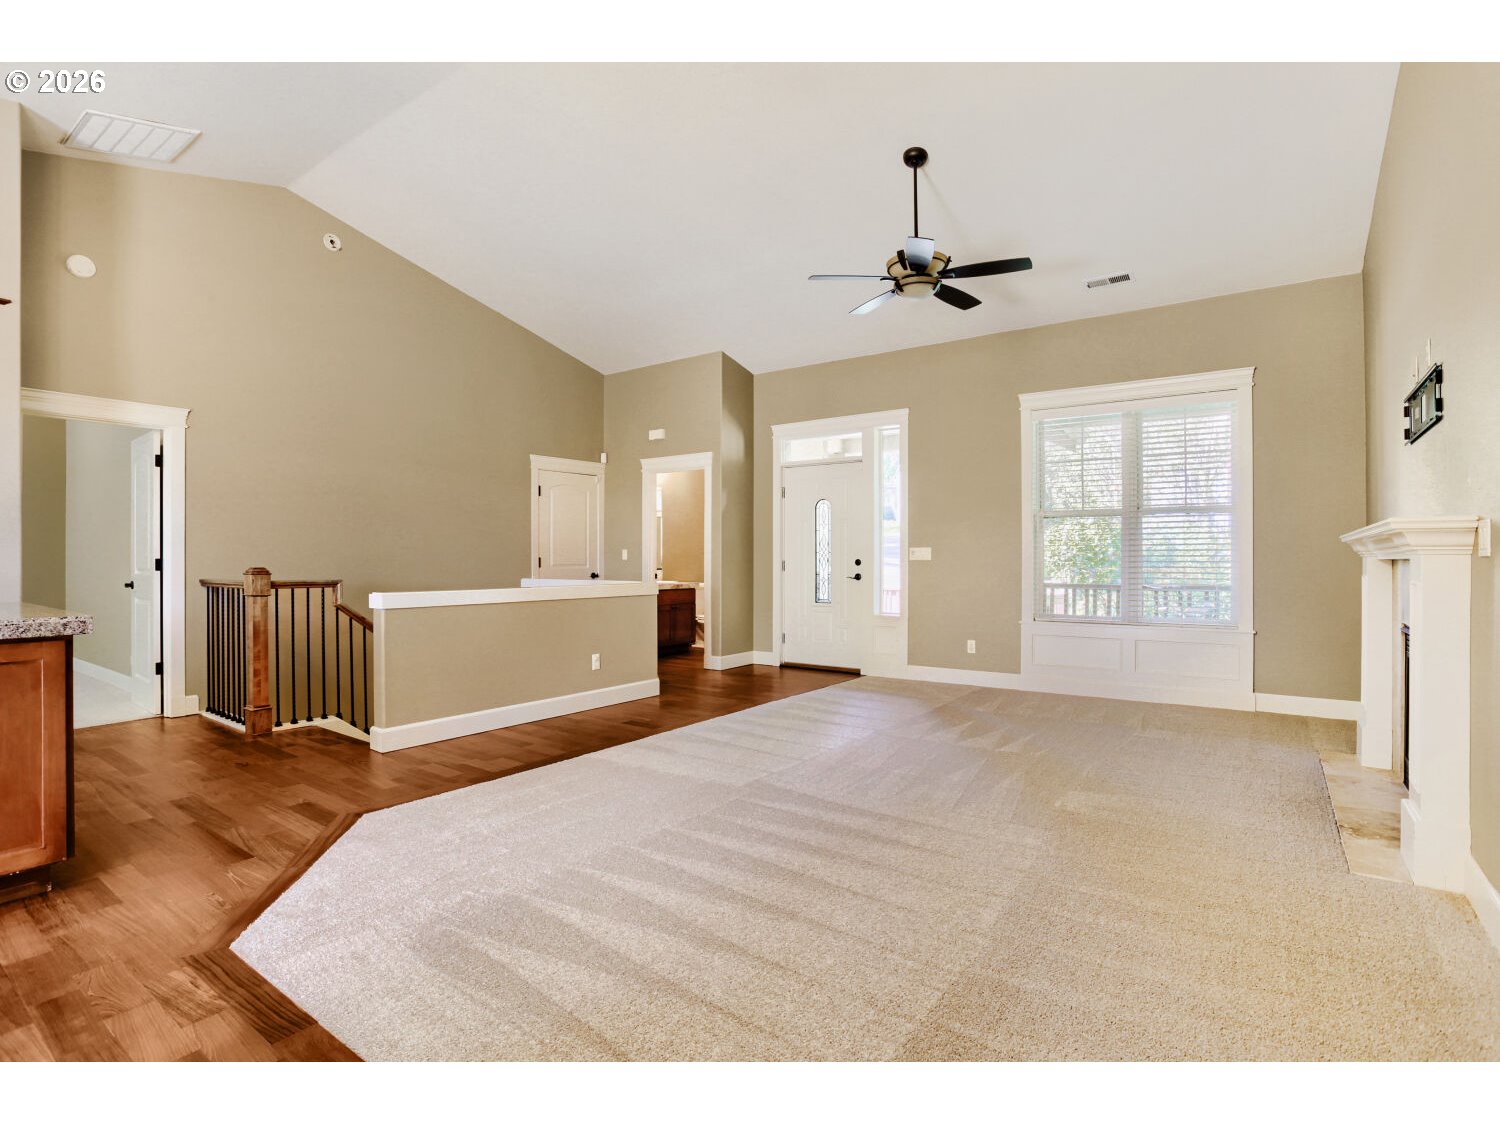
Vacant living room with a vaulted ceiling, carpeted floor, hardwood edges, and front entry.
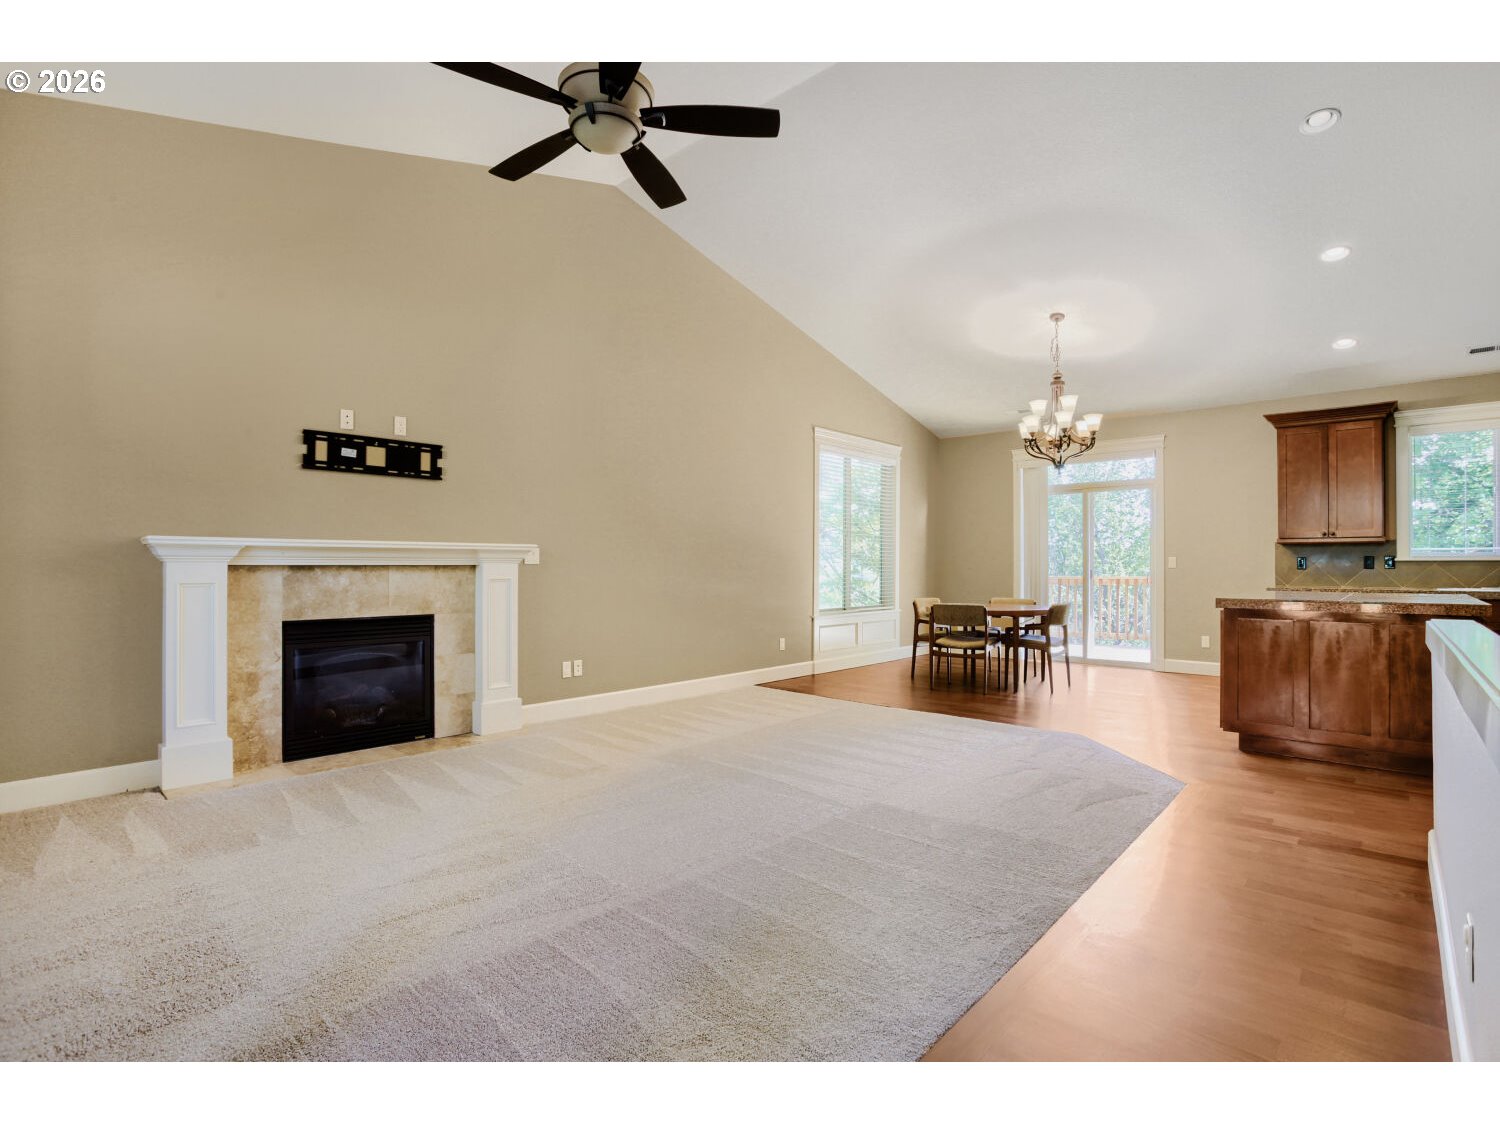
Living room with a white-trimmed fireplace, vaulted ceiling, and dining area beside tall windows.
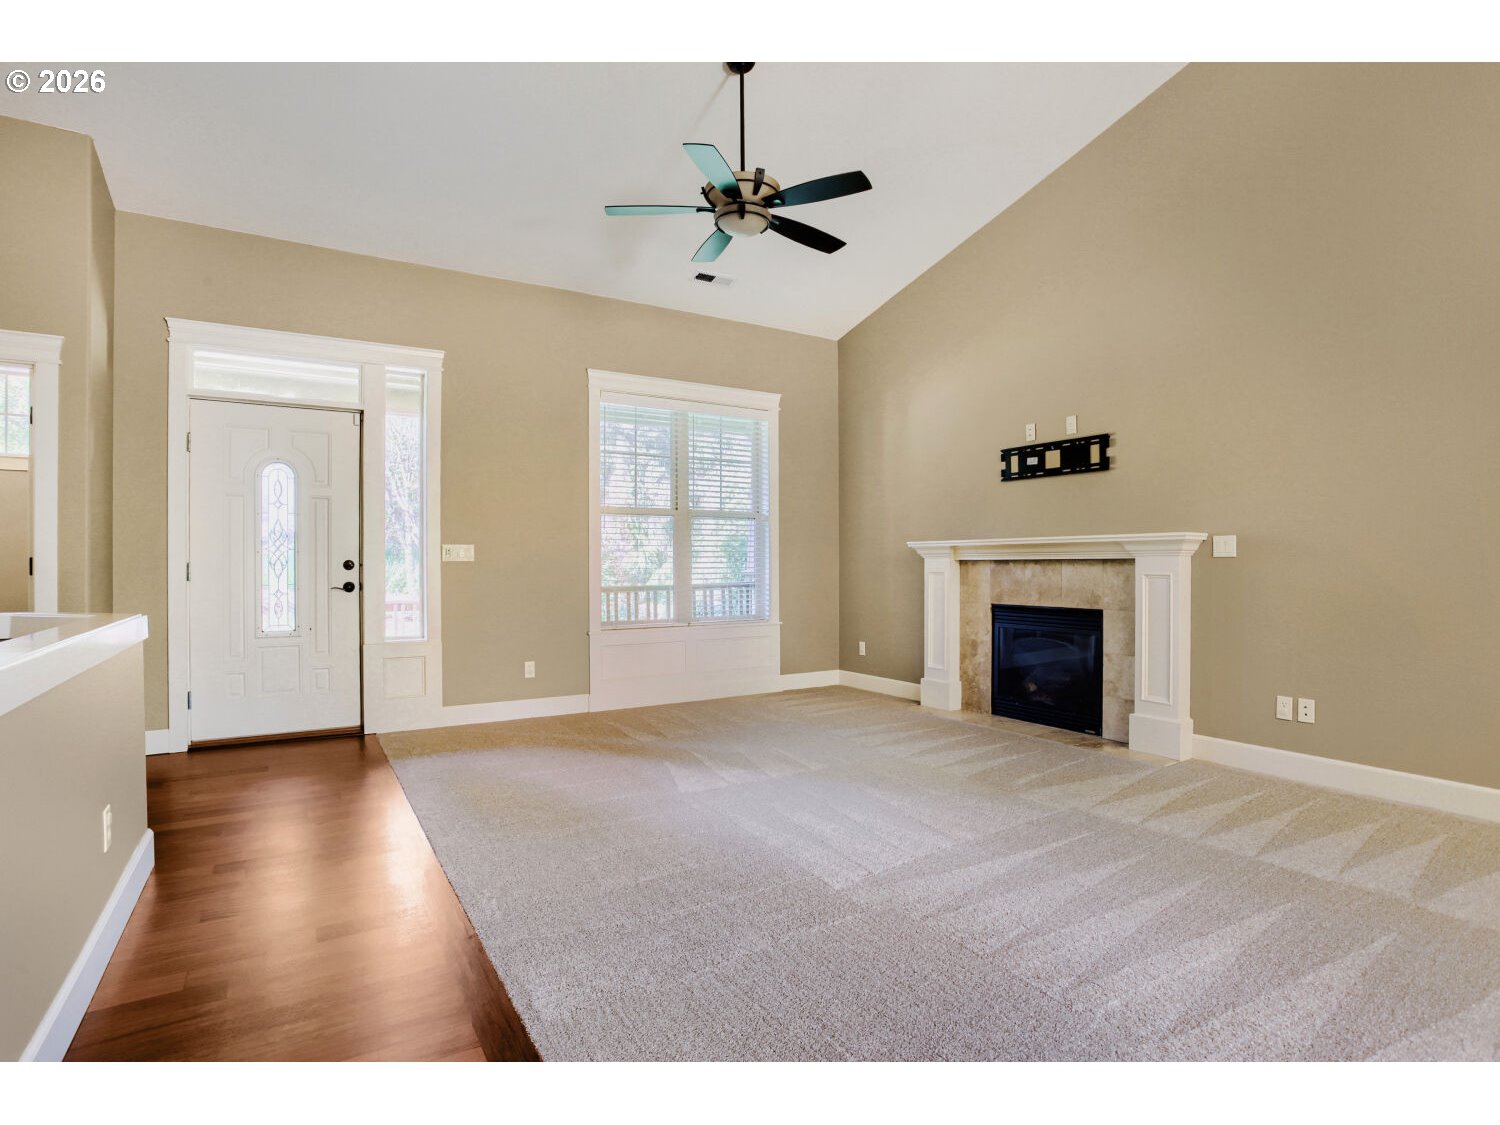
Empty living room with a carpeted floor, fireplace, ceiling fan, and front entry door.
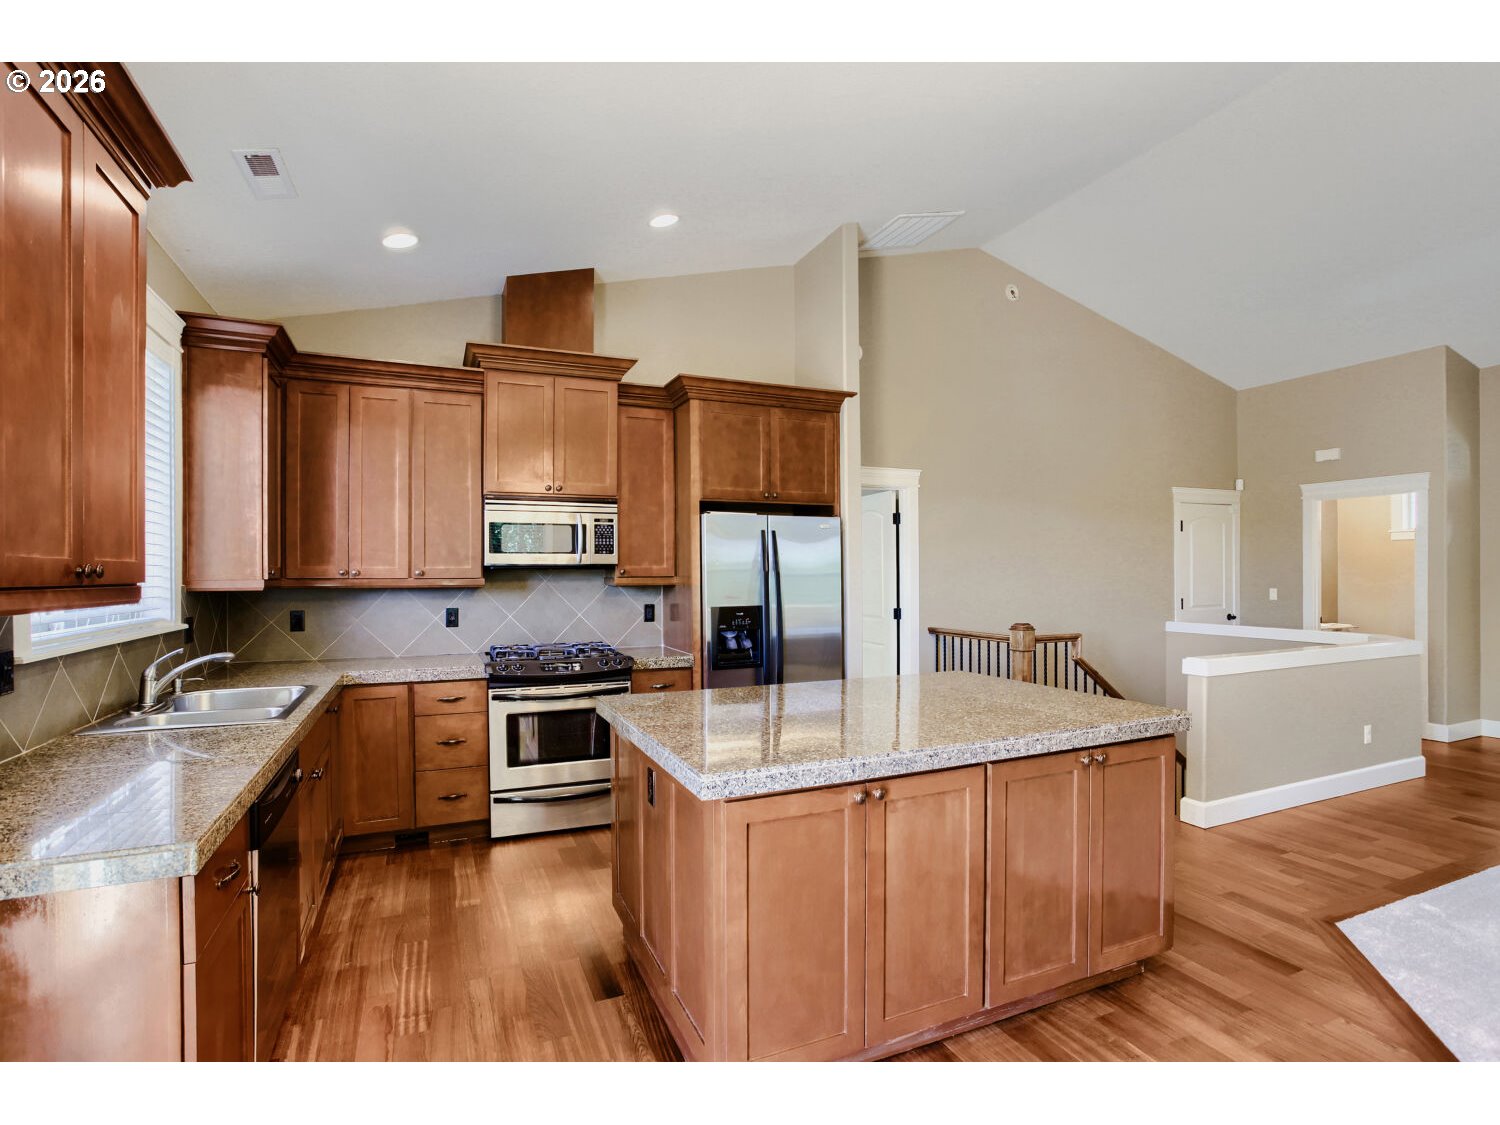
Kitchen with a large granite island, warm wood cabinets, and stainless steel appliances.
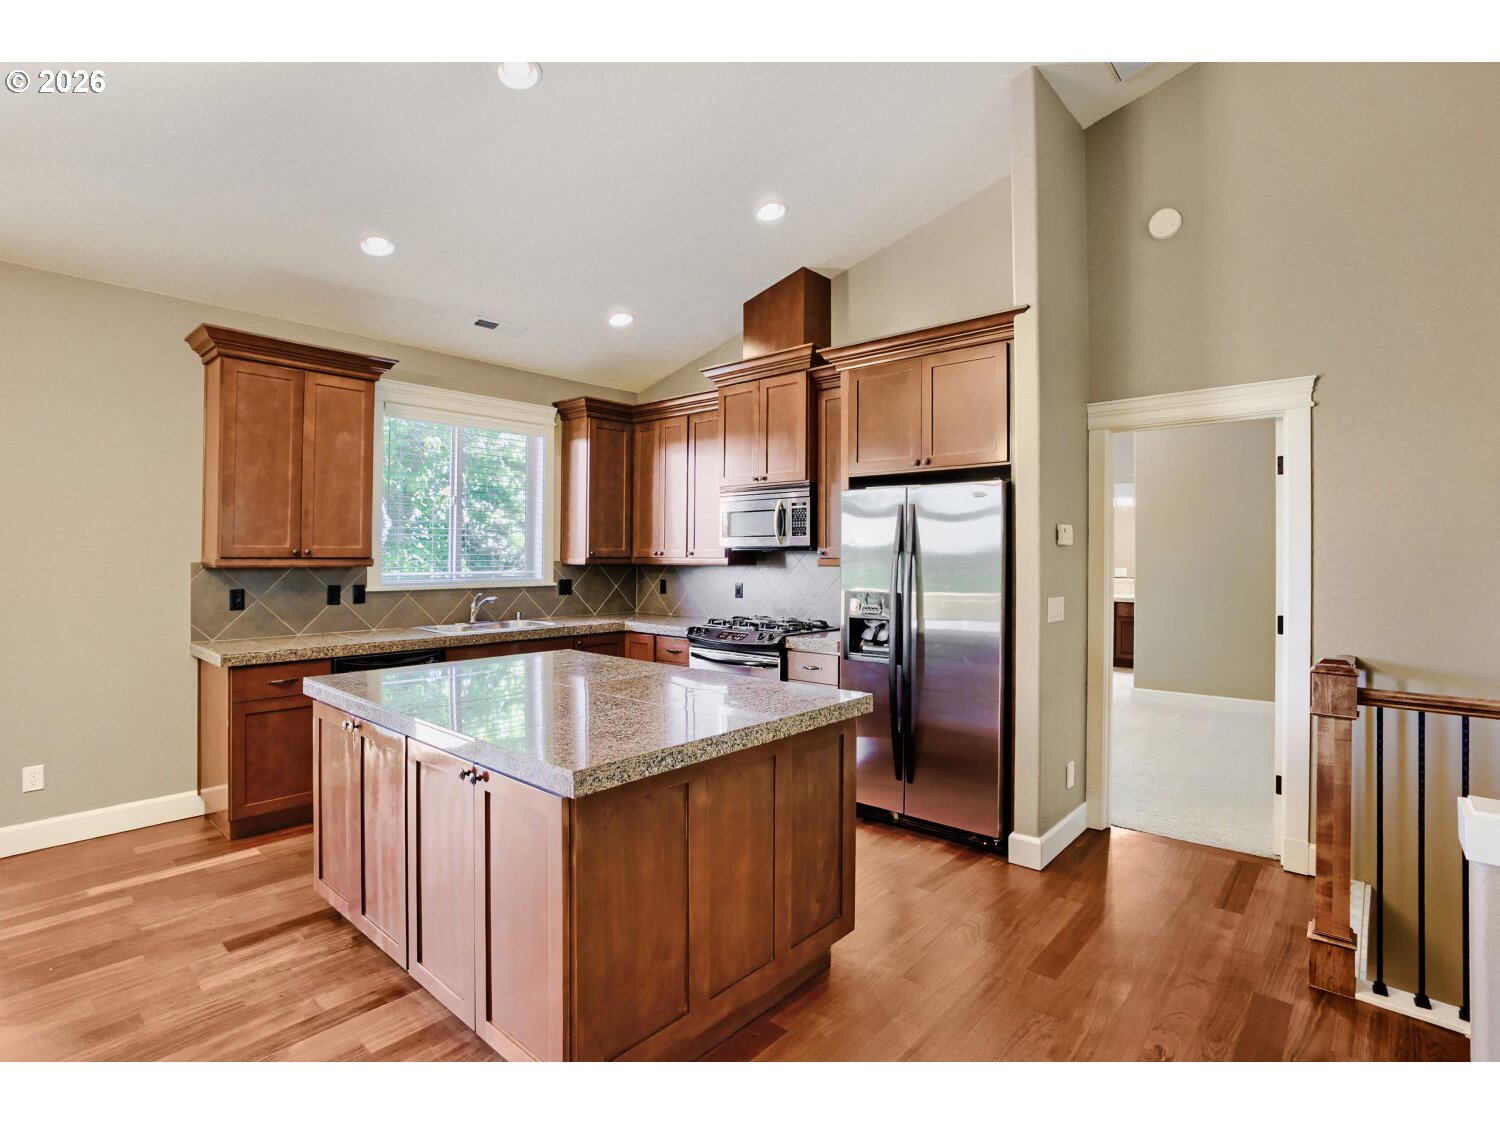
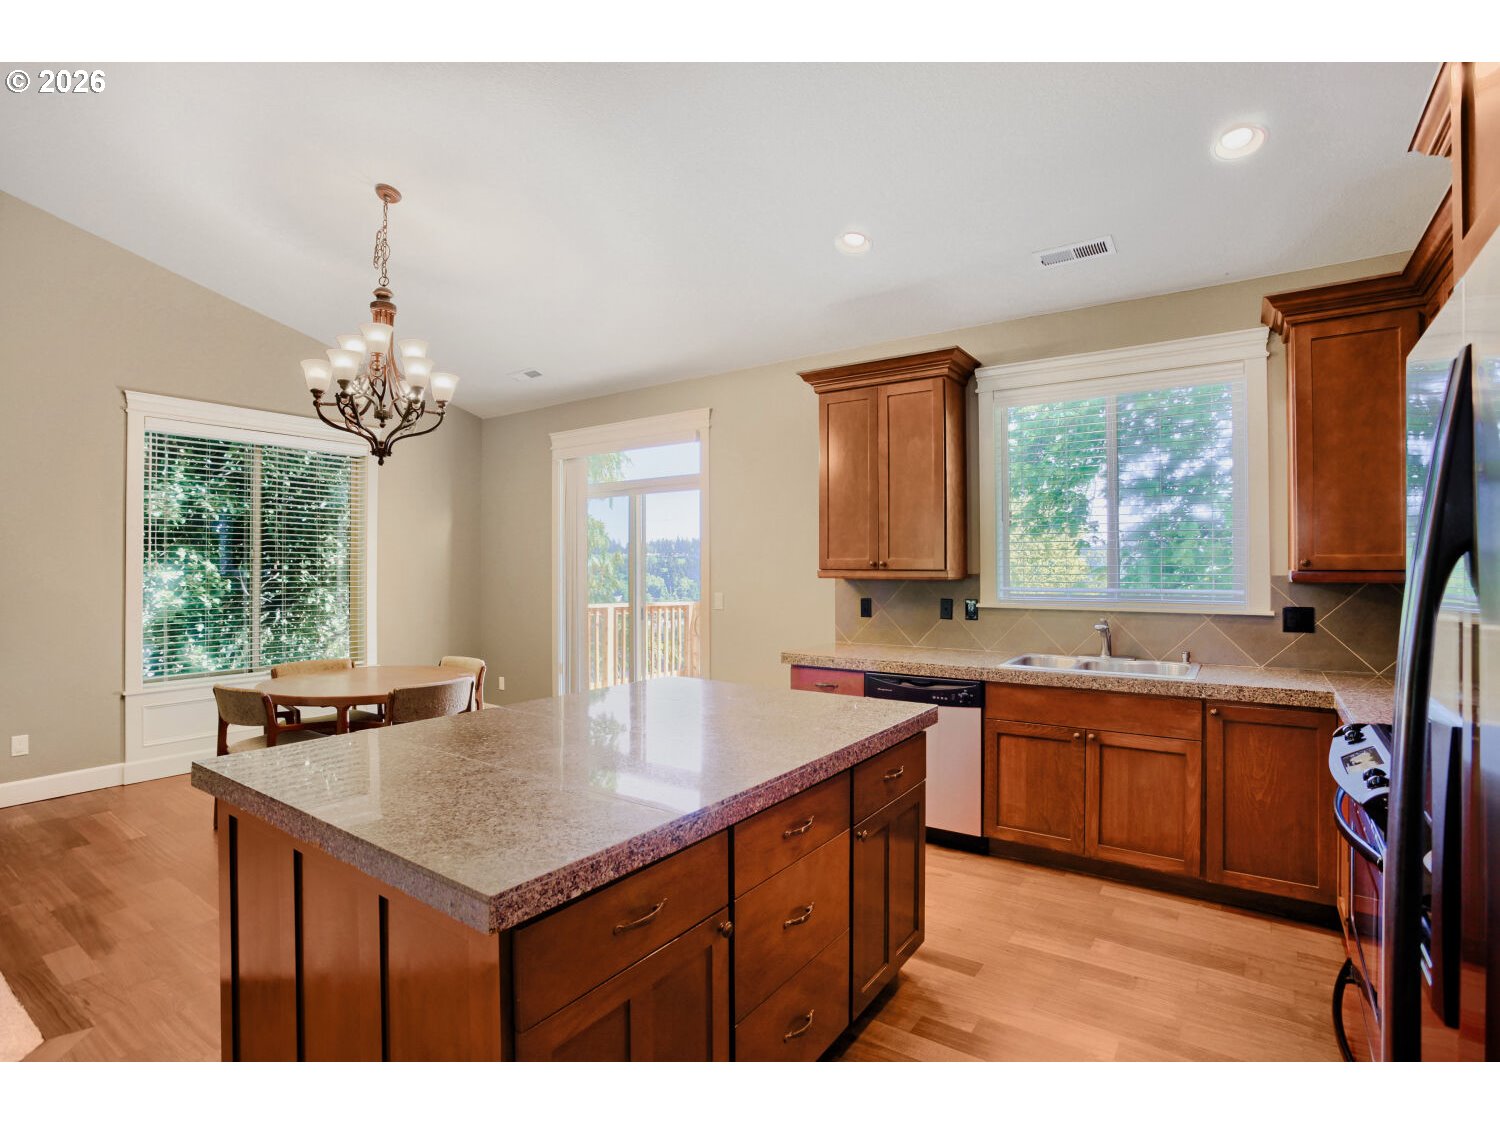
Kitchen with a granite-topped island, reddish-brown cabinets, stainless steel appliances, and hardwood floors.
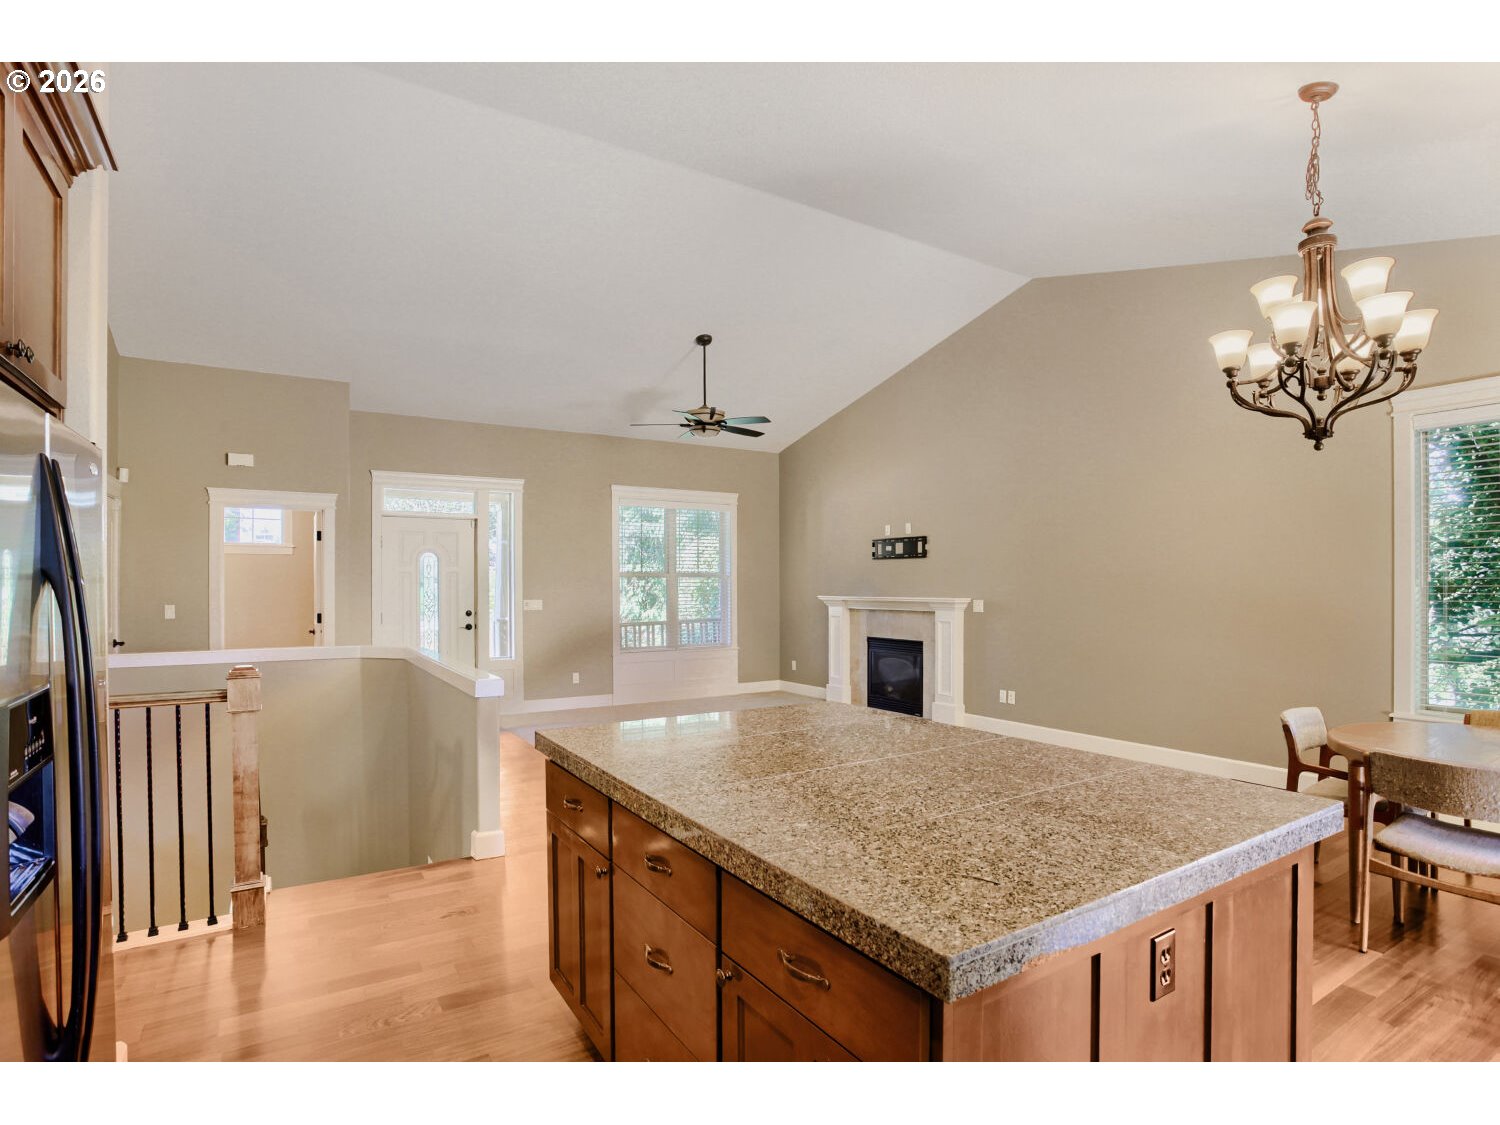
Kitchen with a large granite island, wood cabinetry, and an adjoining living area with a fireplace.
Kitchen with a large granite island, warm wood cabinets, and a dining nook by the windows.
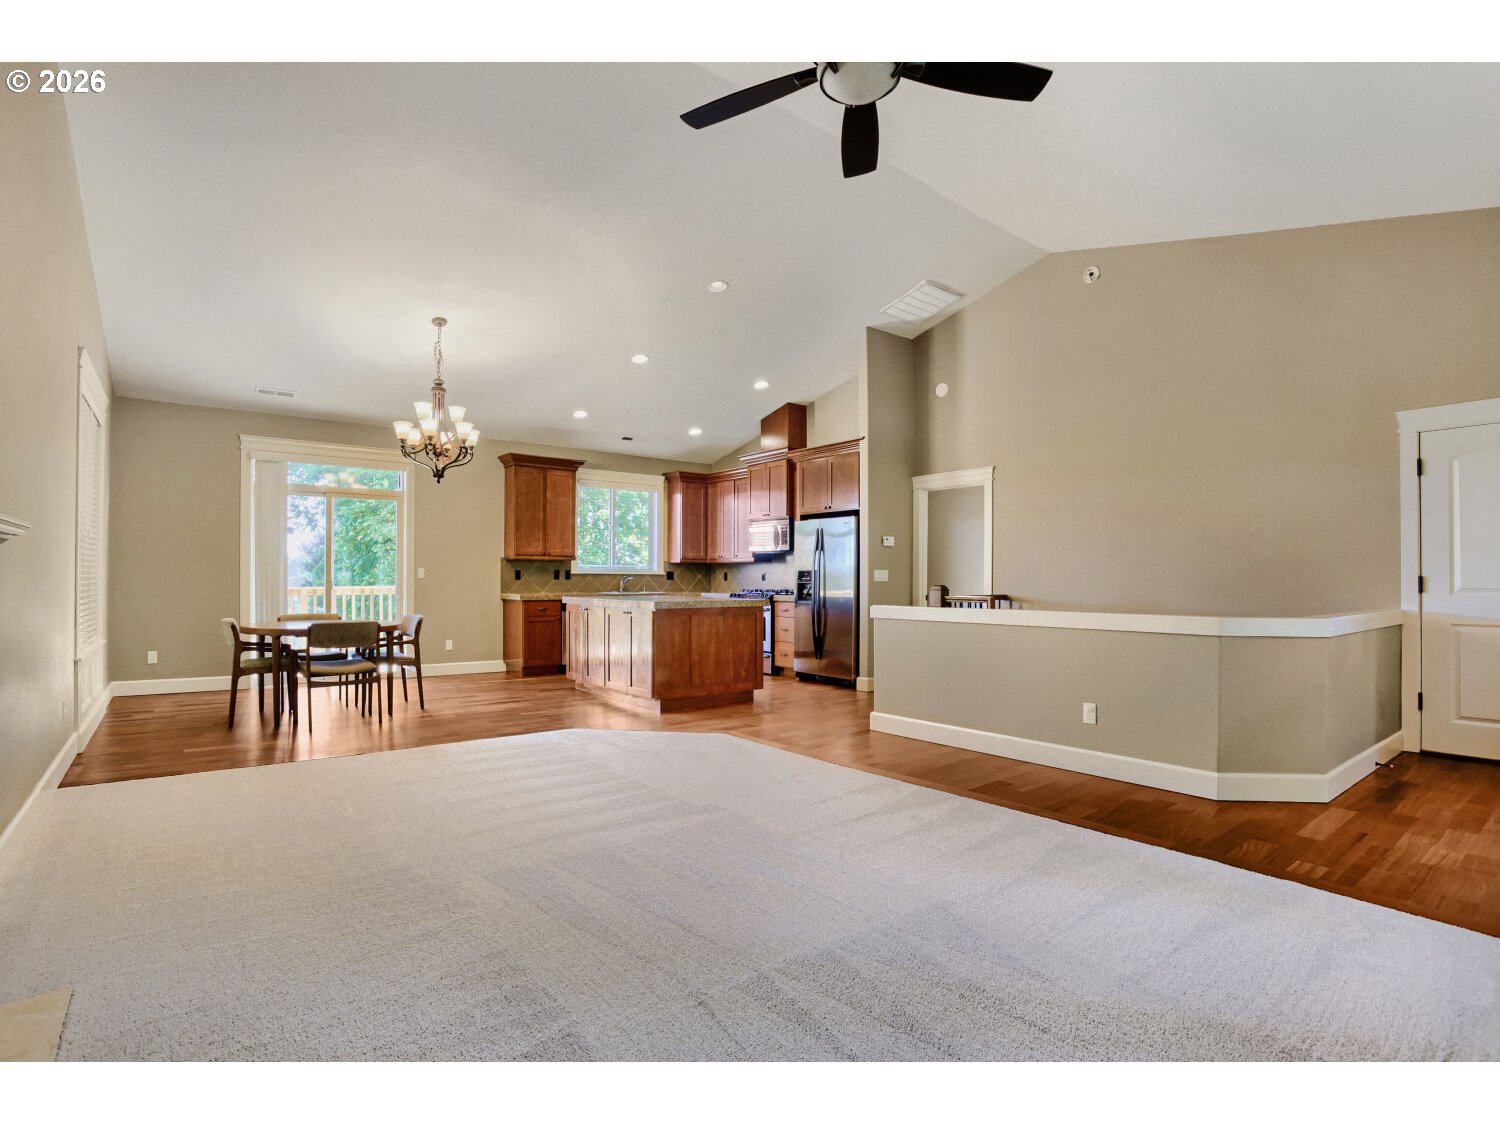
Open-plan kitchen with wood cabinetry and stainless appliances beside a dining area and carpeted living space.
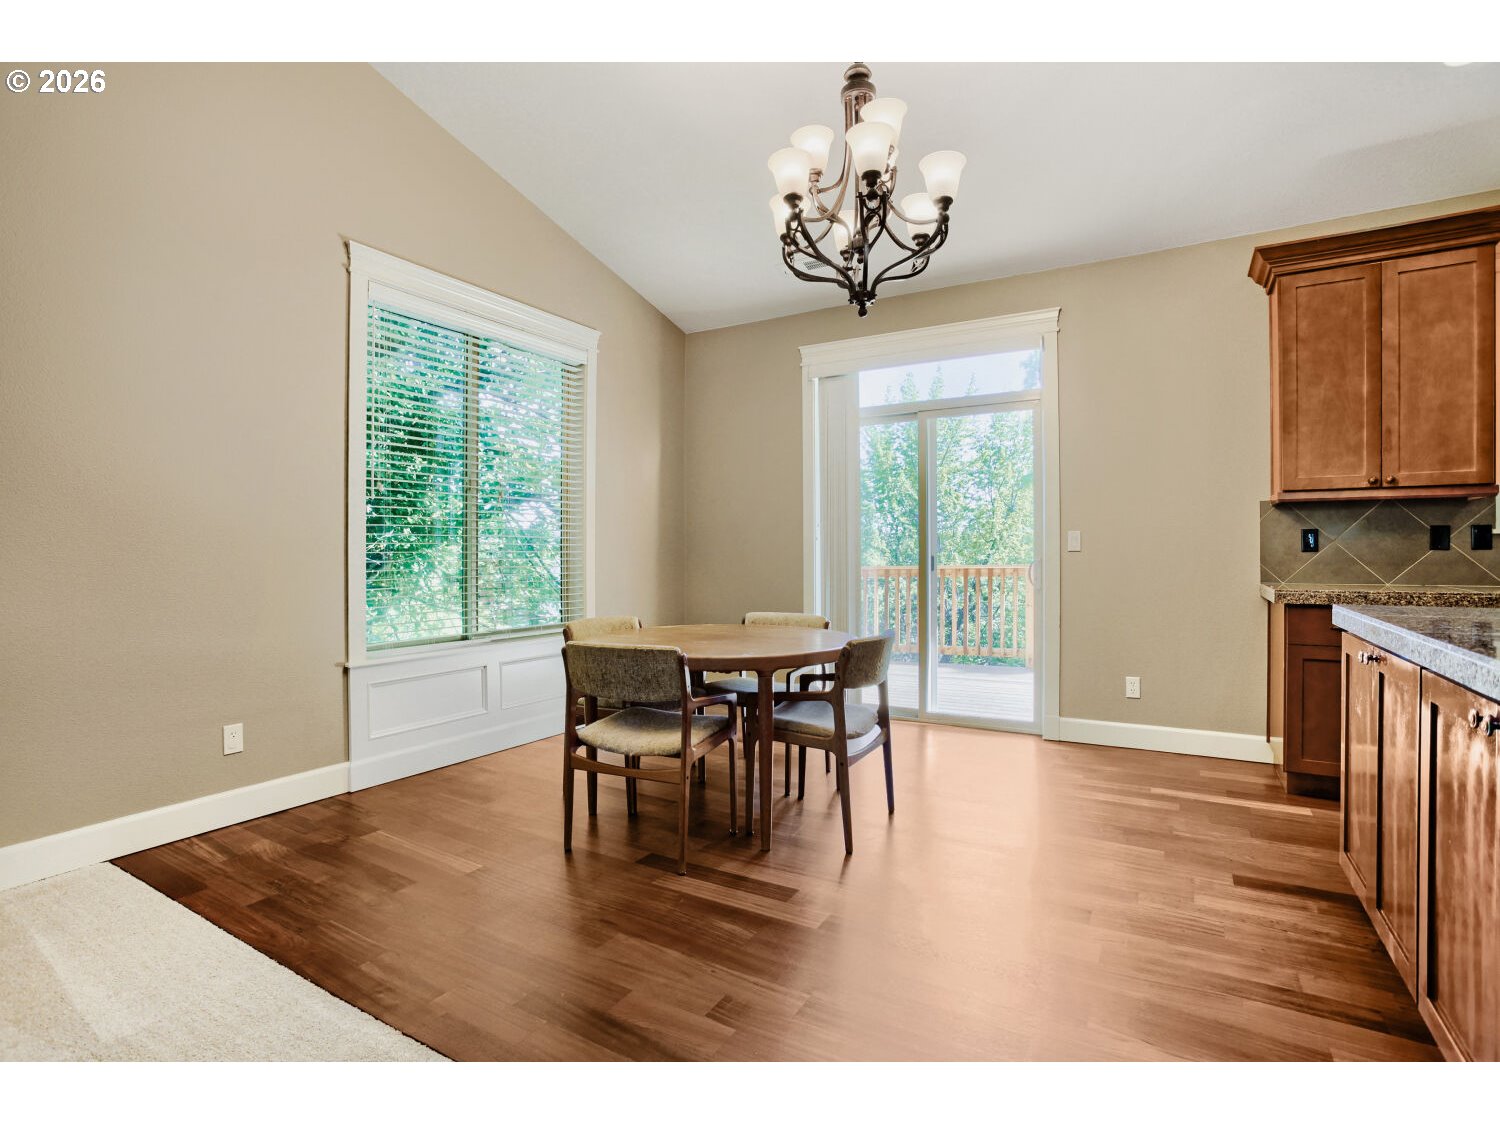
Dining area with a wood table, hardwood floors, and a sliding glass door to the deck.
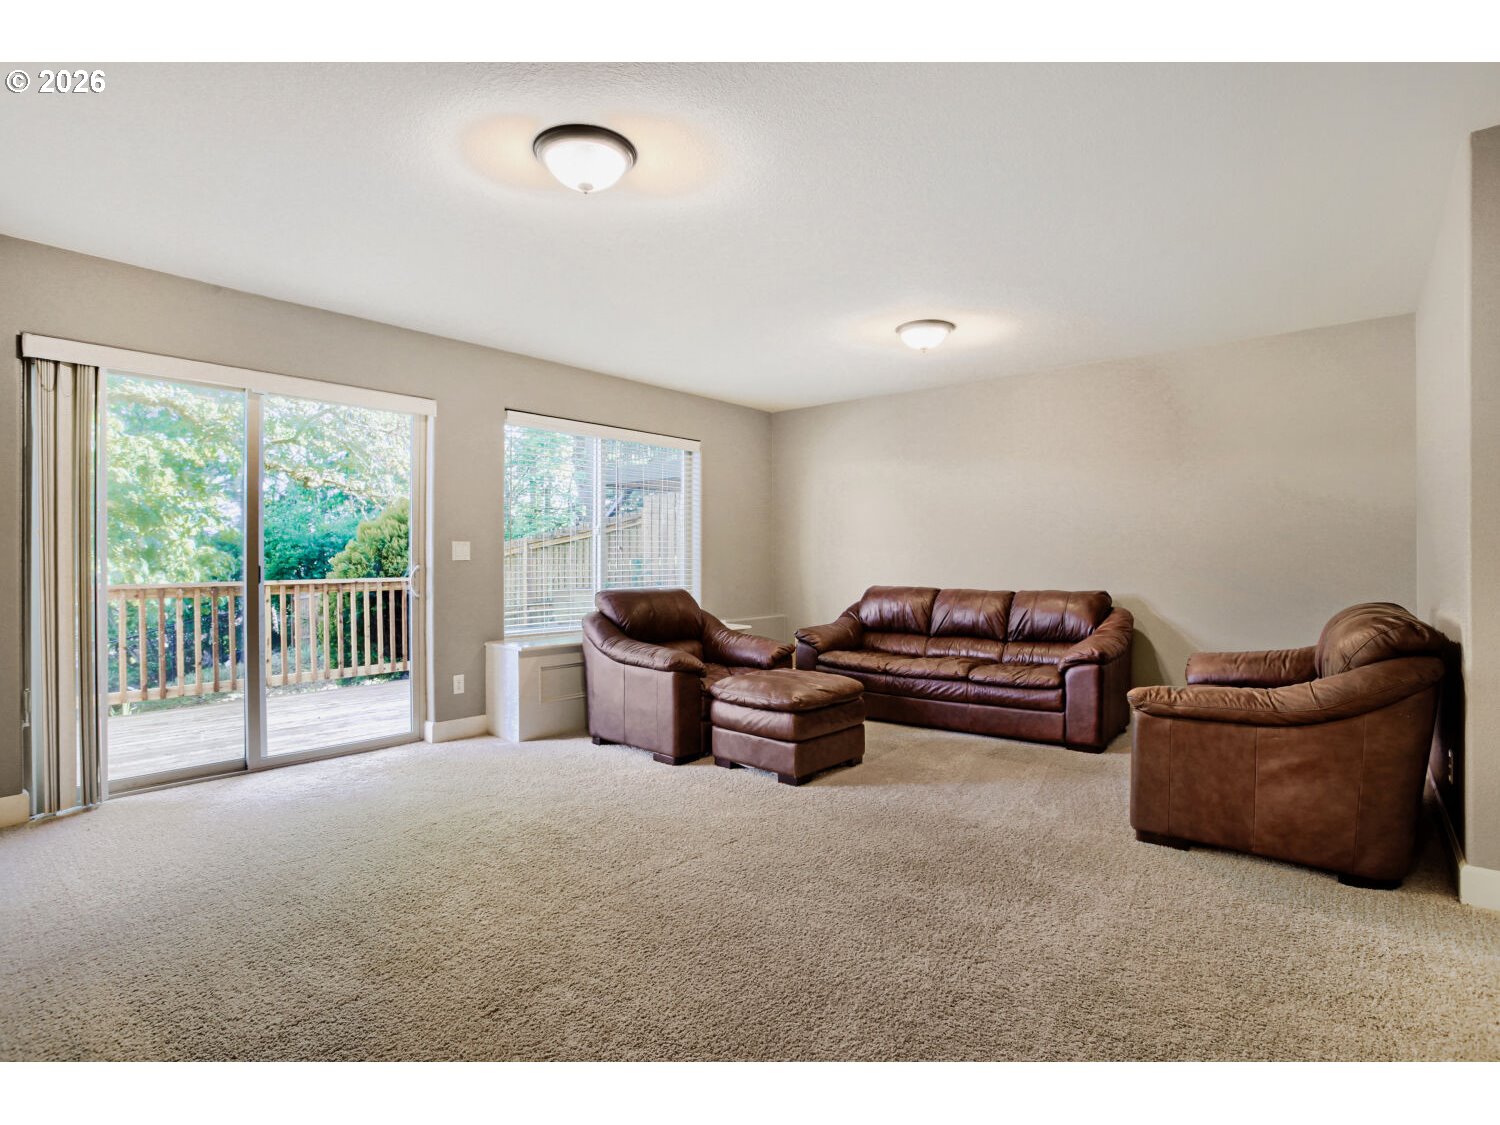
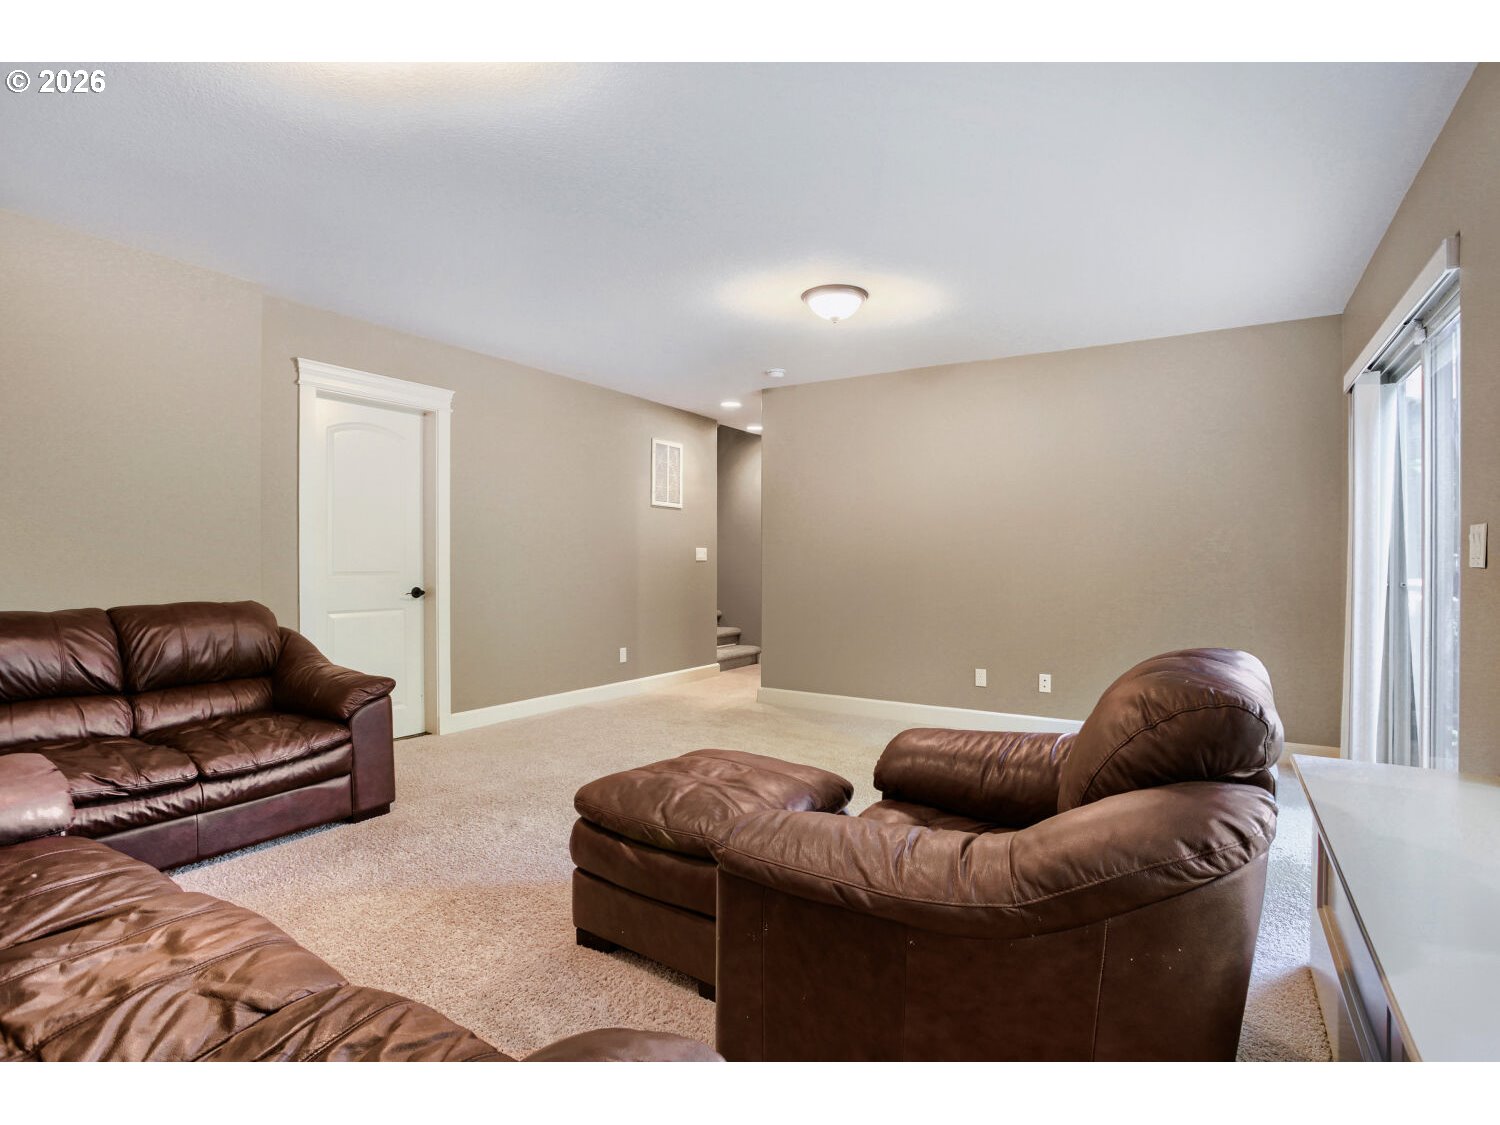
Living room with brown leather seating and sliding glass doors opening to a deck.
Furnished living room with brown leather seating, beige carpet, and sliding glass doors.
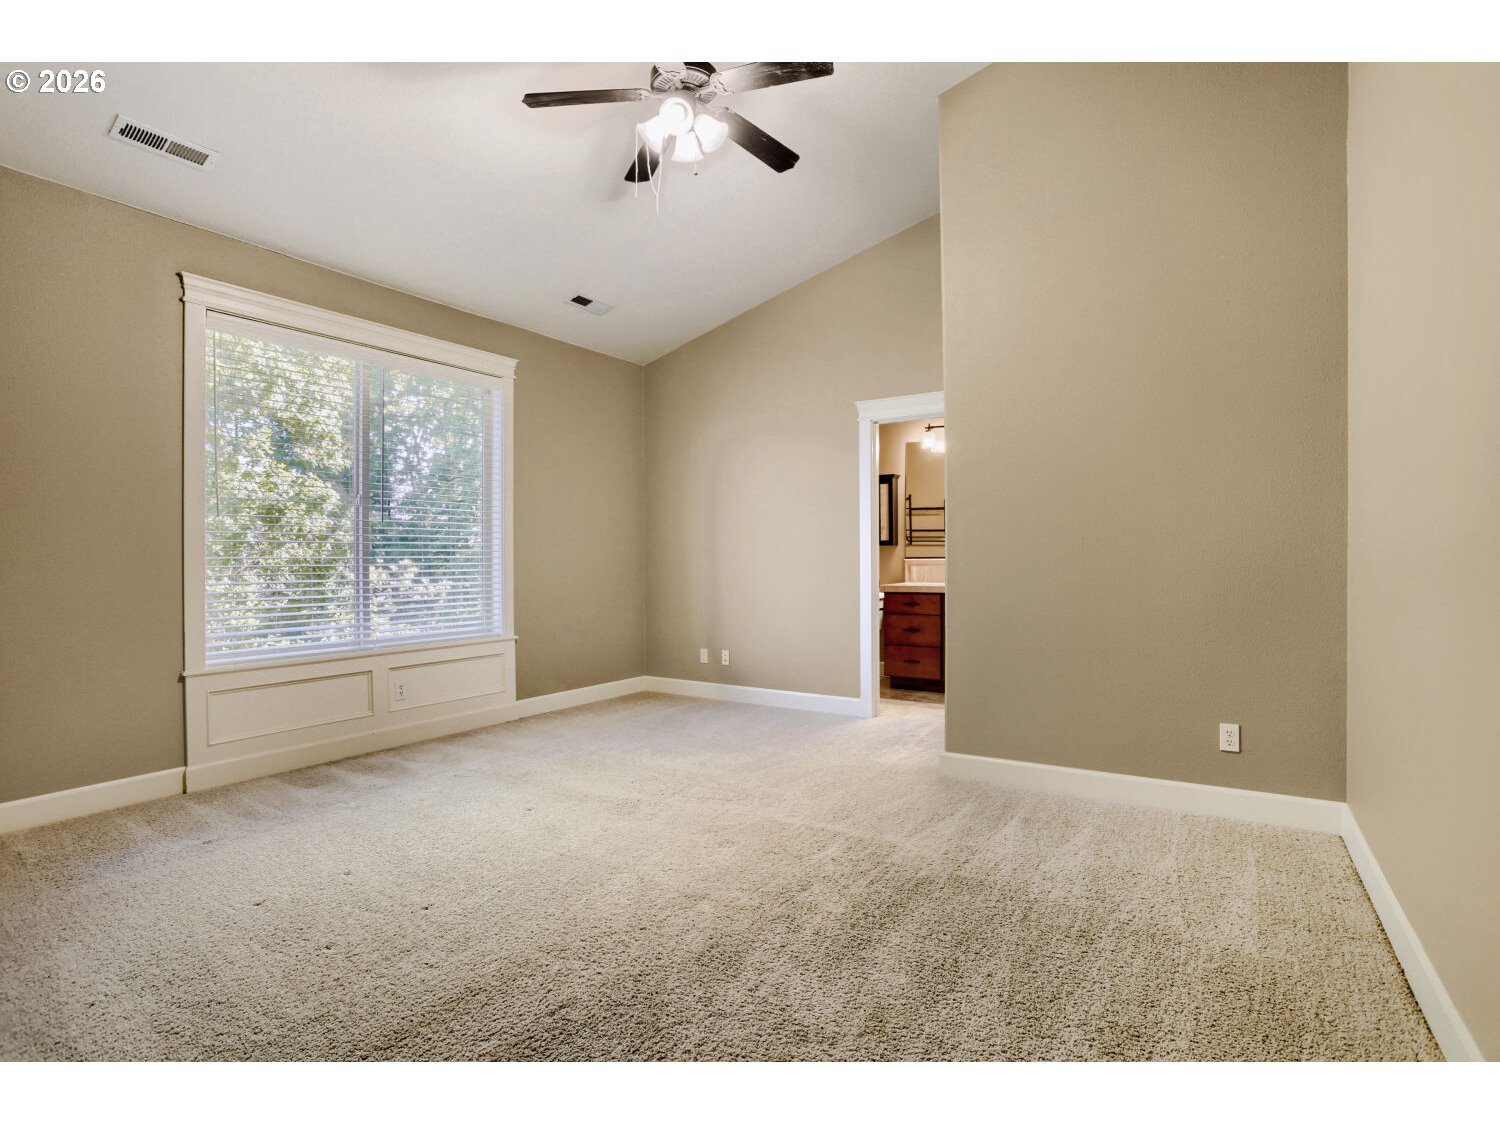
Empty bedroom with a large trimmed window, carpet, ceiling fan, and doorway to a bathroom.
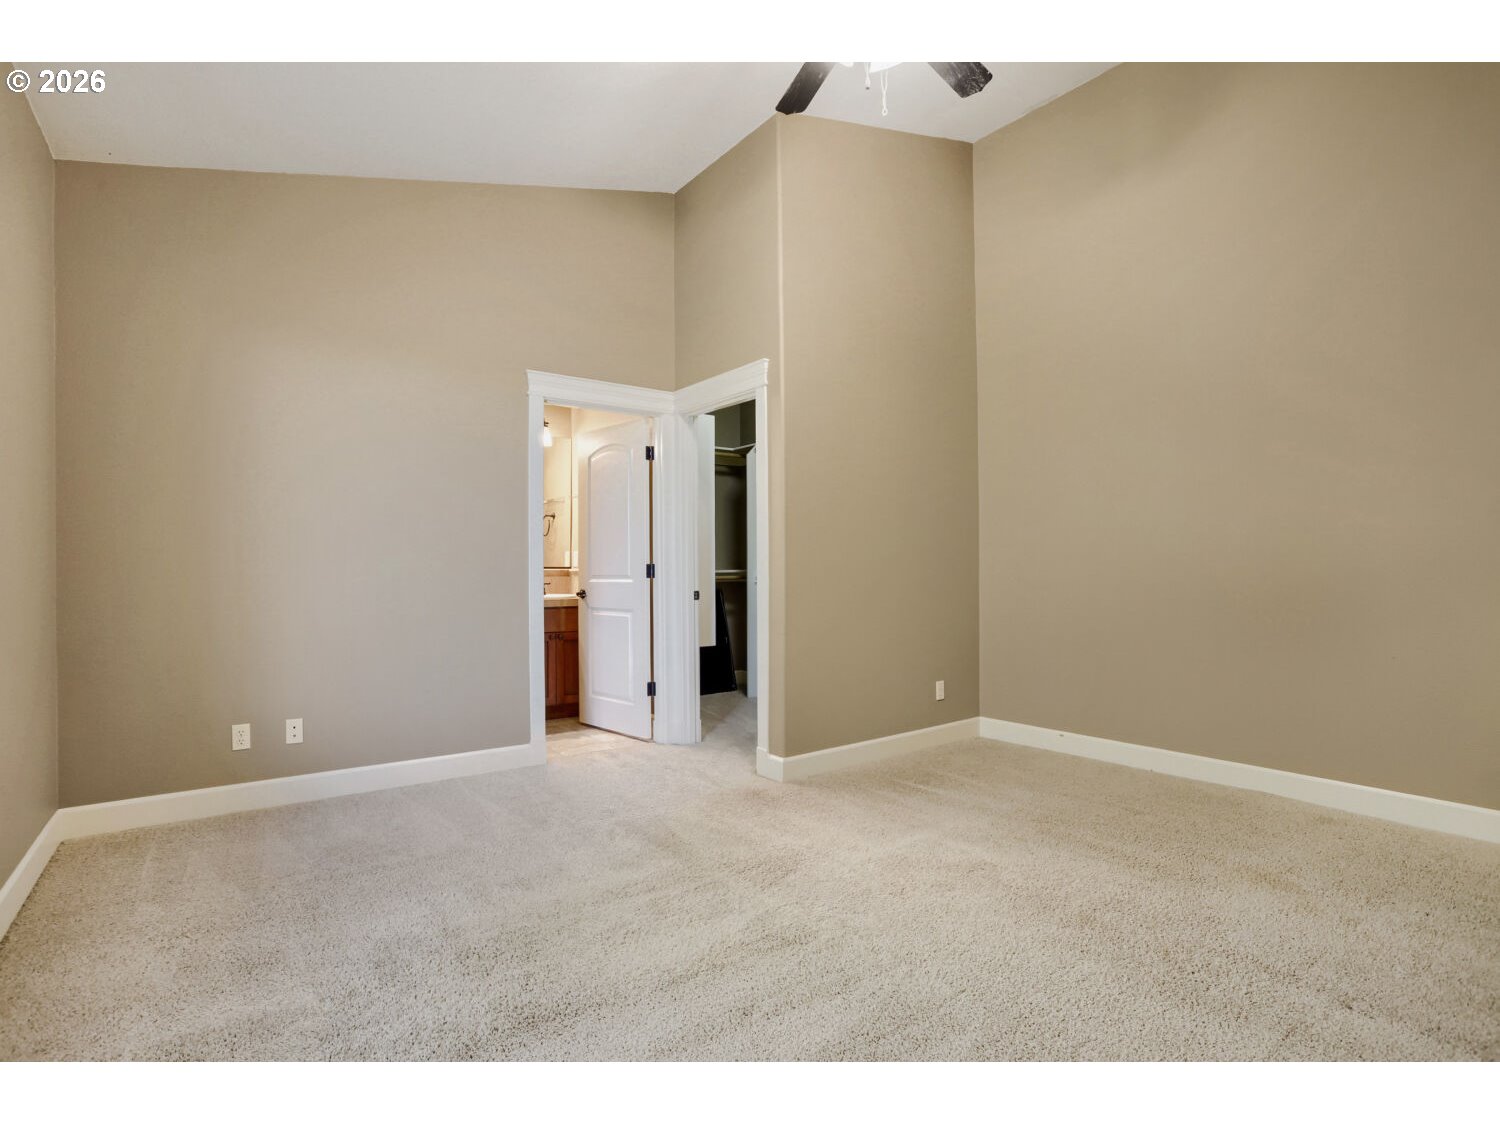
Empty beige bedroom with light carpet, ceiling fan, and open doors to a bathroom and closet.
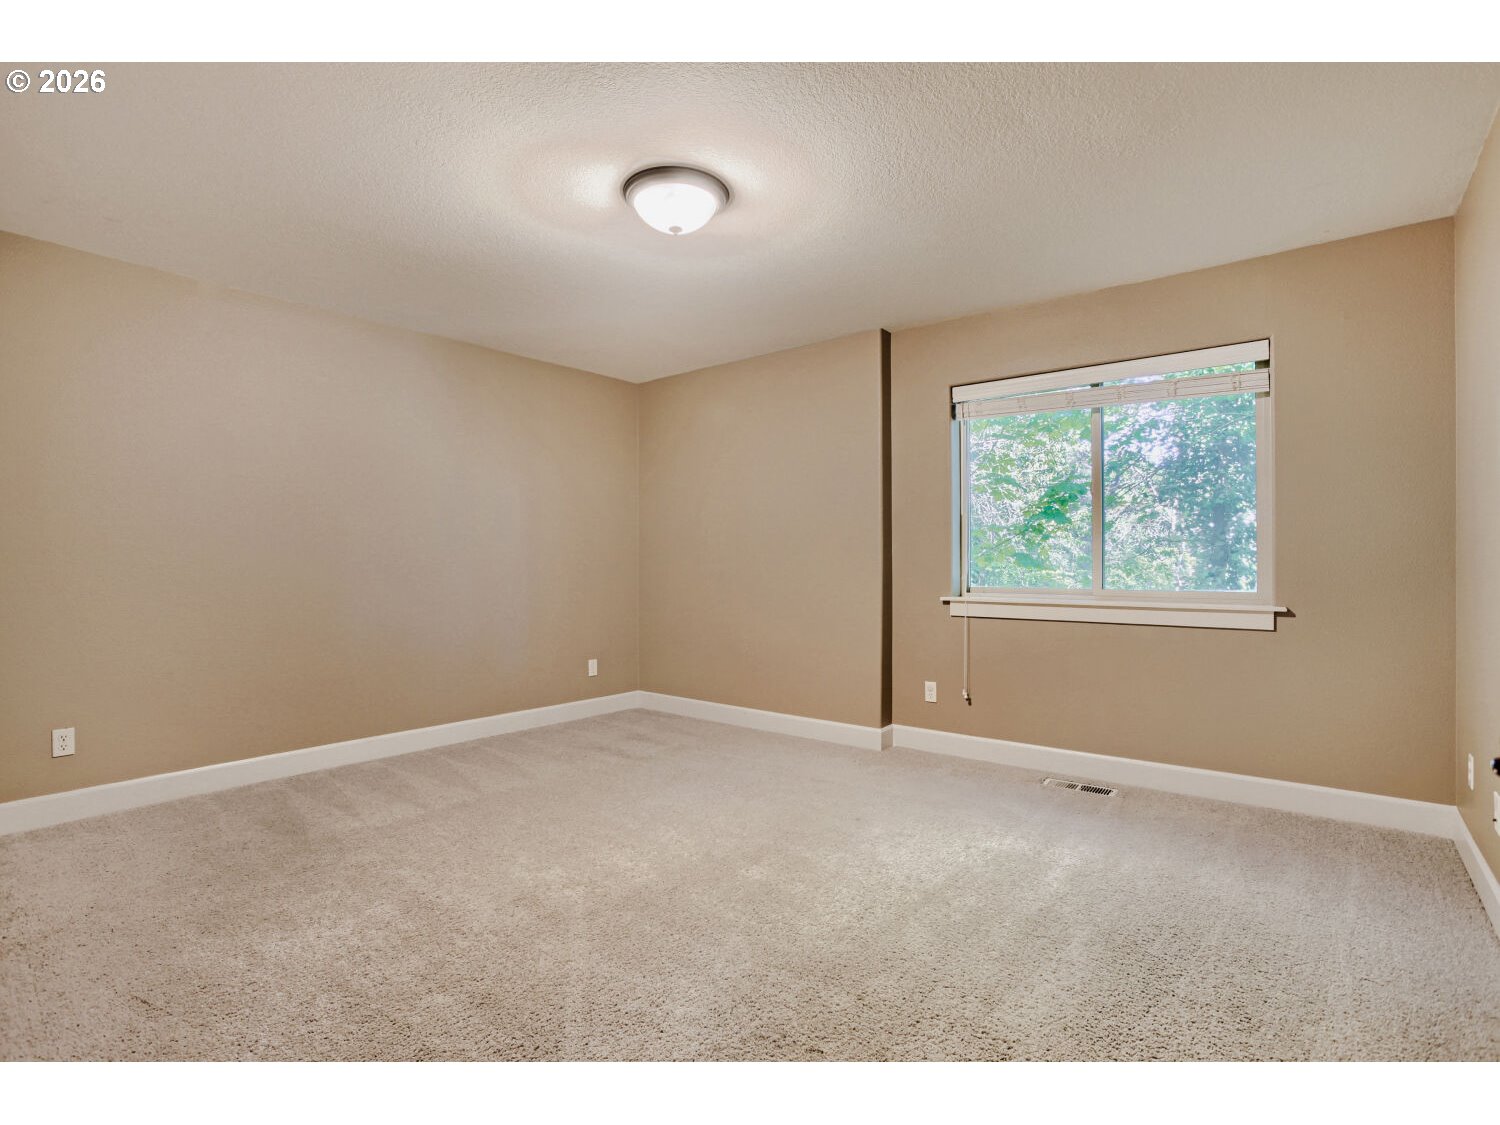
Empty bedroom with beige walls, light carpet, and a window overlooking leafy trees.
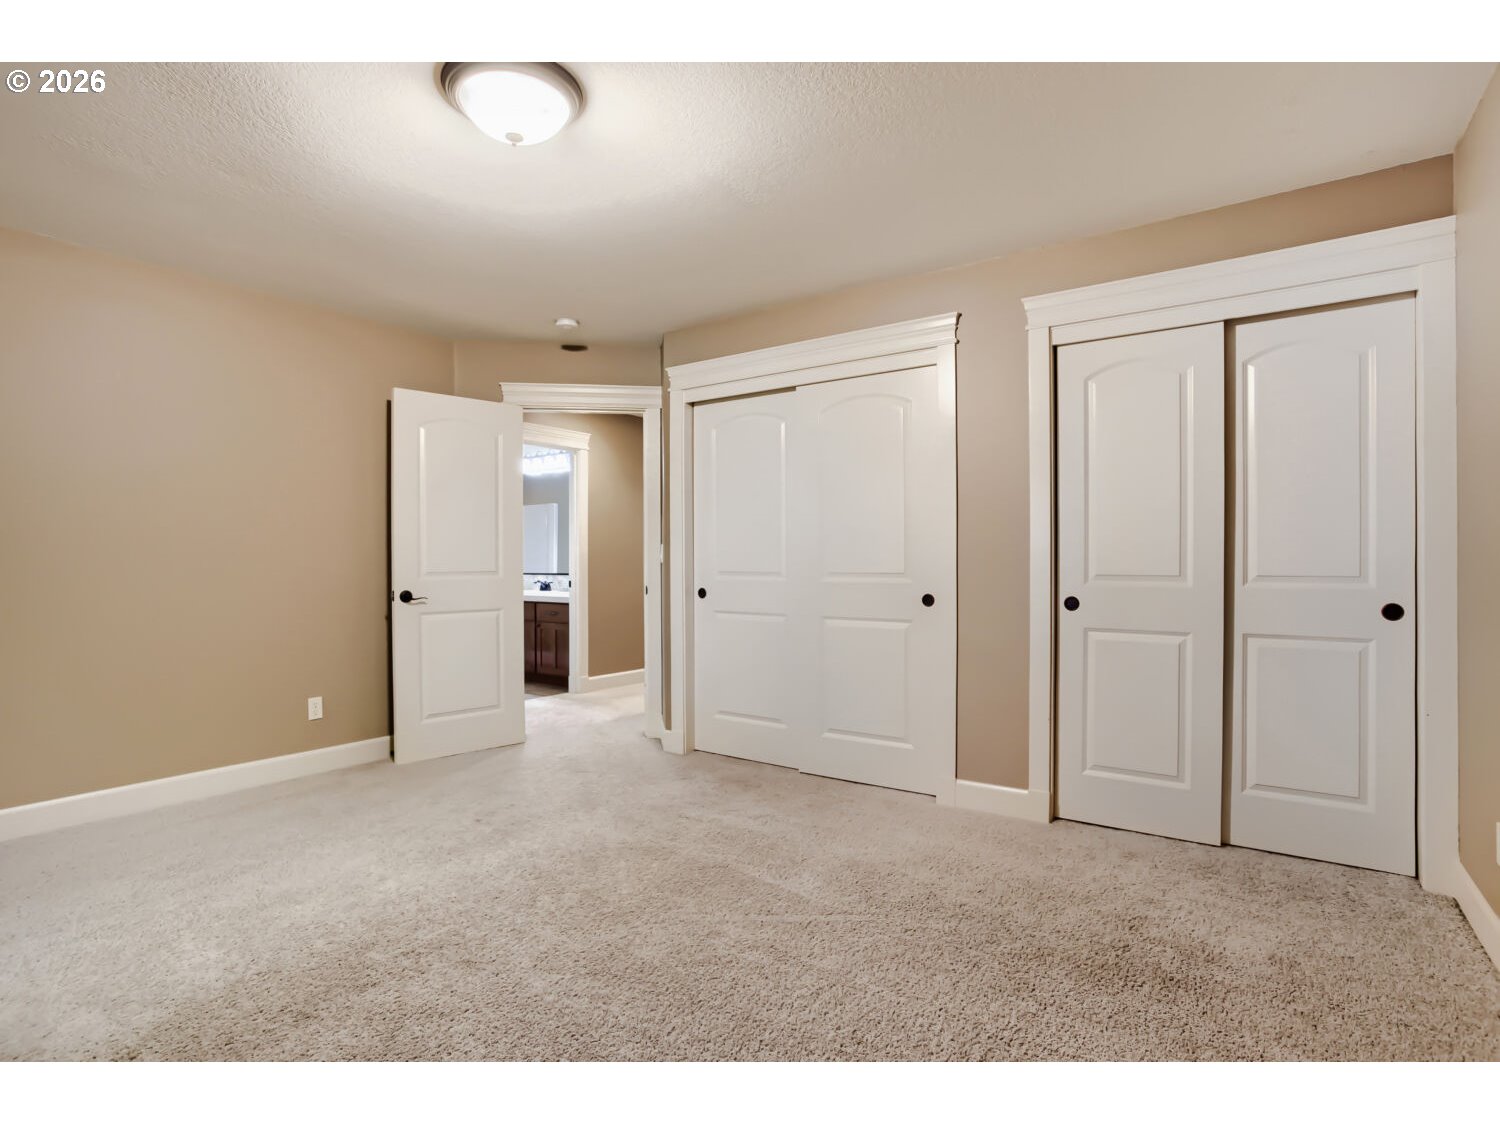
Empty carpeted bedroom with beige walls and two large white closets.
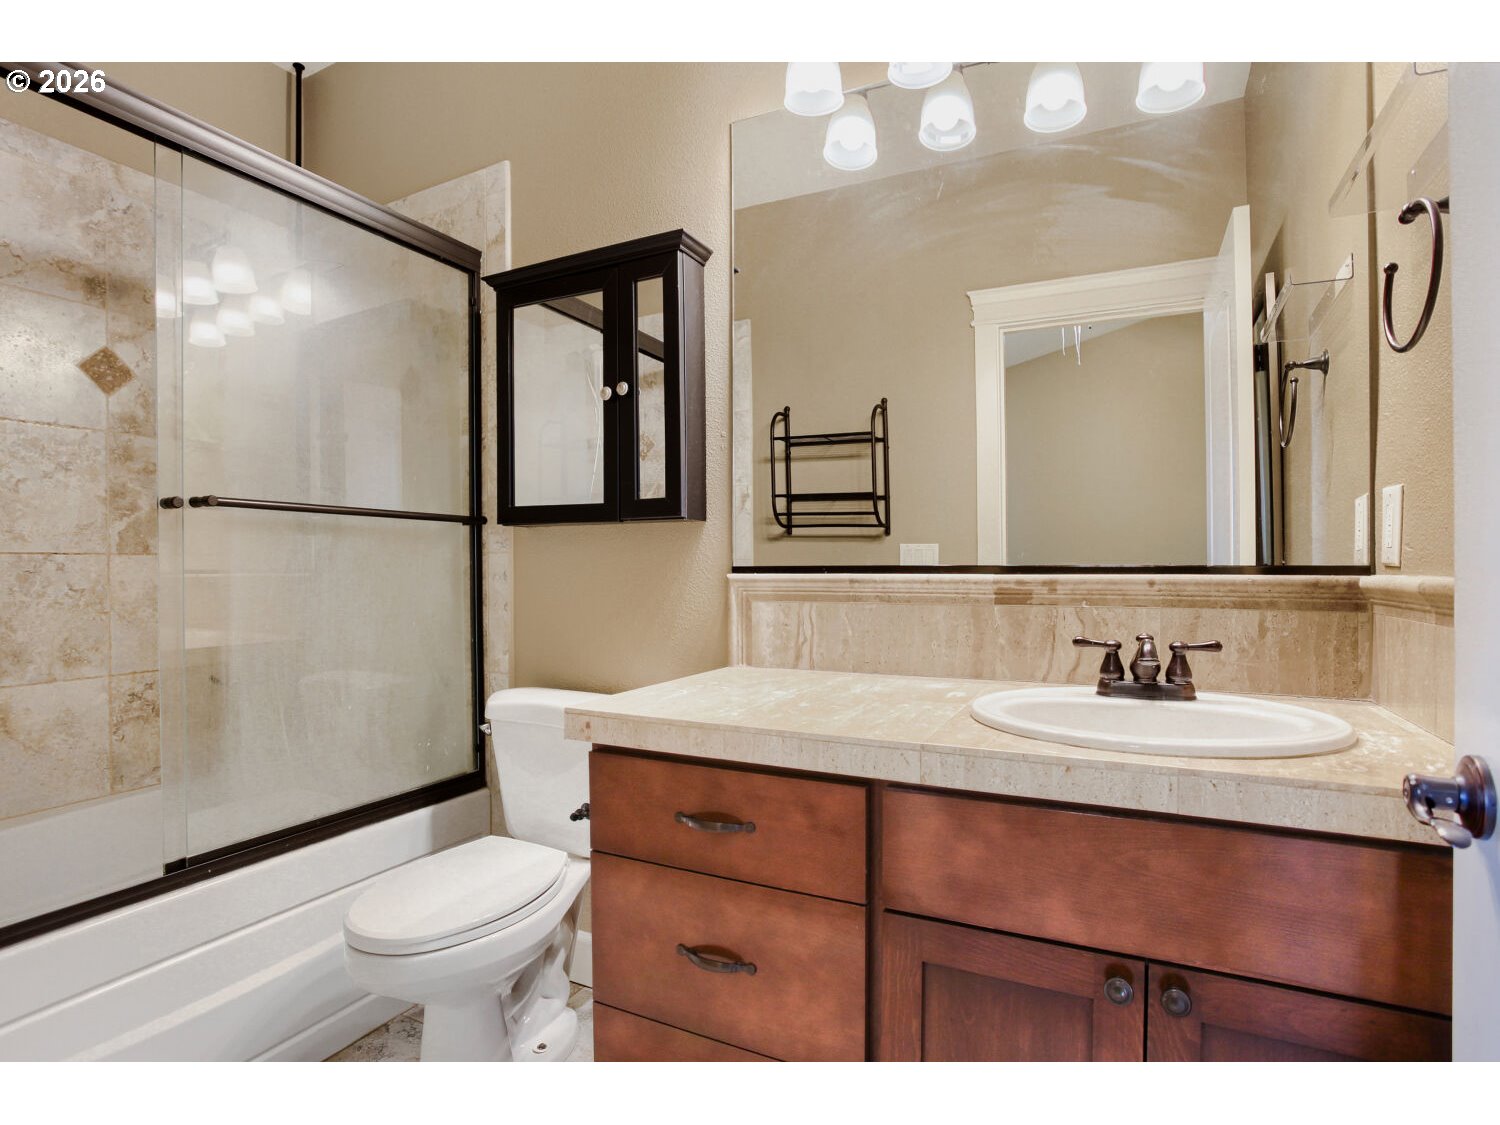
Bathroom with a glass-enclosed tub and shower beside a dark wood vanity and stone countertop.
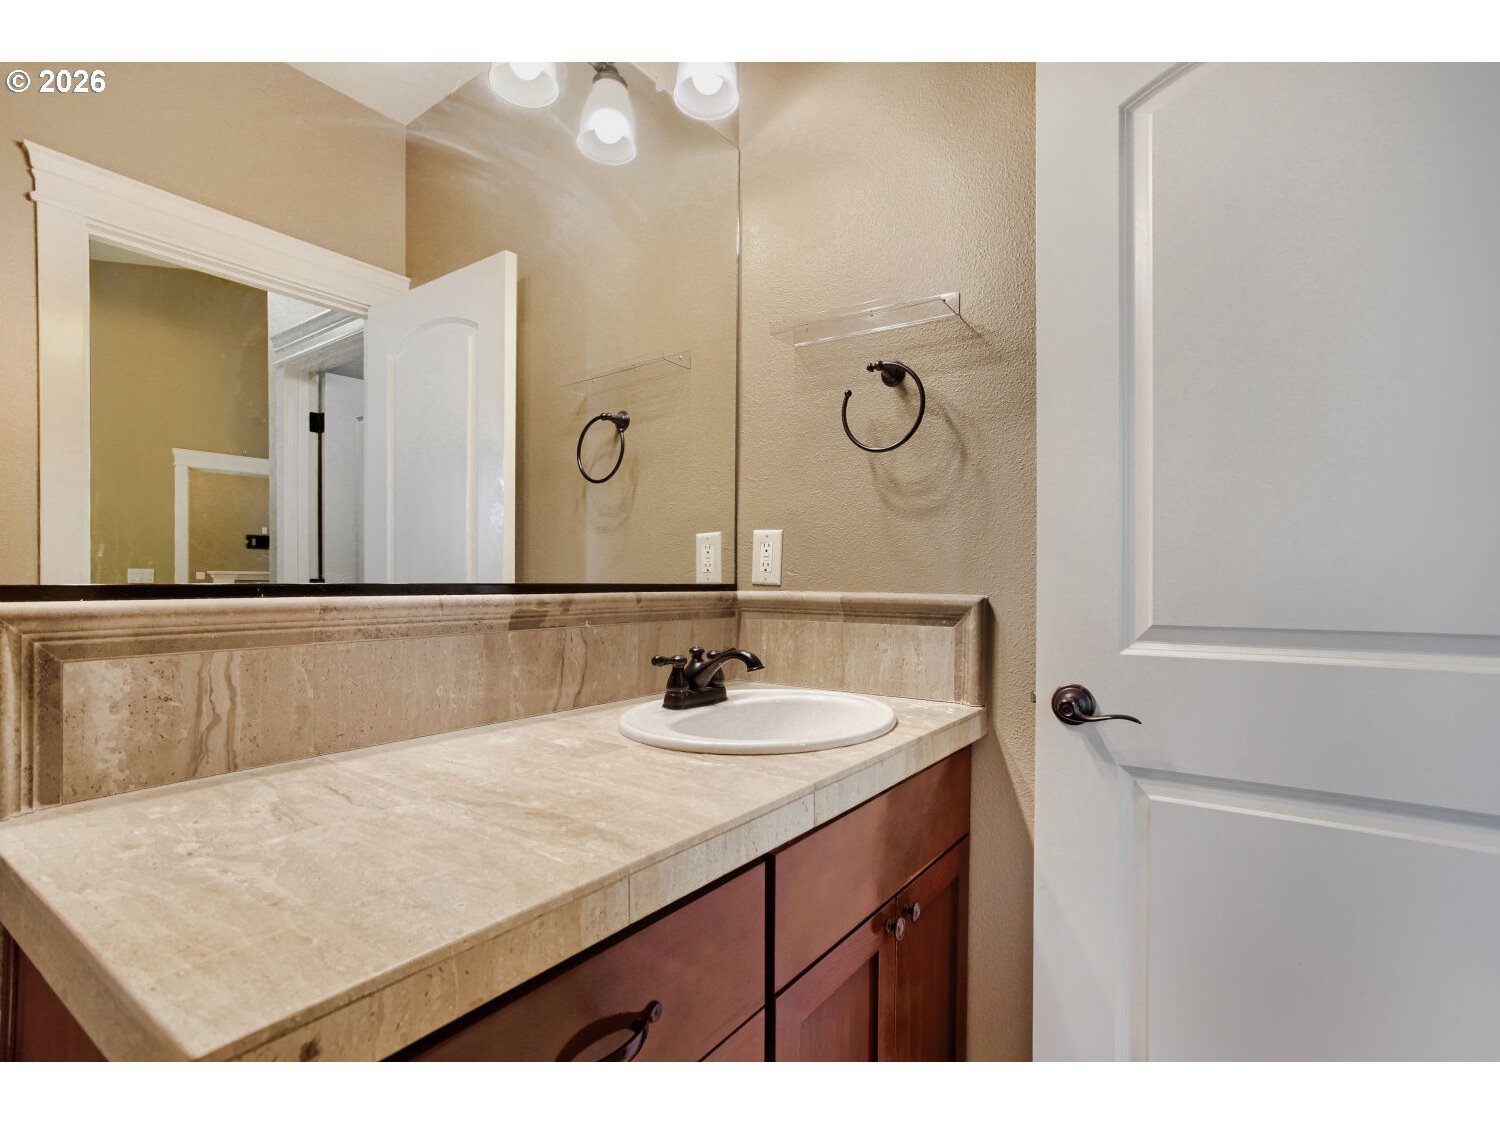
Bathroom vanity with beige stone countertop, large mirror, and dark wood cabinets.
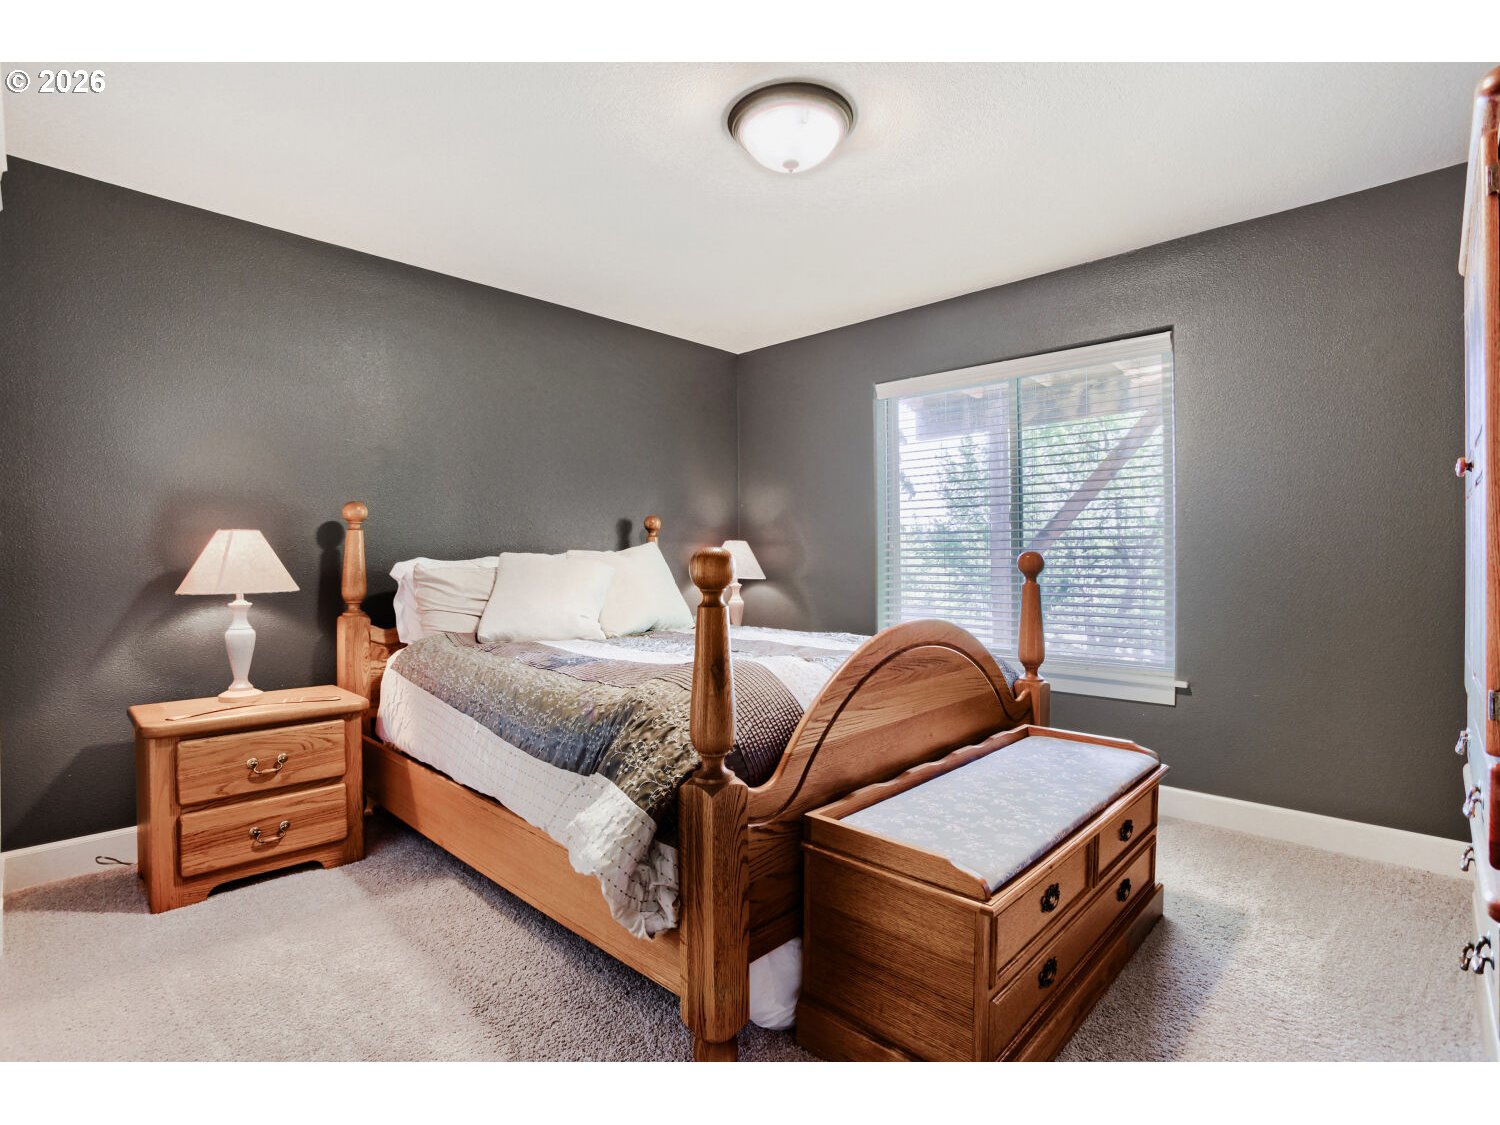
Bedroom with a wooden four-poster bed, matching storage bench, and charcoal-gray walls.
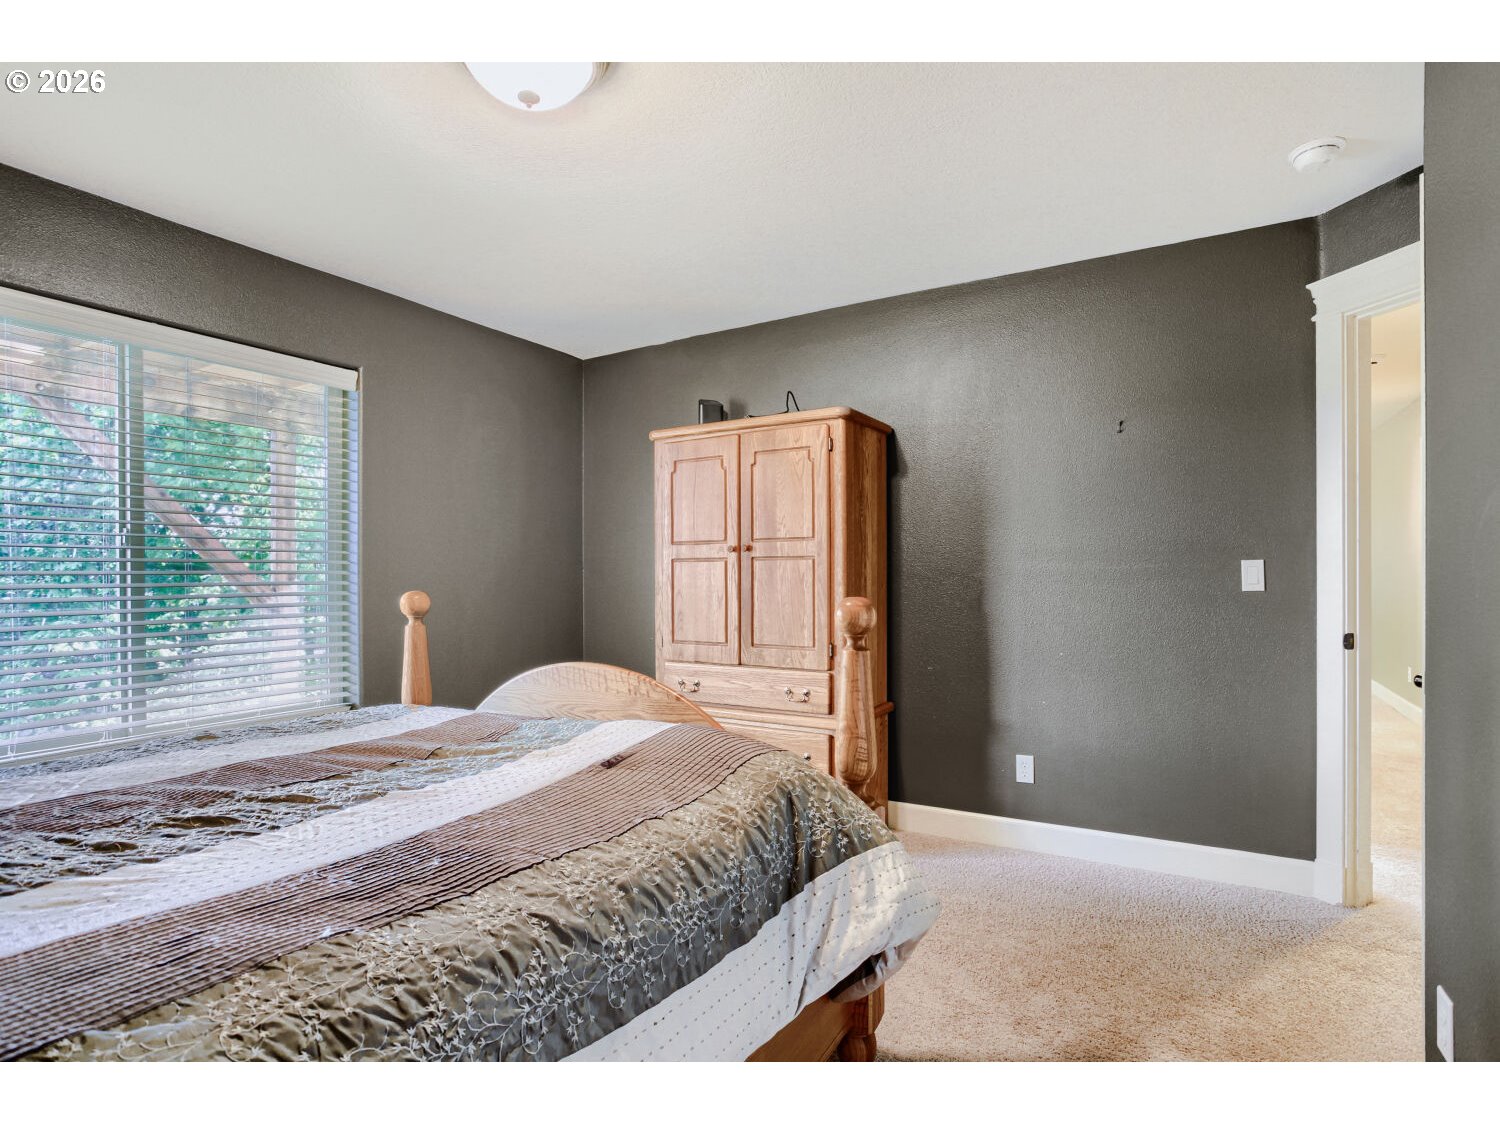
Bedroom with a wooden bed and armoire, dark gray walls, and a large window with blinds.
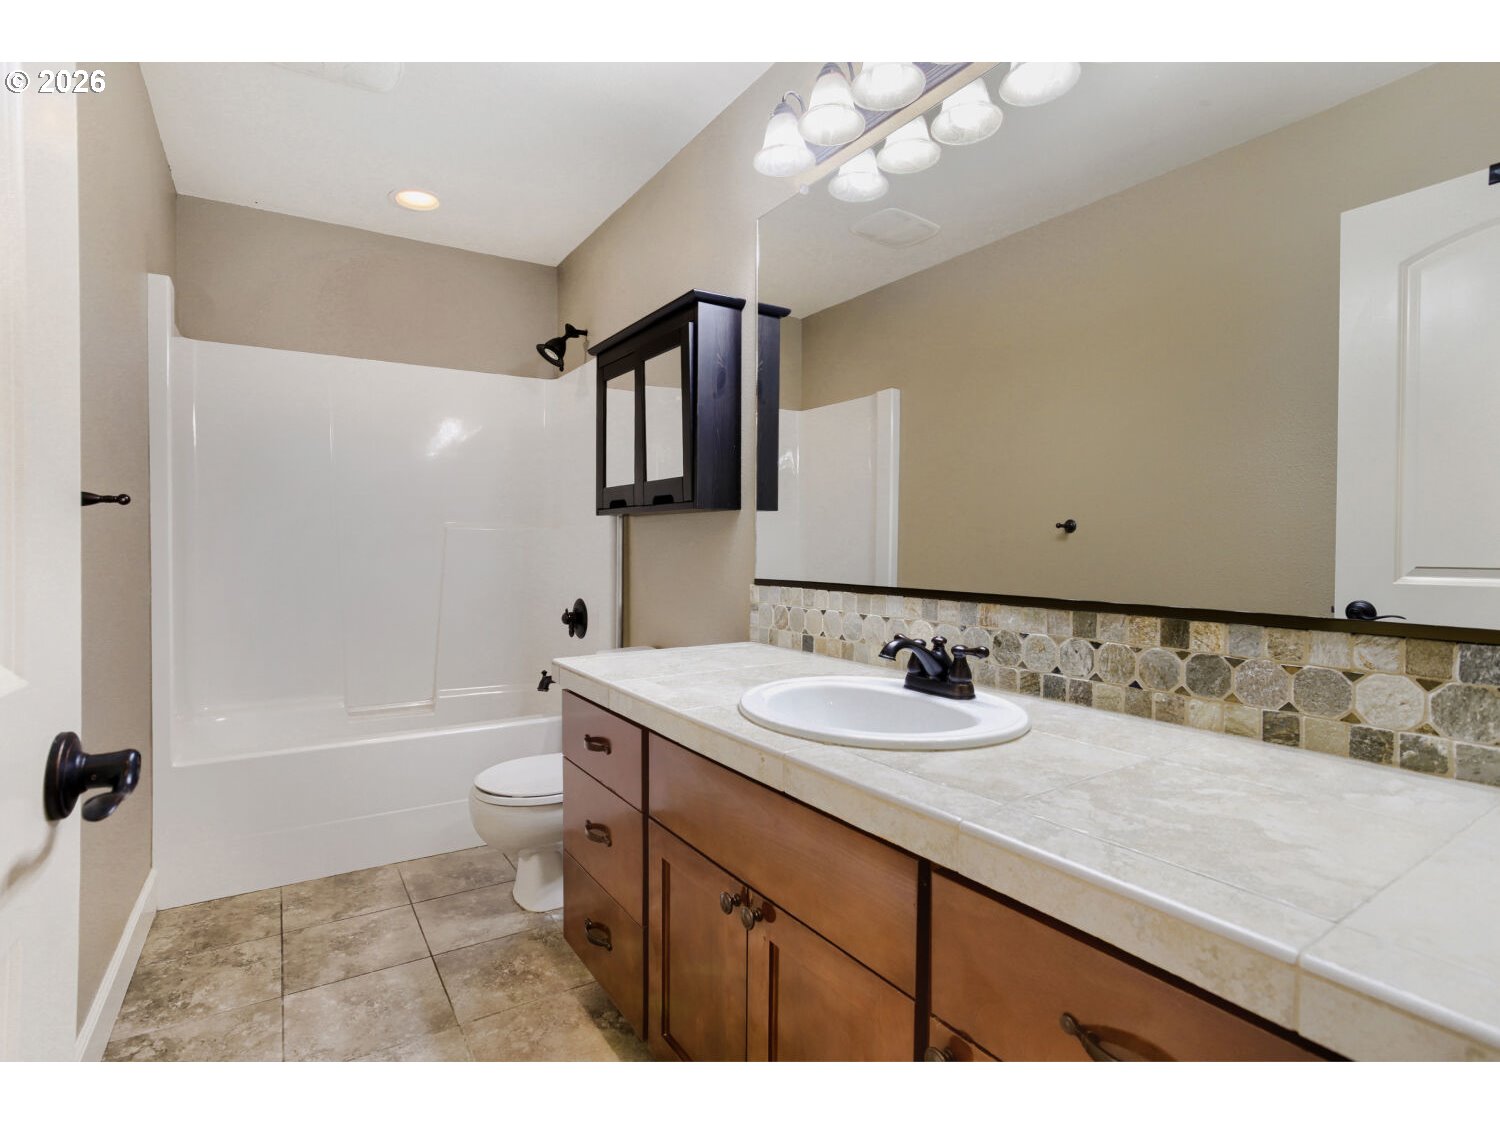
Bathroom with a white tub and shower, wood vanity, and stone-tile backsplash.
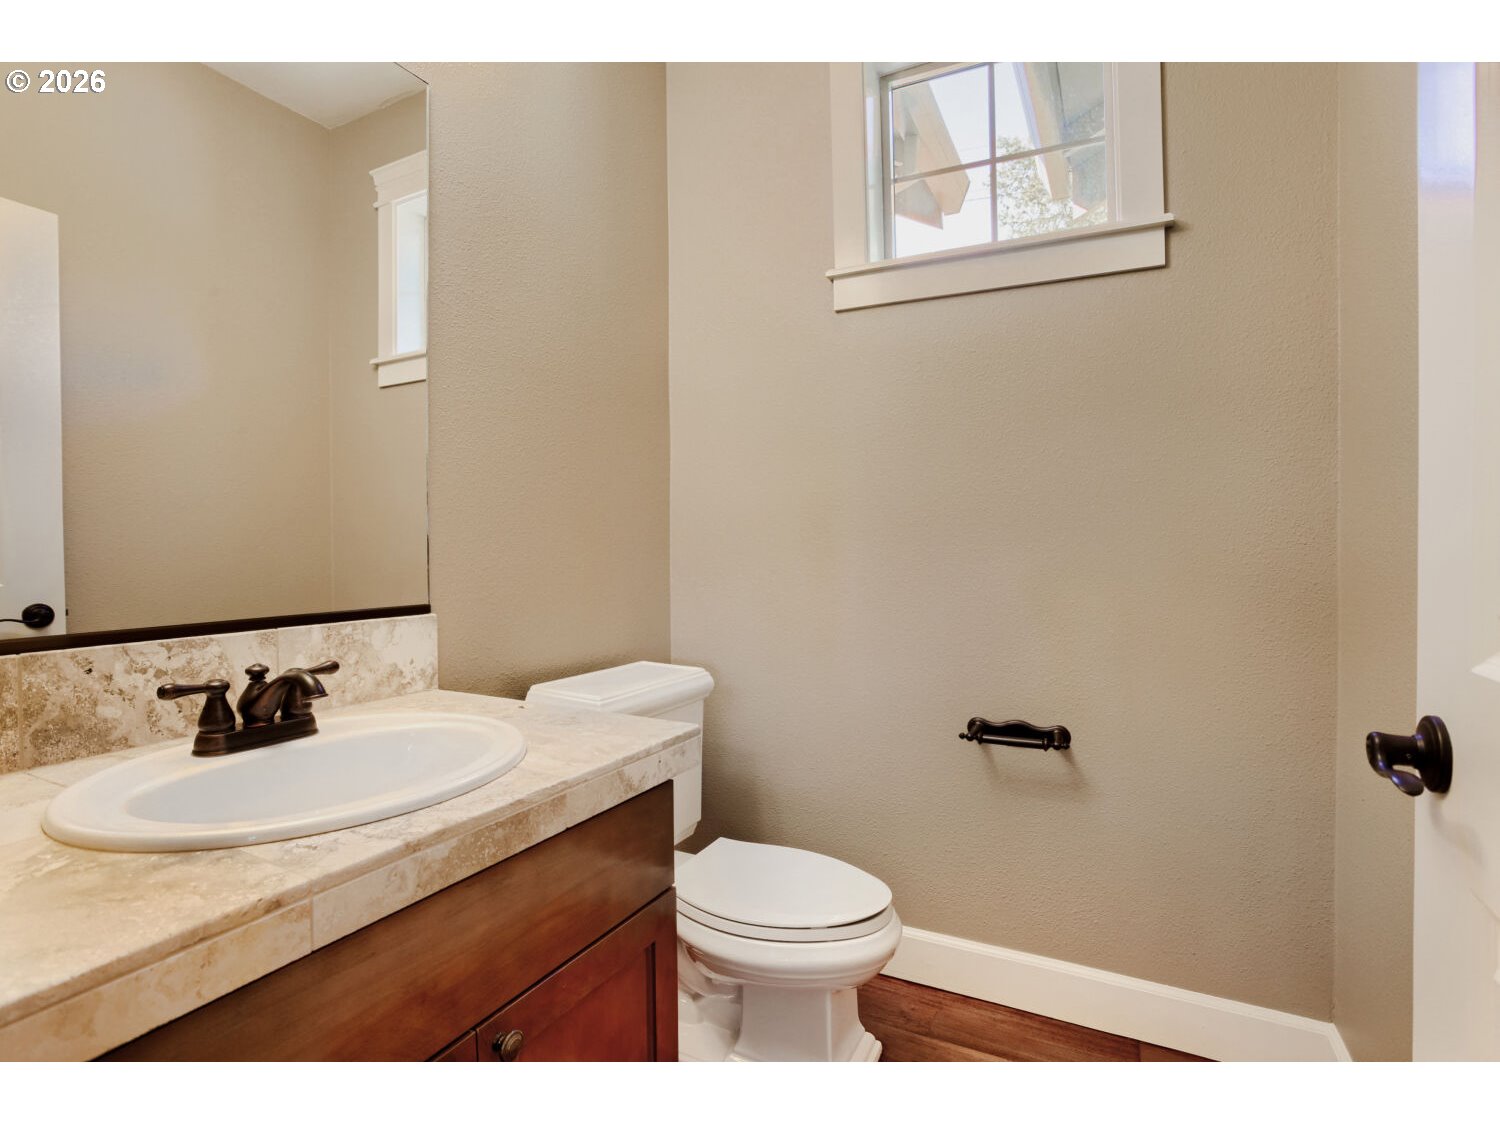
Bathroom with a dark wood vanity, stone-look counter, white toilet, and high window.
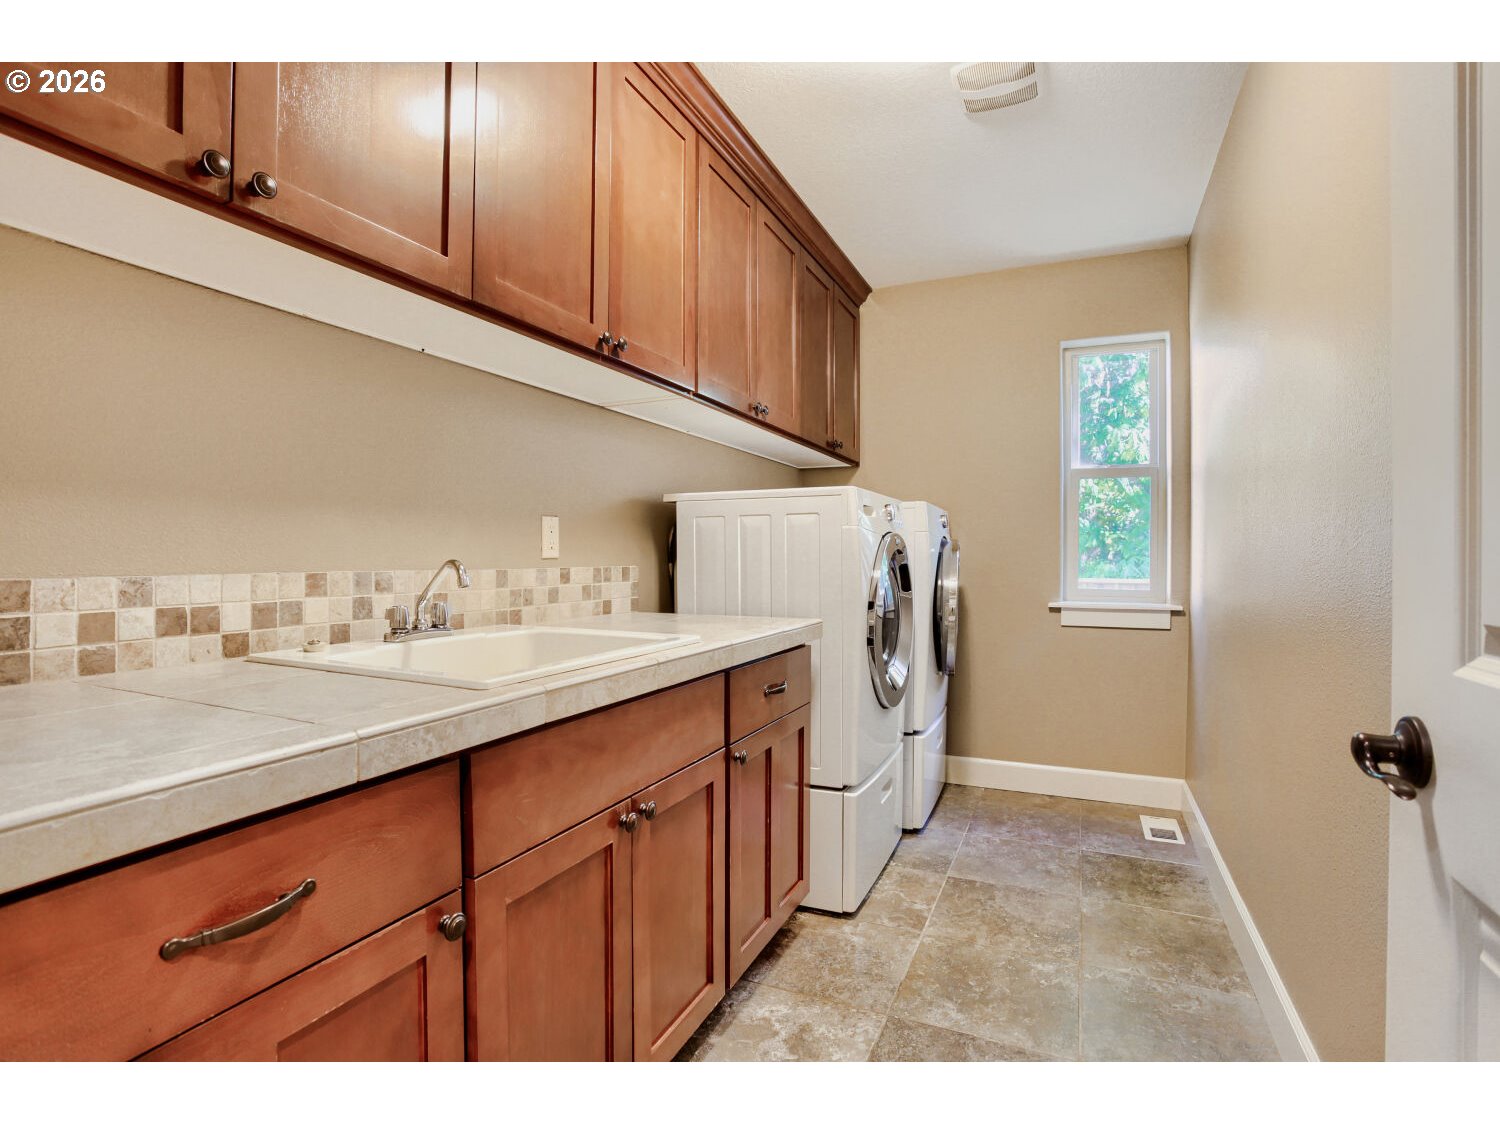
Laundry room with wood cabinetry, a tiled sink counter, and a white washer and dryer.
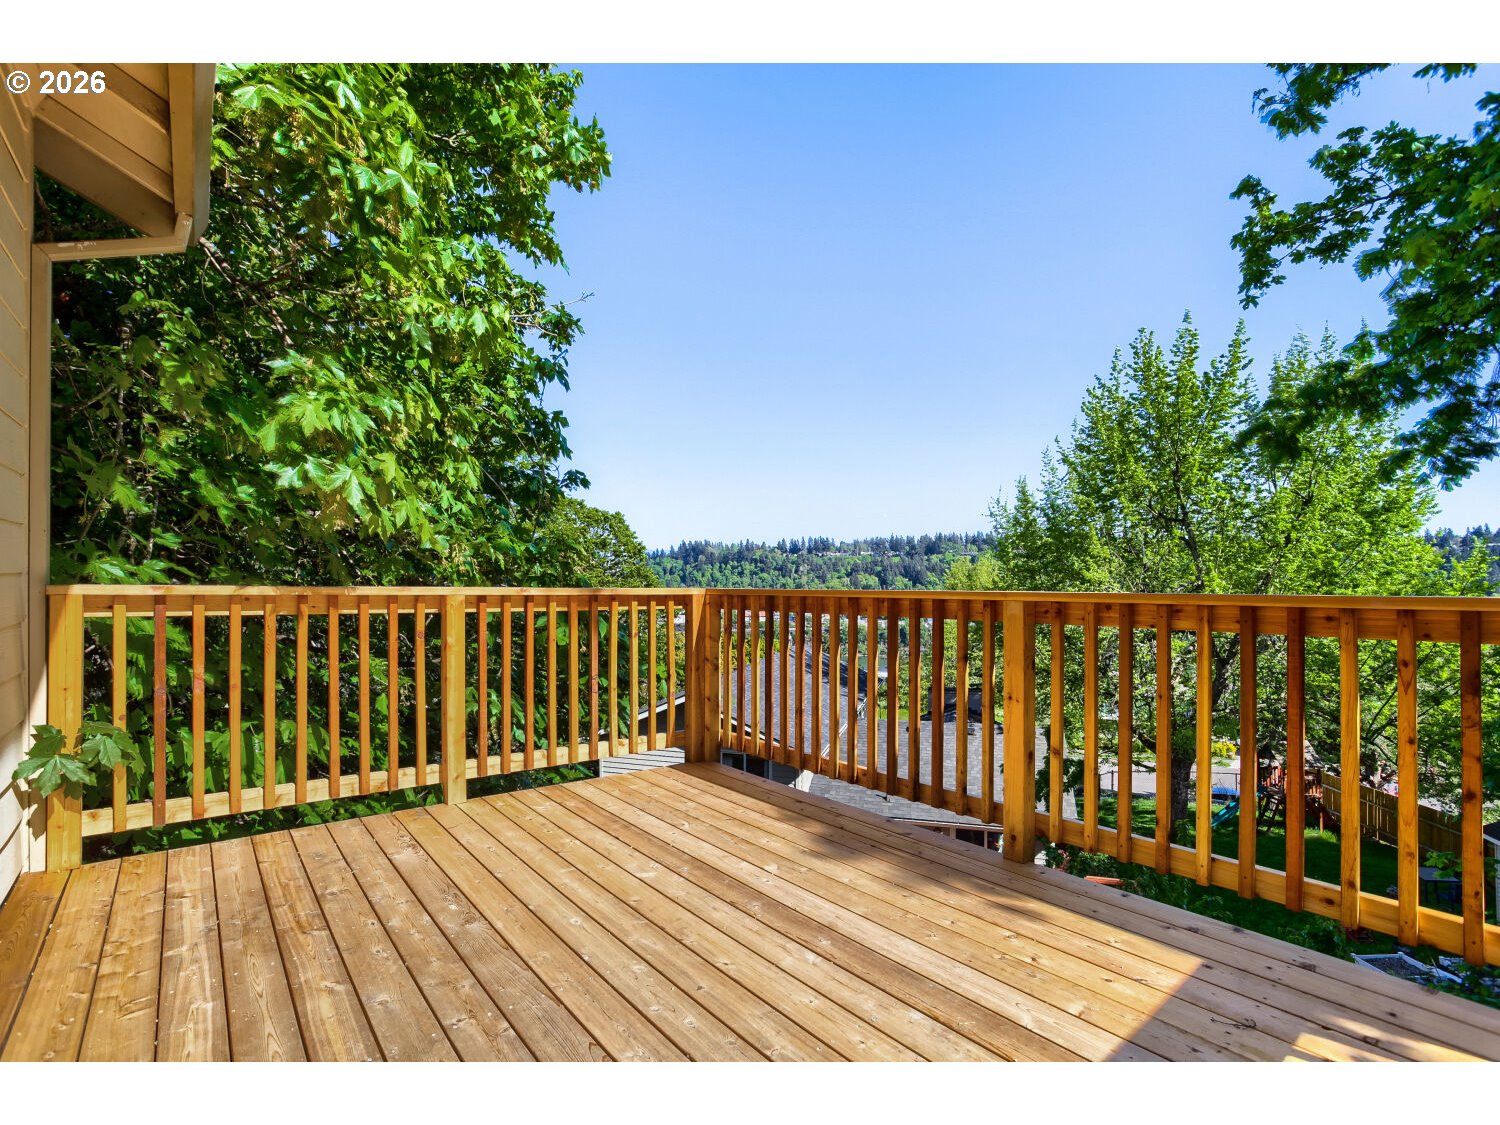
Wooden deck with matching railings overlooking a leafy landscape beneath a clear blue sky.
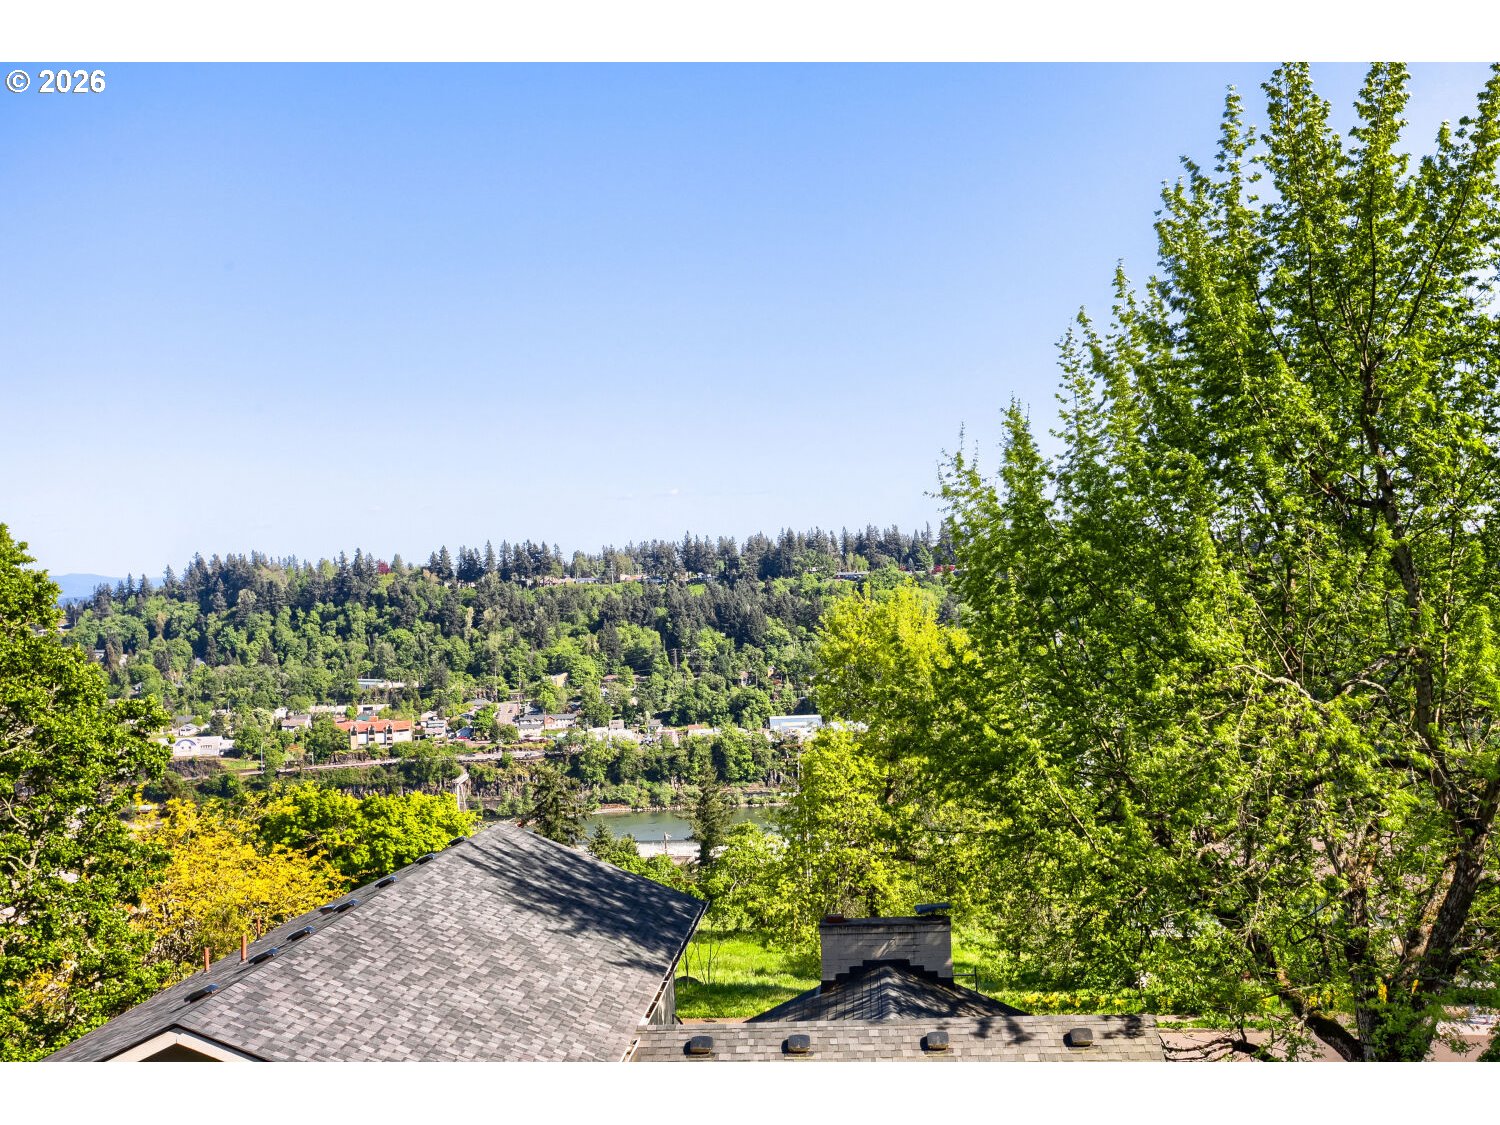
Wooded hillside and river view beyond the home’s rooftops, framed by leafy trees.
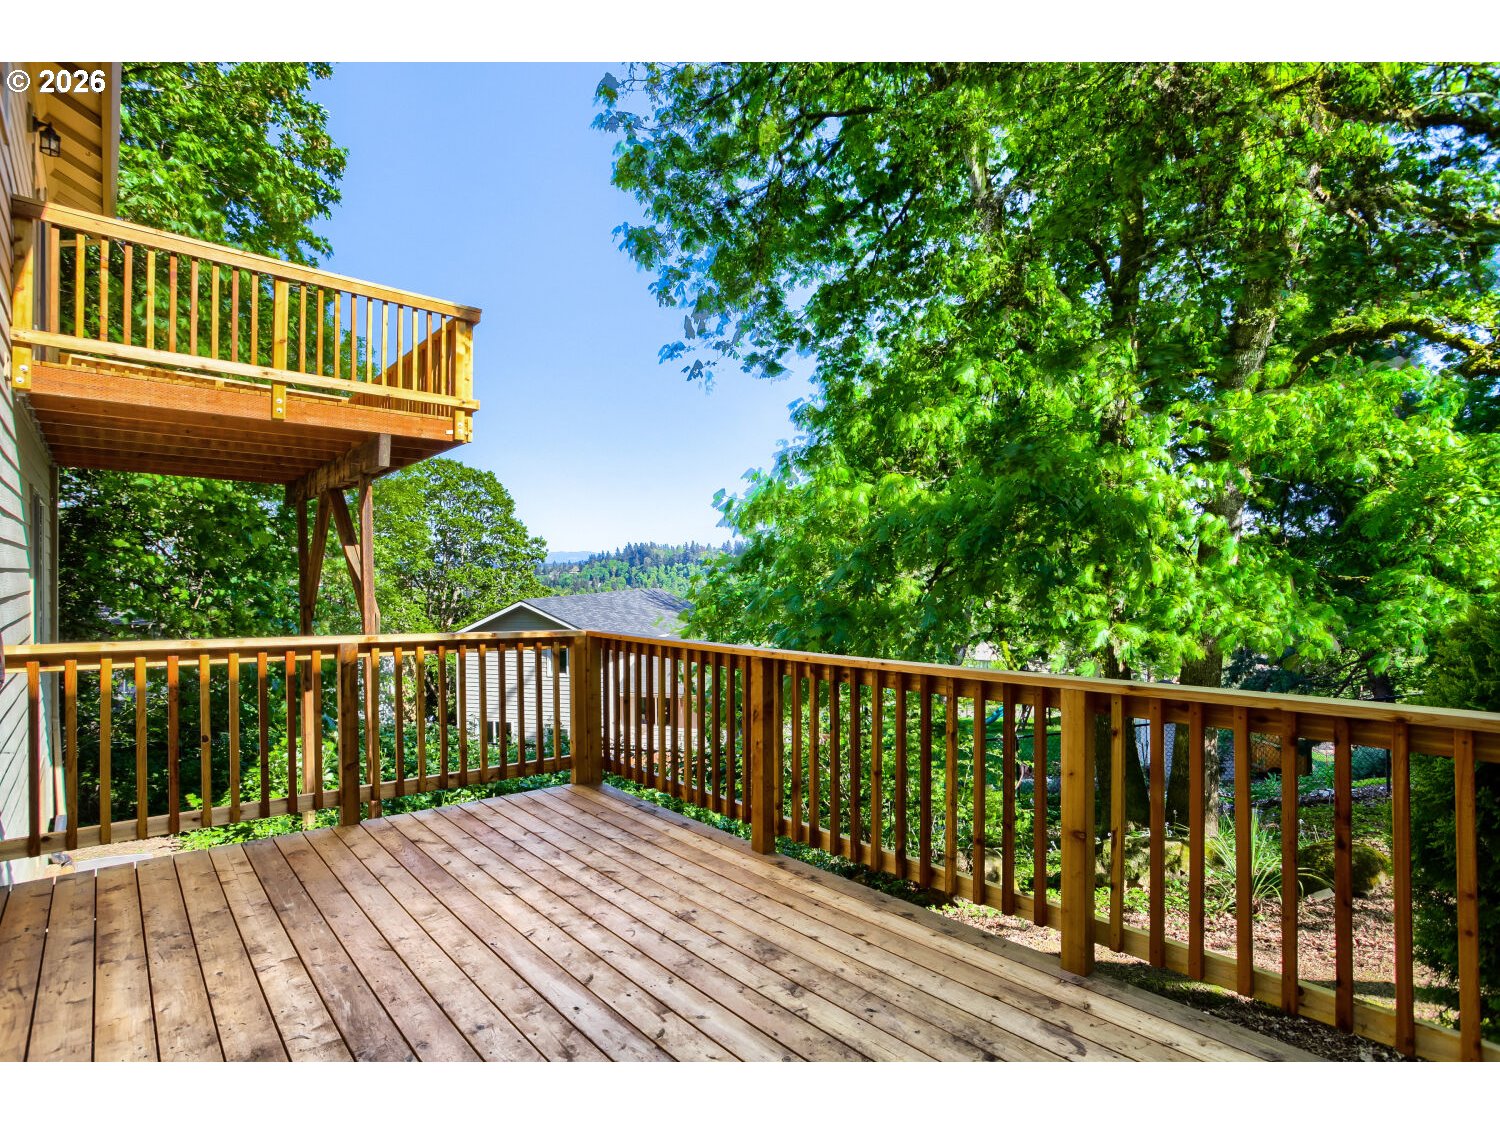
Wooden deck with railings overlooks leafy trees and distant wooded hills.
Beige house with a covered porch, stone accents, attached garage, and wide driveway.
SEE ALL PHOTOS
Tan single-story home with a two-car garage, covered porch, and landscaped lawn at dusk.
Beige single-story home with a two-car garage, covered porch, and leafy front yard.
Covered front porch with a decorative brown glass-paneled door, white columns, and a stacked-stone half wall.
Vacant living room with a vaulted ceiling, carpeted floor, hardwood edges, and front entry.
Living room with a white-trimmed fireplace, vaulted ceiling, and dining area beside tall windows.
Empty living room with a carpeted floor, fireplace, ceiling fan, and front entry door.
Kitchen with a large granite island, warm wood cabinets, and stainless steel appliances.
Kitchen with a granite-topped island, reddish-brown cabinets, stainless steel appliances, and hardwood floors.
Kitchen with a large granite island, wood cabinetry, and an adjoining living area with a fireplace.
Kitchen with a large granite island, warm wood cabinets, and a dining nook by the windows.
Open-plan kitchen with wood cabinetry and stainless appliances beside a dining area and carpeted living space.
Dining area with a wood table, hardwood floors, and a sliding glass door to the deck.
Living room with brown leather seating and sliding glass doors opening to a deck.
Furnished living room with brown leather seating, beige carpet, and sliding glass doors.
Empty bedroom with a large trimmed window, carpet, ceiling fan, and doorway to a bathroom.
Empty beige bedroom with light carpet, ceiling fan, and open doors to a bathroom and closet.
Empty bedroom with beige walls, light carpet, and a window overlooking leafy trees.
Empty carpeted bedroom with beige walls and two large white closets.
Bathroom with a glass-enclosed tub and shower beside a dark wood vanity and stone countertop.
Bathroom vanity with beige stone countertop, large mirror, and dark wood cabinets.
Bedroom with a wooden four-poster bed, matching storage bench, and charcoal-gray walls.
Bedroom with a wooden bed and armoire, dark gray walls, and a large window with blinds.
Bathroom with a white tub and shower, wood vanity, and stone-tile backsplash.
Bathroom with a dark wood vanity, stone-look counter, white toilet, and high window.
Laundry room with wood cabinetry, a tiled sink counter, and a white washer and dryer.
Wooden deck with matching railings overlooking a leafy landscape beneath a clear blue sky.
Wooded hillside and river view beyond the home’s rooftops, framed by leafy trees.
Wooden deck with railings overlooks leafy trees and distant wooded hills.
Beige house with a covered porch, stone accents, attached garage, and wide driveway.
Listing Courtesy of Great Western Real Estate Co, Donald Leek. [email protected]
For Sale

2020 SUNSET AVE

2020 SUNSET AVE, West Linn, OR 97068

$749,950
Beautiful home with territorial views of Willamette Falls and Oregon City. Covered front porch with 3 bedrooms and 2 1/2 bath with primary on the main/ tiled bath and large walk-in closet. Newly refinished Brazilian cherry hardwood floors, granite countertops, with nice size island. Living room has vaulted ceilings, newly recarpeted with a gas fireplace. Two private decks, with new cedar decking and railing. One deck is off the upstairs dining room, while the other is off the downstairs family room. Mechanical room has ample storage. Home is centrally located to restaurants and shopping near West Linn Central Village, Historic Willamette Main Street and Cascade Summit Town Square.

3
beds

3
baths

2,058 Sq.Ft. LIVING AREA

Cornell Mann

Cornell Mann

Features & Amenities

Interior

  • total bedrooms3
  • Total bathrooms3
  • full bathrooms2
  • Fireplace Gas
  • APPLIANCES Dishwasher, Disposal, Free Standing Gas Range, Free Standing Refrigerator, Granite, Island, Microwave, Plumbed For Ice Maker, Stainless Steel Appliance
  • other interior Features Garage Door Opener, Granite, Hardwood Floors, High Ceilings, High Speed Internet, Laundry, Sprinkler, Tile Floor, Vaulted Ceiling, Wallto Wall Carpet, Washer Dryer

Area & Lot

  • Status For Sale
  • Living Area2,058 Sq.Ft.
  • Total Area2,058 Sq.Ft.
  • MLS® ID199150447
  • TypeTownhouse
  • YEAR BUILT2006
  • NeighborhoodClackamas County
  • Architecture StylesCraftsman, Daylight Ranch
  • View DescriptionRiver, Territorial
  • Elementary SchoolSunset
  • Middle SchoolRosemont Ridge
  • High SchoolWest Linn

Exterior

  • STORIES2
  • Garage Space2.0
  • water SourcePublic Water
  • roofComposition
  • lot featuresGentle Sloping, Trees
  • parkingDriveway
  • HEAT TYPEForced Air
  • AIR CONDITIONINGCentral Air, Exhaust Fan
  • sewerPublic Sewer
  • SubstructureConcrete Perimeter
  • Disability FeaturesBathroom Cabinets, Garageon Main, Kitchen Cabinets, Main Floor Bedroom Bath, Parking
  • security FeaturesSidewalk
  • other exterior FeaturesCovered Deck, Deck, Fenced, Porch, Sprinkler, Yard

Financial

  • Sales Price$749,950
  • Real Estate Tax $7,721/yr
Beige single-story home with a two-car garage, covered porch, and leafy front yard.

Schedule a Showing

We would love to show you our beautiful property. Please select your preferred date and time below. An agent will be in touch shortly to confirm your appointment.

Schedule a Showing

We would love to show you our beautiful property. Please select your preferred date and time below. An agent will be in touch shortly to confirm your appointment.

Thank you for your interest in 2020 SUNSET AVE, West Linn, OR 97068. We are reviewing your request and will be in touch shortly!

Mortgage Calculator

Estimate your monthly mortgage payment, including the principal and interest, property taxes, and HOA. Adjust the values to generate a more accurate rate.

All estimates are provided for informational purposes only. Actual amounts may vary.
$0,000 Your Payment 20 15 65
$0,000 Your Payment

Clackamas County

Explore

Work With Us

At Great Western Real Estate, we’re committed to guiding you through every step of your real estate journey with honesty, expertise, and care. Let’s make your next move your best one yet.

Follow Us on Instagram