Search
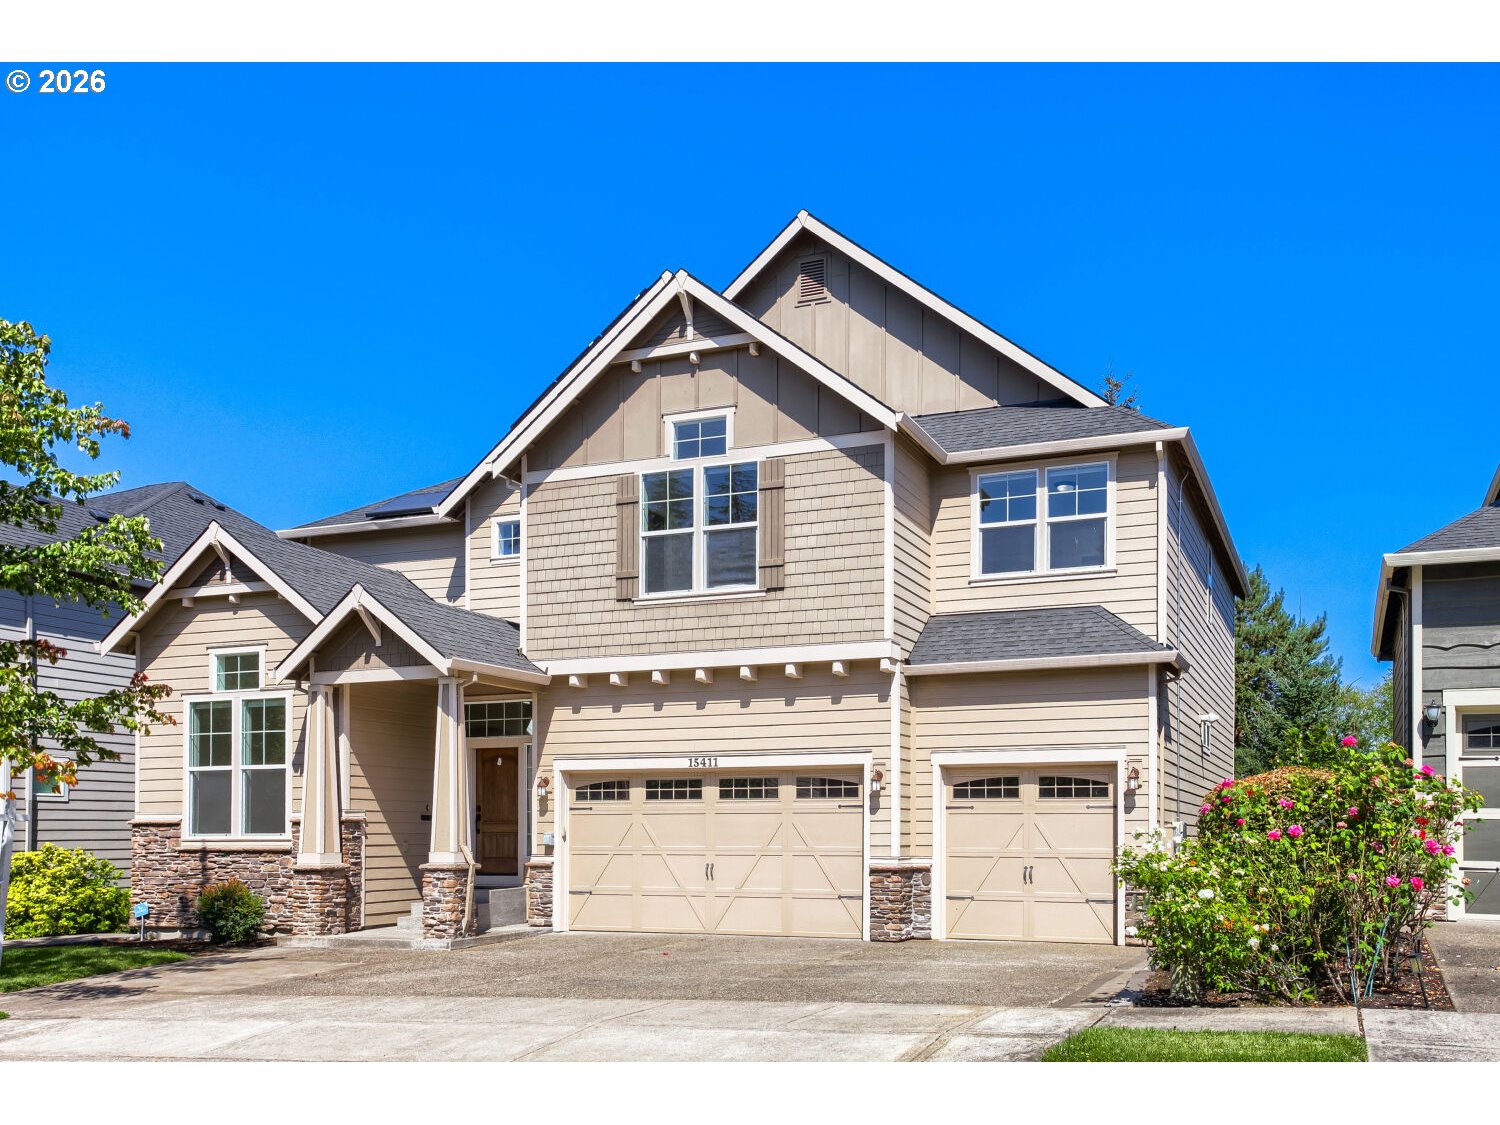
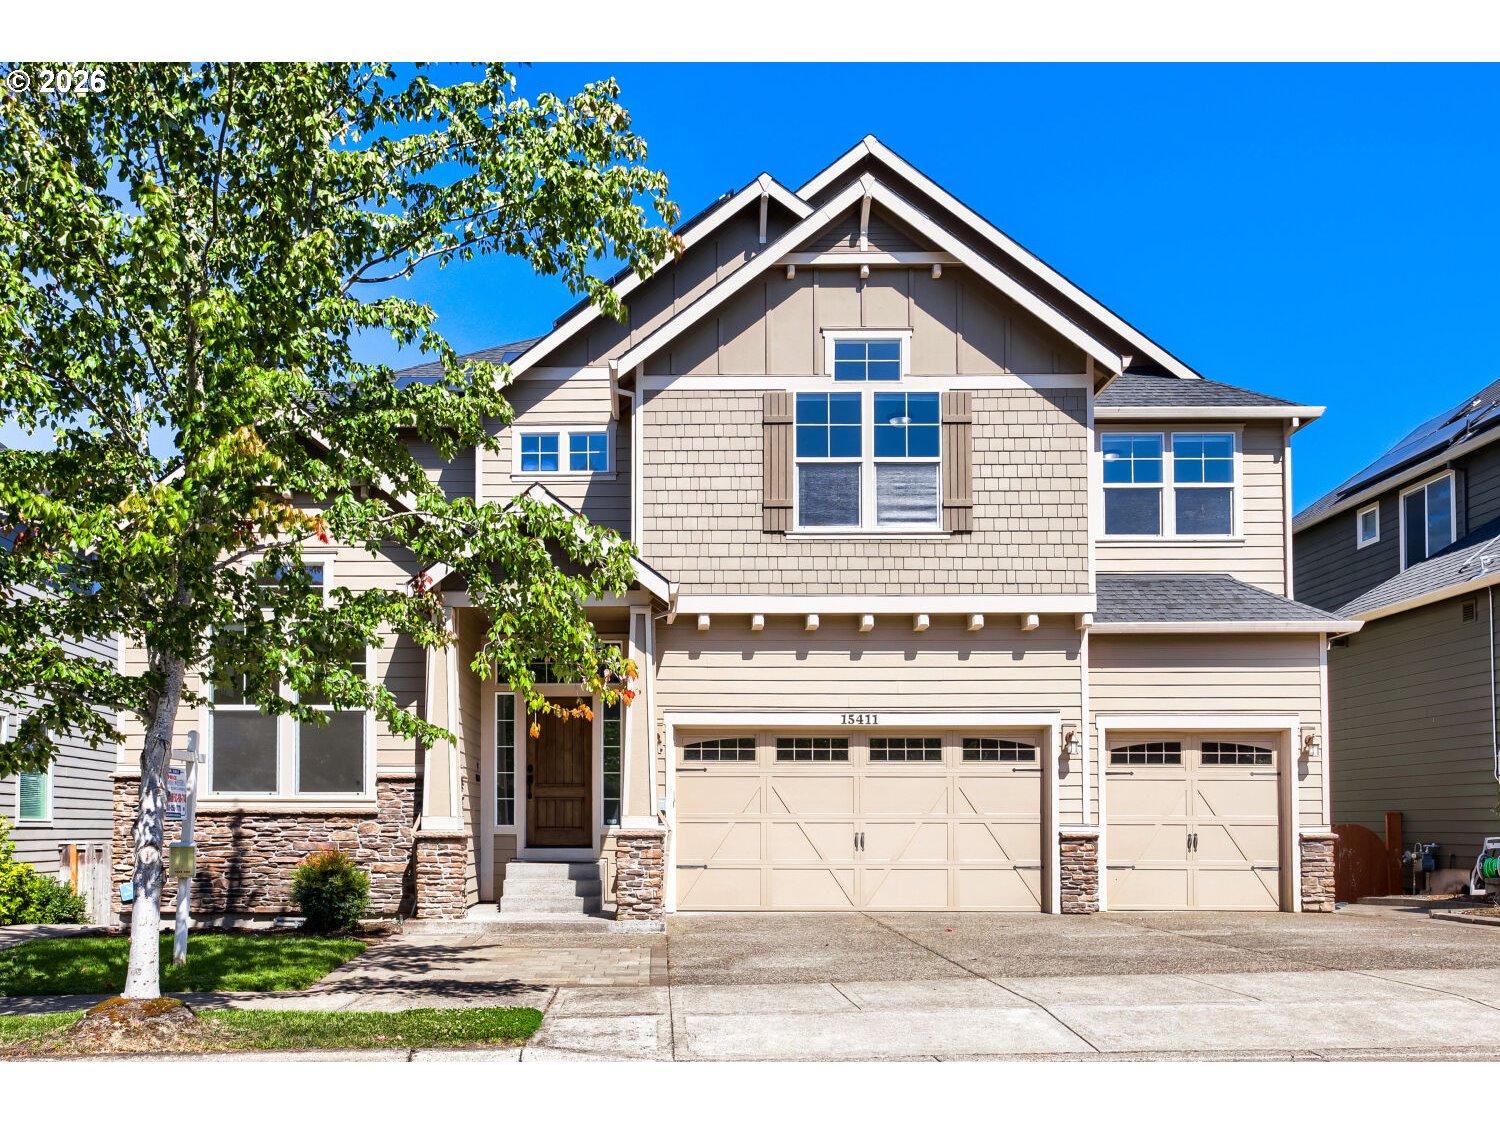
Two-story beige house with gabled roof, stone accents, and two garage doors.
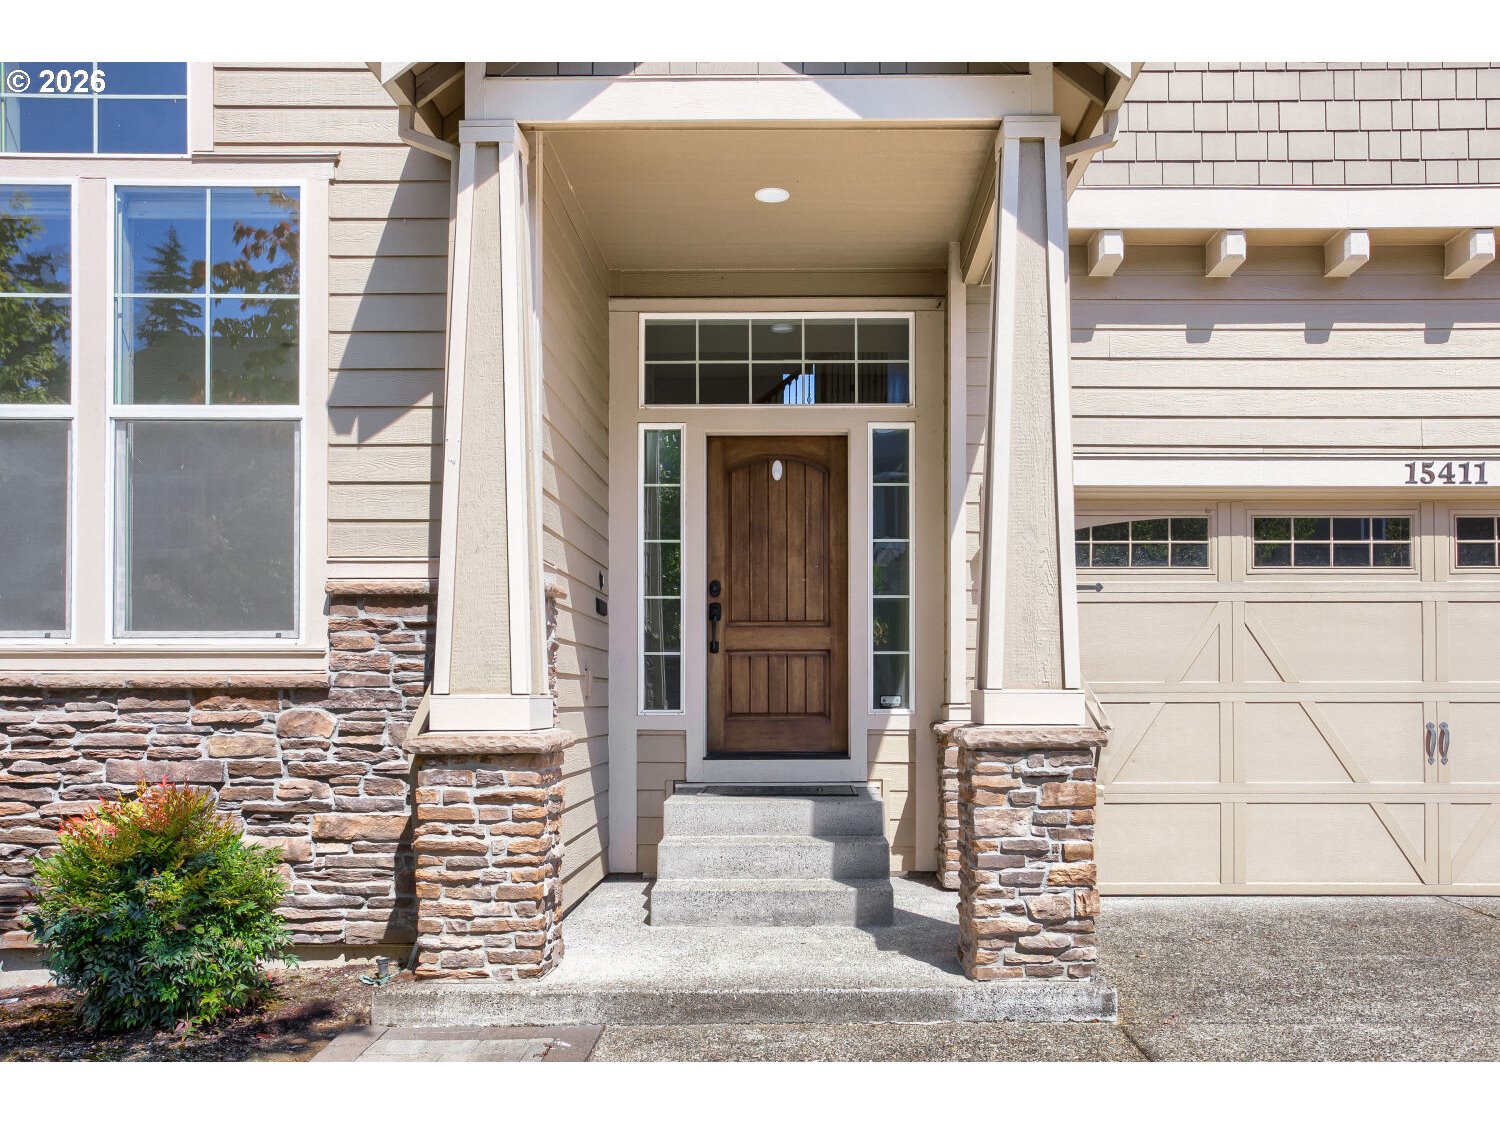
Home entrance with a dark wood door, stone porch columns, concrete steps, and attached garage.
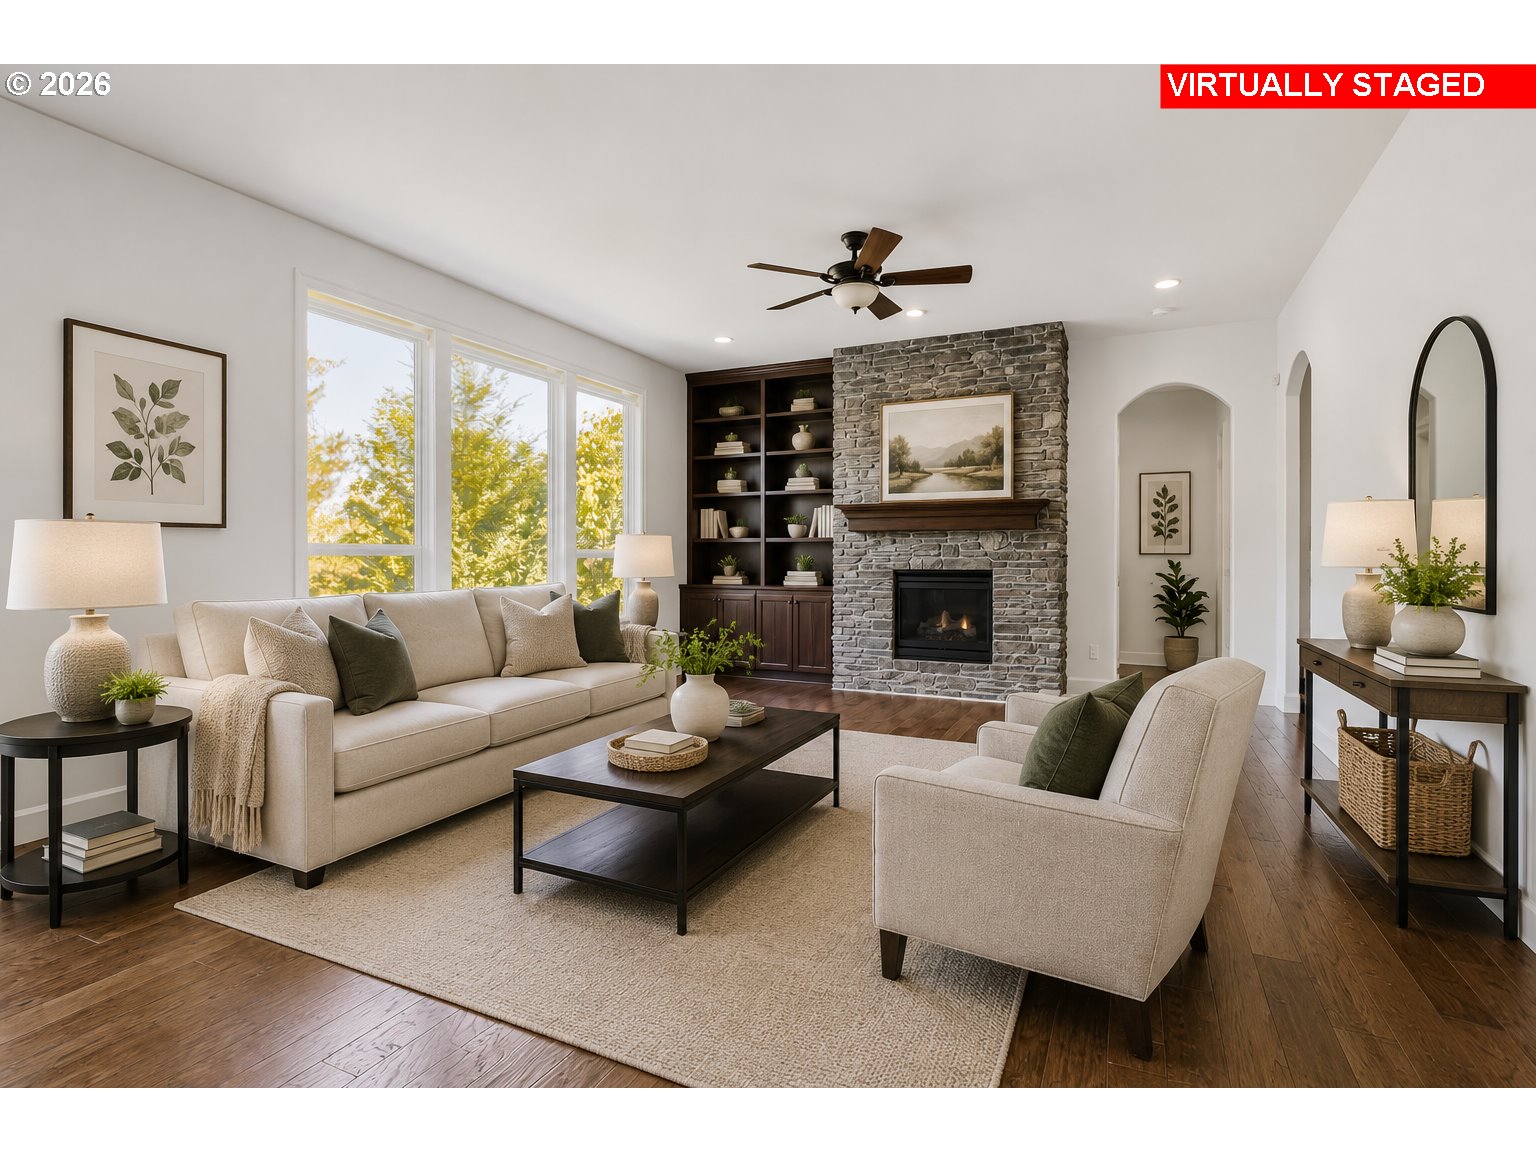
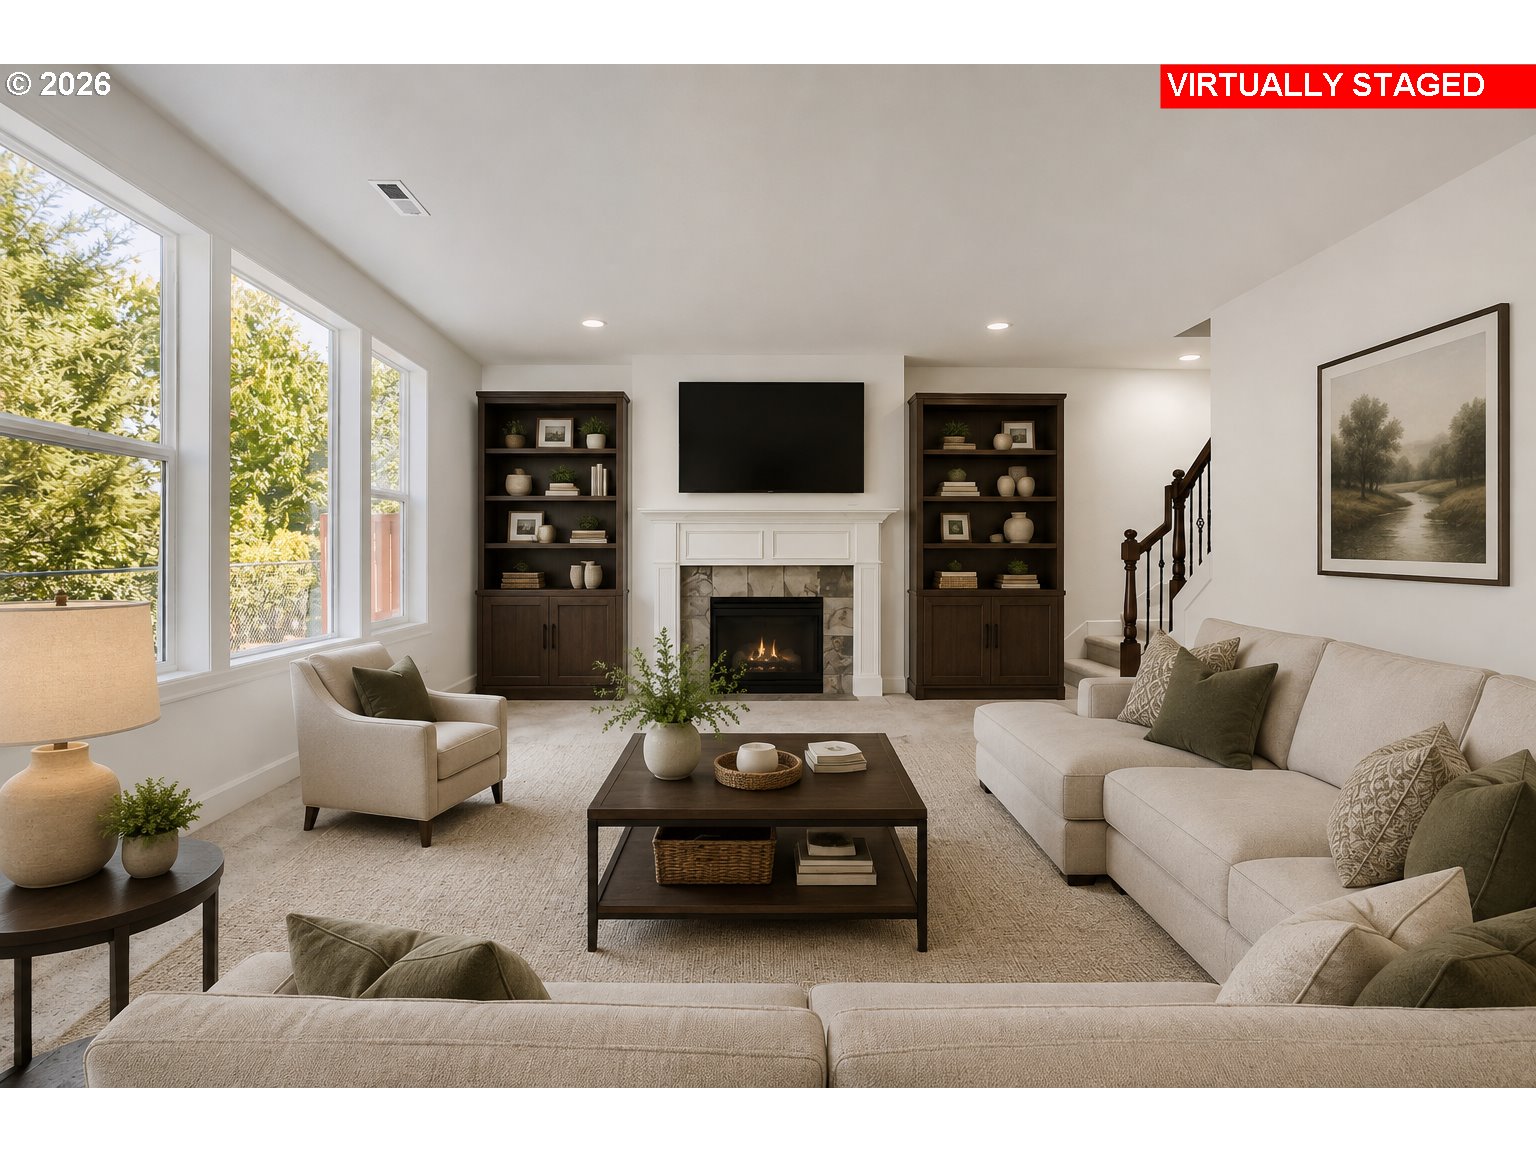
Living room with a stone fireplace, built-in shelves, cream seating, and large windows.
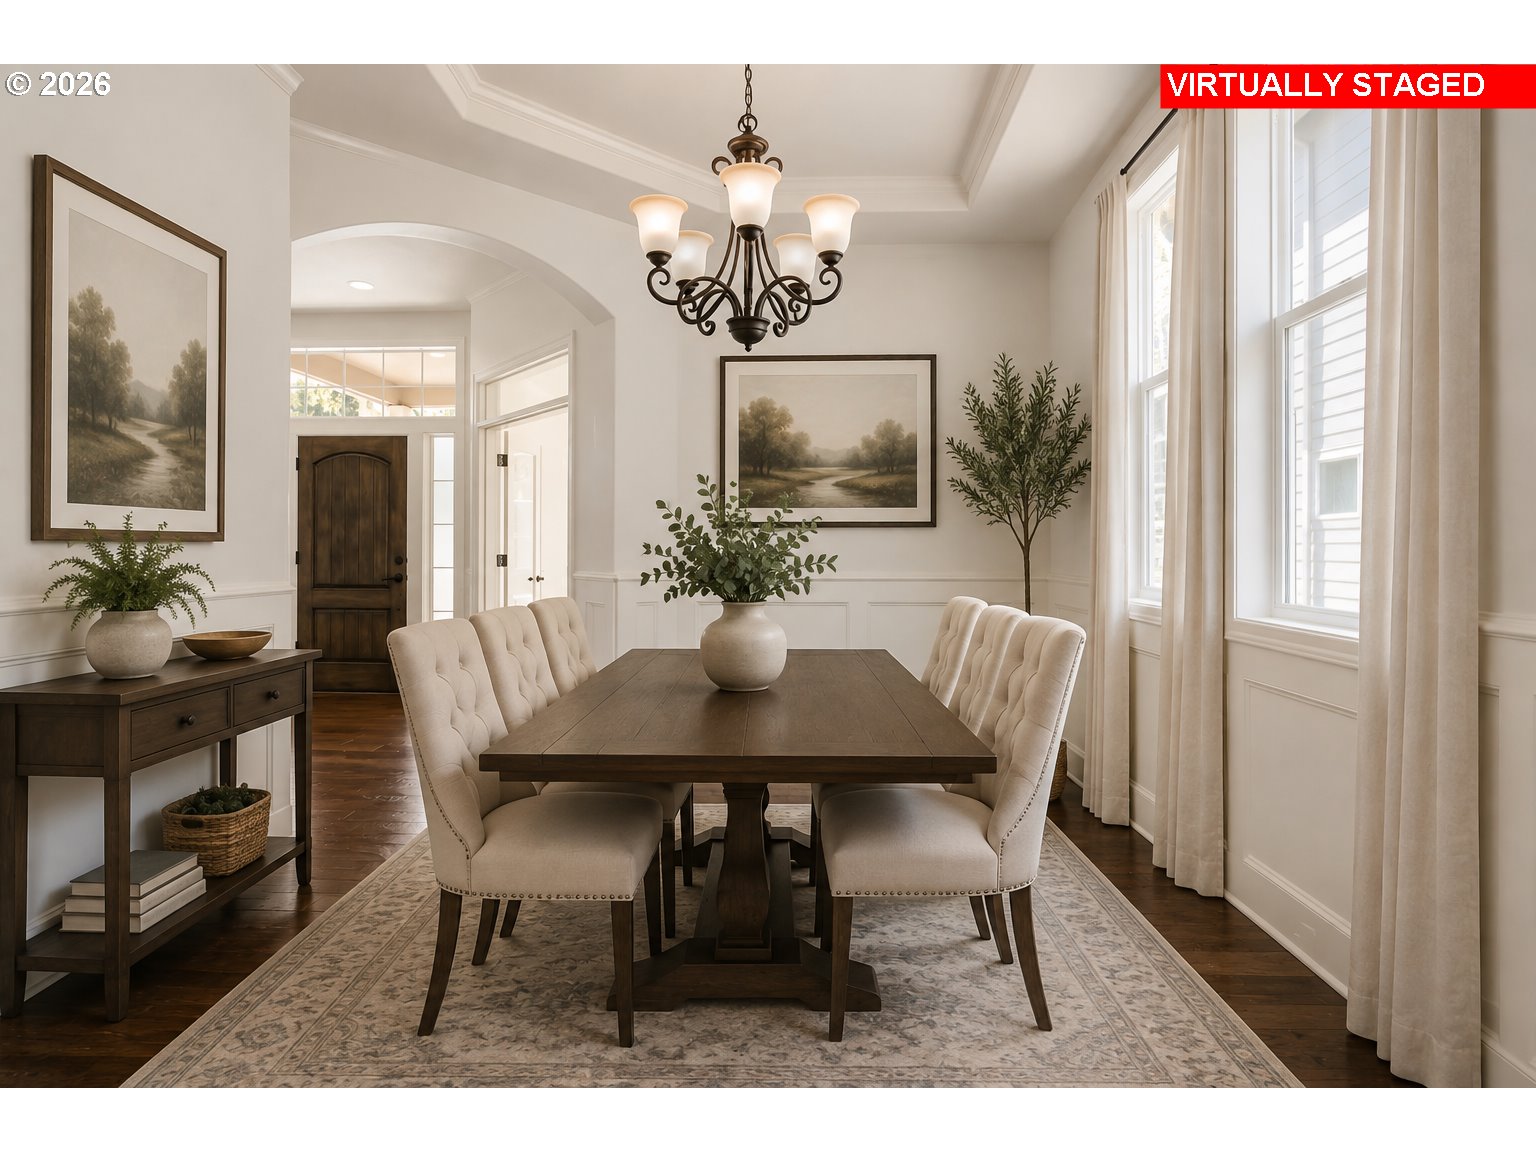
Virtually staged dining room with a dark wood table, cream chairs, and tall curtained windows.
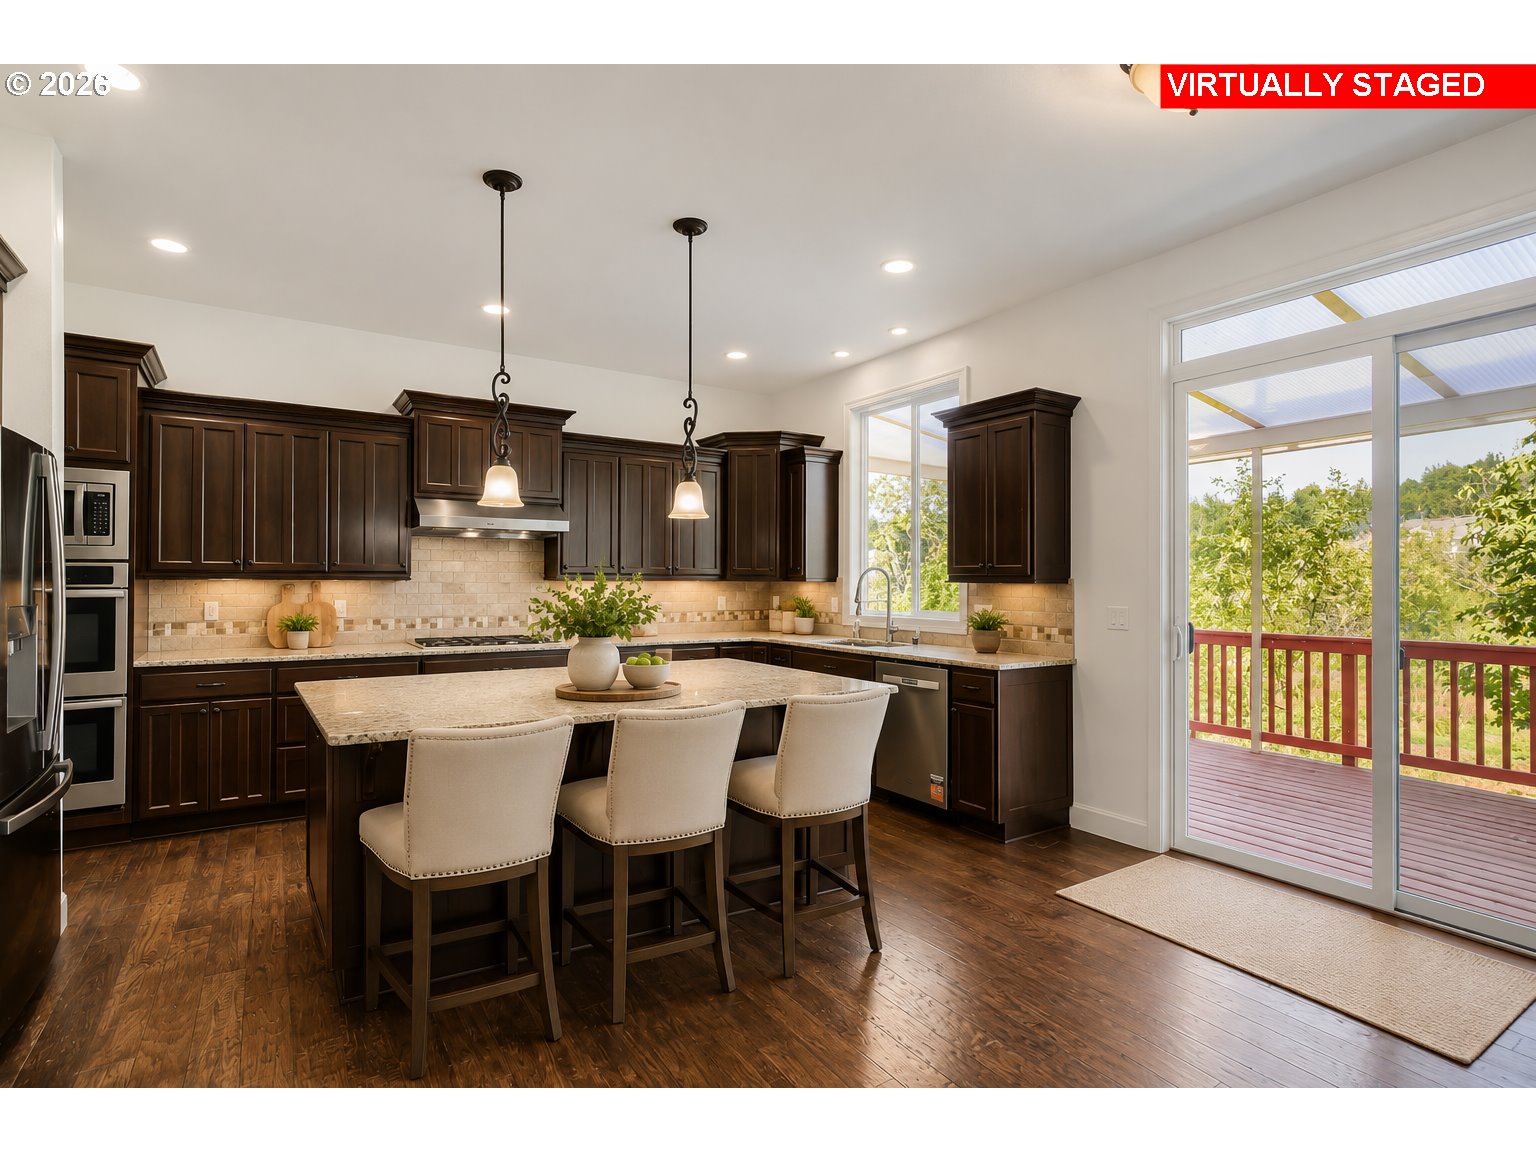
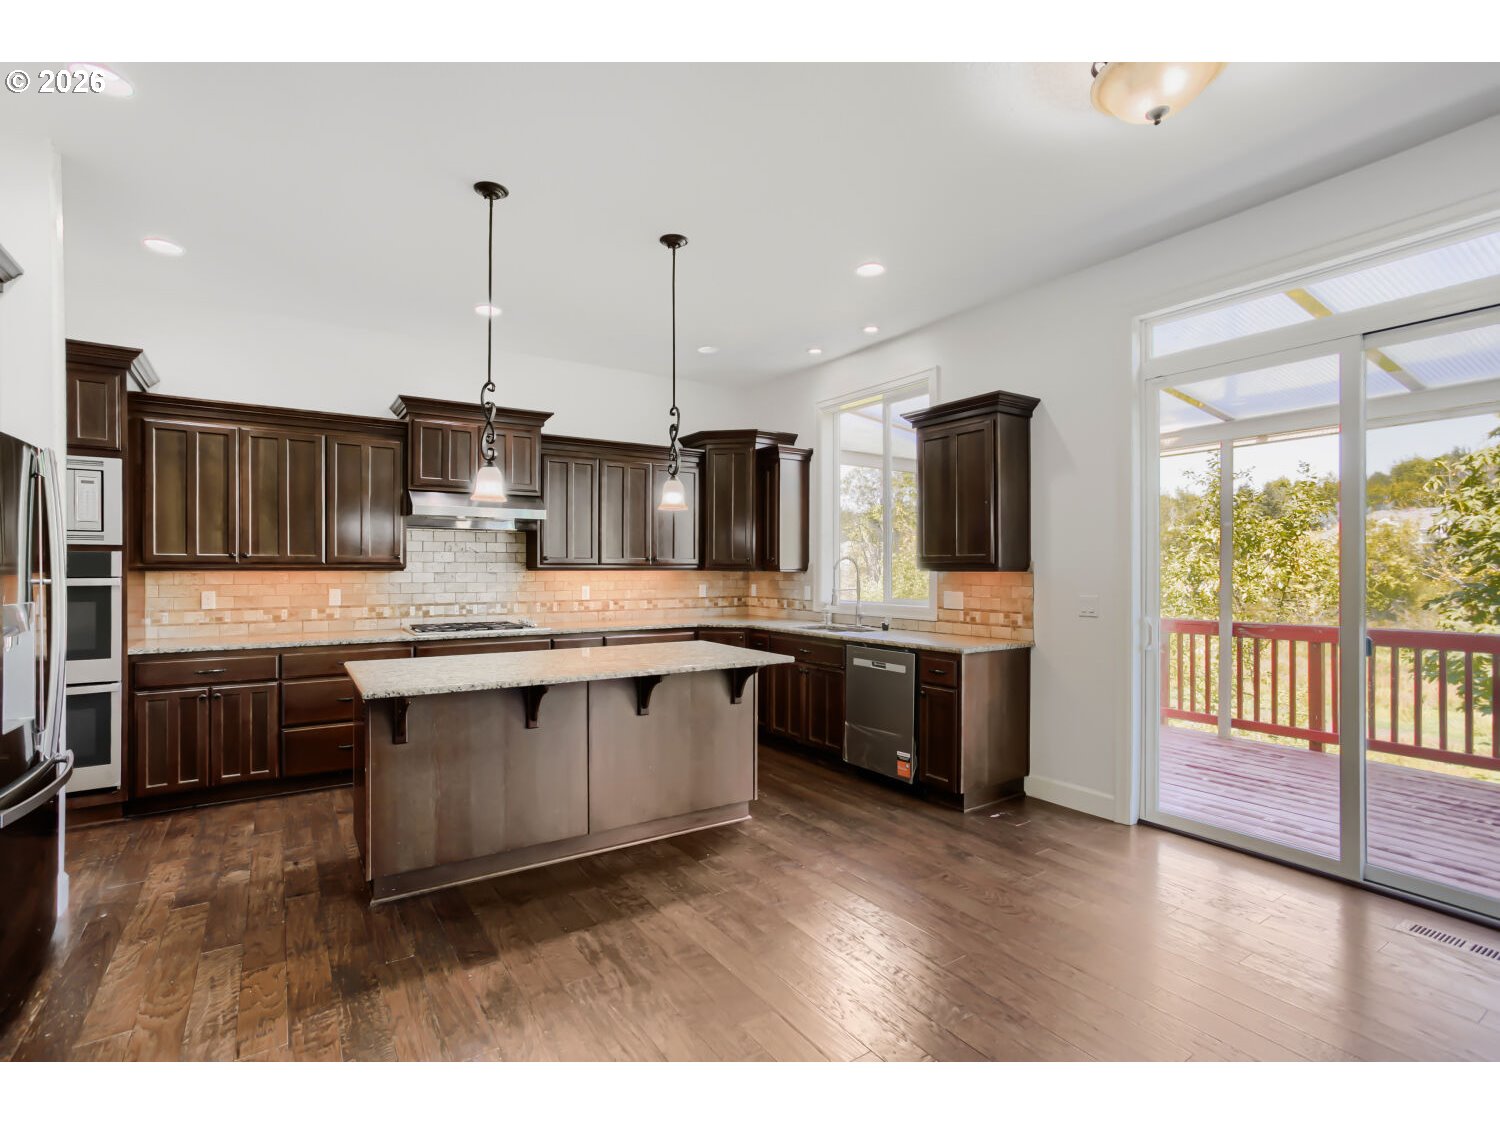
Kitchen with dark wood cabinets, a stone-topped island, and sliding doors to a deck.
Living room with a stone fireplace, dark built-in cabinets, large windows, and neutral seating.
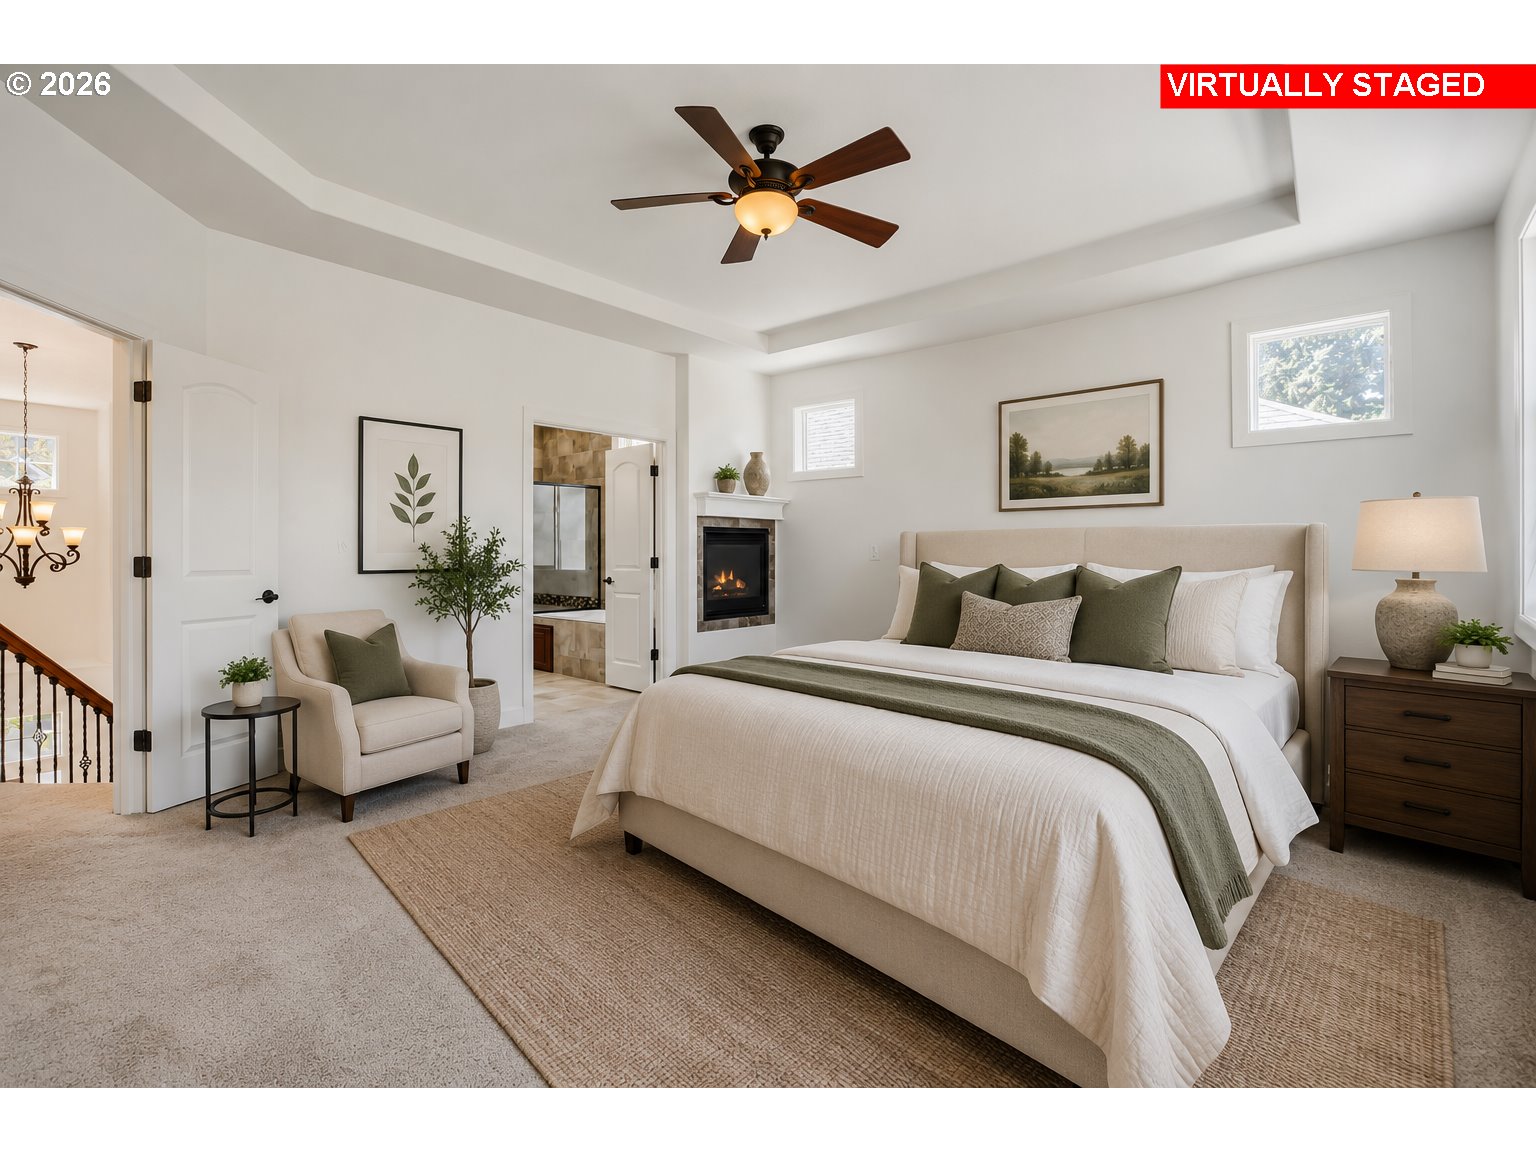
Virtually staged bedroom with a large neutral bed, green pillows, ceiling fan, and fireplace.
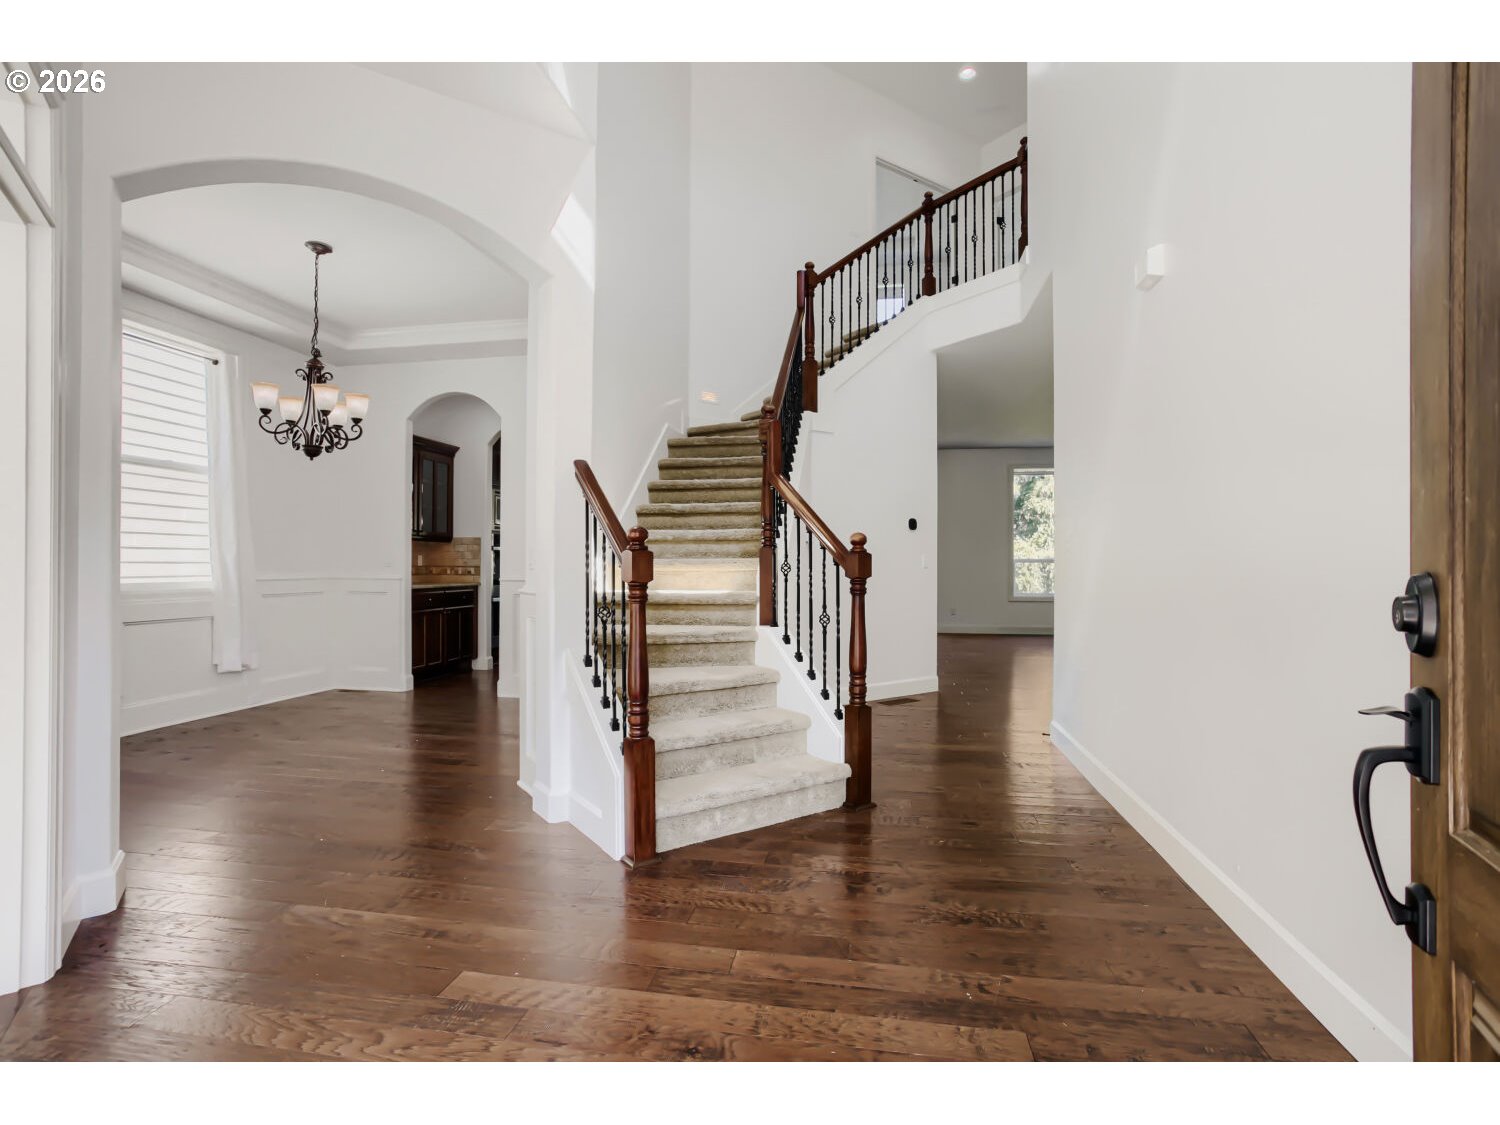
Two-story entry foyer with a carpeted staircase, dark wood railing, and hardwood floors.
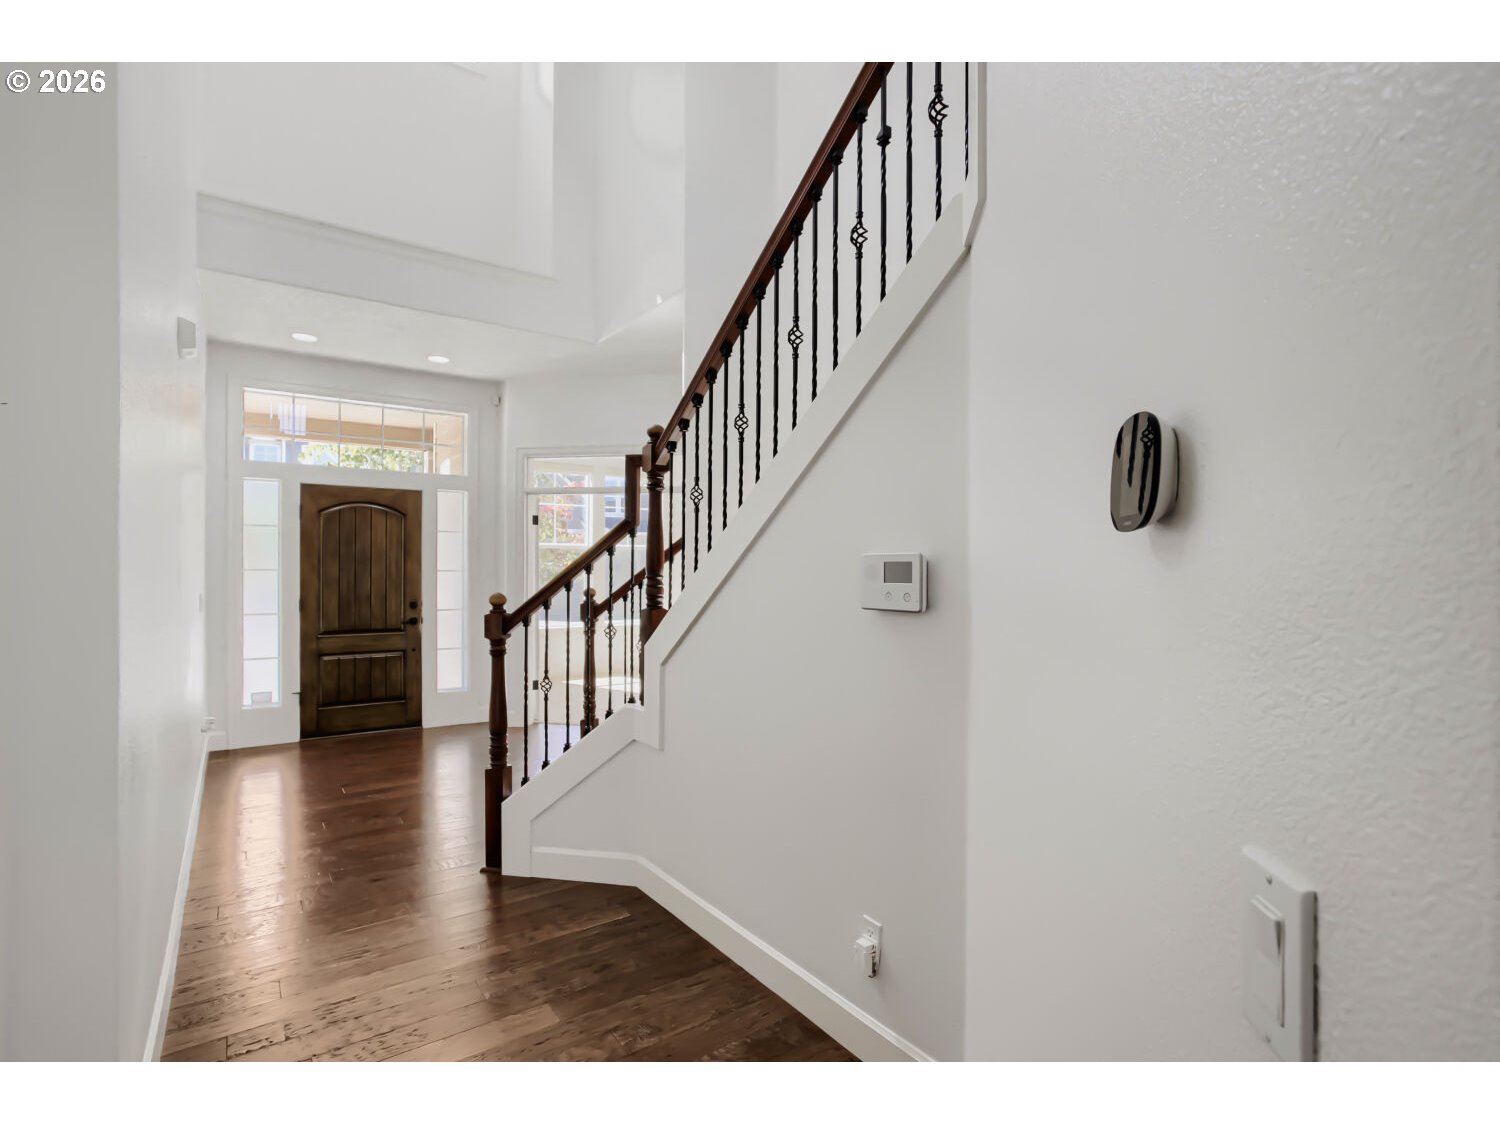
Entry foyer with dark hardwood floors, a wood front door, and a staircase with iron balusters.
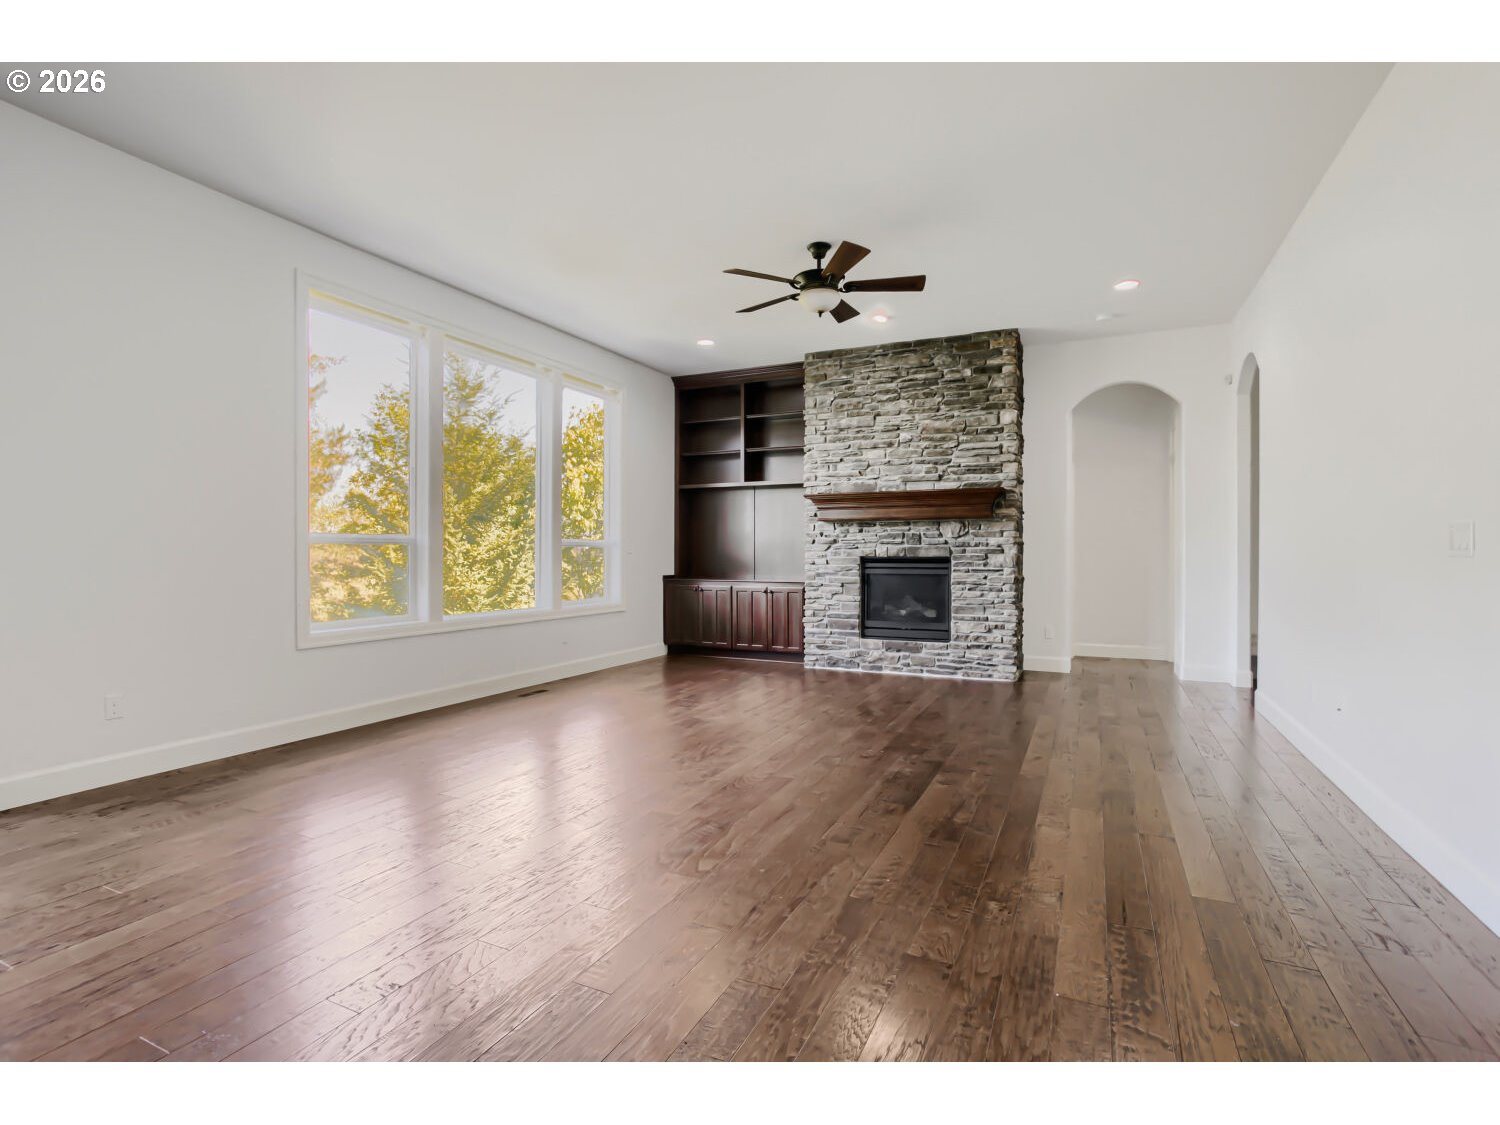
Empty living room with hardwood floors, large windows, built-in shelves, and a stone fireplace.
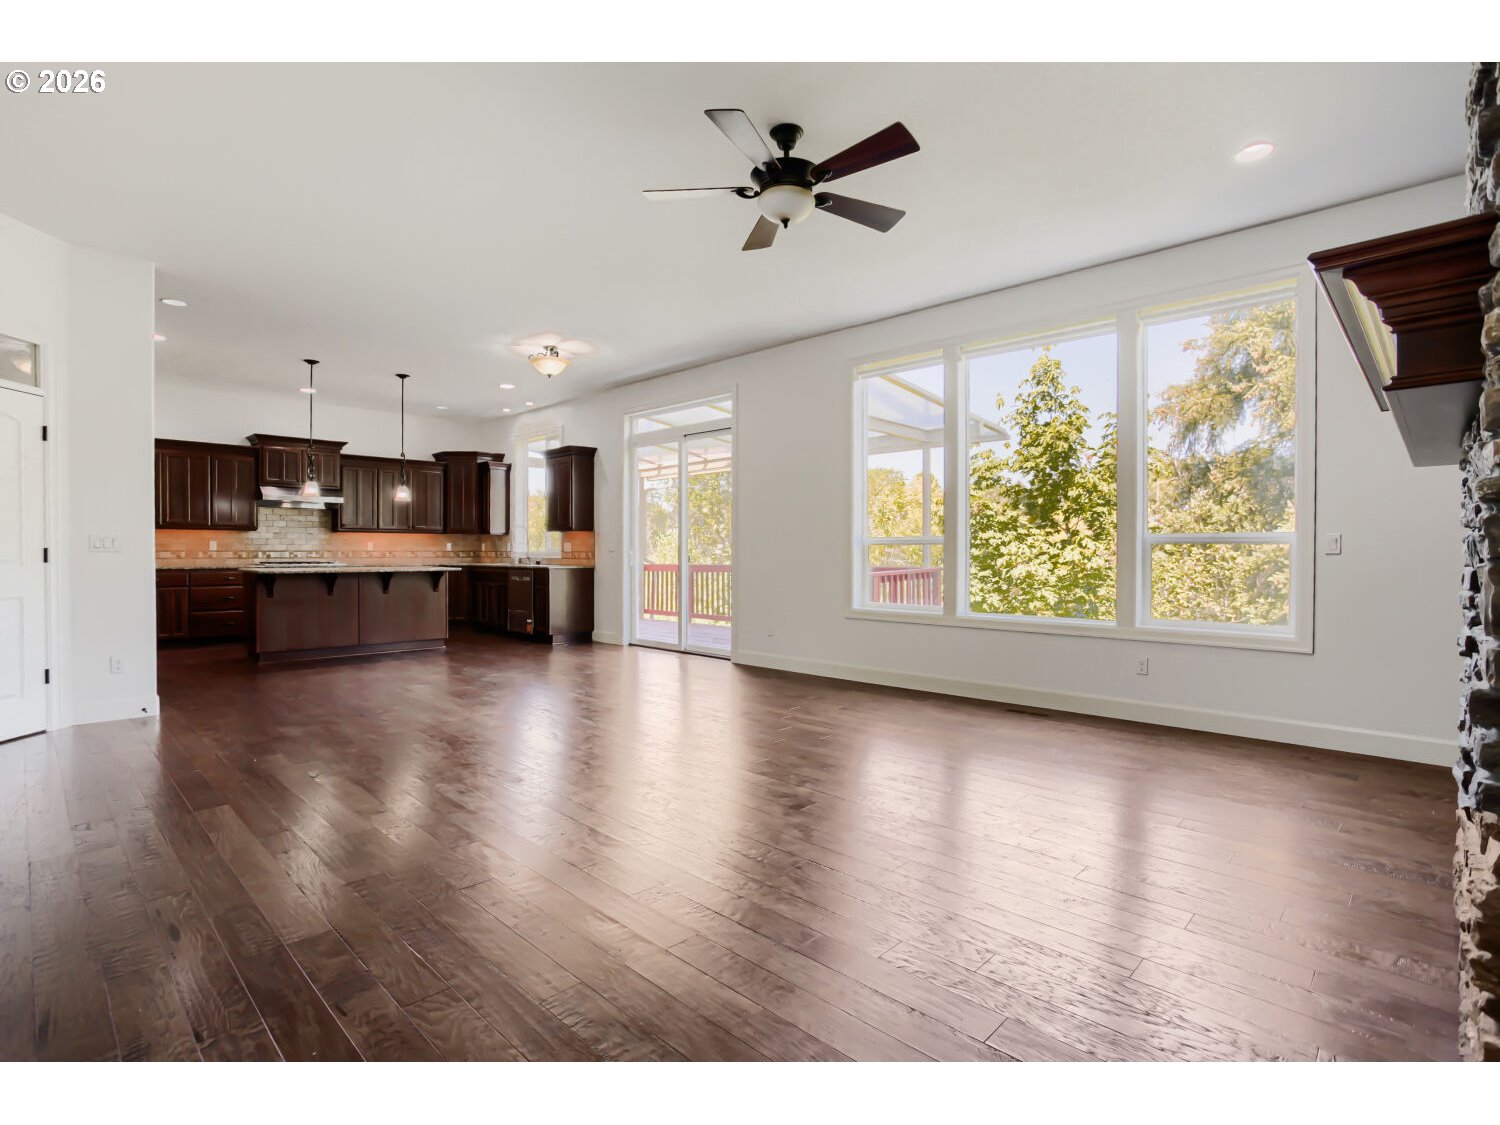
Open living area with hardwood floors, dark kitchen cabinetry, wide windows, and a glass door to the deck.
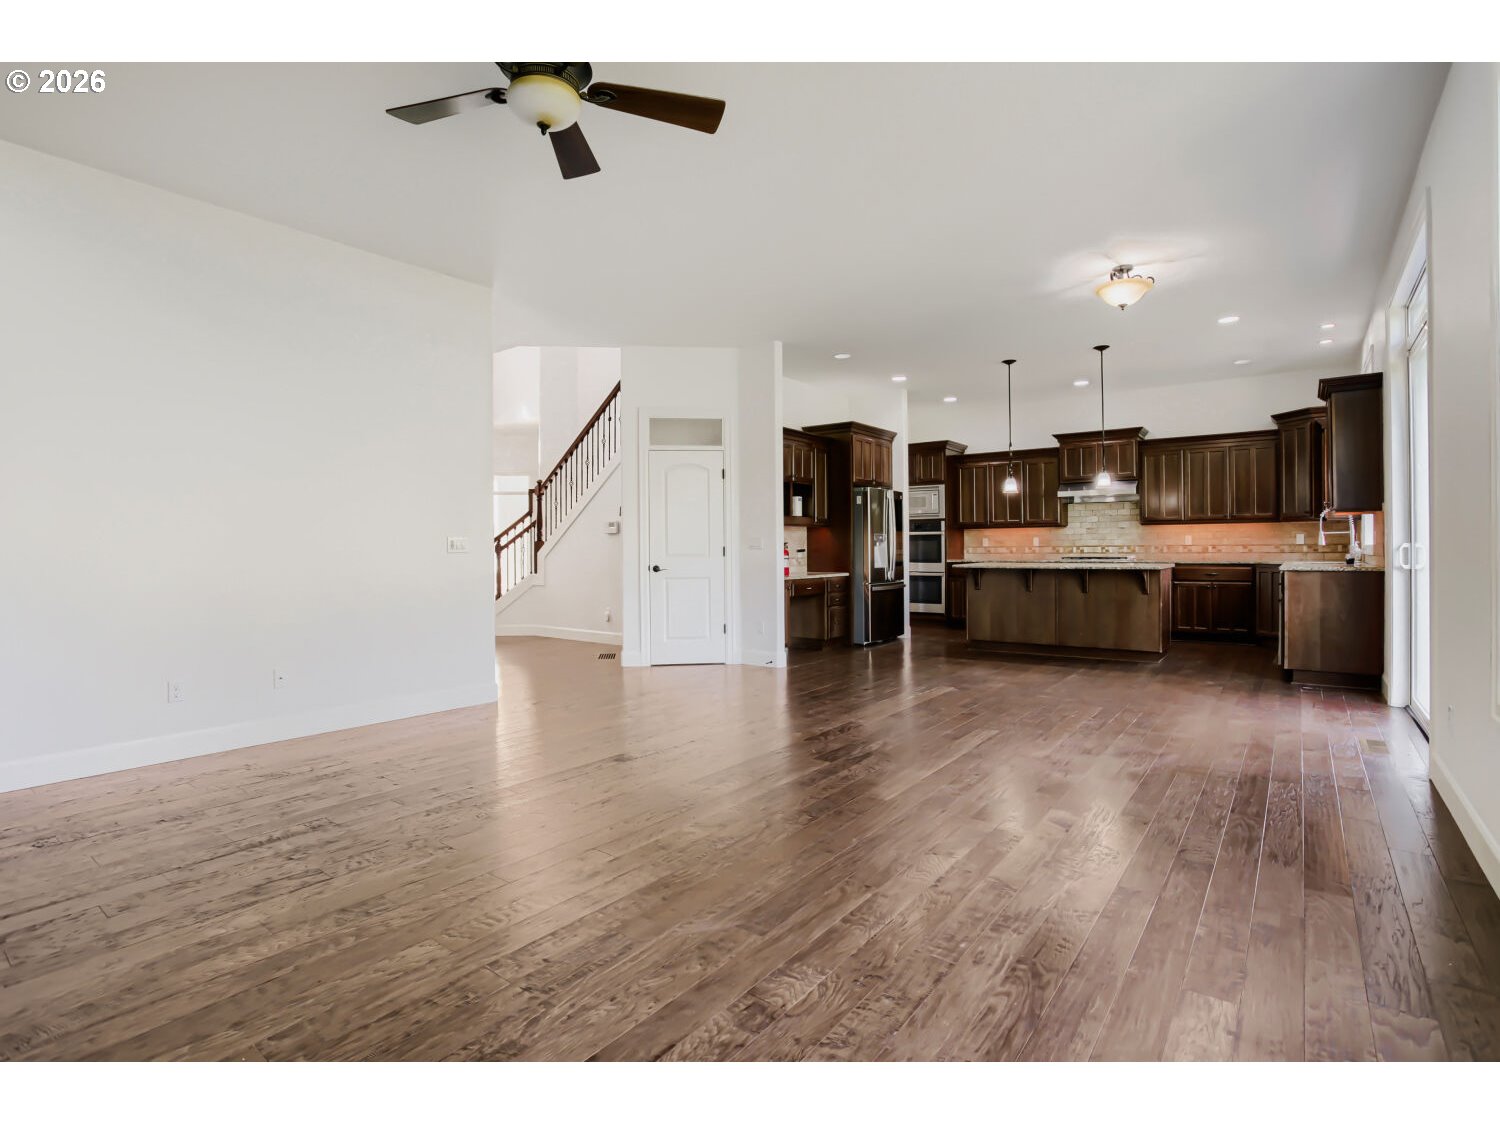
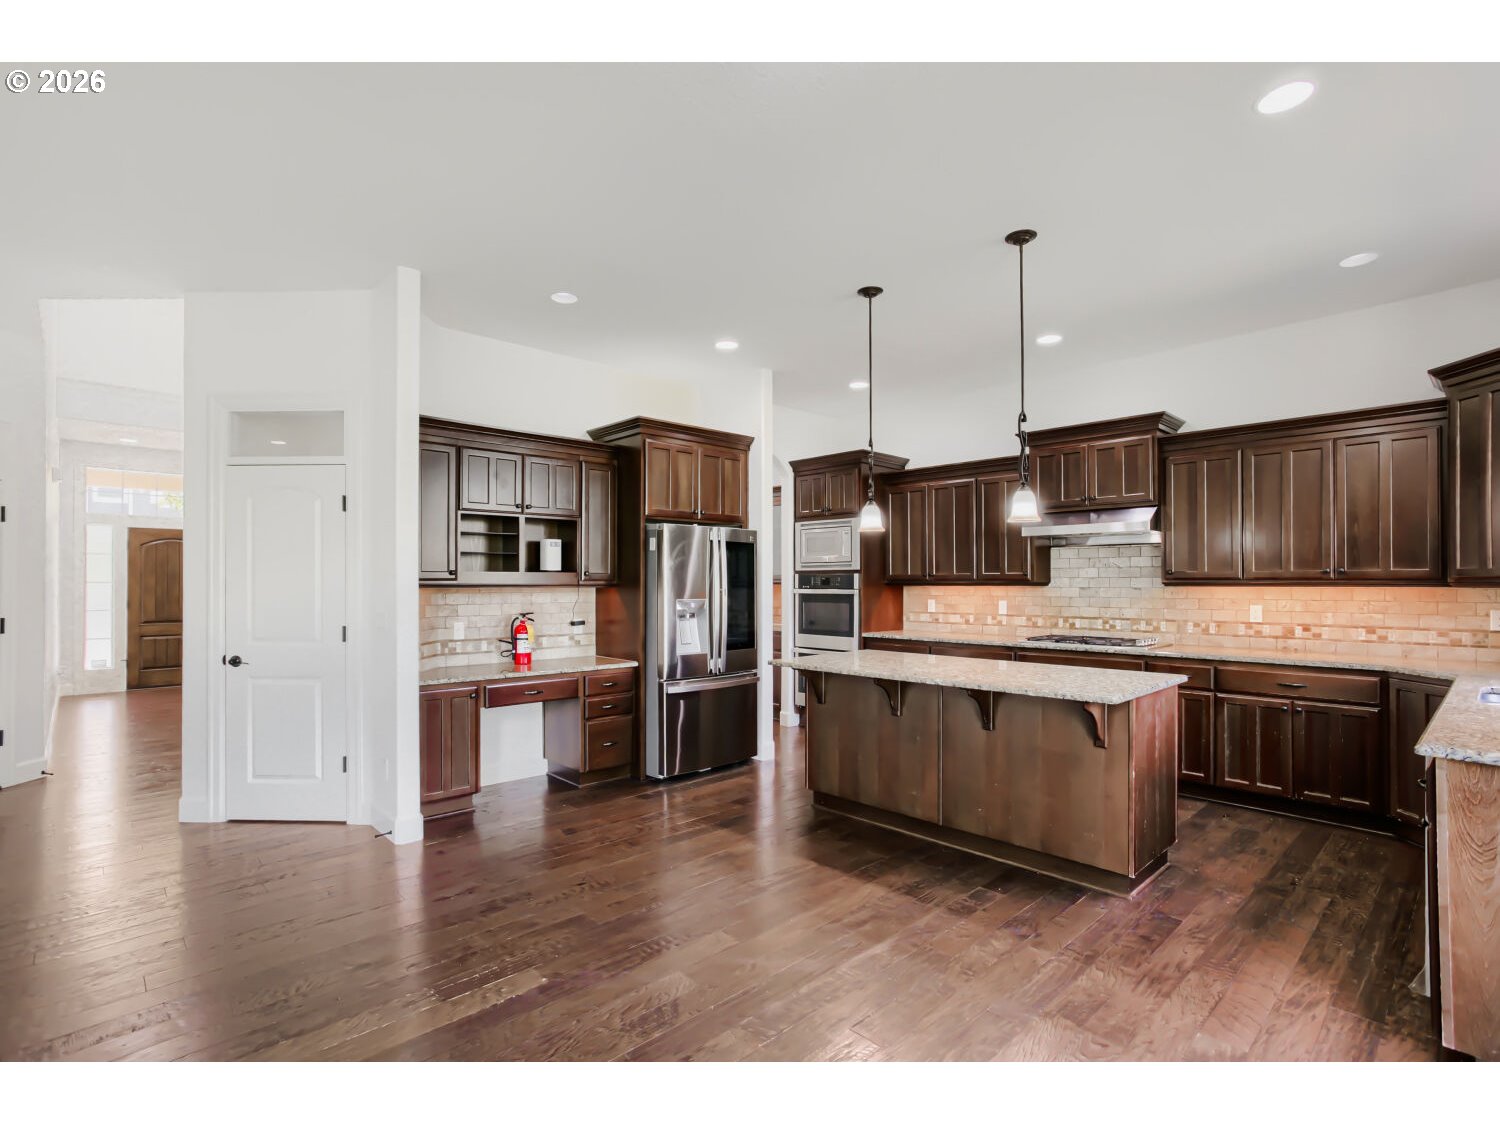
Open kitchen with dark wood cabinets and island beside an expansive hardwood-floored living area.
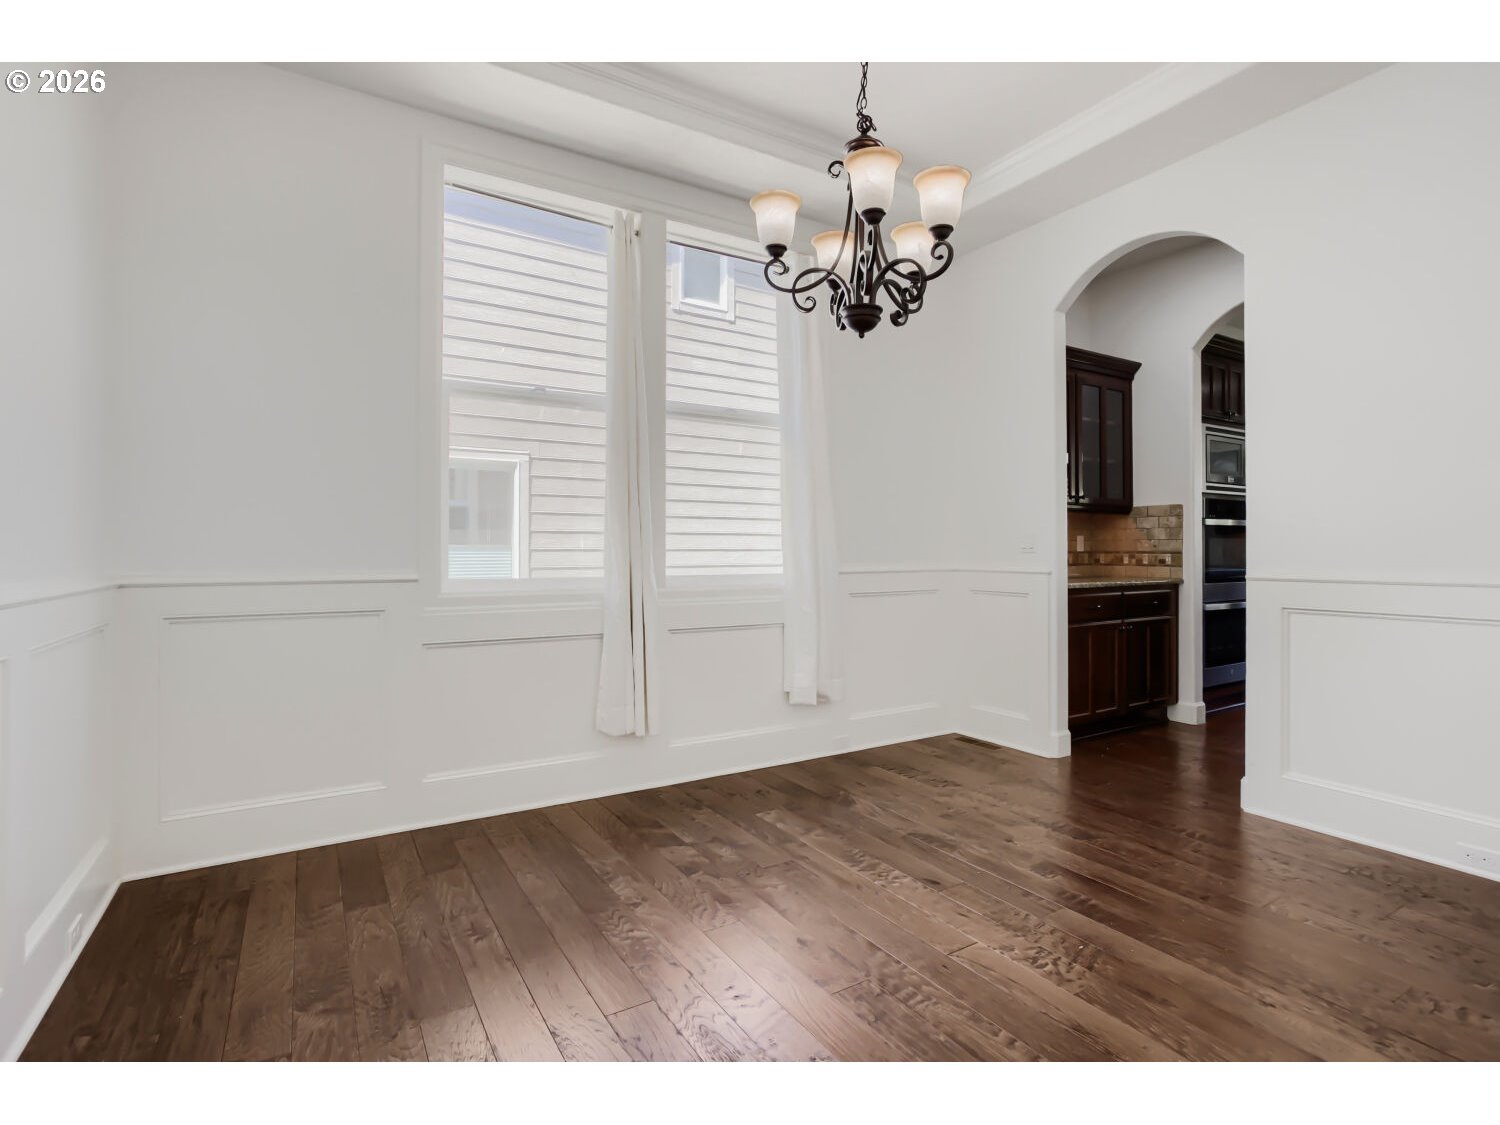
Empty dining room with hardwood floors, paneled walls, chandelier, and an arched kitchen entrance.
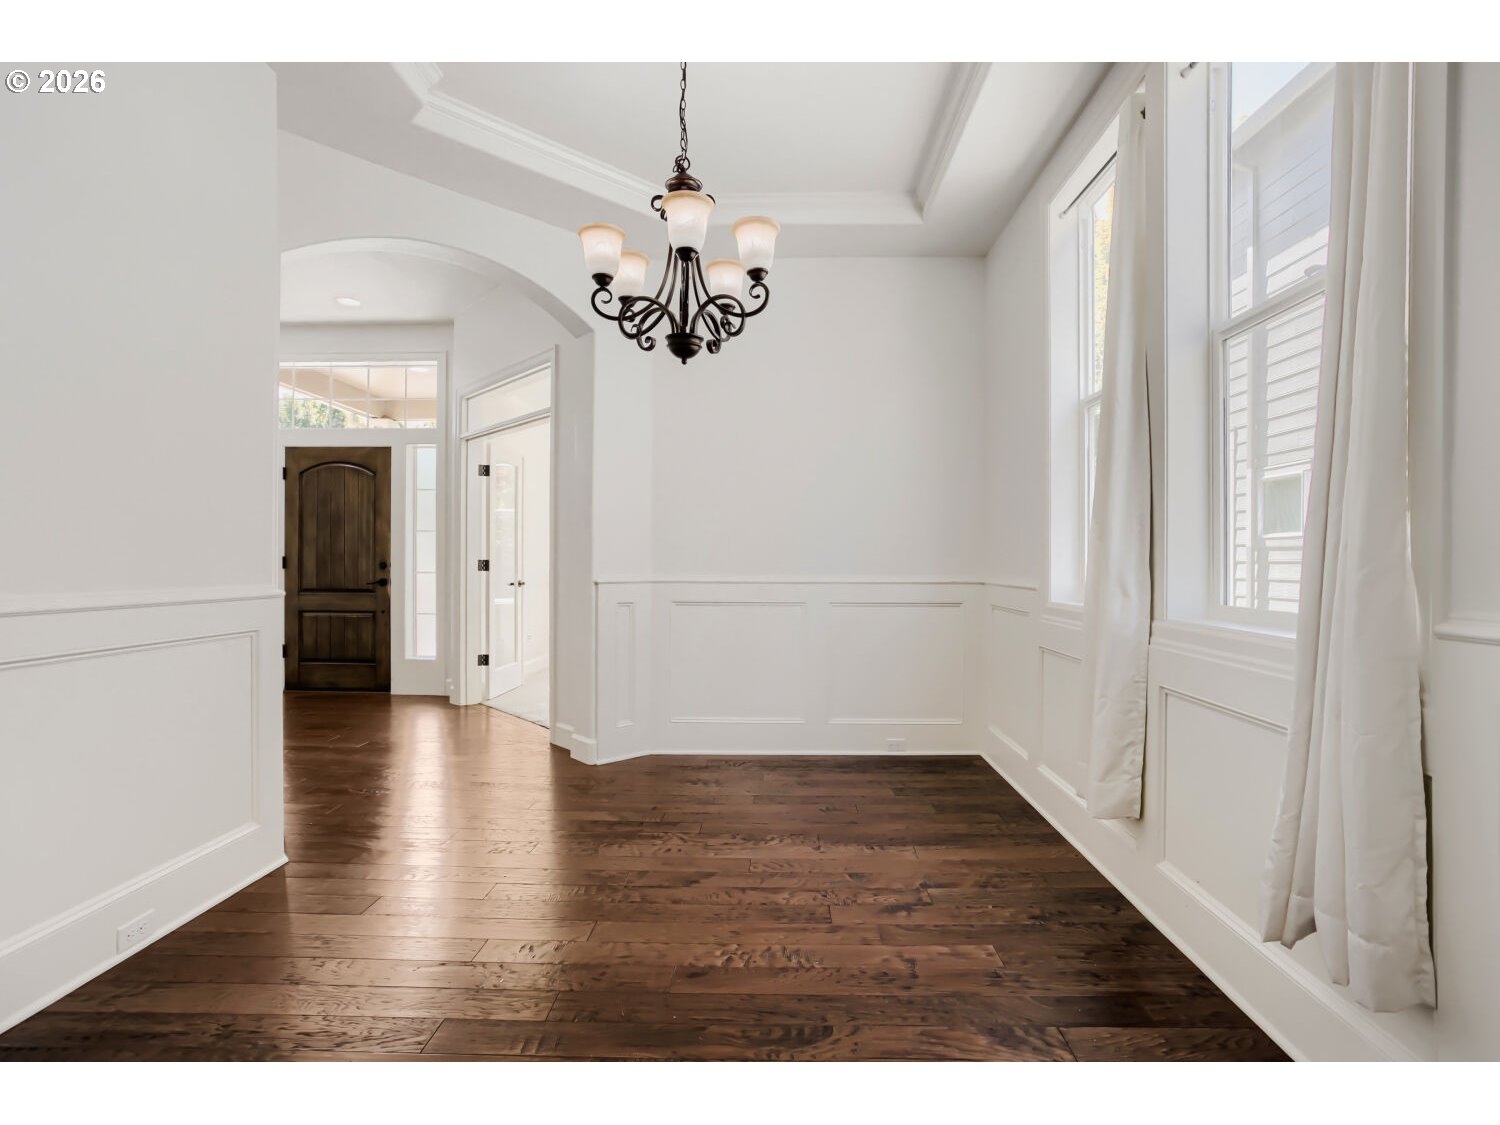
Unfurnished dining room with dark hardwood floors, white wainscoting, and a black chandelier.
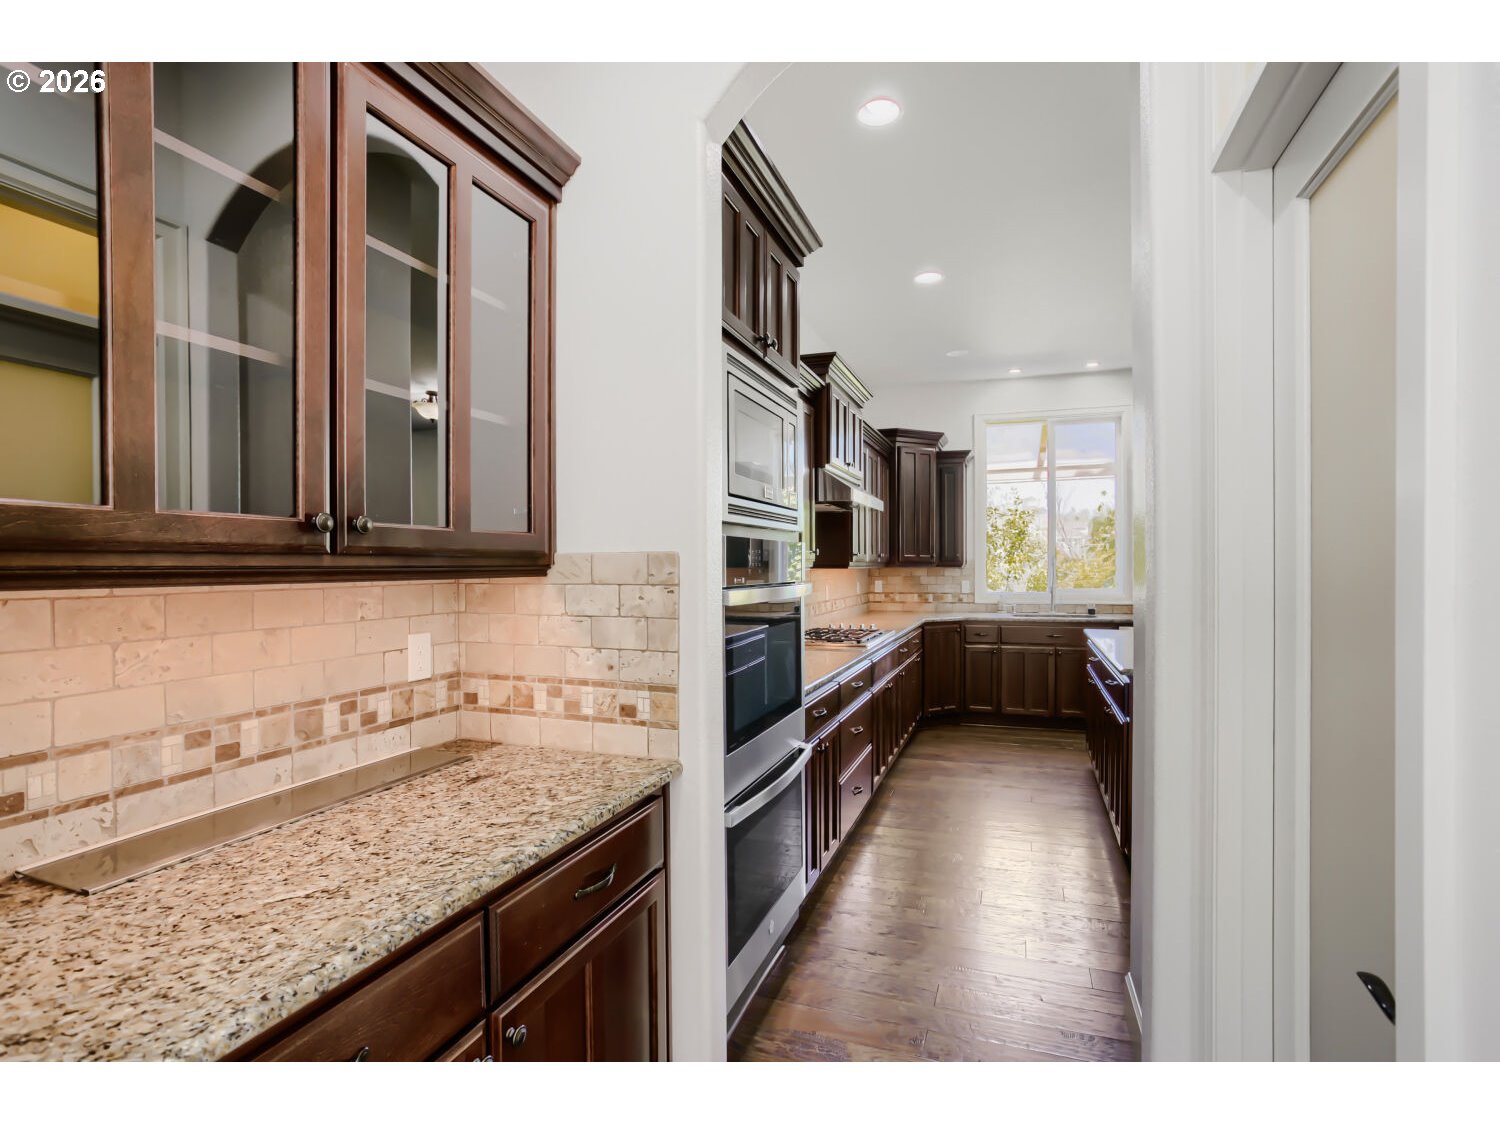
Galley kitchen with dark wood cabinets, granite counters, beige tile backsplash, and double ovens.
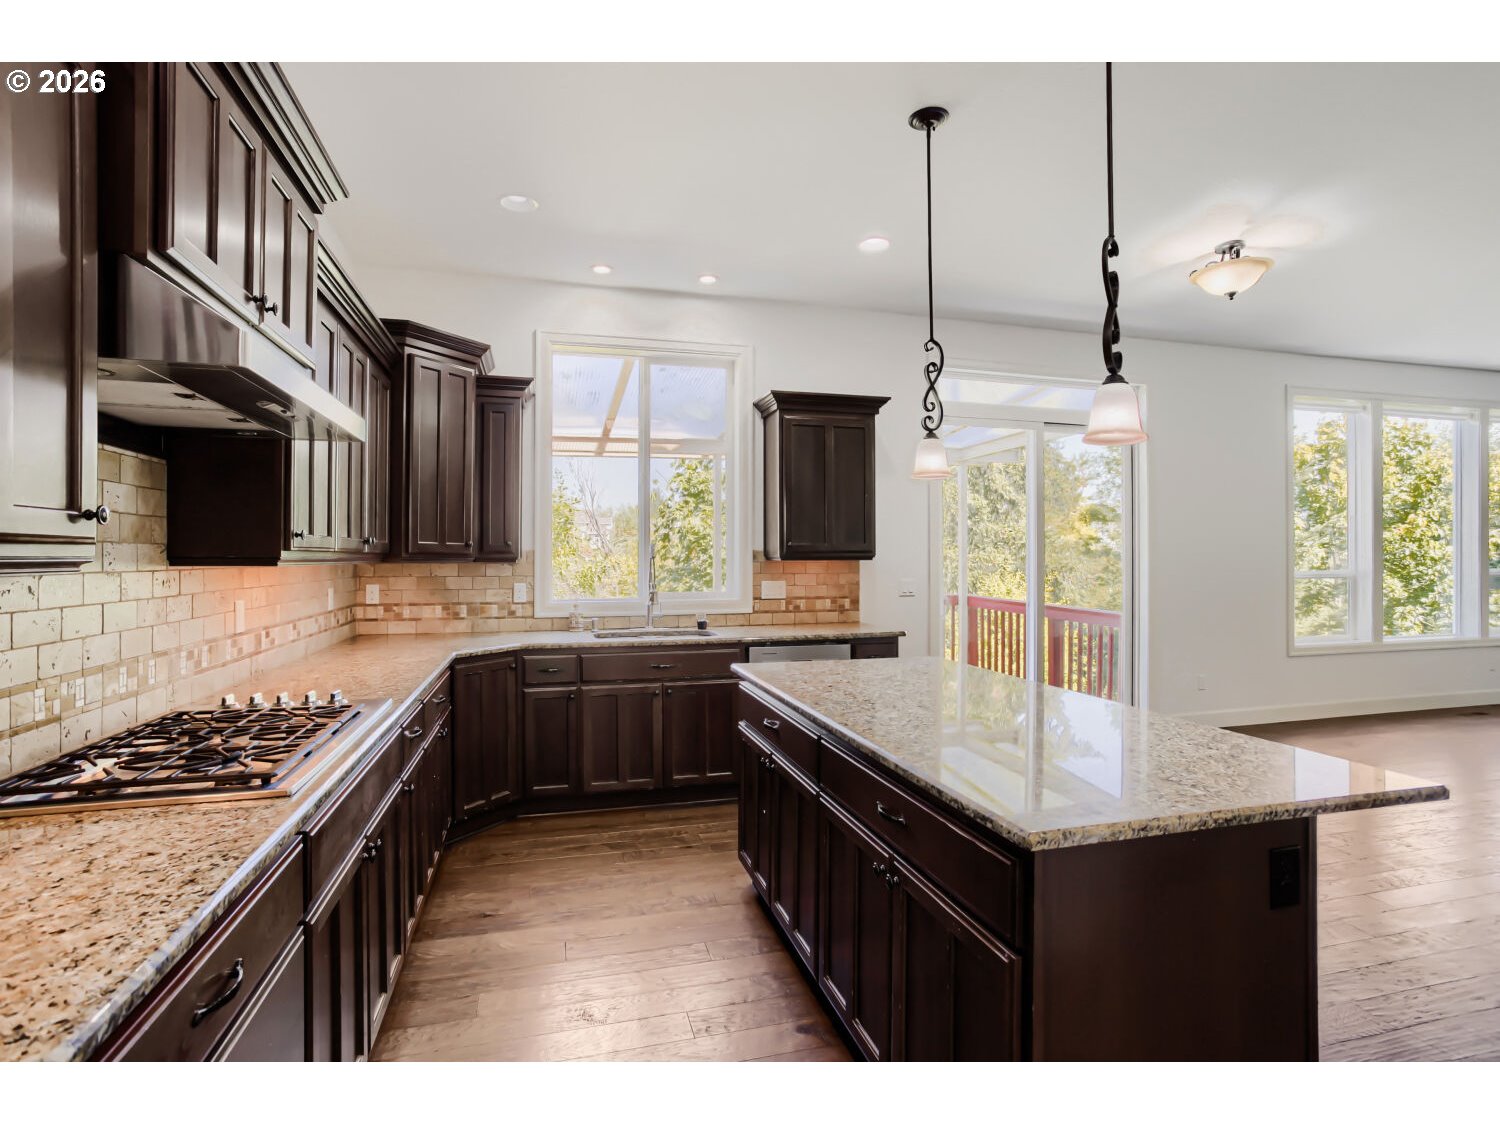
Kitchen with dark wood cabinetry, granite island, gas cooktop, and windows overlooking trees.
Kitchen with dark wood cabinets, a central island, and sliding doors to a deck.
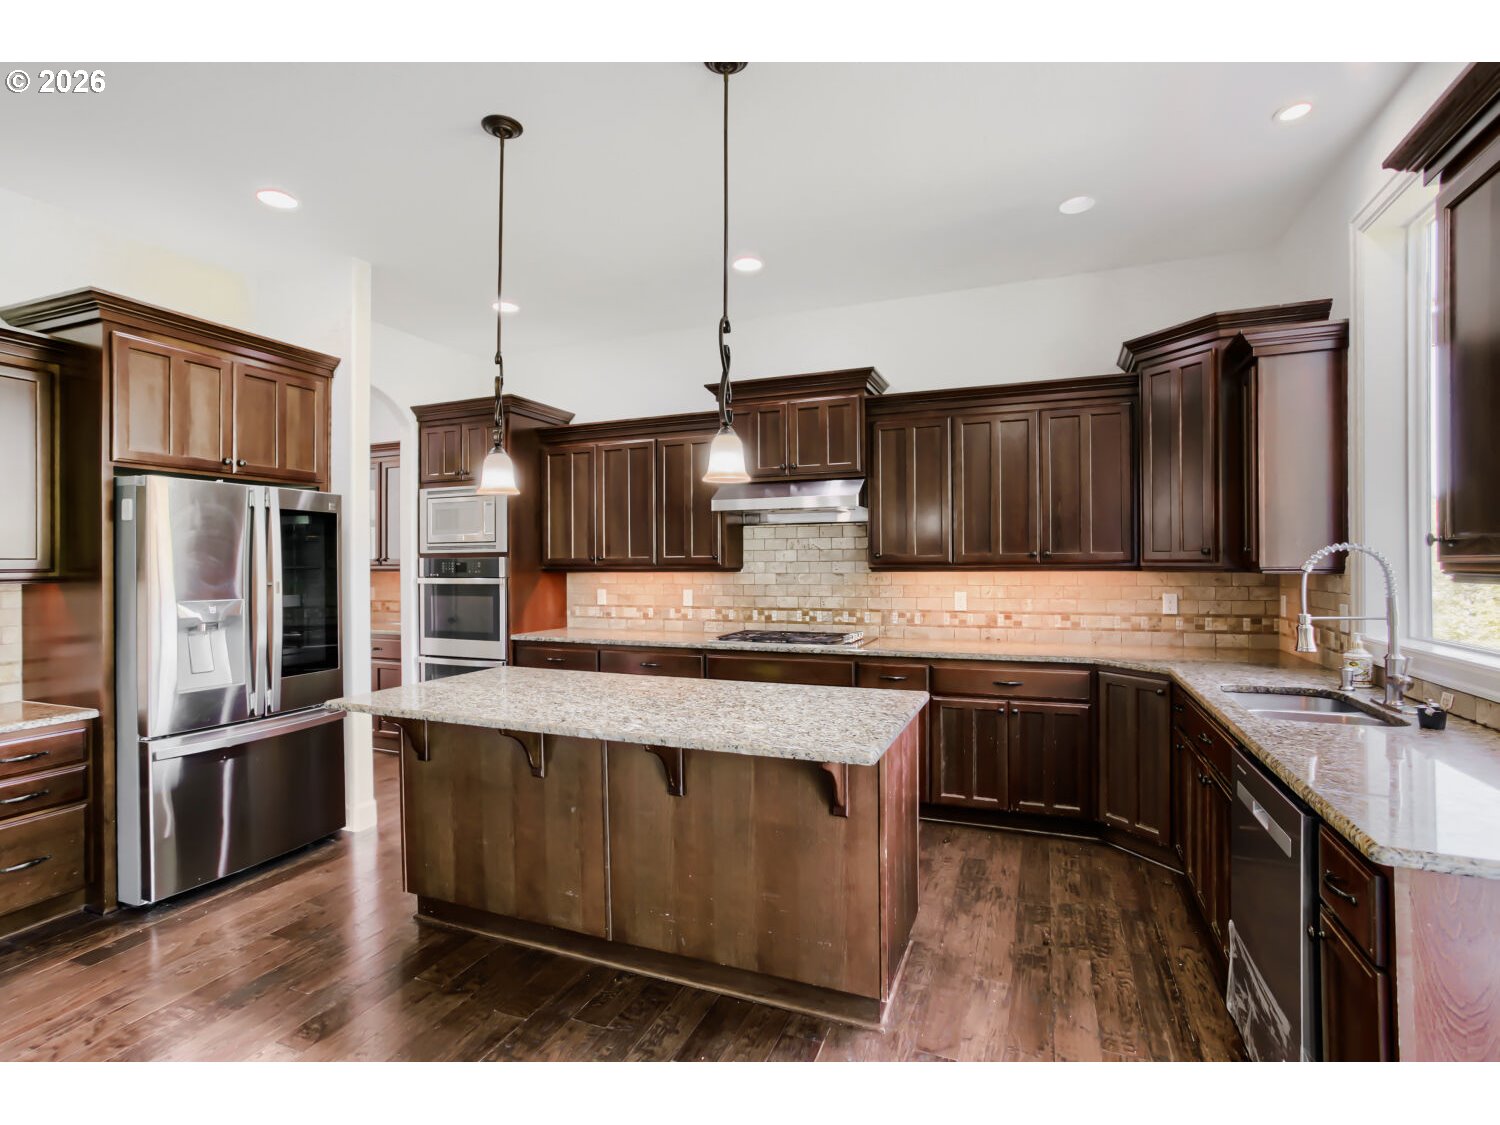
Kitchen with dark wood cabinetry, a large island, stainless steel appliances, and hardwood floors.
Kitchen with dark wood cabinets, granite island, stainless steel appliances, and hardwood floors.
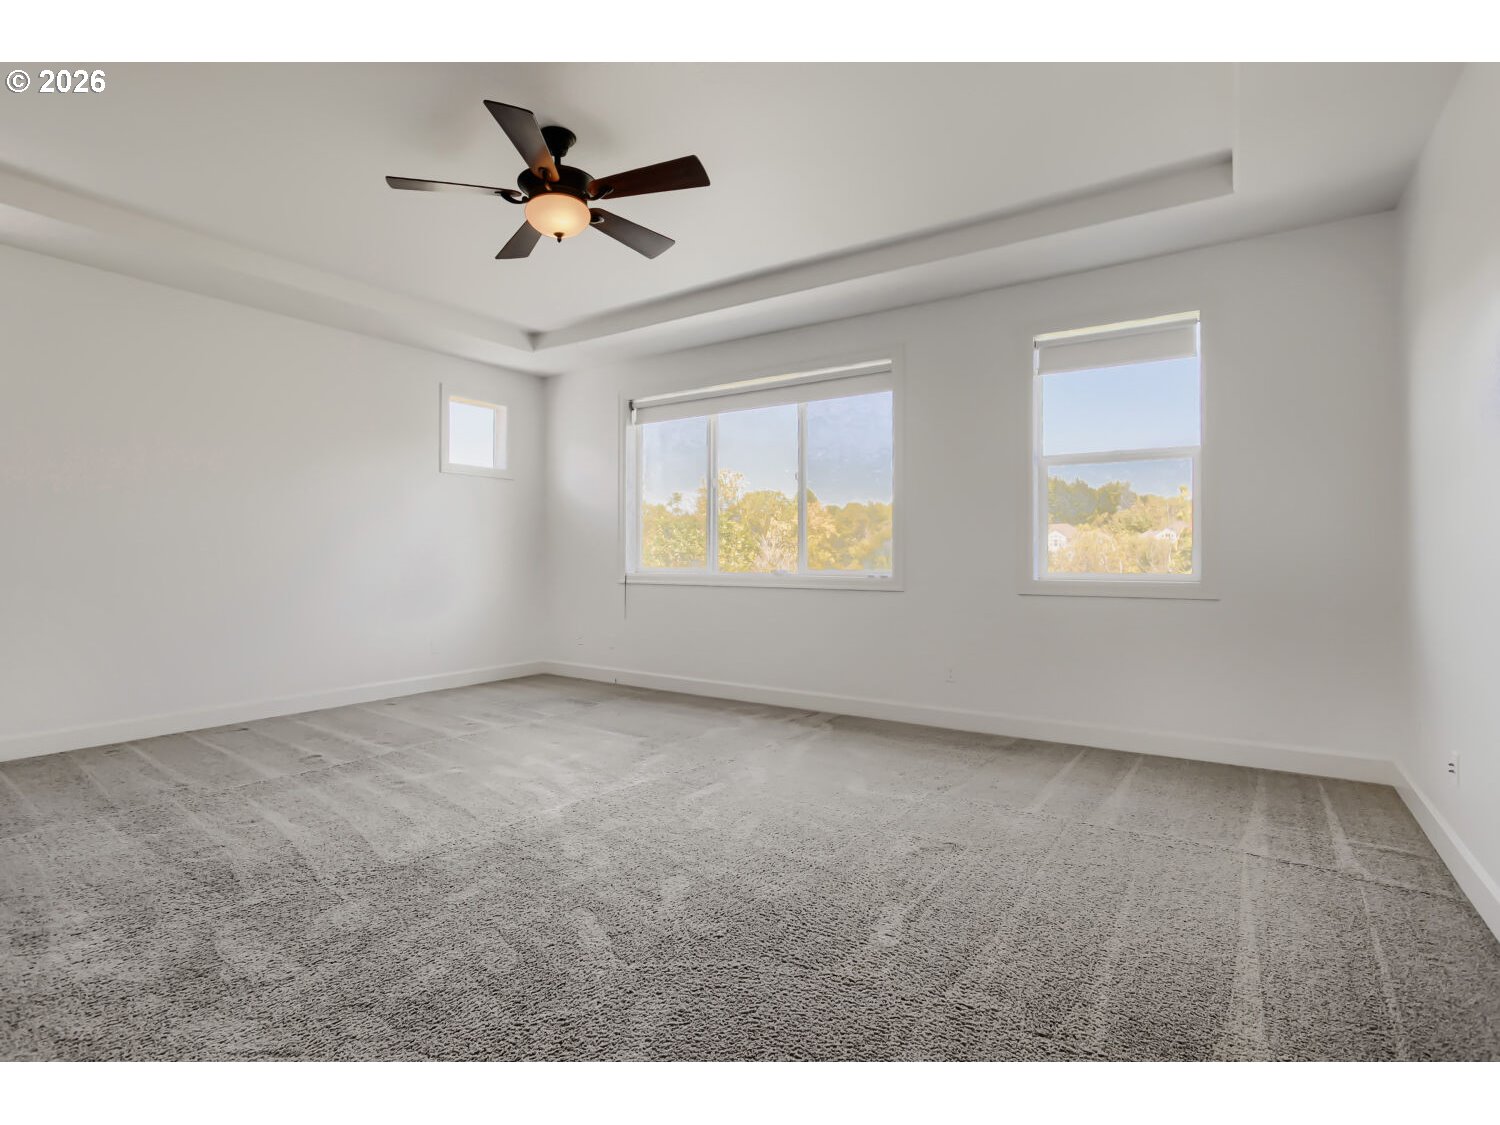
Empty carpeted room with a tray ceiling, ceiling fan, and three windows.
Empty carpeted room with tall windows and sunlight across the floor.
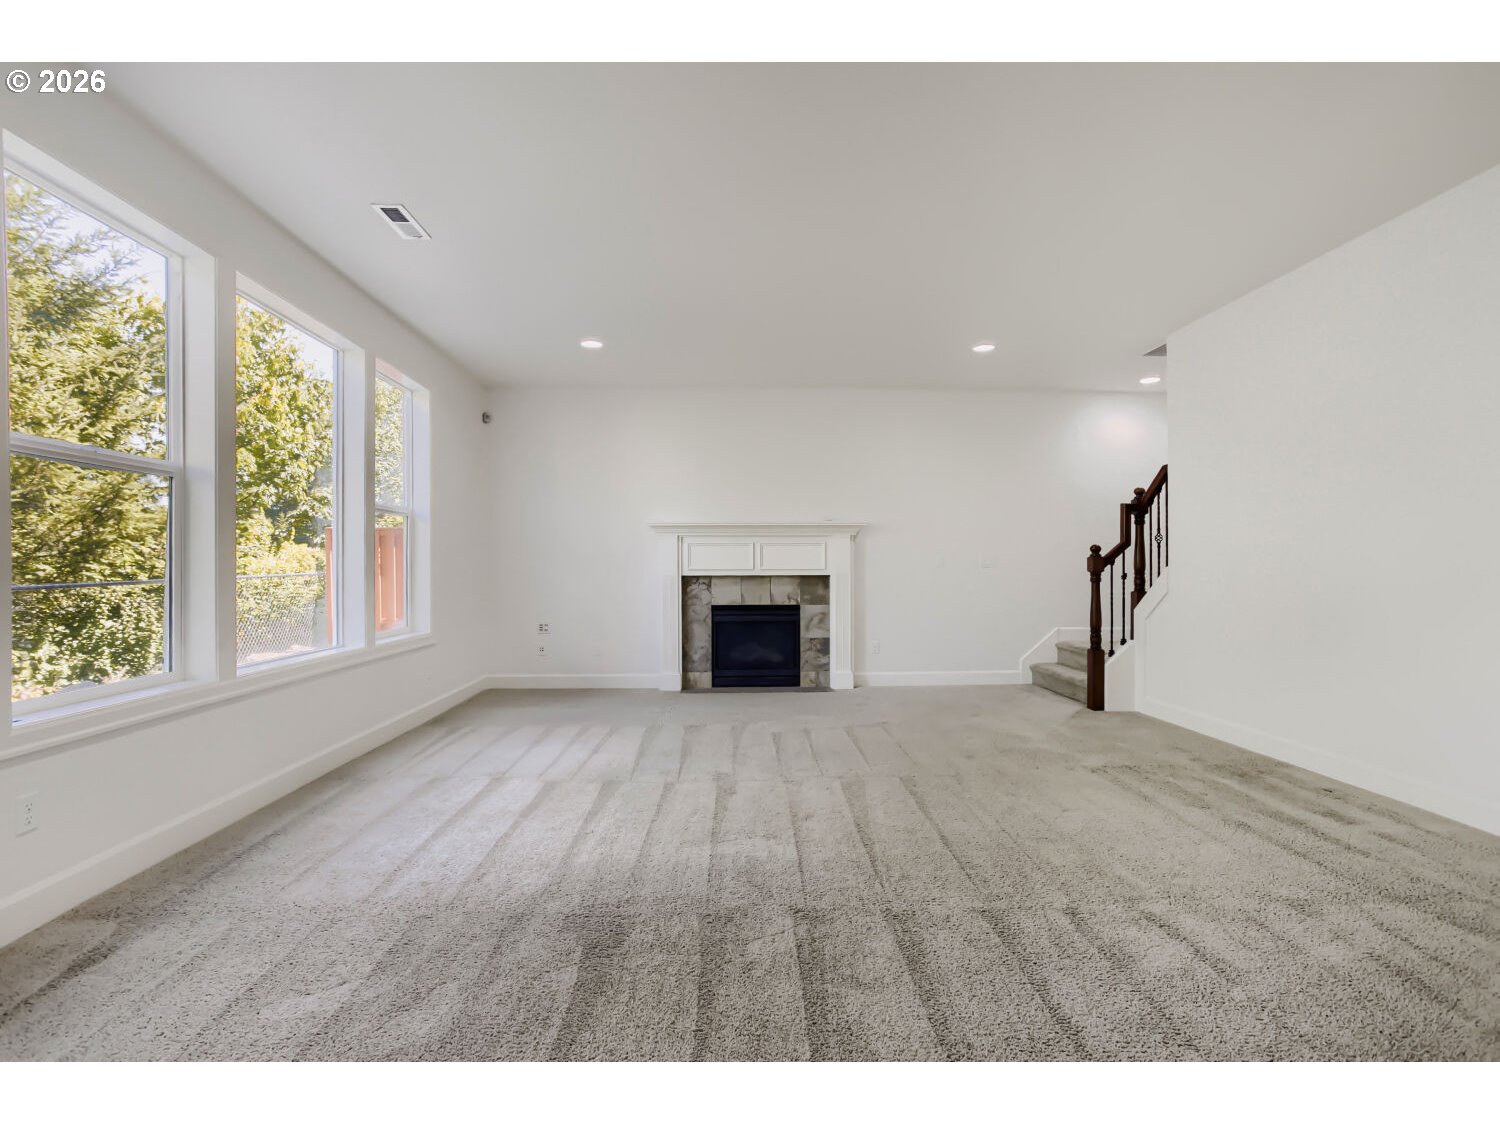
Empty living room with tall windows, carpeted floor, fireplace, and staircase.
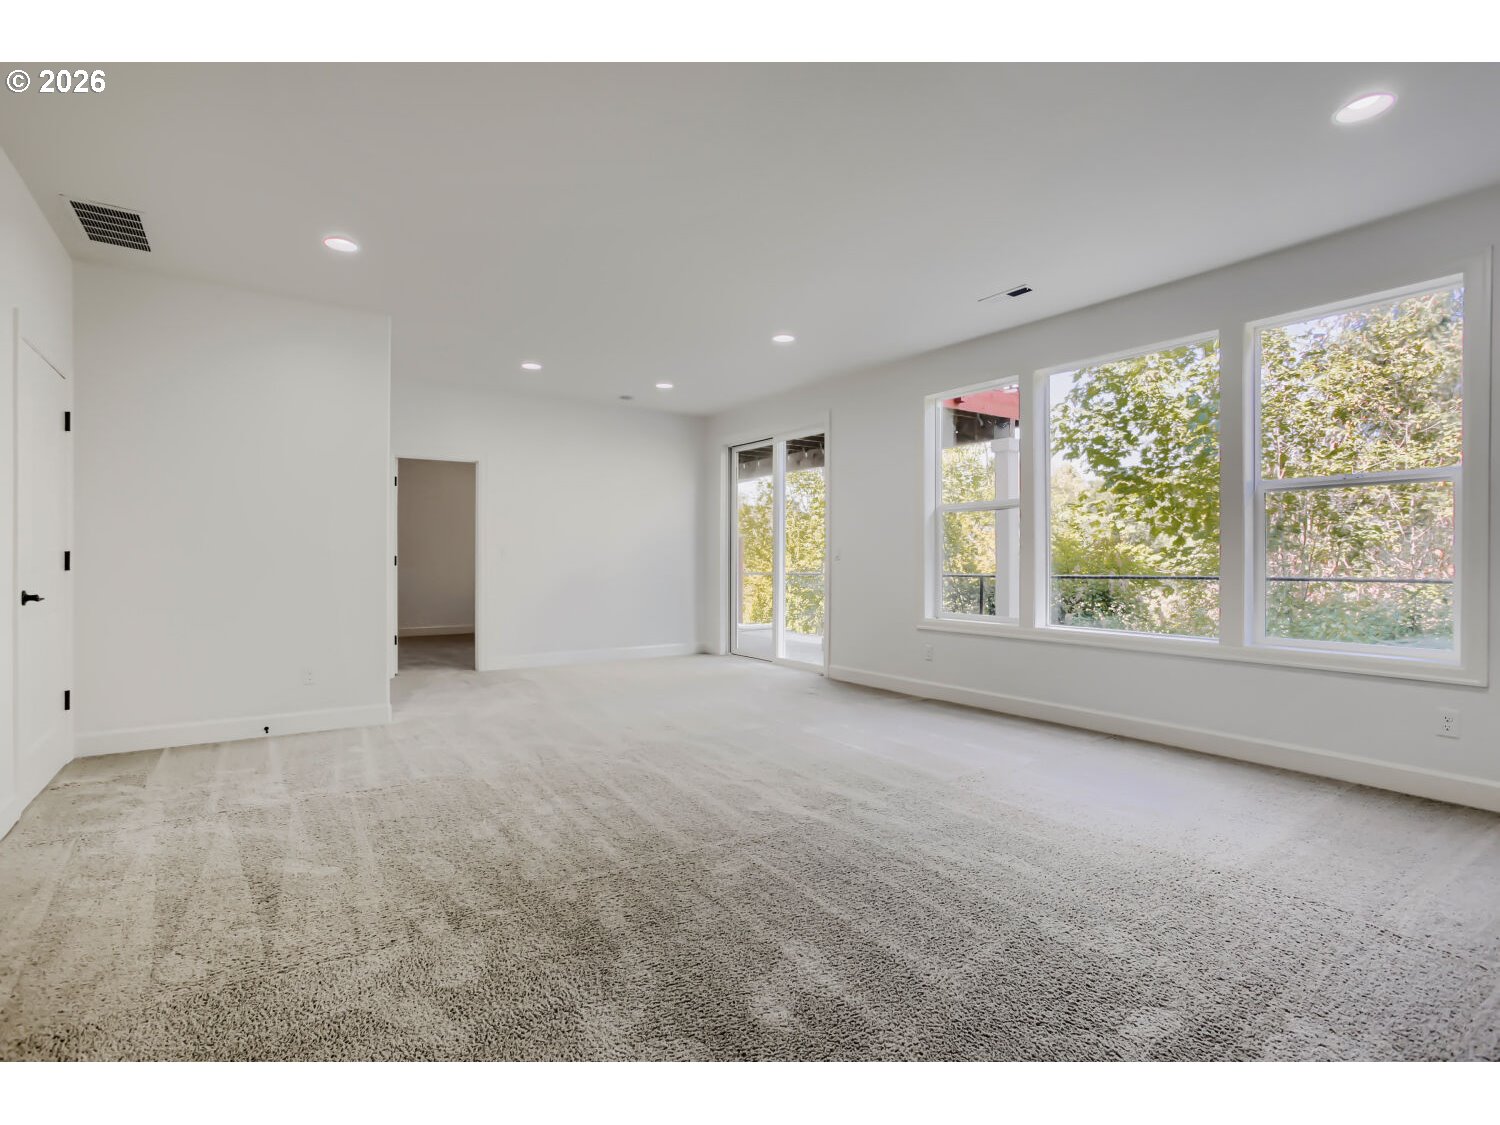
Vacant carpeted room with large windows overlooking leafy trees and a glass exterior door.
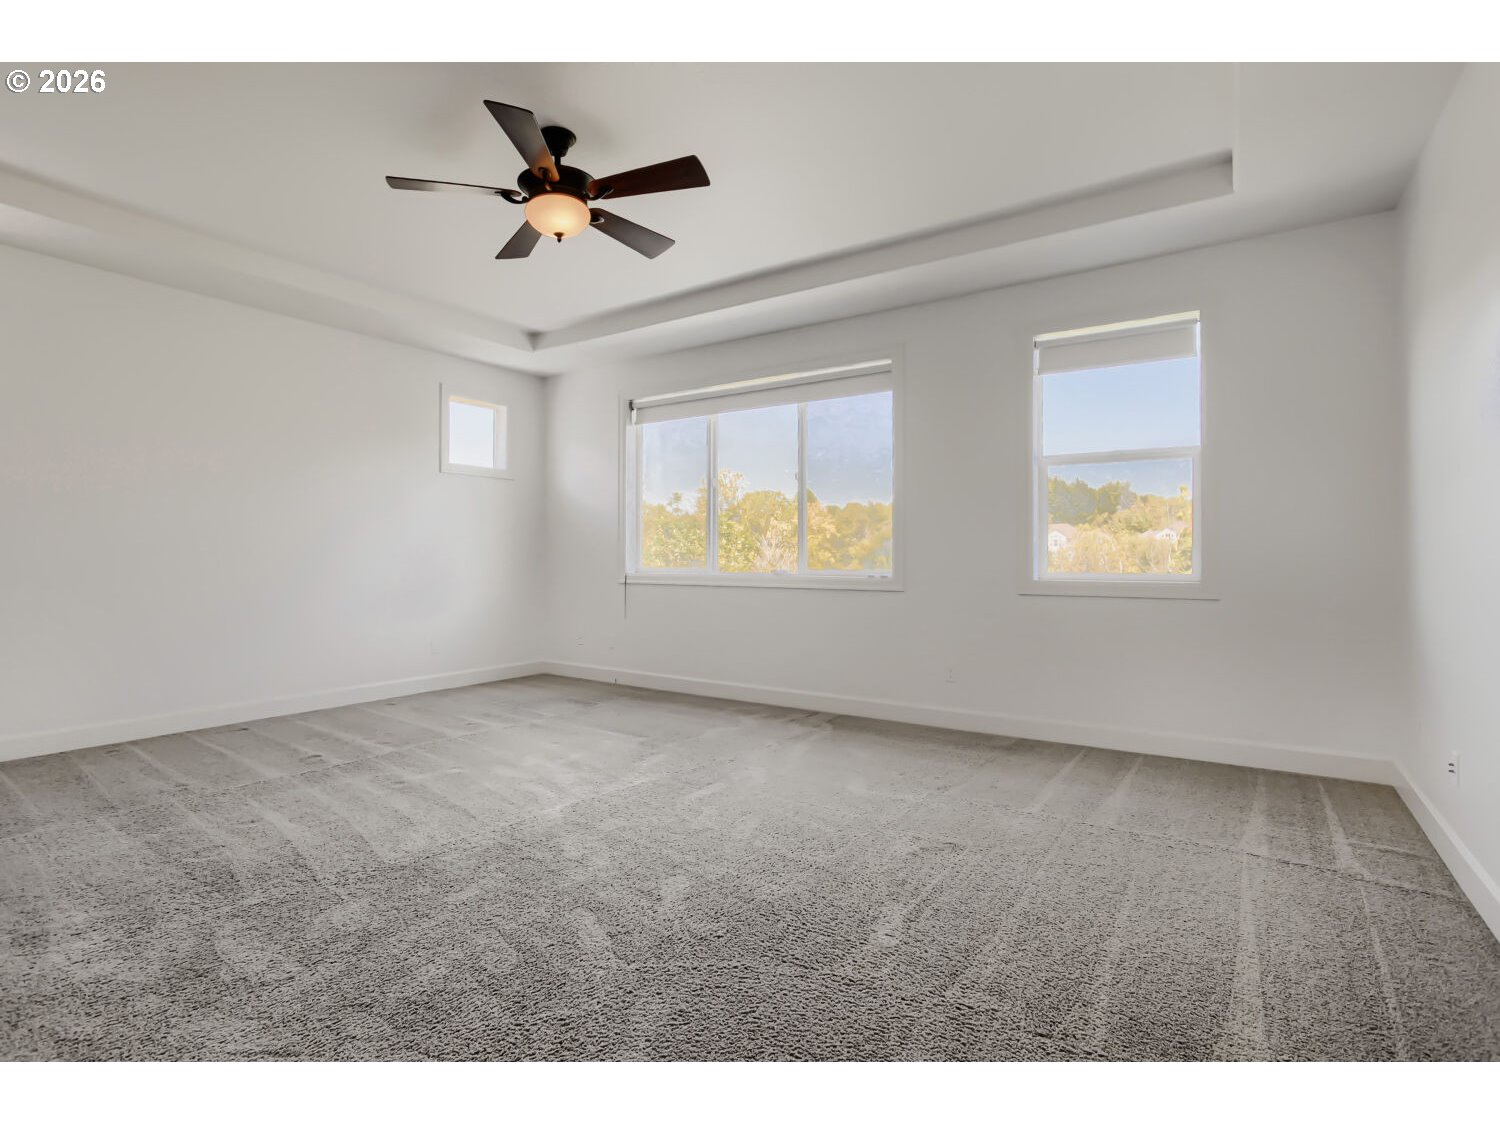
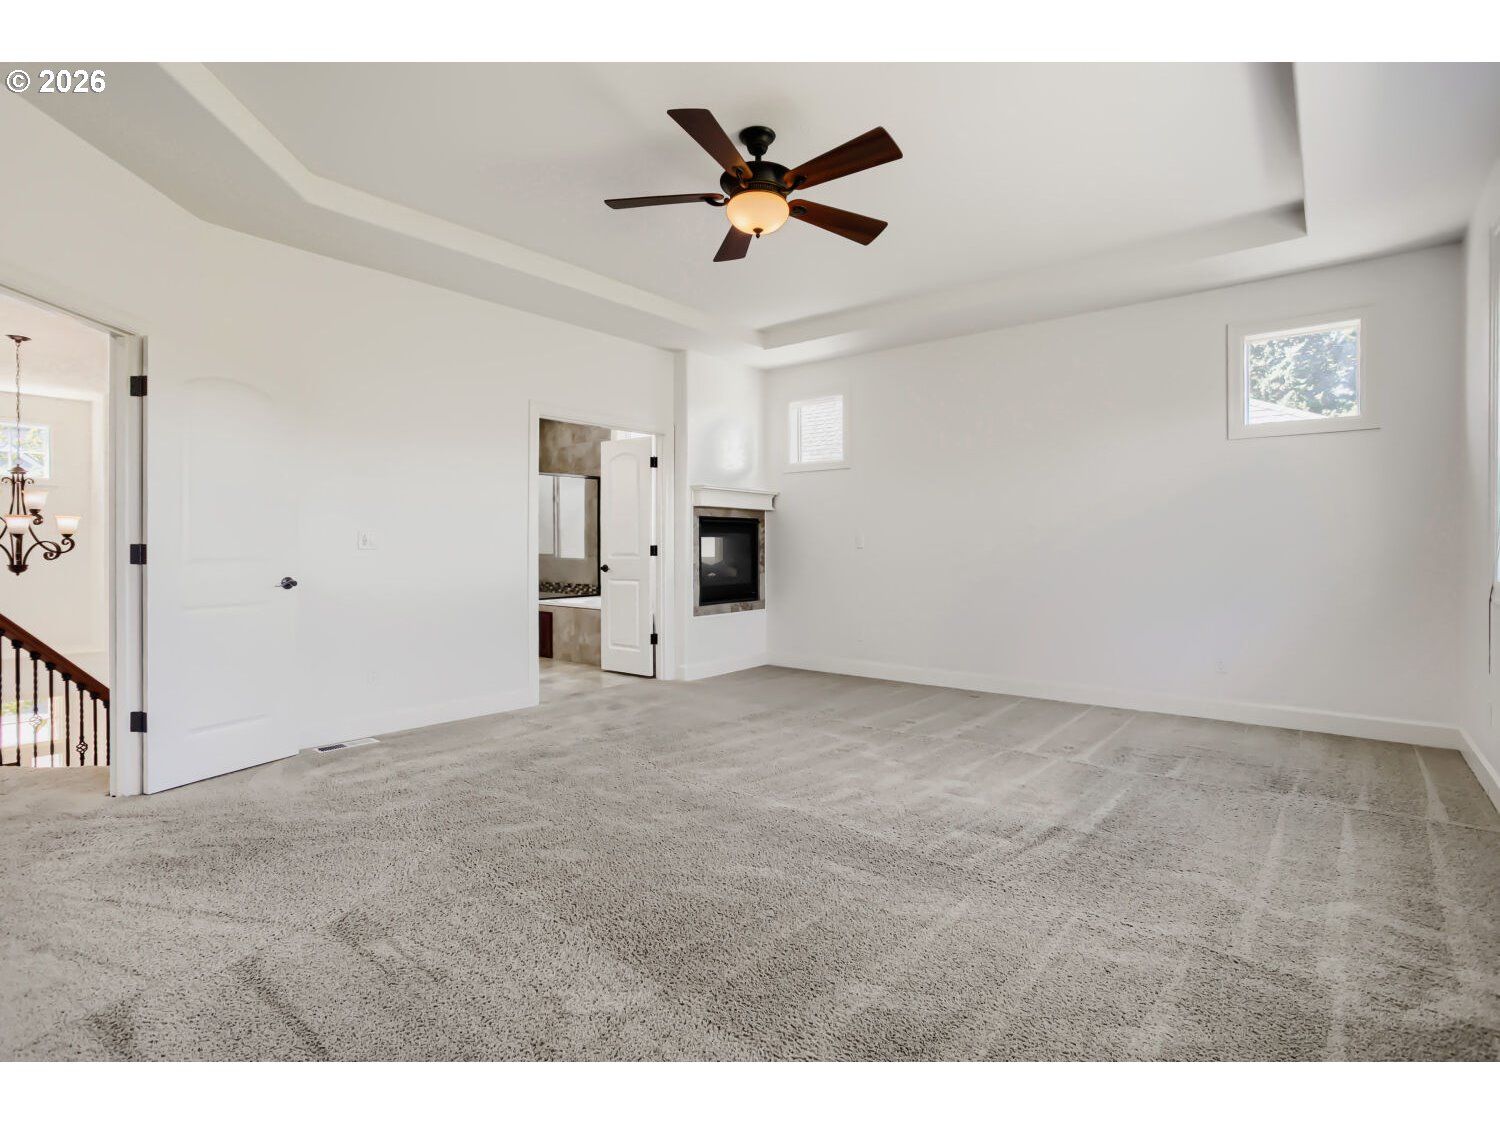
Empty carpeted bedroom with a ceiling fan, tray ceiling, and three windows.
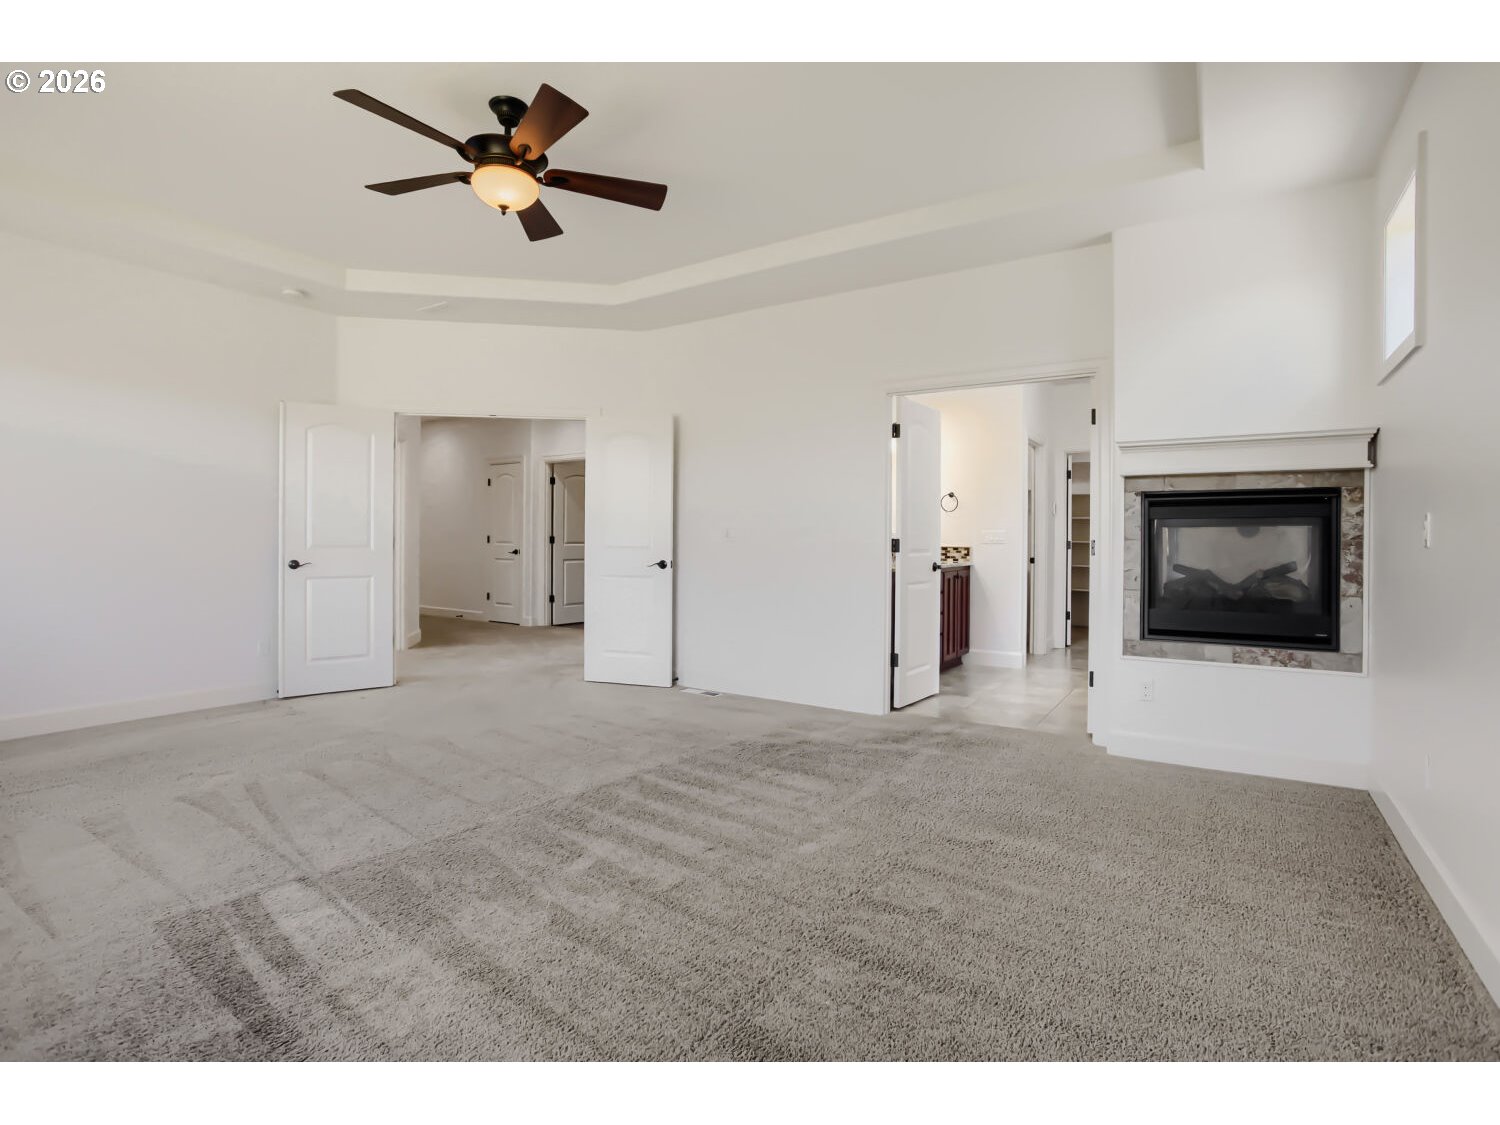
Empty carpeted bedroom with a tray ceiling, ceiling fan, and built-in fireplace.
Unfurnished living room with a stone-surround fireplace, light carpet, and ceiling fan.
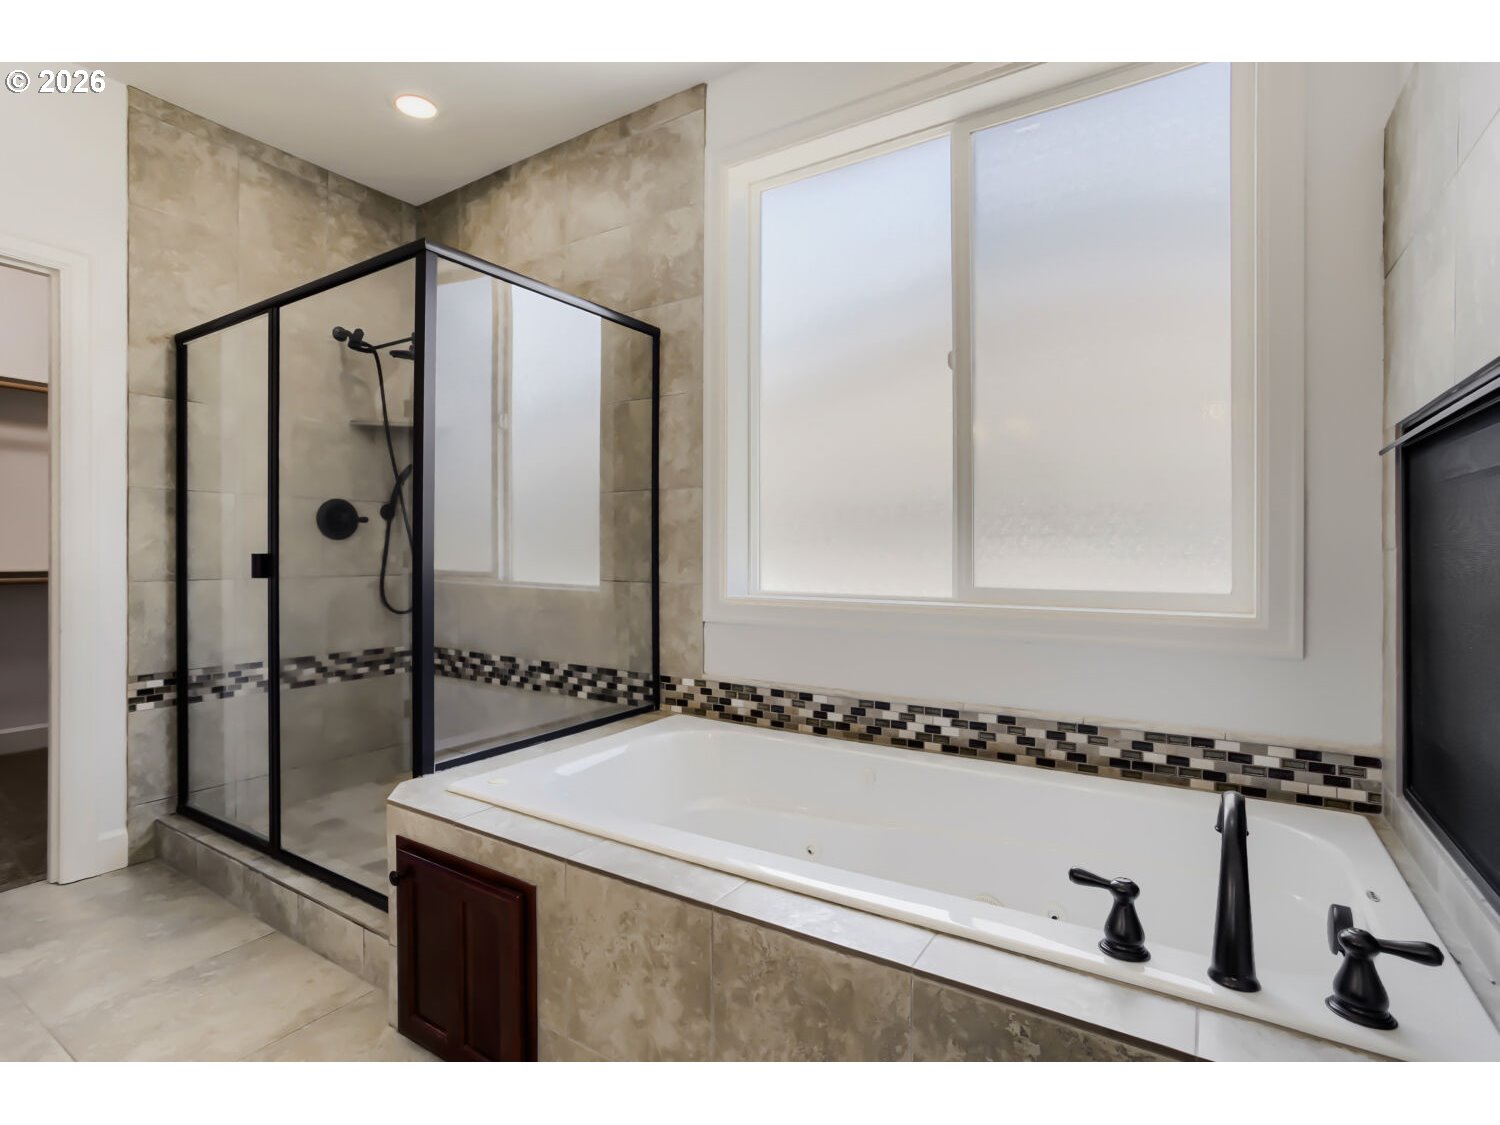
Bathroom with a built-in soaking tub, glass-enclosed shower, and frosted window.
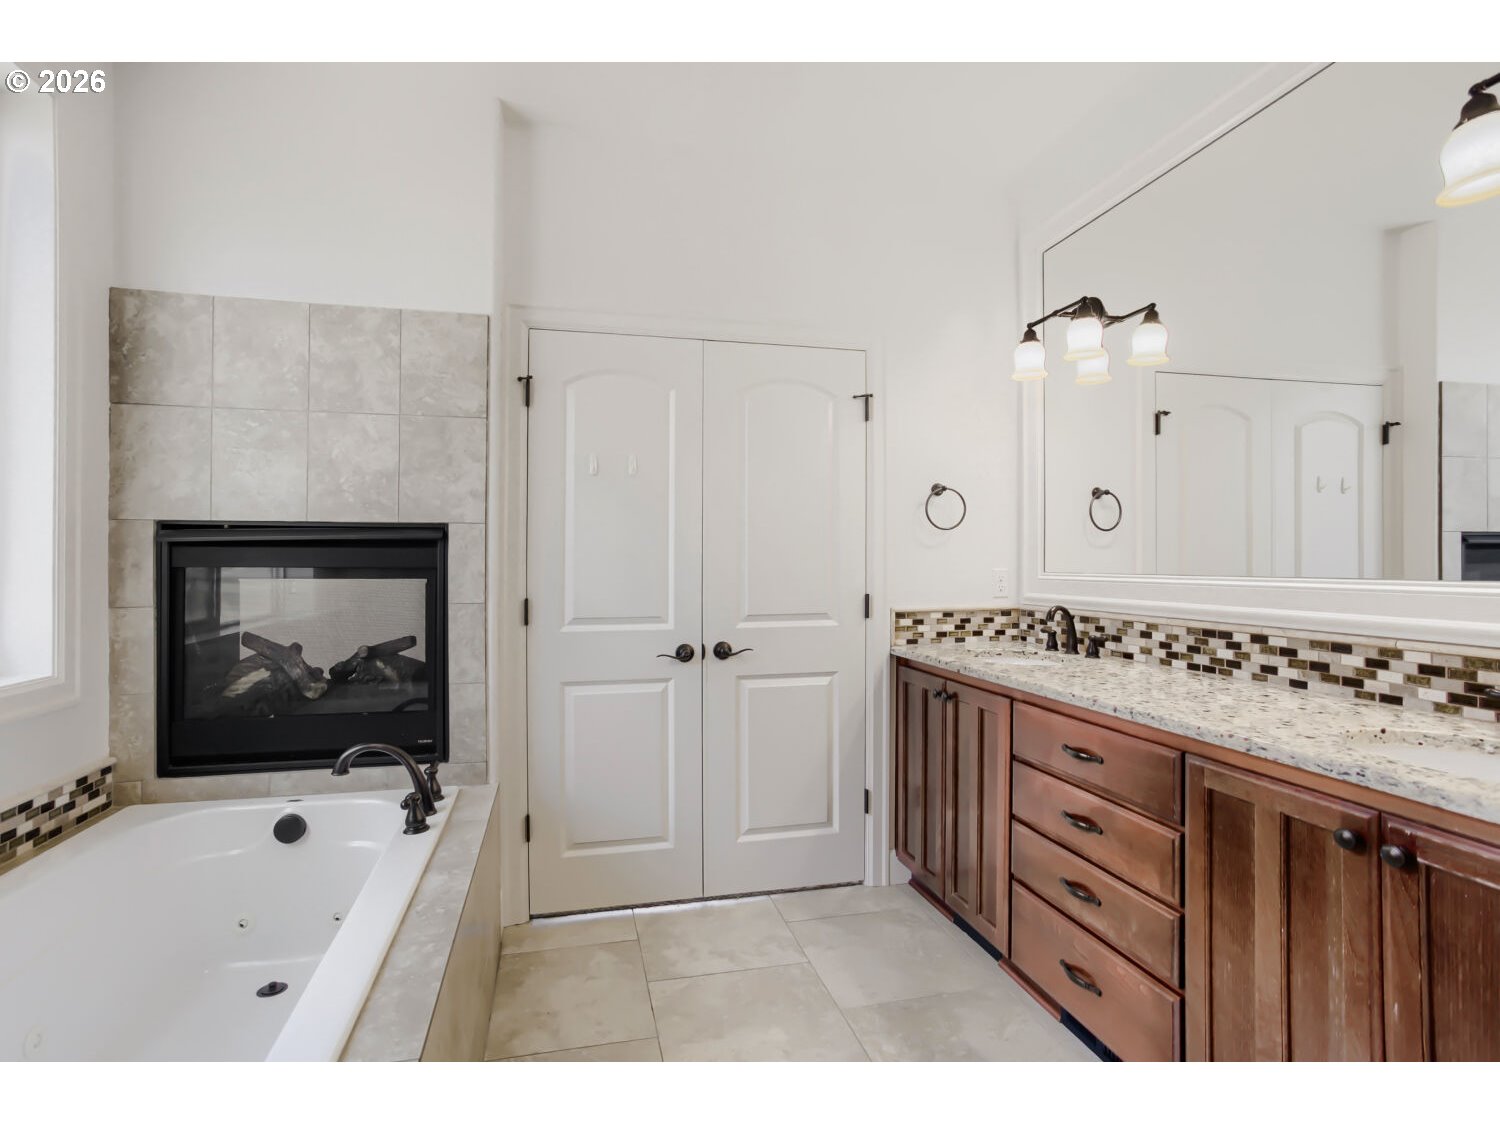
Bathroom with a soaking tub beside a tiled fireplace and a long wood vanity.
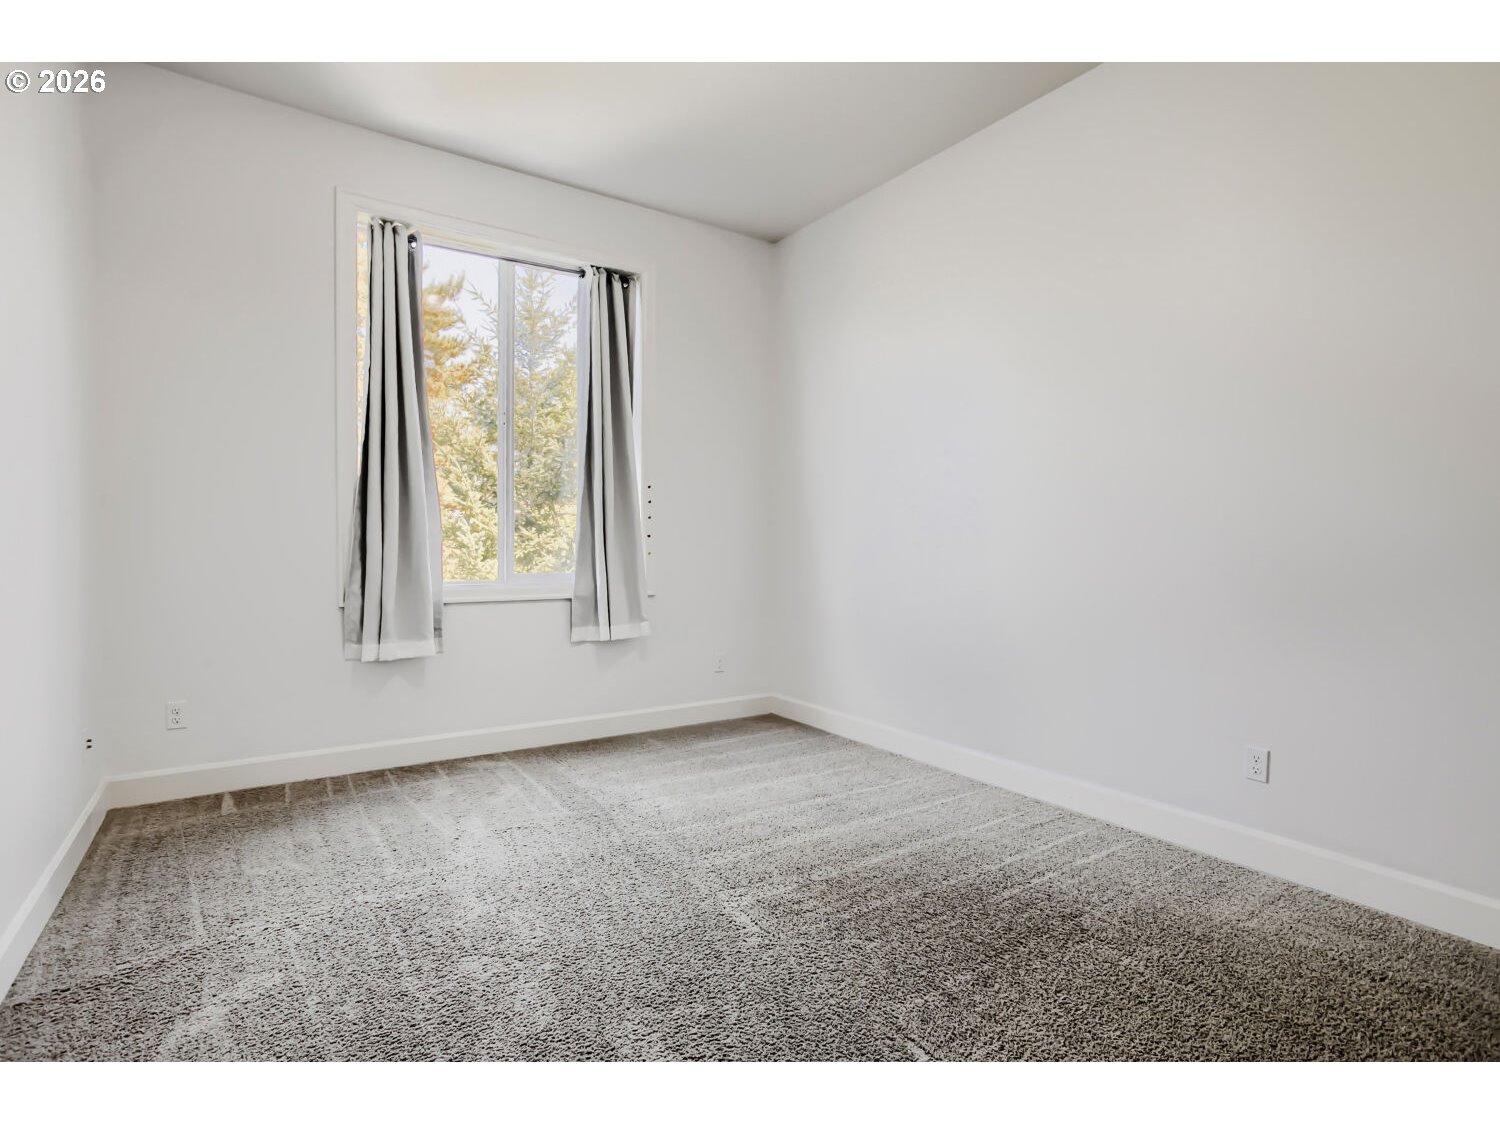
Empty bedroom with beige carpet and a curtained window overlooking trees.
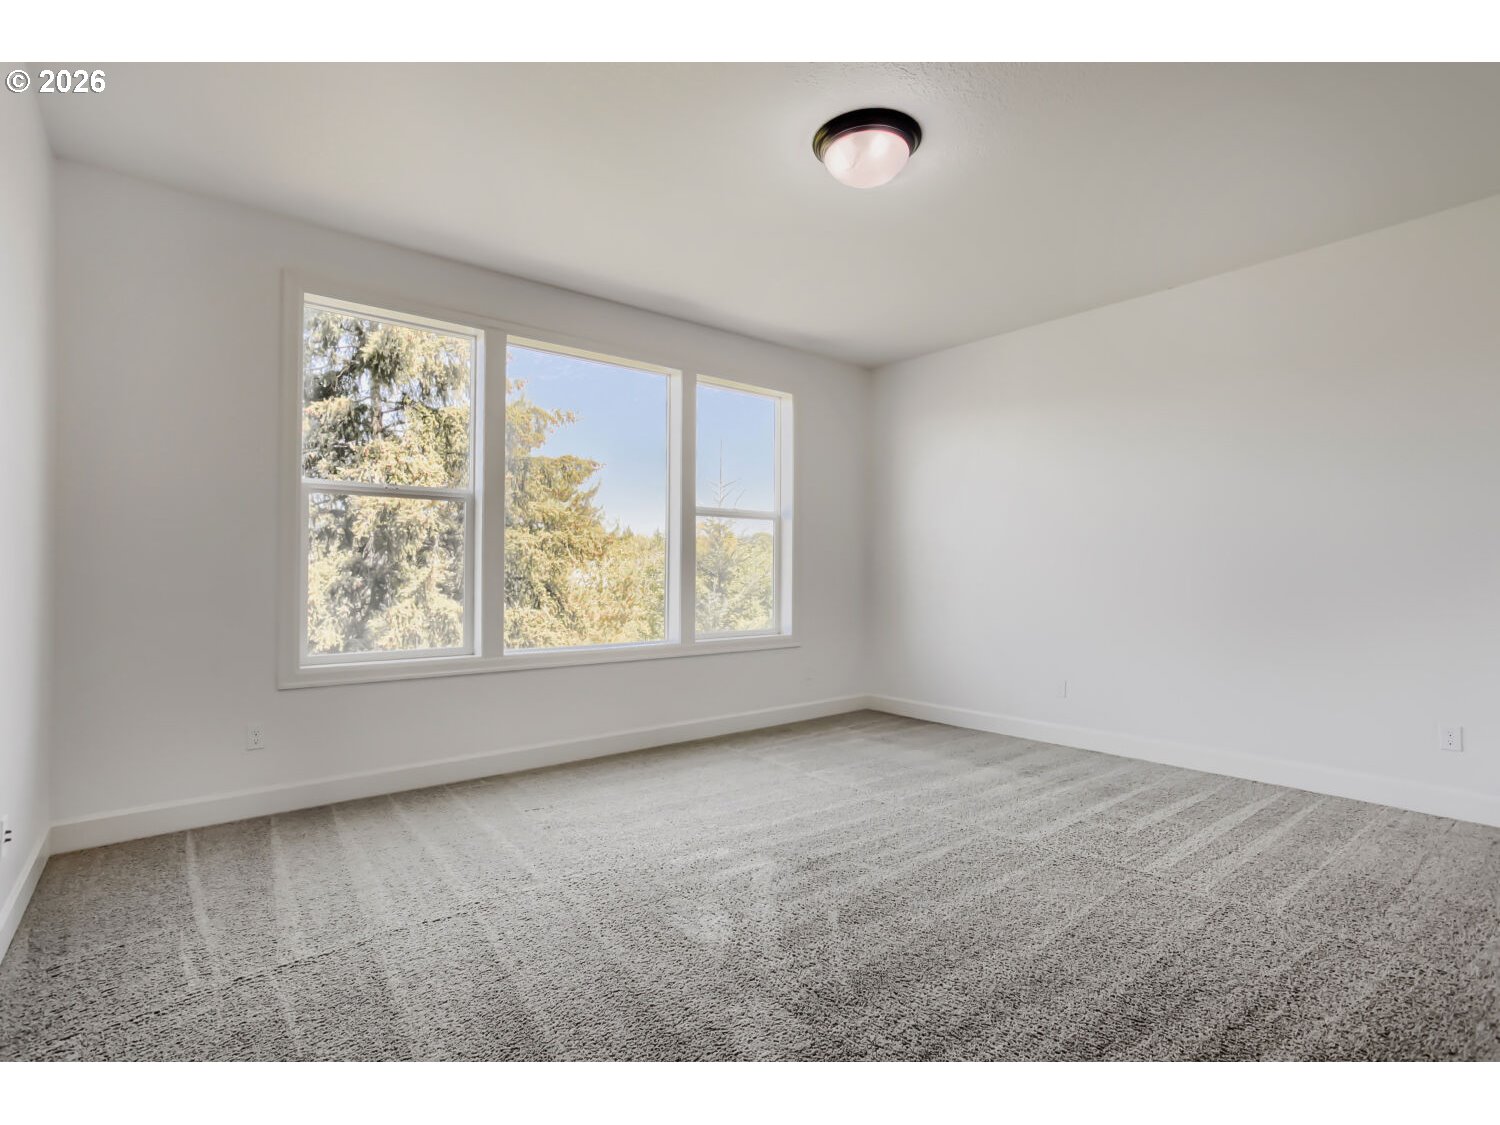
Empty carpeted room with three large windows overlooking evergreen trees.
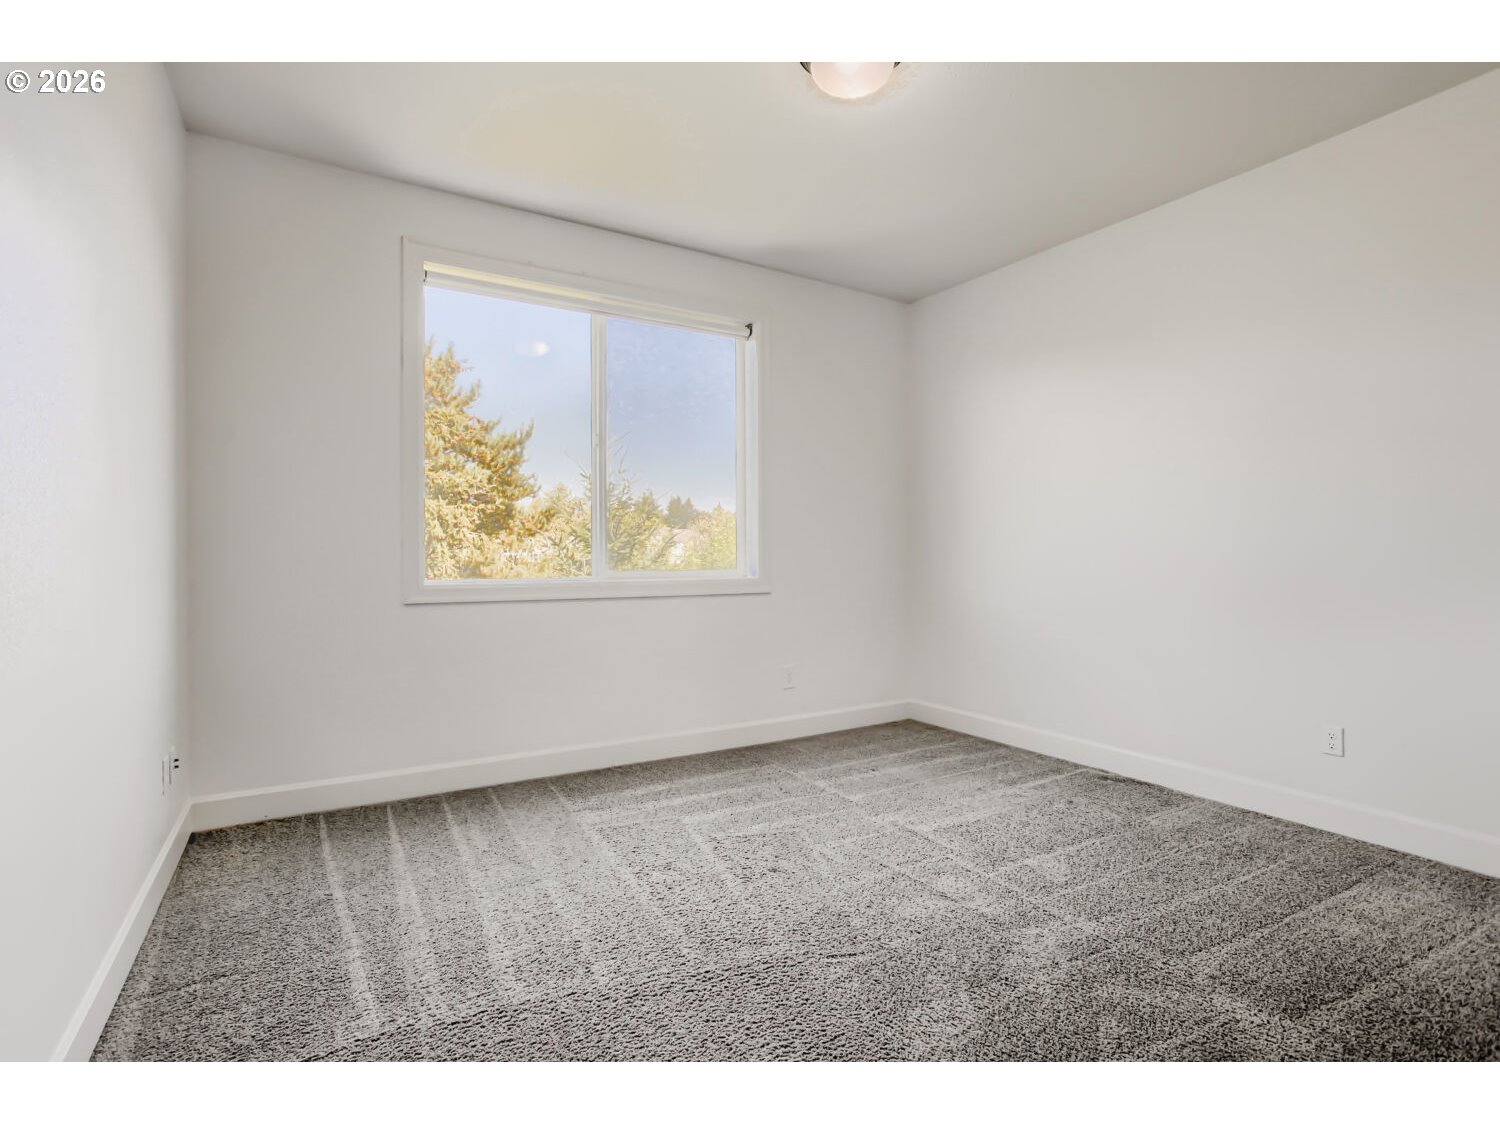
Empty carpeted room with white walls and a large window overlooking trees.
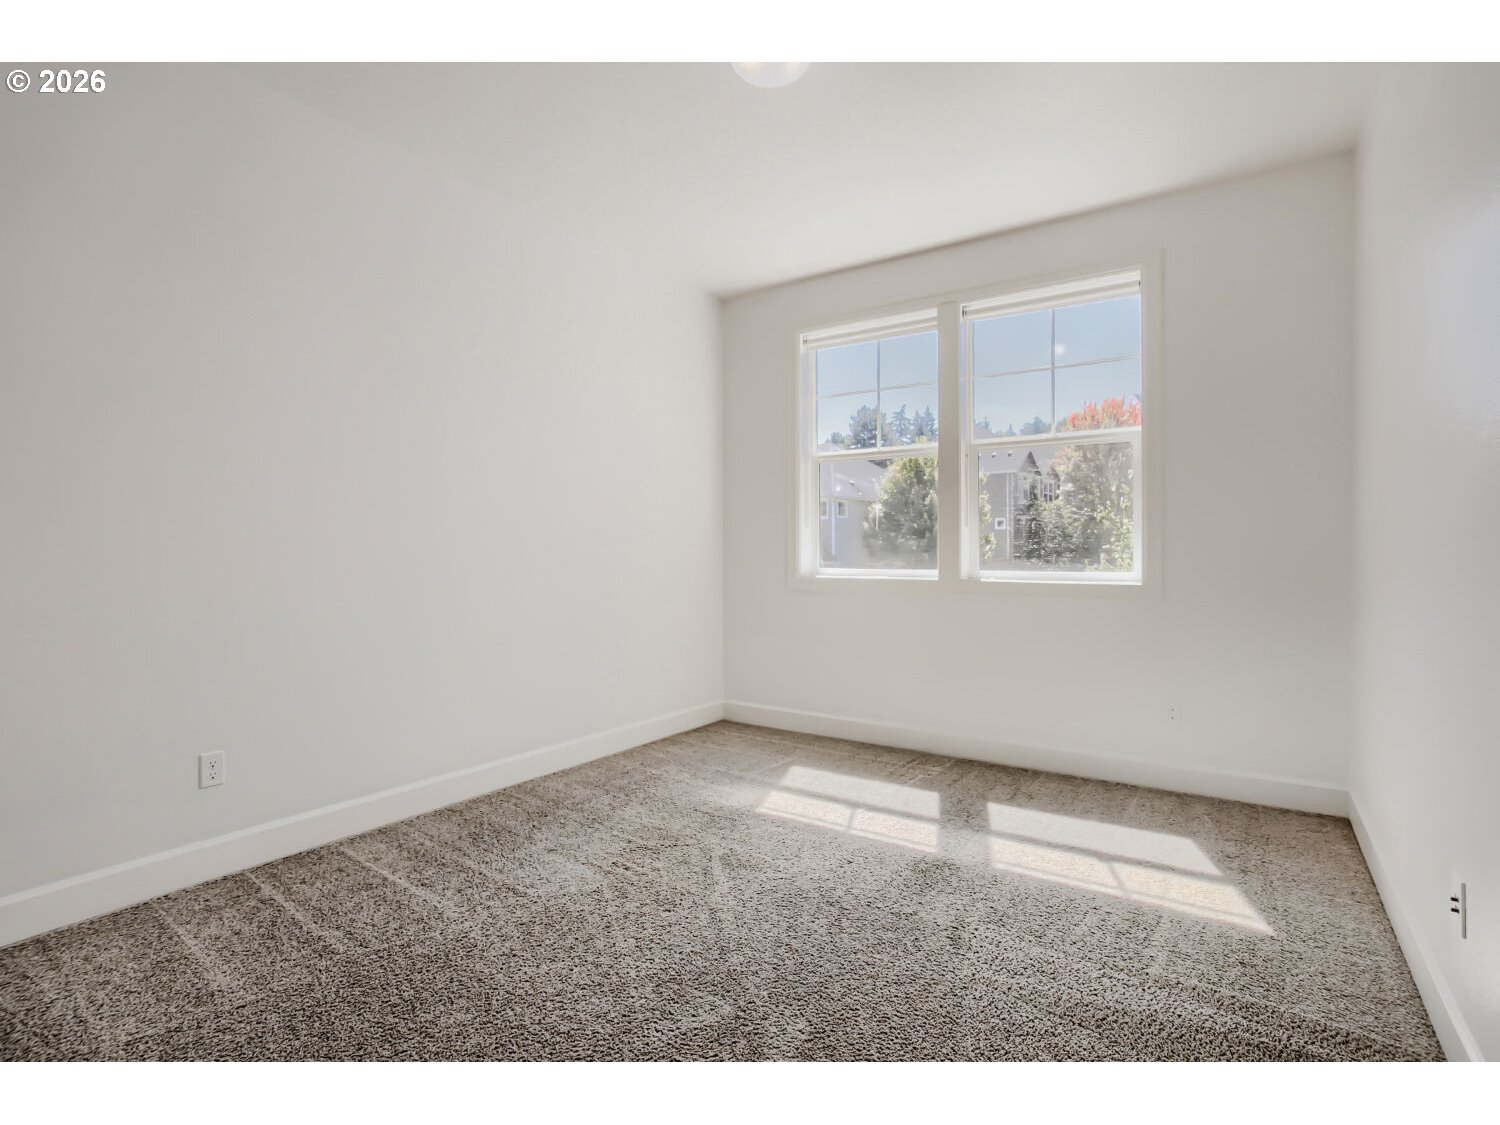
Empty carpeted bedroom with two windows and sunlight across the floor.
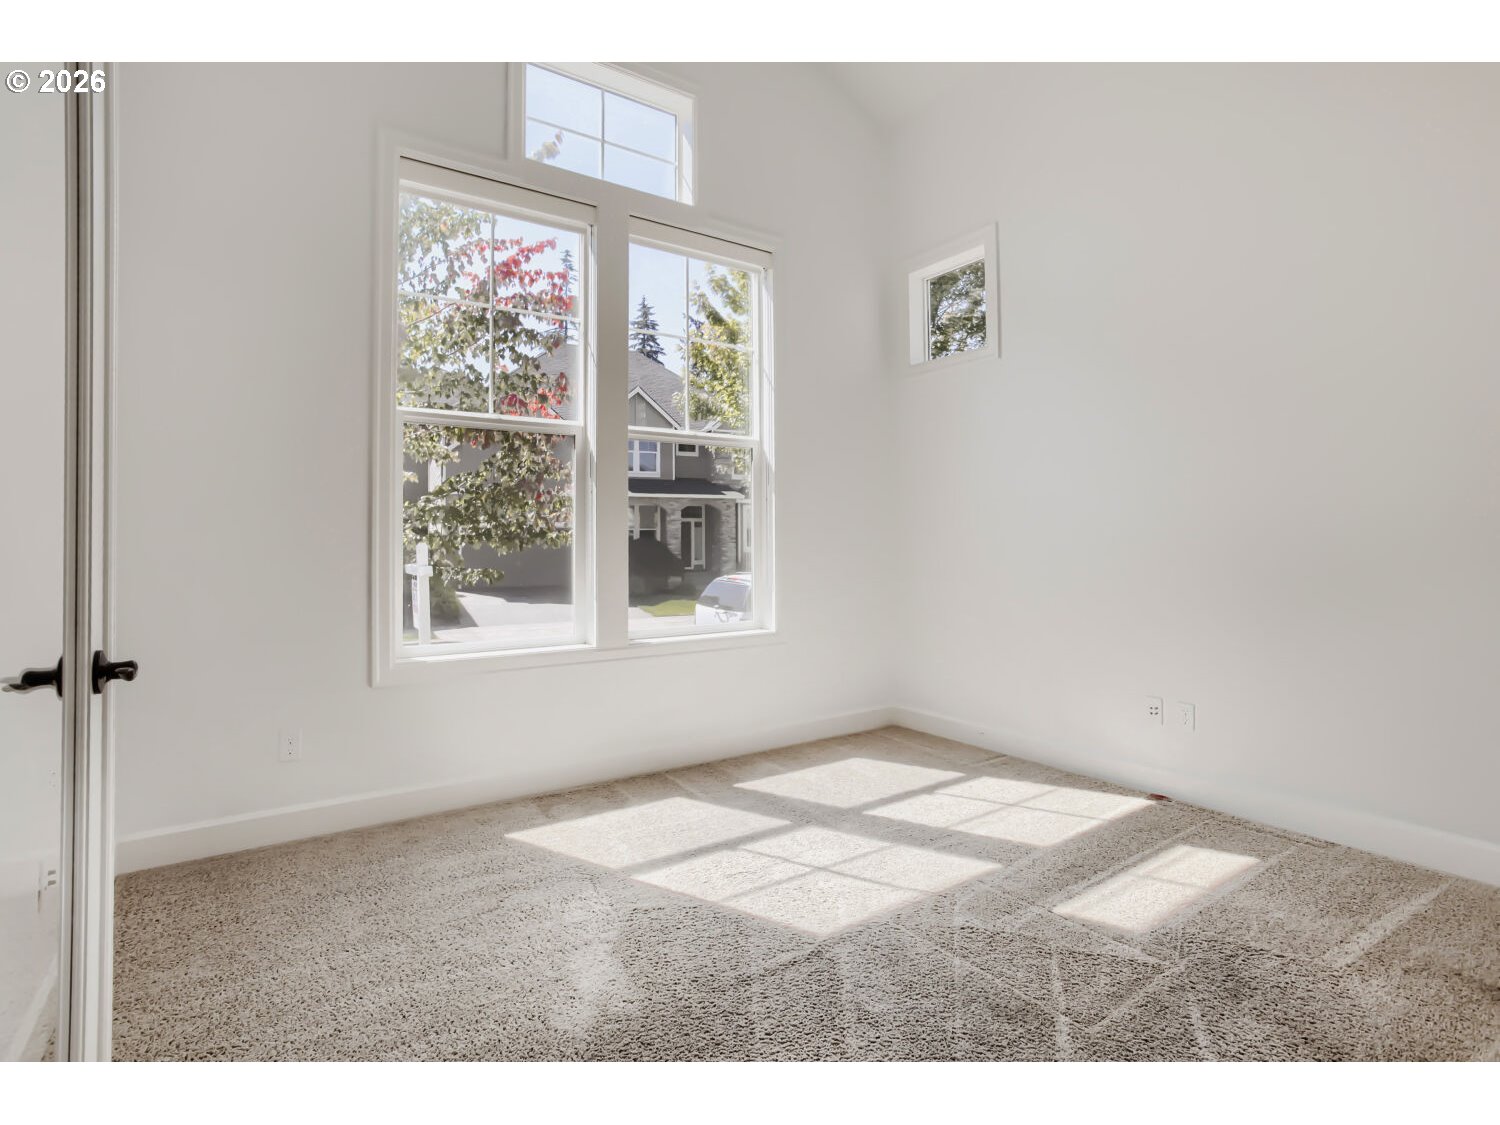
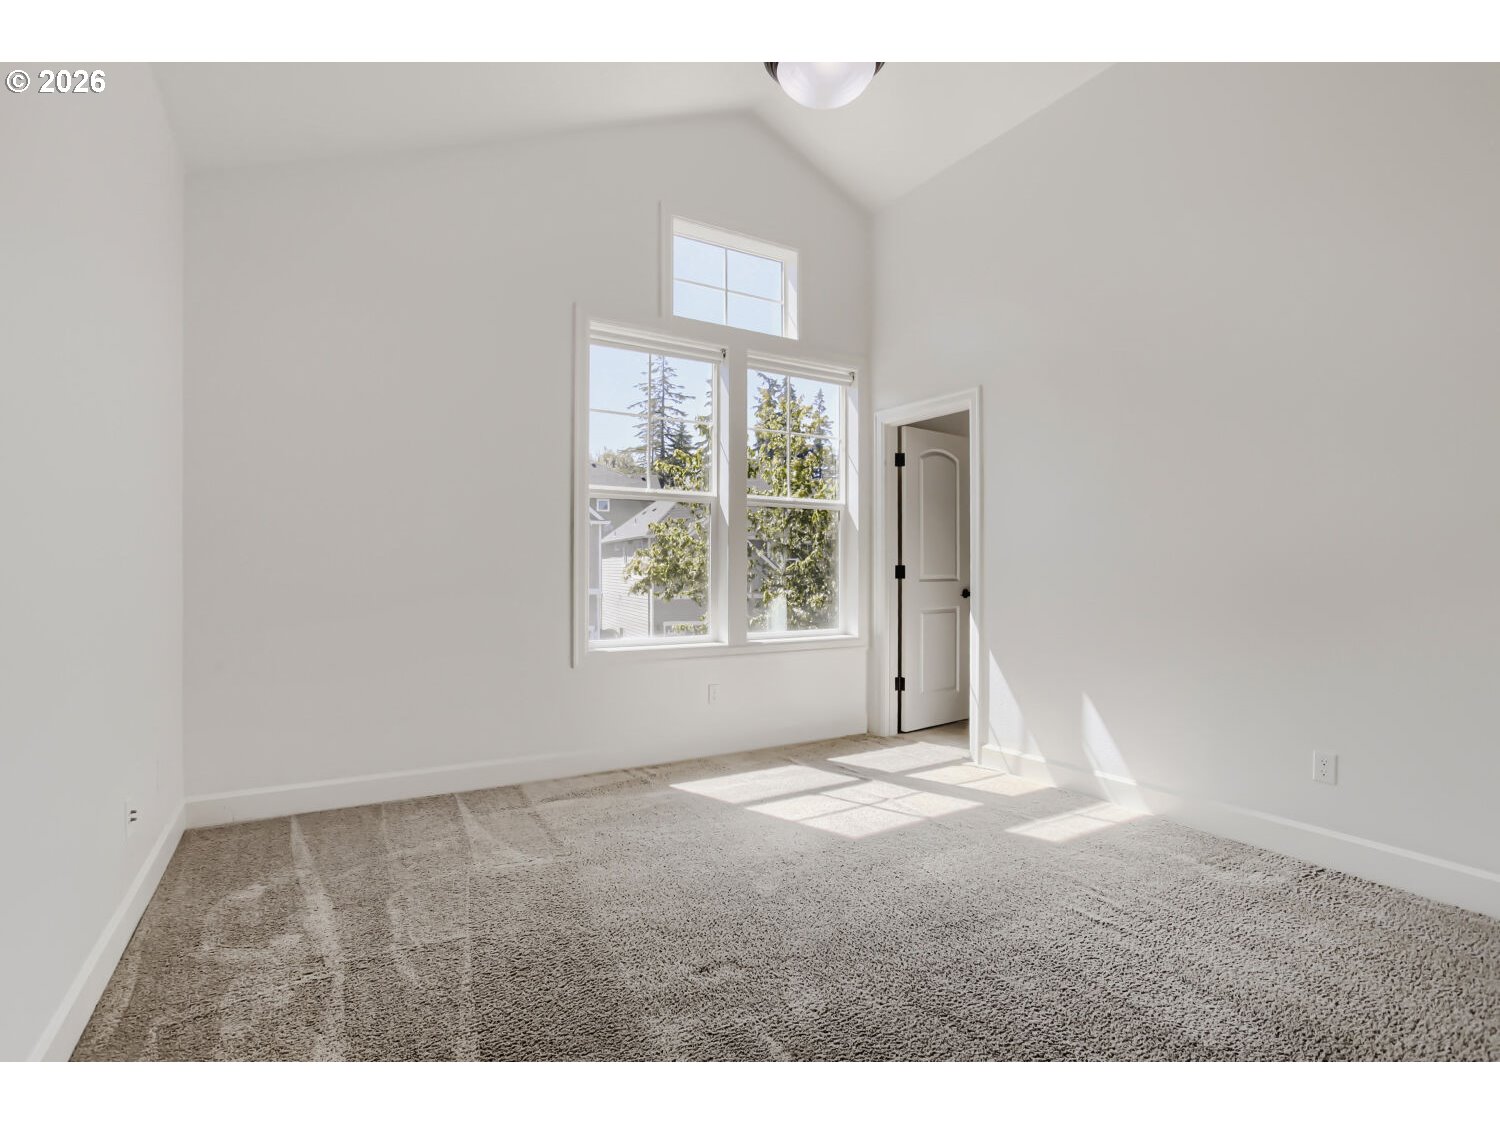
Empty carpeted bedroom with a vaulted ceiling and tall sunlit windows.
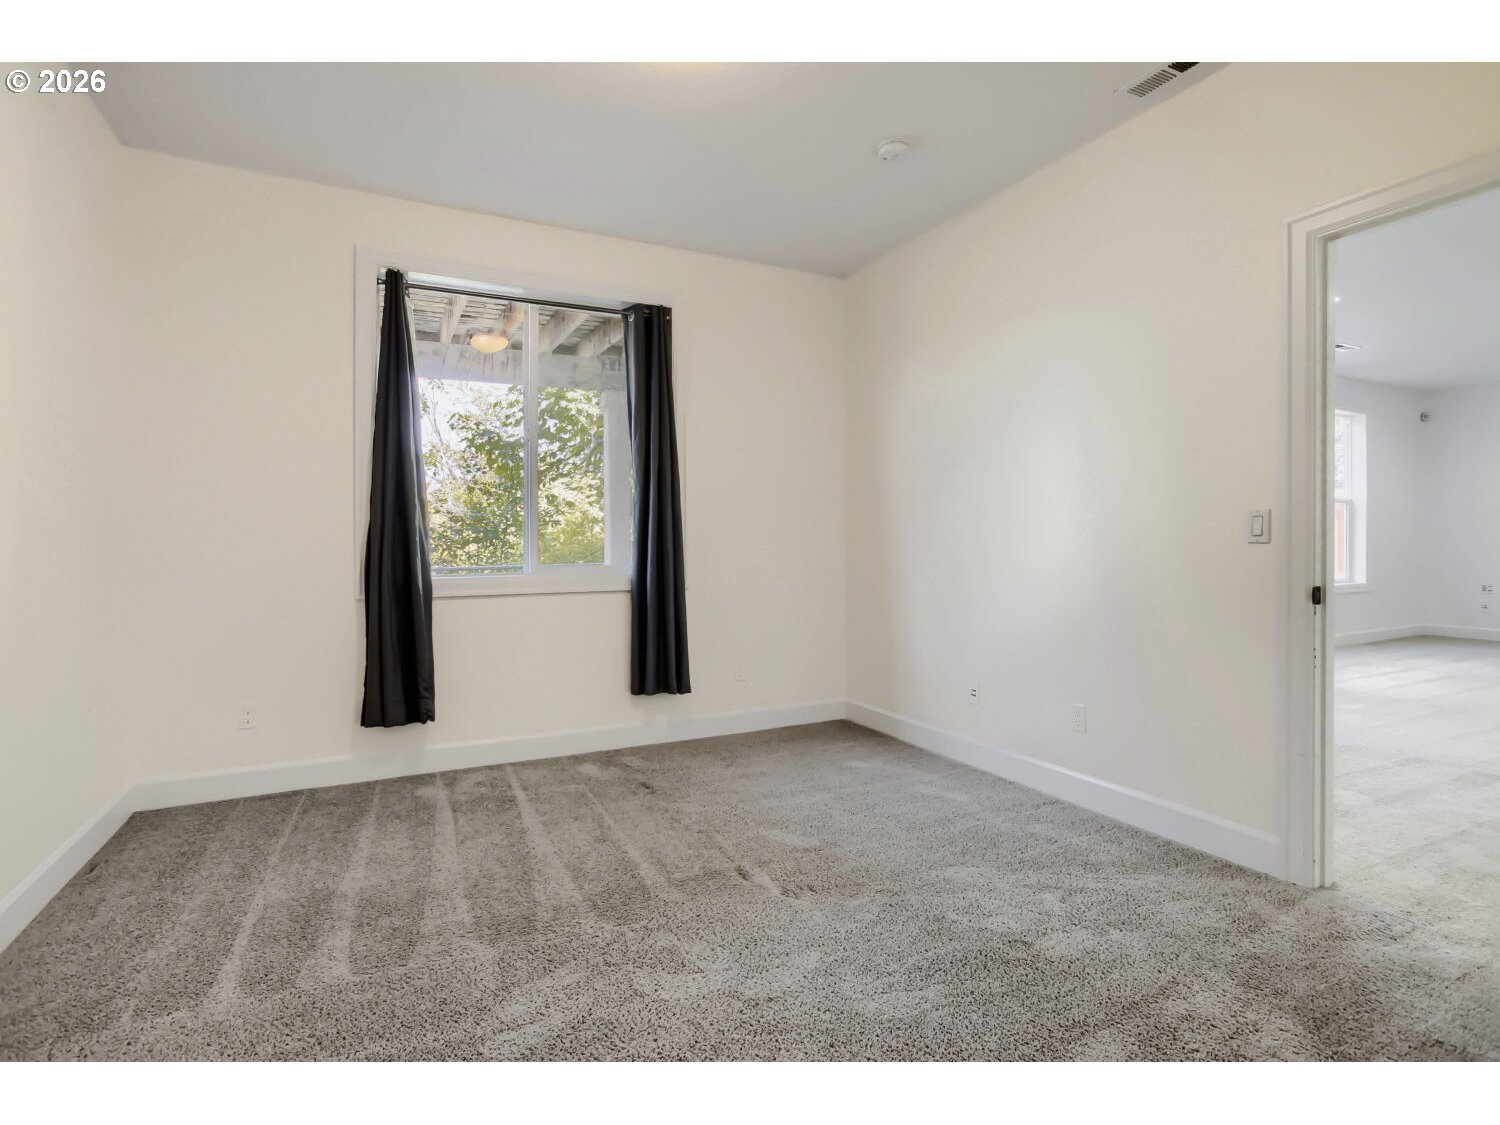
Empty carpeted room with a window framed by dark curtains and an open doorway.
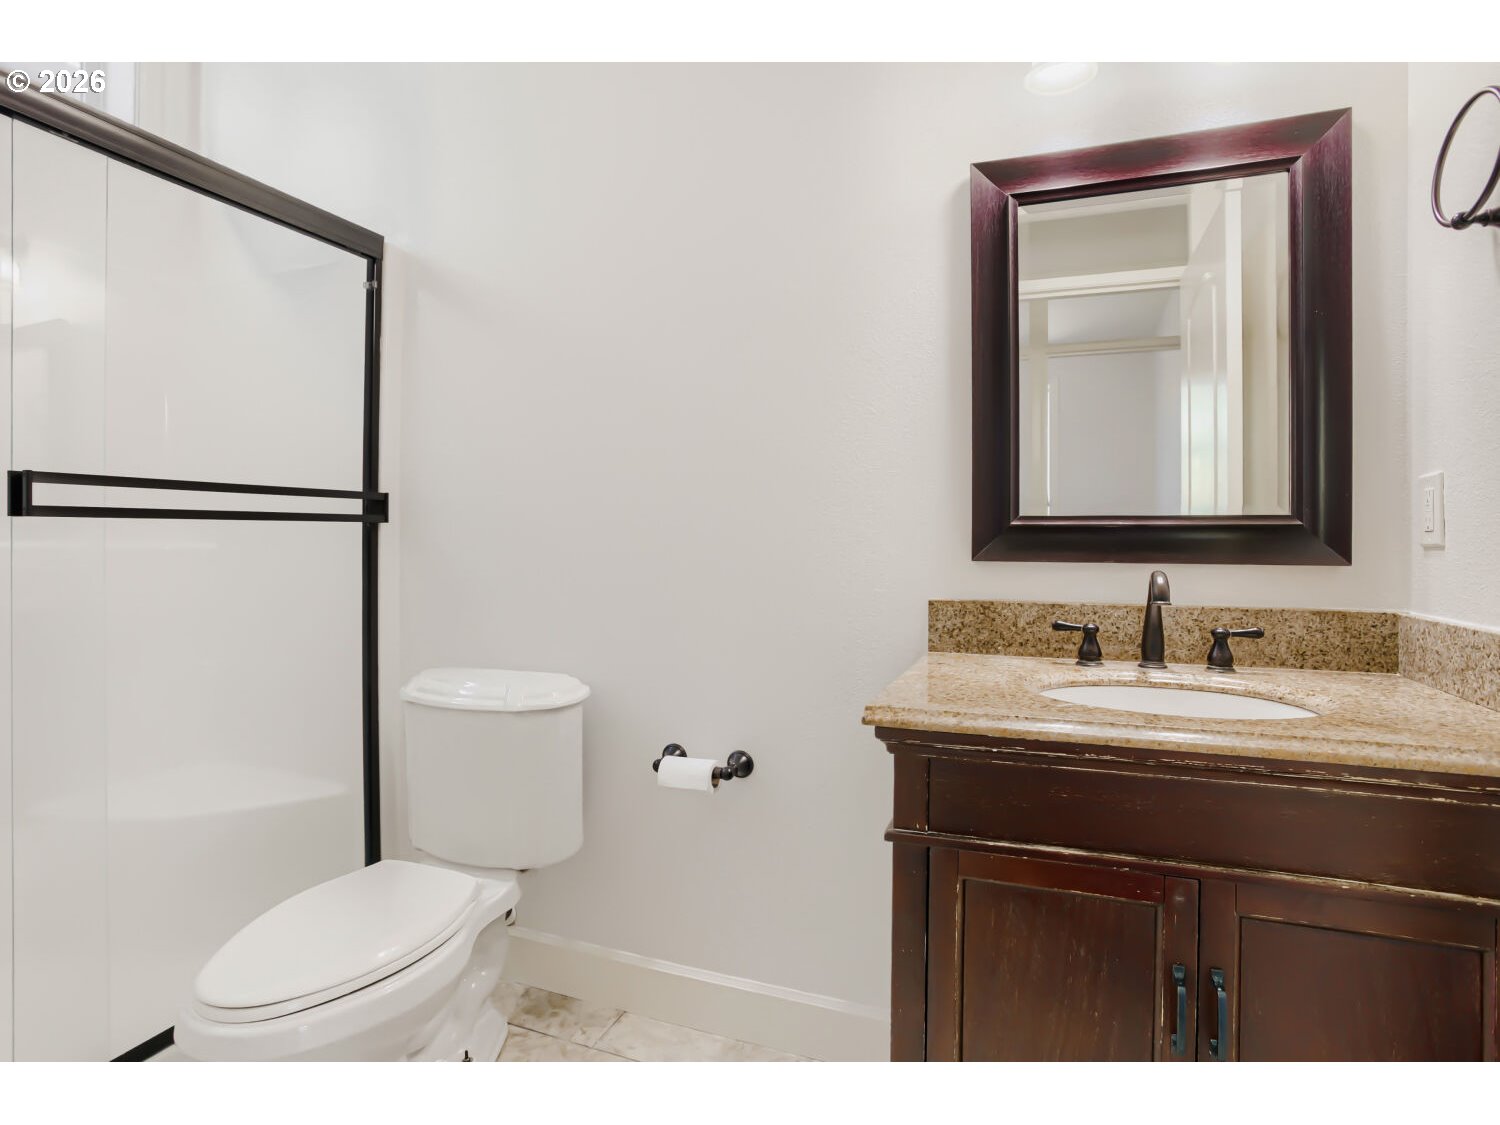
Bathroom with glass shower, white toilet, and dark wood vanity with tan stone countertop.
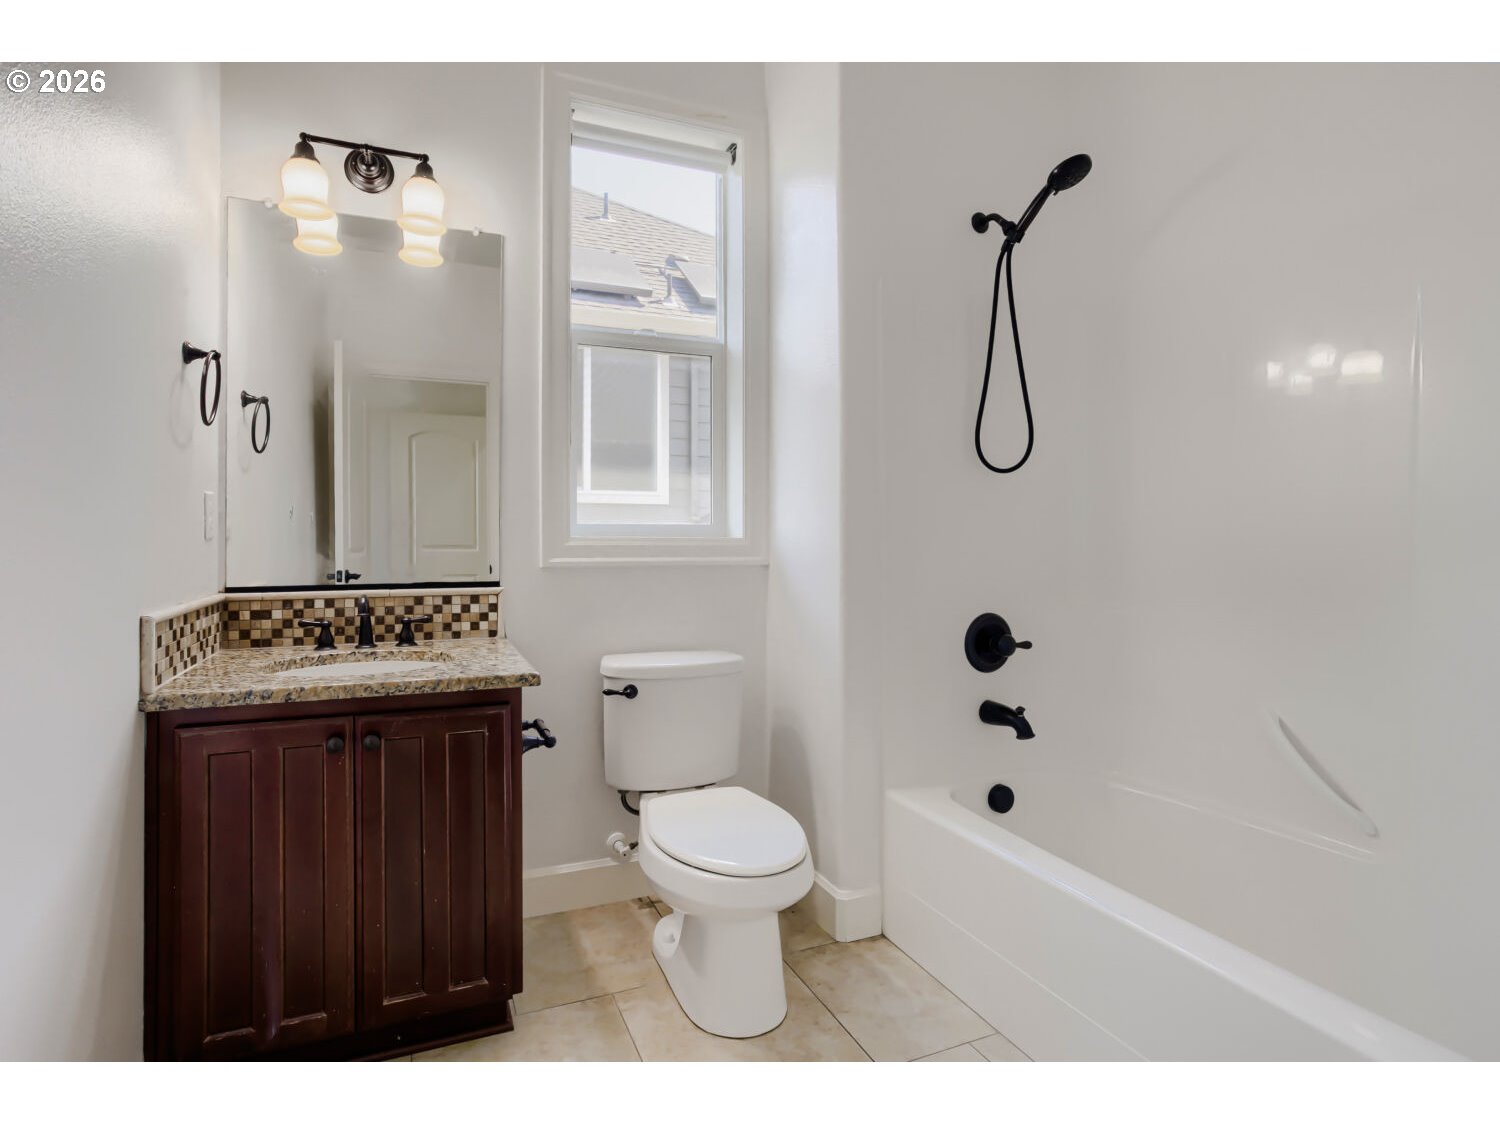
Bathroom with a dark wood vanity, mosaic backsplash, and white bathtub with black fixtures.
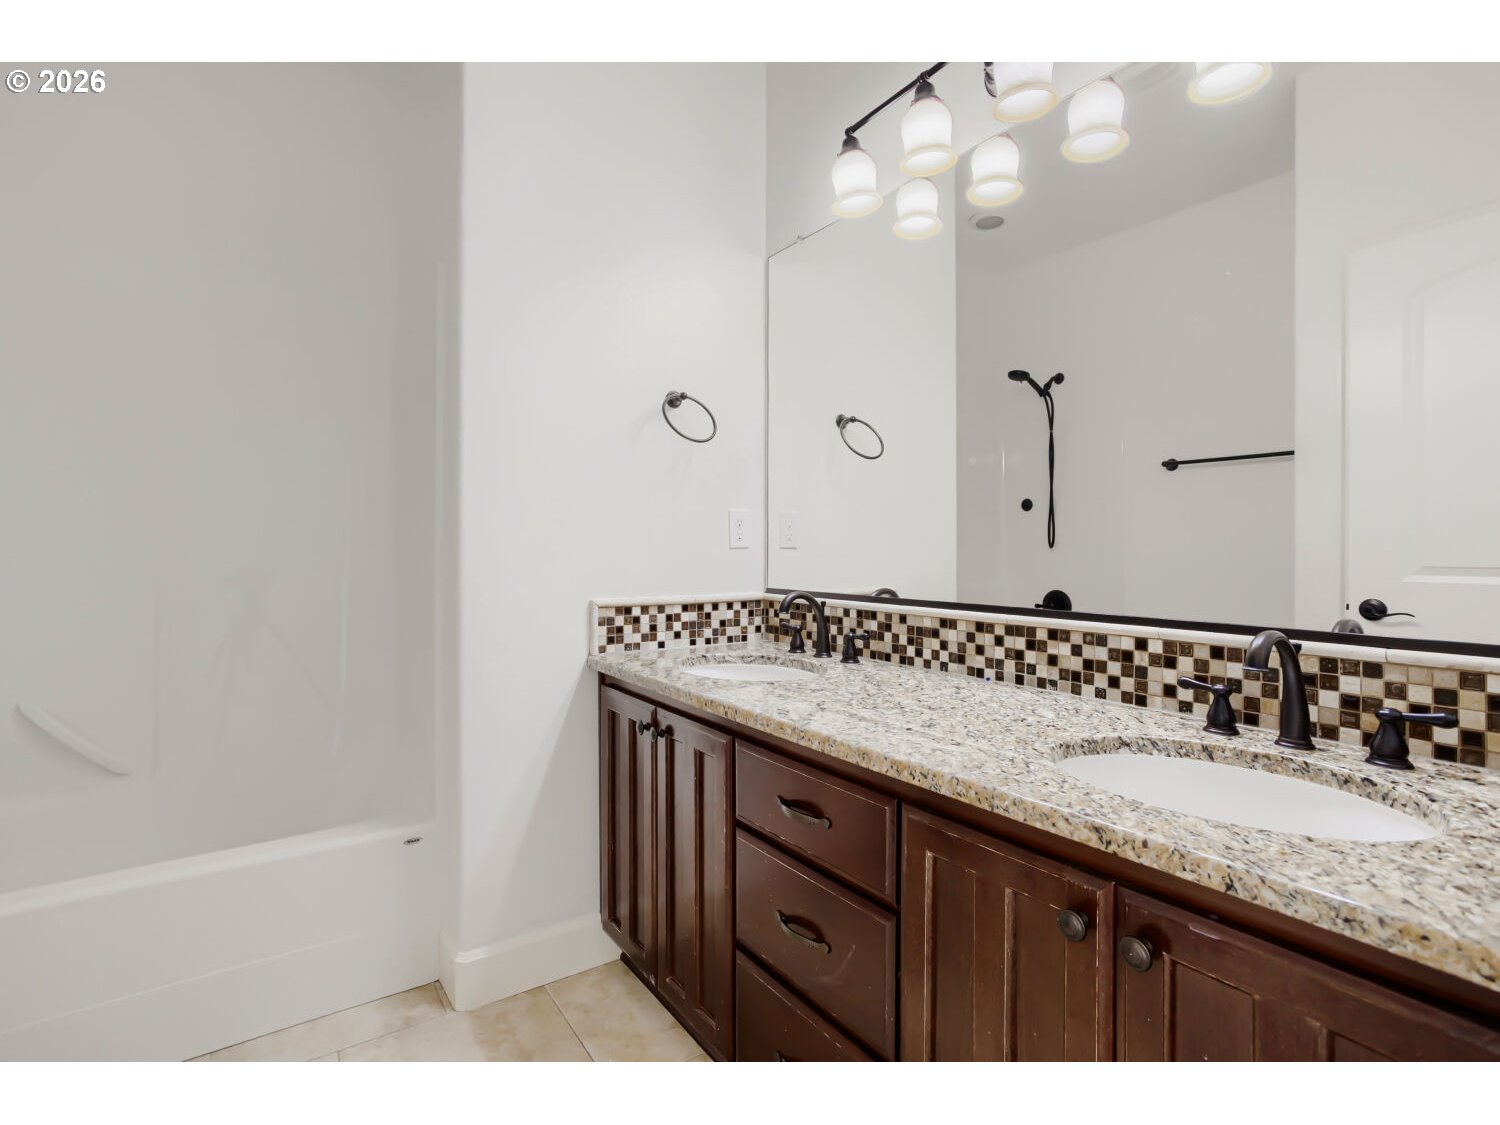
Bathroom with double-sink vanity, granite countertop, mosaic backsplash, and bathtub.
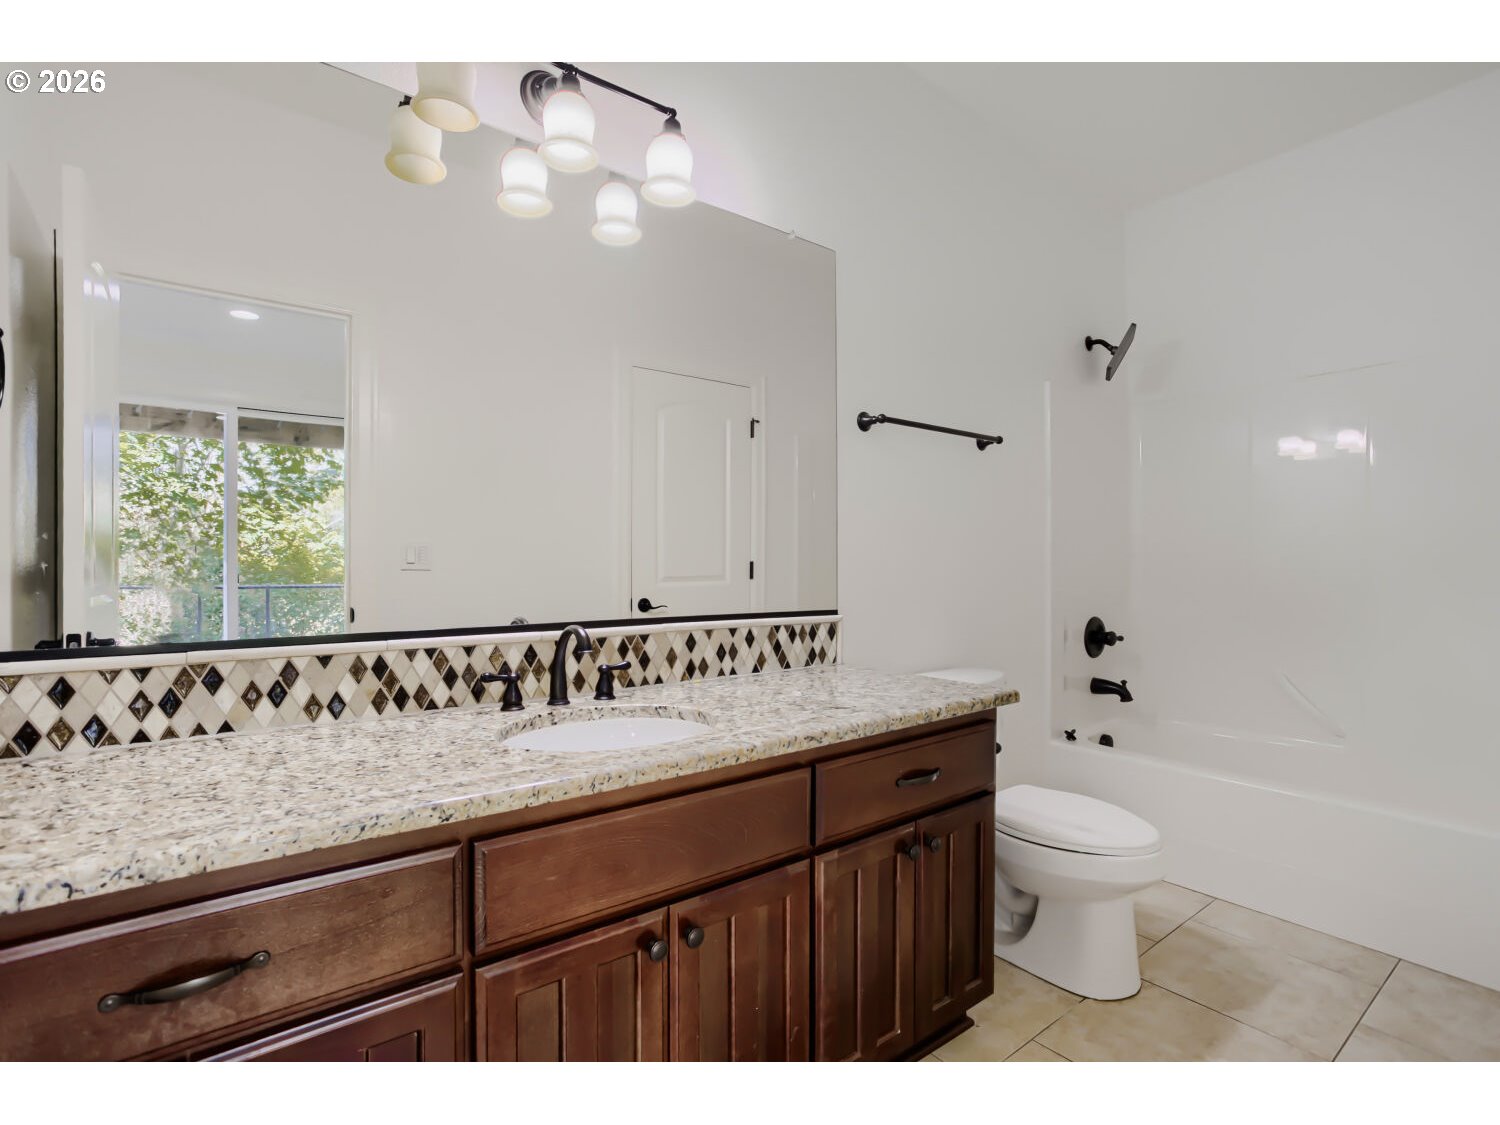
Bathroom with a dark wood vanity, stone countertop, diamond-pattern backsplash, and white tub-shower.
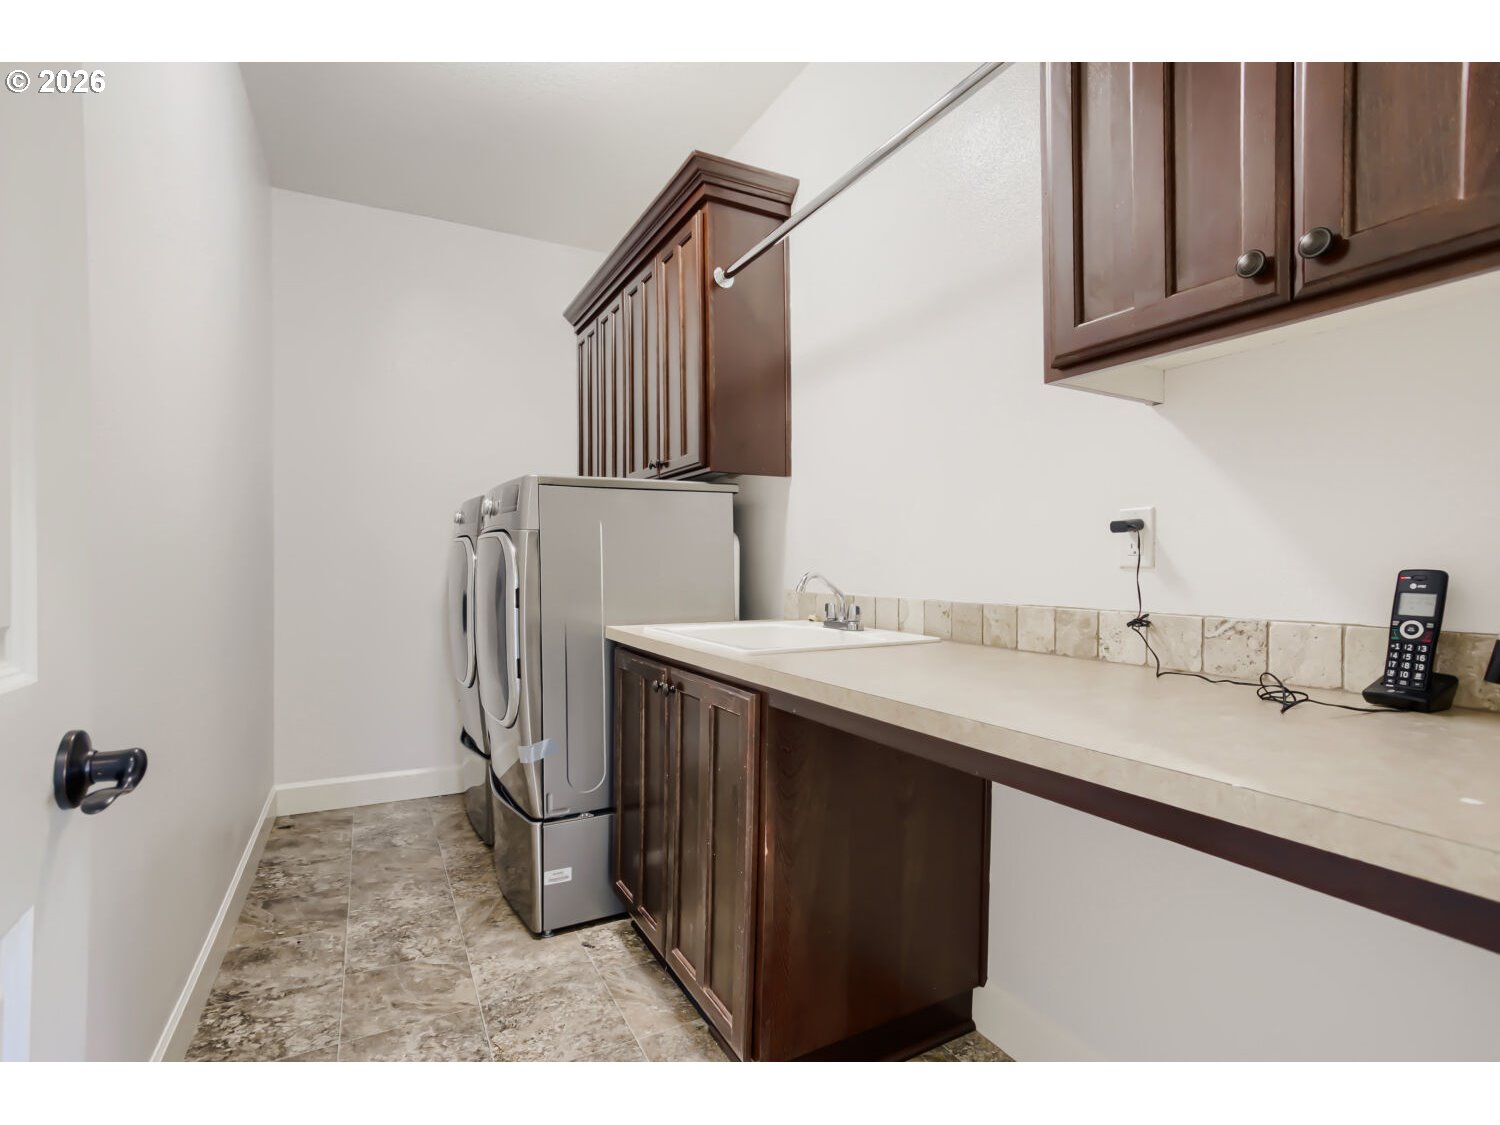
Laundry room with washer and dryer, dark wood cabinets, and a utility sink.
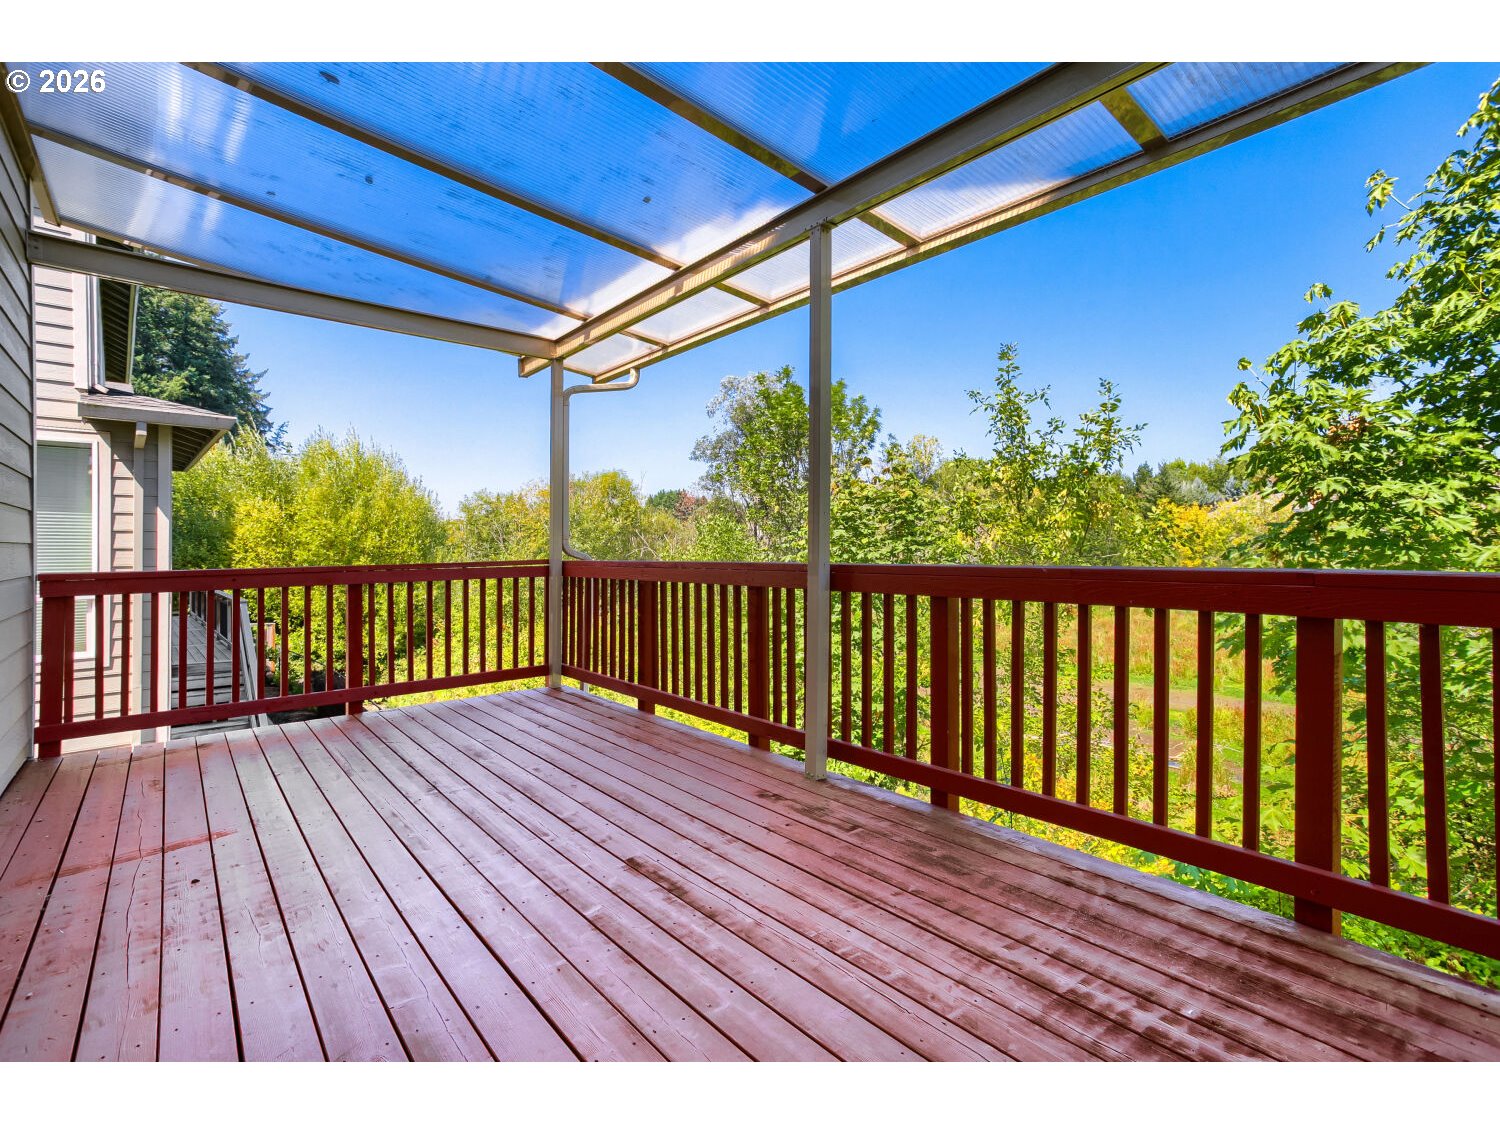
Covered wooden deck with dark red railings overlooking leafy trees.
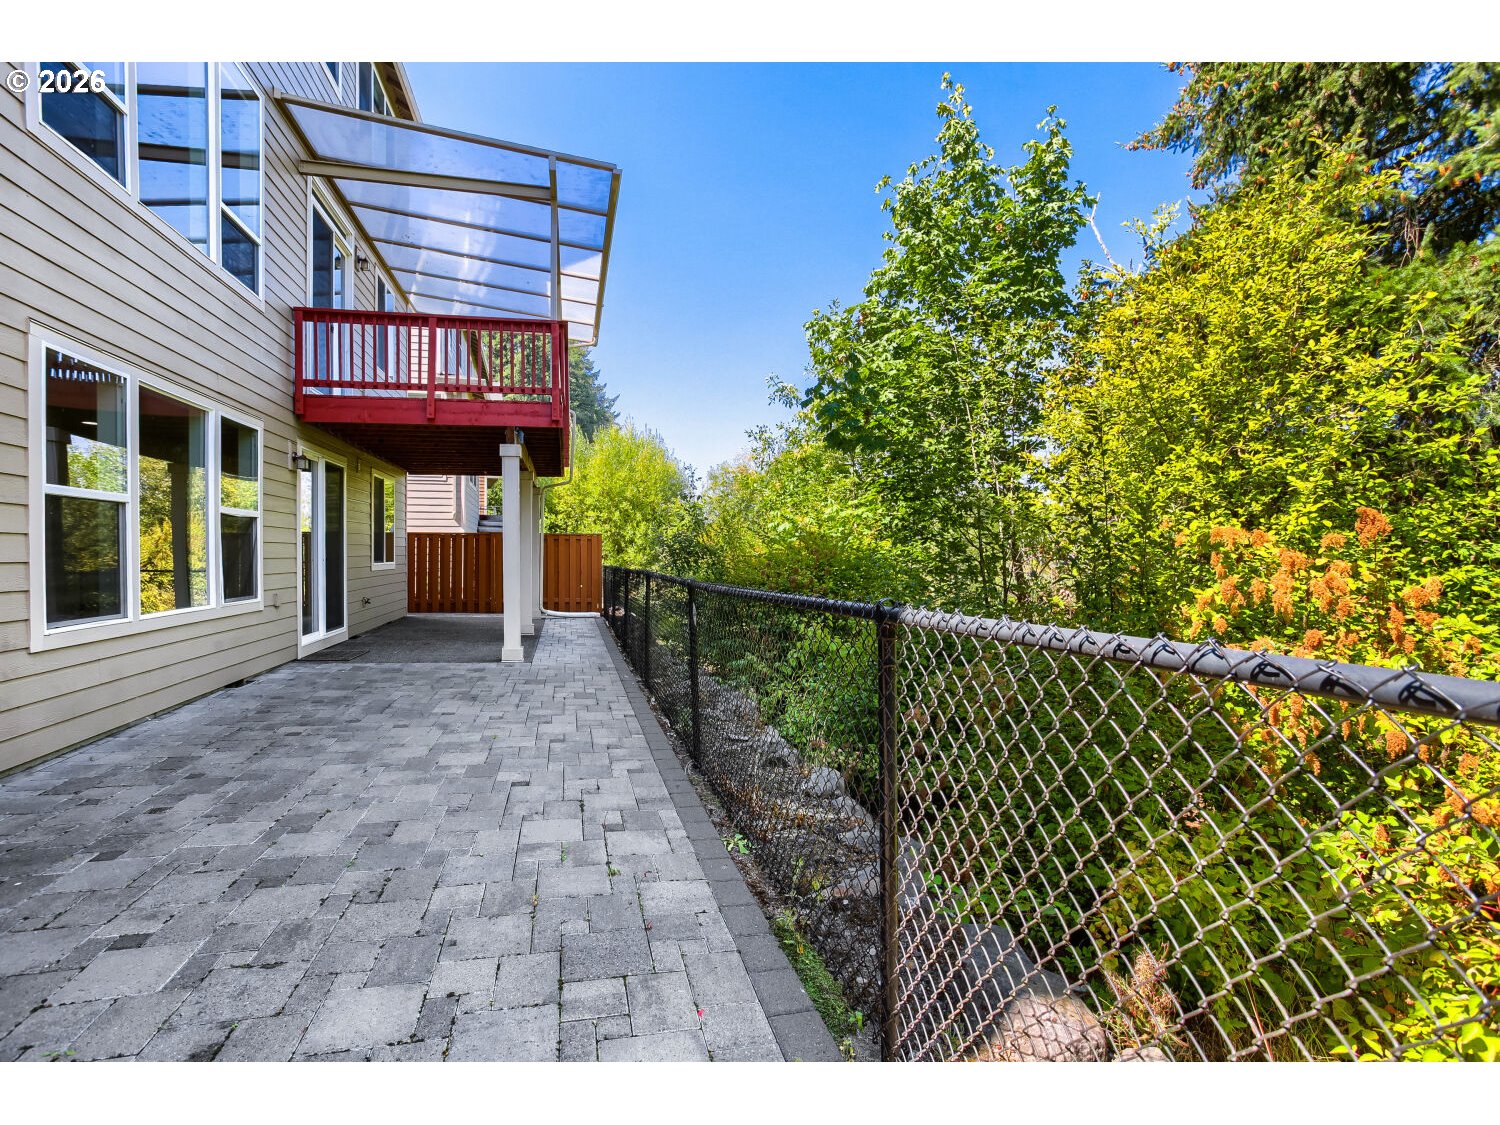
Paved patio beside the home, with a red balcony, translucent canopy, and leafy fenced yard.
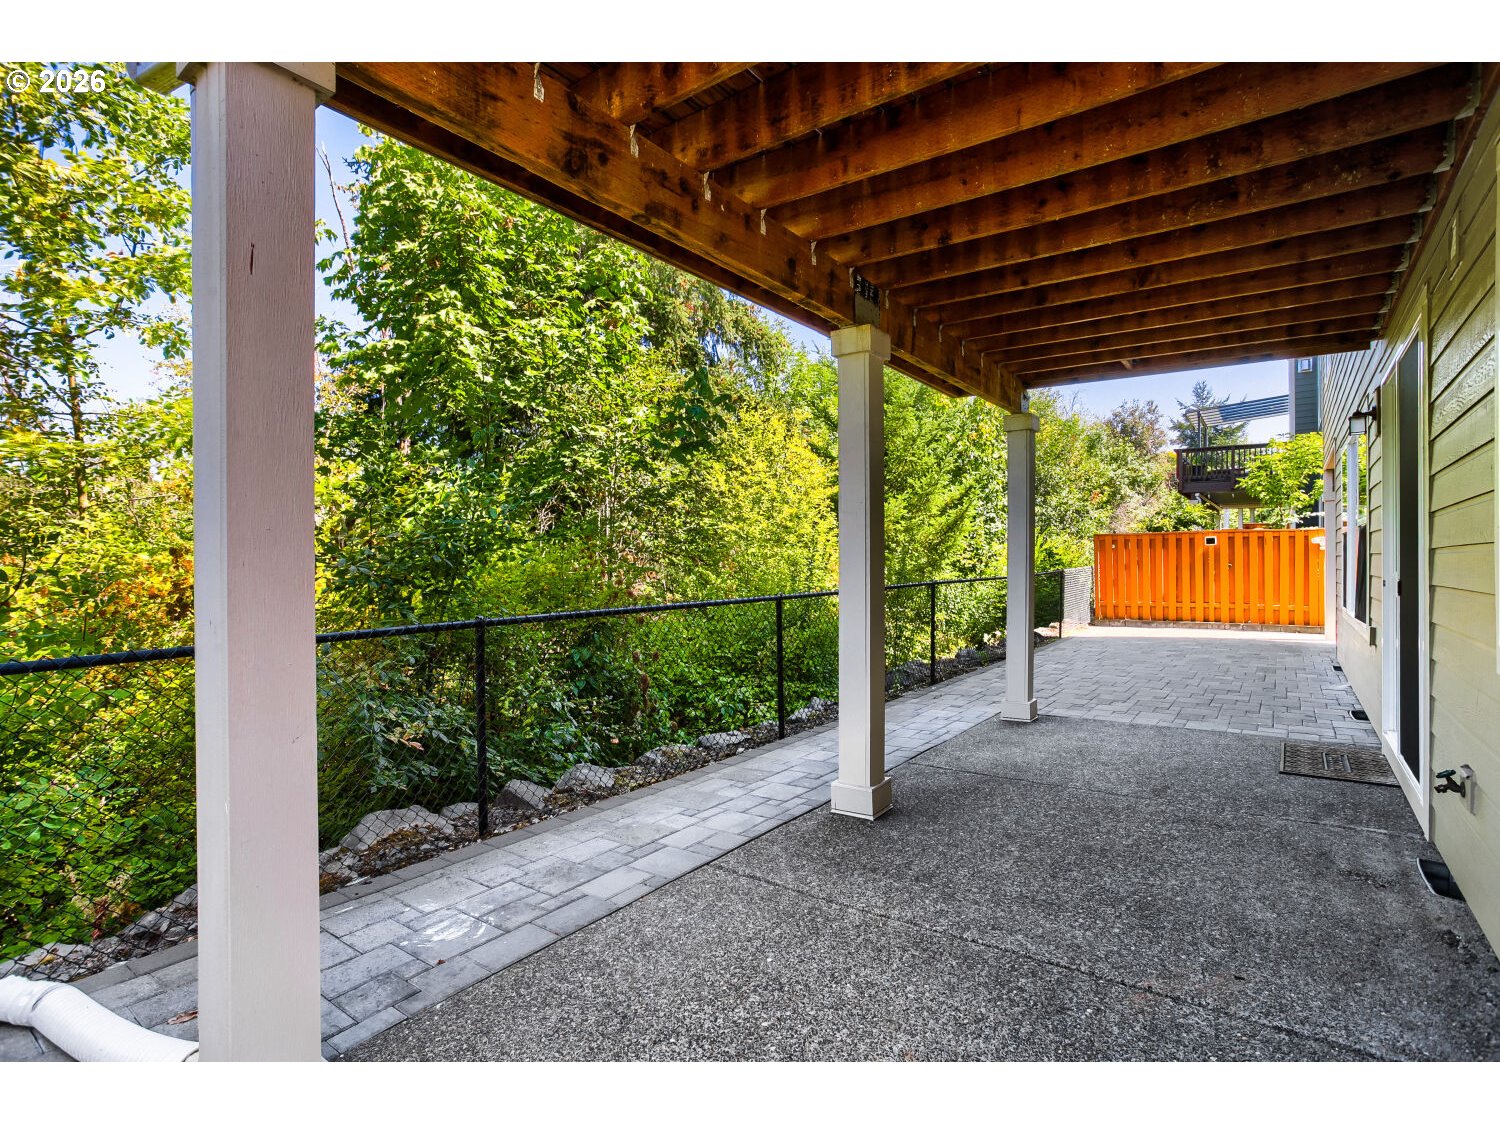
Covered backyard patio with exposed wood beams, paved walkway, and leafy fenced yard.
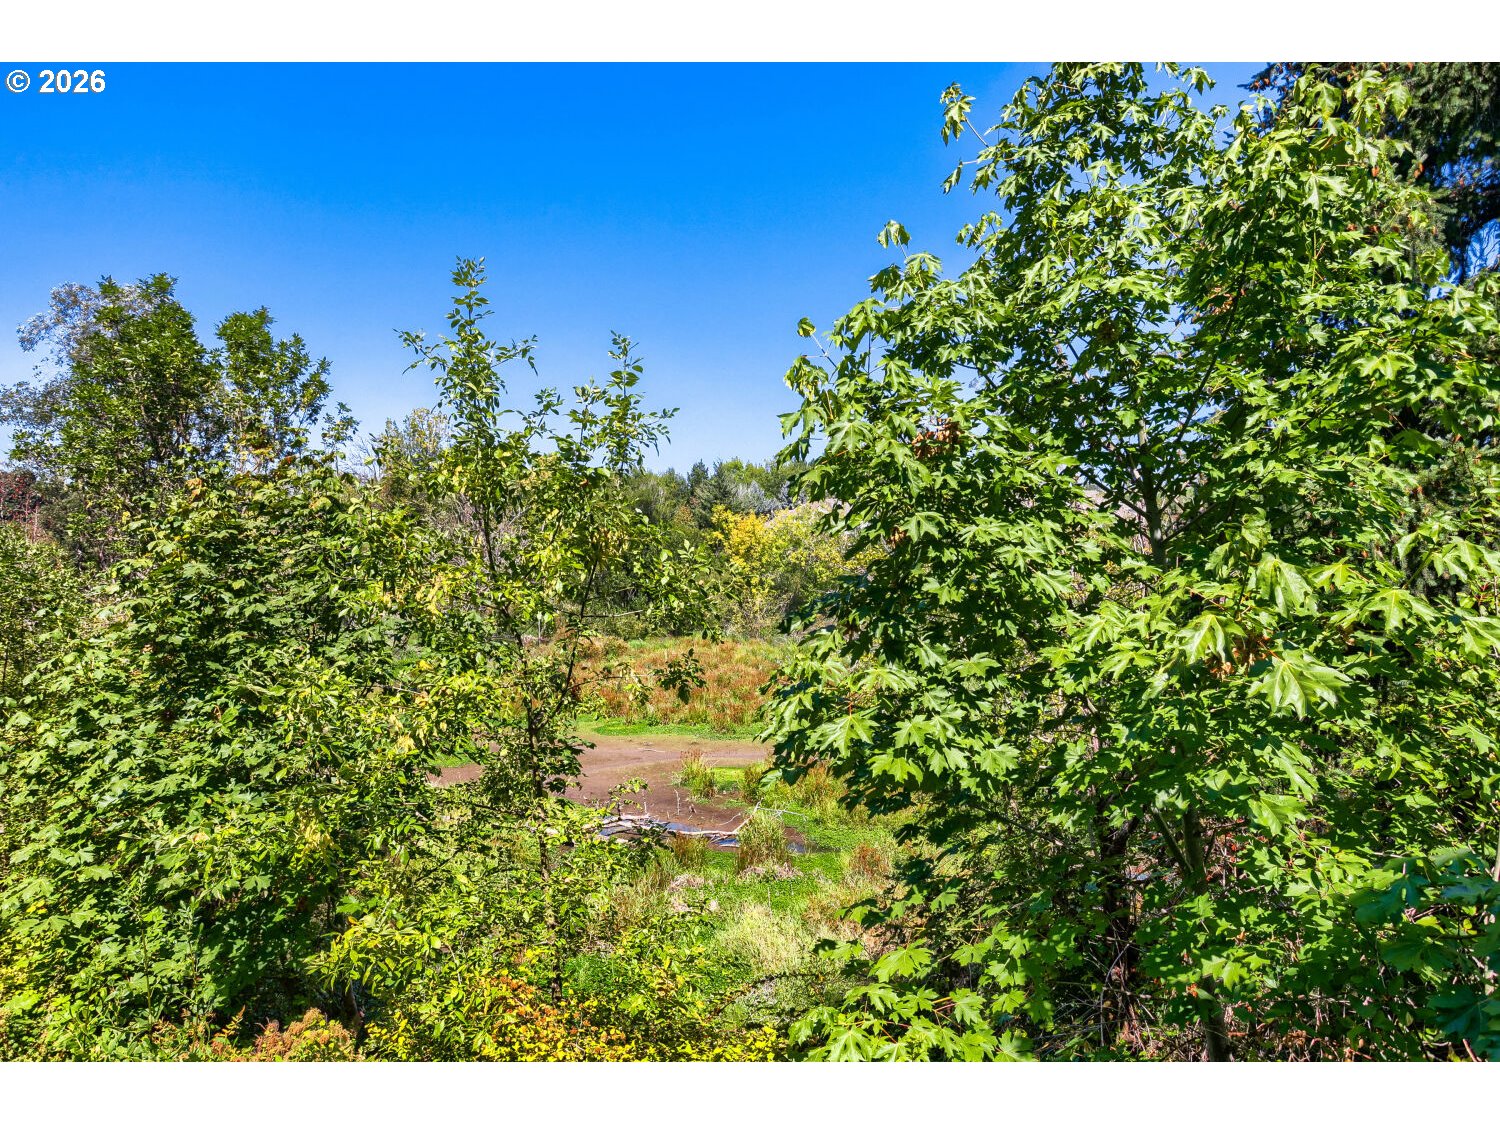
Wooded property with dense trees and a small creek or wetland area.
Two-story beige house with a gabled roof, stone accents, and three garage bays.
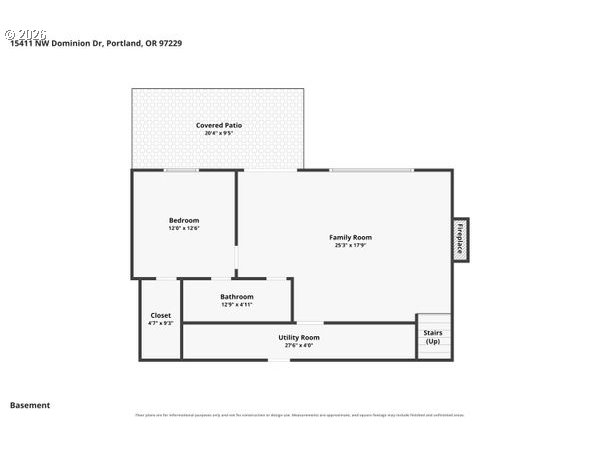
Basement floor plan with a bedroom, family room, utility room, and covered patio.
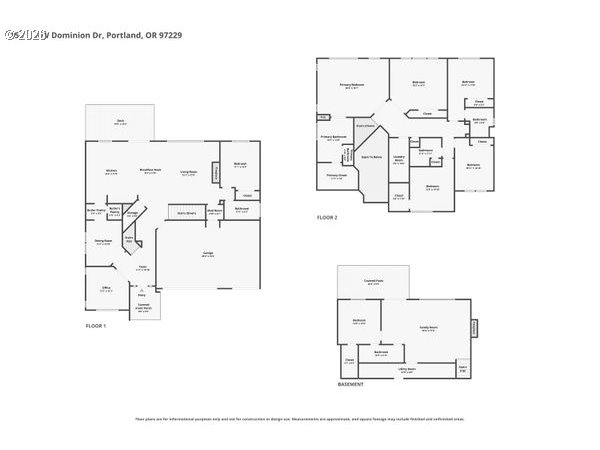
Floor plan showing the first floor, second floor, and basement of a home.
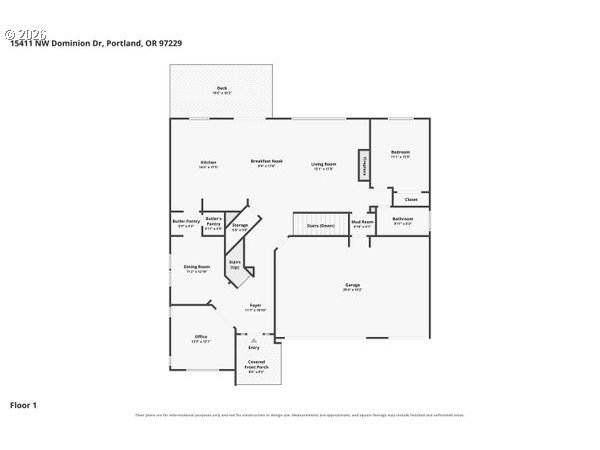
First-floor plan showing the home’s rooms, garage, deck, and covered front porch.
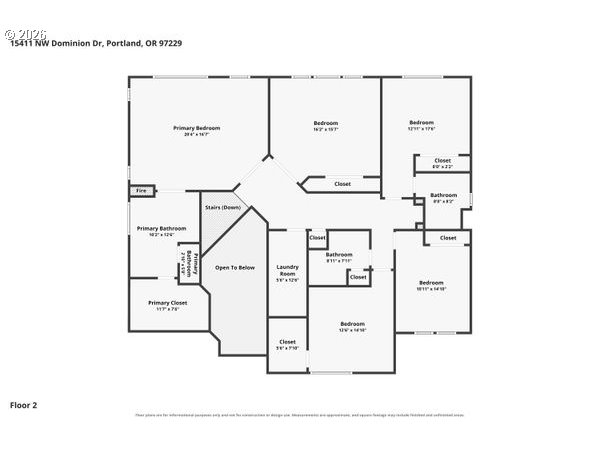
Second-floor floor plan with multiple bedrooms, bathrooms, laundry room, and an open-to-below area.
SEE ALL PHOTOS
Two-story beige house with gabled roof, stone accents, and two garage doors.
Home entrance with a dark wood door, stone porch columns, concrete steps, and attached garage.
Living room with a stone fireplace, built-in shelves, cream seating, and large windows.
Virtually staged dining room with a dark wood table, cream chairs, and tall curtained windows.
Kitchen with dark wood cabinets, a stone-topped island, and sliding doors to a deck.
Living room with a stone fireplace, dark built-in cabinets, large windows, and neutral seating.
Virtually staged bedroom with a large neutral bed, green pillows, ceiling fan, and fireplace.
Two-story entry foyer with a carpeted staircase, dark wood railing, and hardwood floors.
Entry foyer with dark hardwood floors, a wood front door, and a staircase with iron balusters.
Empty living room with hardwood floors, large windows, built-in shelves, and a stone fireplace.
Open living area with hardwood floors, dark kitchen cabinetry, wide windows, and a glass door to the deck.
Open kitchen with dark wood cabinets and island beside an expansive hardwood-floored living area.
Empty dining room with hardwood floors, paneled walls, chandelier, and an arched kitchen entrance.
Unfurnished dining room with dark hardwood floors, white wainscoting, and a black chandelier.
Galley kitchen with dark wood cabinets, granite counters, beige tile backsplash, and double ovens.
Kitchen with dark wood cabinetry, granite island, gas cooktop, and windows overlooking trees.
Kitchen with dark wood cabinets, a central island, and sliding doors to a deck.
Kitchen with dark wood cabinetry, a large island, stainless steel appliances, and hardwood floors.
Kitchen with dark wood cabinets, granite island, stainless steel appliances, and hardwood floors.
Empty carpeted room with a tray ceiling, ceiling fan, and three windows.
Empty carpeted room with tall windows and sunlight across the floor.
Empty living room with tall windows, carpeted floor, fireplace, and staircase.
Vacant carpeted room with large windows overlooking leafy trees and a glass exterior door.
Empty carpeted bedroom with a ceiling fan, tray ceiling, and three windows.
Empty carpeted bedroom with a tray ceiling, ceiling fan, and built-in fireplace.
Unfurnished living room with a stone-surround fireplace, light carpet, and ceiling fan.
Bathroom with a built-in soaking tub, glass-enclosed shower, and frosted window.
Bathroom with a soaking tub beside a tiled fireplace and a long wood vanity.
Empty bedroom with beige carpet and a curtained window overlooking trees.
Empty carpeted room with three large windows overlooking evergreen trees.
Empty carpeted room with white walls and a large window overlooking trees.
Empty carpeted bedroom with two windows and sunlight across the floor.
Empty carpeted bedroom with a vaulted ceiling and tall sunlit windows.
Empty carpeted room with a window framed by dark curtains and an open doorway.
Bathroom with glass shower, white toilet, and dark wood vanity with tan stone countertop.
Bathroom with a dark wood vanity, mosaic backsplash, and white bathtub with black fixtures.
Bathroom with double-sink vanity, granite countertop, mosaic backsplash, and bathtub.
Bathroom with a dark wood vanity, stone countertop, diamond-pattern backsplash, and white tub-shower.
Laundry room with washer and dryer, dark wood cabinets, and a utility sink.
Covered wooden deck with dark red railings overlooking leafy trees.
Paved patio beside the home, with a red balcony, translucent canopy, and leafy fenced yard.
Covered backyard patio with exposed wood beams, paved walkway, and leafy fenced yard.
Wooded property with dense trees and a small creek or wetland area.
Two-story beige house with a gabled roof, stone accents, and three garage bays.
Basement floor plan with a bedroom, family room, utility room, and covered patio.
Floor plan showing the first floor, second floor, and basement of a home.
First-floor plan showing the home’s rooms, garage, deck, and covered front porch.
Second-floor floor plan with multiple bedrooms, bathrooms, laundry room, and an open-to-below area.
Listing Courtesy of Great Western Real Estate Co, Cornell Mann. [email protected]
Pending

15411 NW DOMINION DR

15411 NW DOMINION DR, Portland, OR 97229

$999,950
Looking for a spacious home in an exceptional location? You've found it. Located in the desirable Bethany area, this beautiful 4,224 sq. ft. home offers 7 bedrooms and 5 full bathrooms with a thoughtfully designed layout. The main level features an open-concept living and kitchen area with a large island bar, butler's pantry, formal dining room, office, a bedroom, and a full bathroom. The upper level includes a generous primary suite with a full bathroom and walk-in closet, plus four additional bedrooms and two full bathrooms. The lower level offers a large family room--currently used as a theater room--along with a spacious bedroom and a full bathroom. Quality features throughout include granite countertops, engineered hardwood floors, tile finishes, 10-foot ceilings, an open staircase, built-ins, three fireplaces, and a large deck ideal for relaxation. Additional highlights include an attached 3-car garage and solar panels for energy cost savings. The property backs to green space with views overlooking Bronson Creek, offering privacy and a serene setting. Shown by appointment only.

7
beds

5
baths

4,224 Sq.Ft. LIVING AREA

5,227 Sq.Ft. lot

Cornell Mann

Cornell Mann

Features & Amenities

Interior

  • total bedrooms7
  • Total bathrooms5
  • full bathrooms5
  • Fireplace Gas
  • APPLIANCES Butlers Pantry, Dishwasher, Disposal, Free Standing Refrigerator, Gas Appliances, Granite, Island, Pantry, Plumbed For Ice Maker, Range Hood
  • other interior Features Ceiling Fan, Garage Door Opener, Granite, Hardwood Floors, Heated Tile Floor, High Ceilings, Jetted Tub, Laundry, Tile Floor, Wainscoting, Wallto Wall Carpet

Area & Lot

  • Status Pending
  • Living Area4,224 Sq.Ft.
  • Total Area4,224 Sq.Ft.
  • Lot Area5,227 Sq.Ft.
  • MLS® ID463963819
  • TypeResidential
  • YEAR BUILT2013
  • NeighborhoodWashington County
  • Architecture StylesTraditional
  • Water FrontageSeasonal
  • View DescriptionPark Greenbelt, Pond
  • Elementary SchoolOak Hills
  • Middle SchoolMeadow Park
  • High SchoolSunset

Exterior

  • STORIES3
  • Garage Space3.0
  • water SourcePublic Water
  • roofComposition
  • lot featuresGentle Sloping, Green Belt
  • parkingDriveway
  • HEAT TYPEForced Air 90
  • AIR CONDITIONINGCentral Air
  • sewerPublic Sewer
  • SubstructureConcrete Perimeter
  • other exterior FeaturesCovered Deck, Fenced, Patio, Sprinkler

Financial

  • Sales Price$999,950
  • Real Estate Tax $12,739/yr
  • HOA $195/3 mos
View Virtual Tour
Home entrance with a dark wood door, stone porch columns, concrete steps, and attached garage.

Schedule a Showing

We would love to show you our beautiful property. Please select your preferred date and time below. An agent will be in touch shortly to confirm your appointment.

Schedule a Showing

We would love to show you our beautiful property. Please select your preferred date and time below. An agent will be in touch shortly to confirm your appointment.

Thank you for your interest in 15411 NW DOMINION DR, Portland, OR 97229. We are reviewing your request and will be in touch shortly!

Mortgage Calculator

Estimate your monthly mortgage payment, including the principal and interest, property taxes, and HOA. Adjust the values to generate a more accurate rate.

All estimates are provided for informational purposes only. Actual amounts may vary.
$0,000 Your Payment 20 15 65
$0,000 Your Payment

Washington County

Explore

Work With Us

At Great Western Real Estate, we’re committed to guiding you through every step of your real estate journey with honesty, expertise, and care. Let’s make your next move your best one yet.

Follow Us on Instagram