
Search

Leave a Message

Thank you for your message. We will be in touch with you shortly.

10300 SE SUN BURST WAY
SEE ALL PHOTOS
10300 SE SUN BURST WAY
Listing Courtesy of Premiere Property Group, LLC, Steve Nassar. 503-805-5582
Sold

10300 SE SUN BURST WAY

10300 SE SUN BURST WAY, Happy Valley, OR 97086

$1,450,000
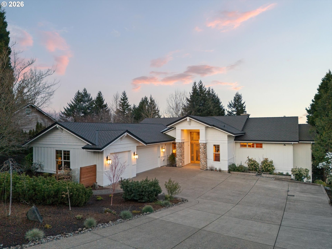
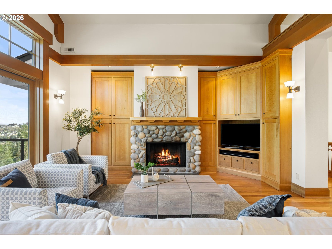
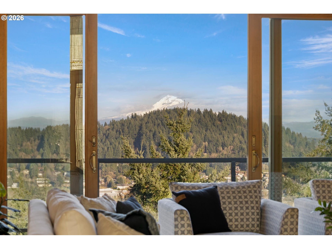
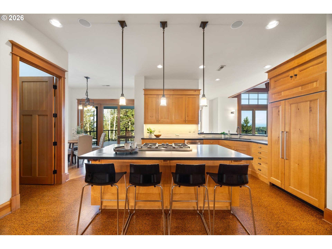
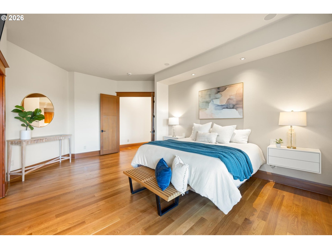
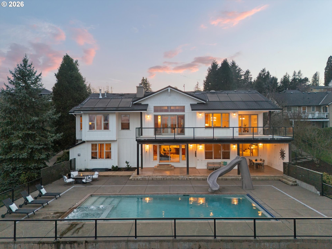
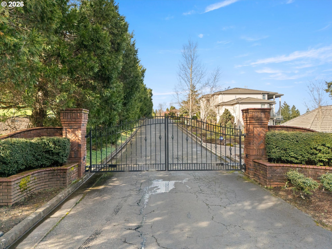
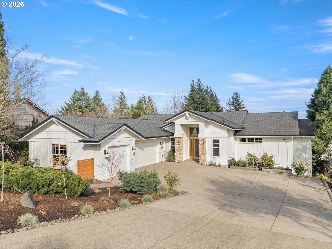
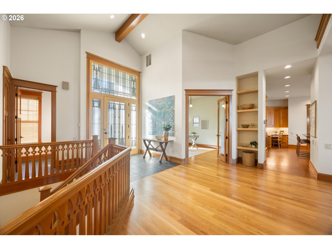
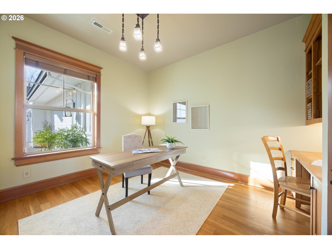
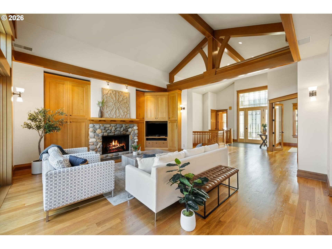
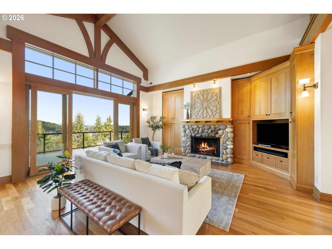
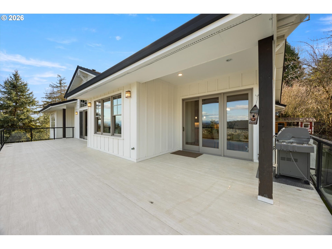
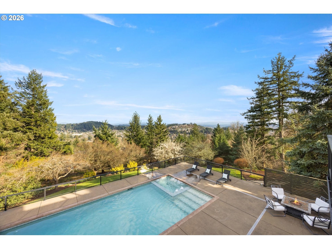
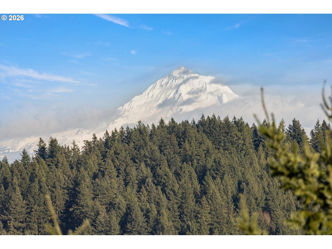
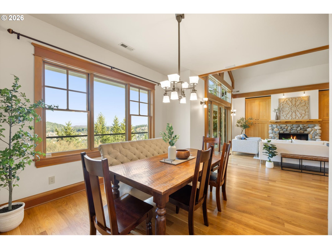
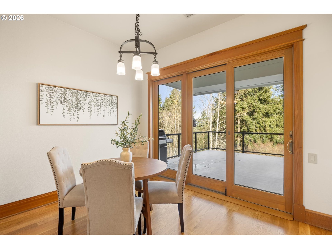
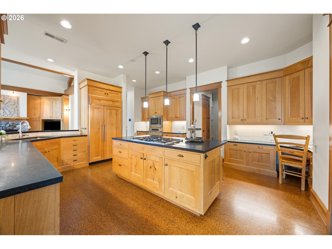
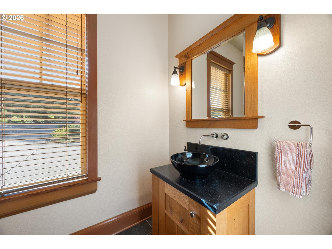
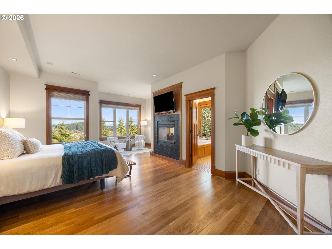
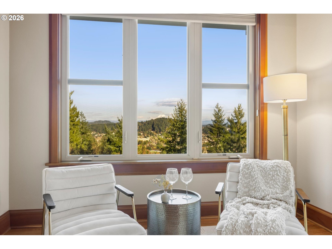
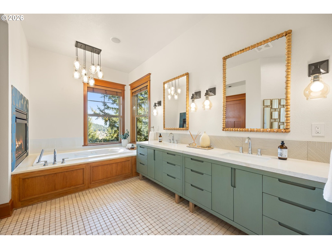
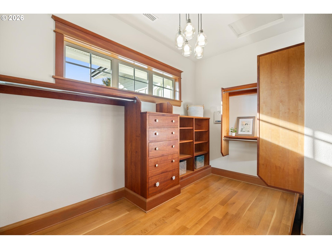
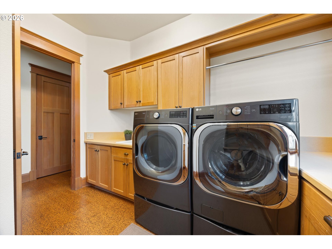
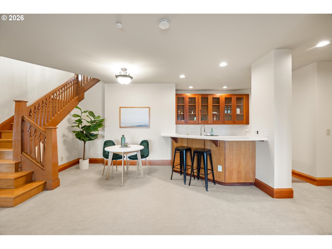
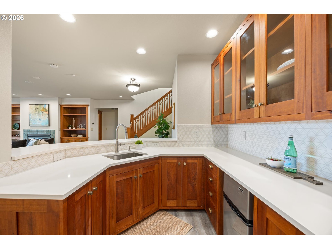
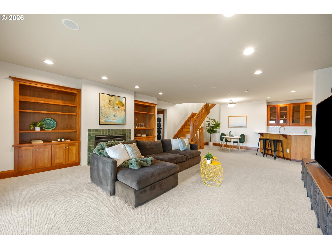
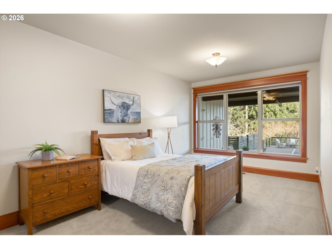
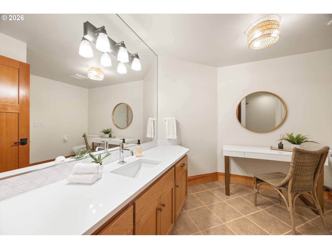
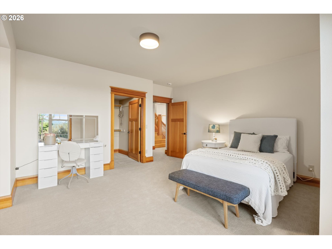
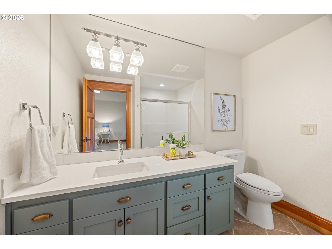
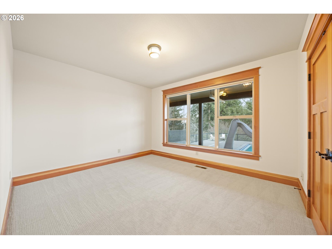
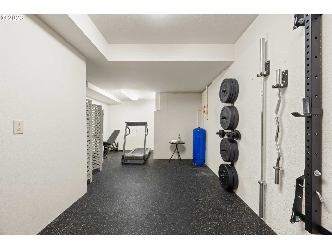
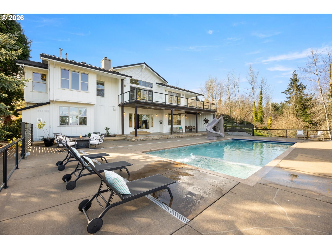
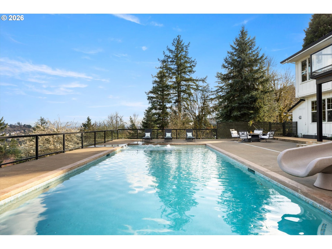
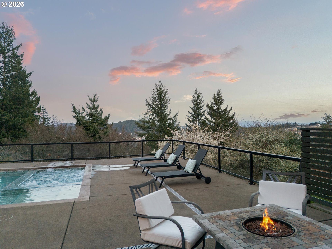
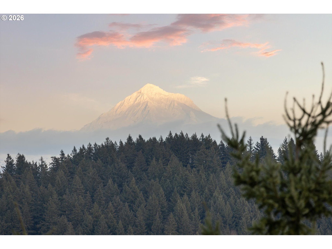
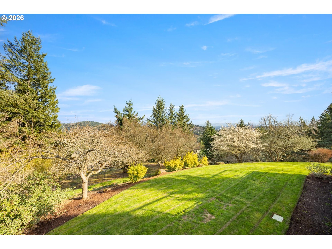
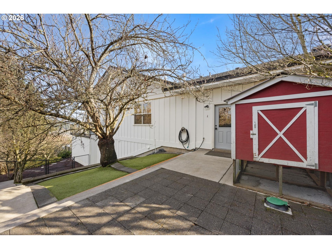
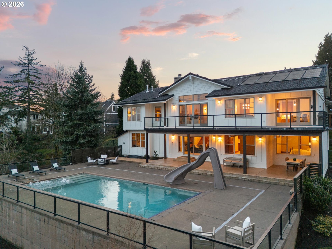
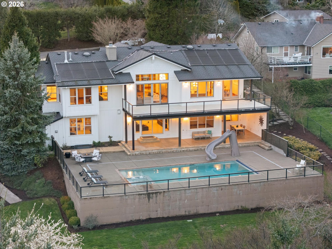
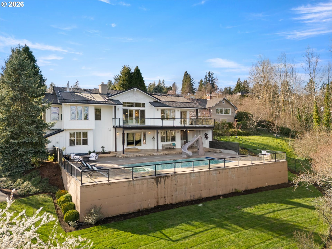
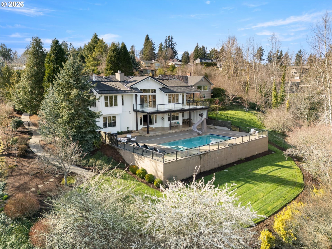
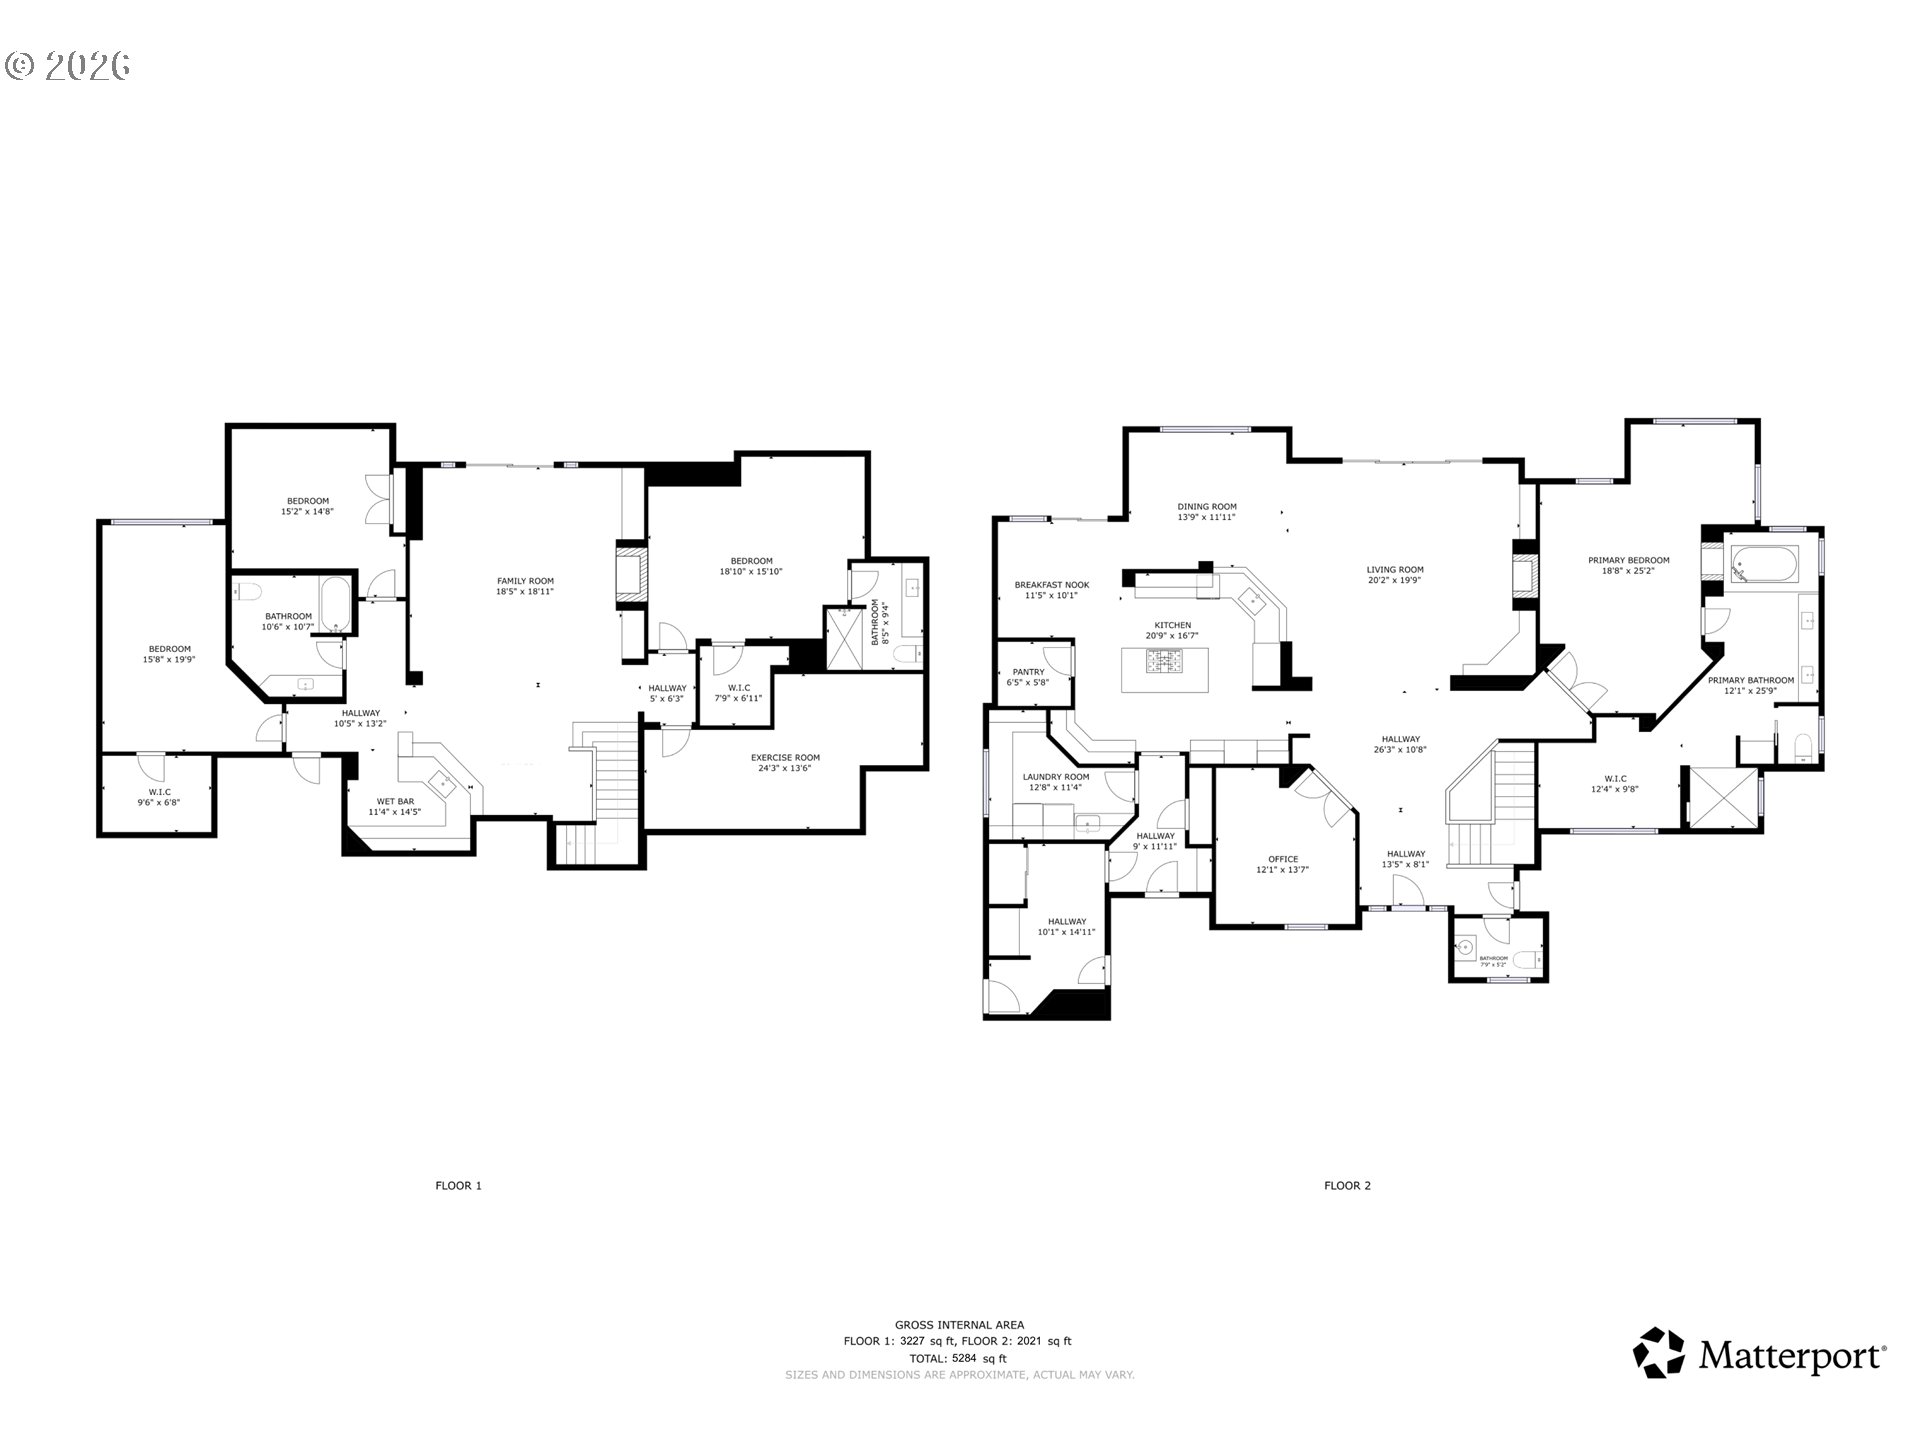
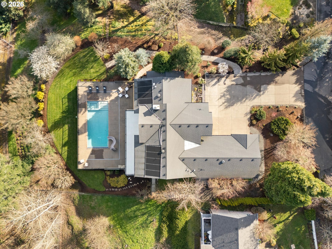
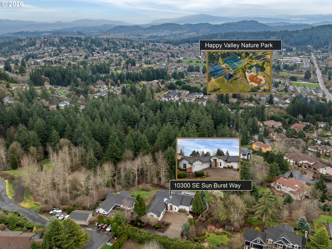
Offer received. Deadline for all offers in Monday, March 23rd at 1:00pm. WELCOME HOME! Enjoy Mt. Hood views from this Craftsman home tucked away on a private gated lane on 1.03 acres. Step inside this spectacular home to a vaulted great room with stone surround gas fireplace and built ins. Refinished white oak floors with fir moldings & doors showcase the workmanship on this home. The gourmet kitchen includes honed black granite counters, a built-in Sub-Zero refrigerator, gas cooktop, built-in microwave and oven, and refinished cork floors. The main-level primary suite offers a soaking tub, walk-in closet, and double-sided gas fireplace. The main level has a functional office/den with built in desk and the laundry room with utility sink and storage. The lower level features a family room with built-in bar, exercise room, three additional bedrooms including a private suite, new carpet, and abundant storage. Outdoor living includes a large deck with gas line for the BBQ and a covered patio with heaters that overlook the private backyard with a saltwater in-ground pool and spa with new retractable cover & gas/solar heating, fruit trees, dog run, and fully fenced yard--perfect for relaxing or entertaining. House has a Generac generator that powers most of the main level when needed. Three car finished garage with storage and a Tesla EV charger.

4
beds

4
baths

5,248 Sq.Ft. LIVING AREA

1.02 Acres lot

Cornell Mann

Cornell Mann

Features & Amenities

Interior

  • total bedrooms4
  • Total bathrooms4
  • full bathrooms3
  • Fireplace Gas
  • APPLIANCES Builtin Oven, Builtin Refrigerator, Cooktop, Dishwasher, Disposal, Down Draft, Gas Appliances, Granite, Island, Microwave, Pantry, Solid Surface Countertop, Stainless Steel Appliance
  • other interior Features Central Vacuum, Cork Floor, Garage Door Opener, Granite, Hardwood Floors, High Ceilings, Laundry, Quartz, Slate Flooring, Soaking Tub, Sound System, Tile Floor, Vaulted Ceiling, Wallto Wall Carpet

Area & Lot

  • Status Sold
  • Living Area5,248 Sq.Ft.
  • Total Area5,248 Sq.Ft.
  • Lot Area1.02 Acres
  • MLS® ID381319009
  • TypeResidential
  • YEAR BUILT2002
  • NeighborhoodClackamas County
  • Architecture StylesCraftsman
  • View DescriptionMountain, Territorial
  • Elementary SchoolHappy Valley
  • Middle SchoolHappy Valley
  • High SchoolAdrienne Nelson

Exterior

  • STORIES2
  • Garage Space3.0
  • water SourcePublic Water
  • roofComposition
  • lot featuresGated, Gentle Sloping, Level, Private Road
  • parkingDriveway
  • HEAT TYPEForced Air
  • AIR CONDITIONINGCentral Air
  • sewerPublic Sewer
  • SubstructureSlab
  • Disability FeaturesAccessible Full Bath, Garageon Main, Main Floor Bedroom Bath, Natural Lighting, Rollin Shower, Utility Room On Main
  • security FeaturesSecurity System Owned
  • other exterior FeaturesBuiltin Hot Tub, Covered Patio, Deck, Dog Run, Fenced, Gas Hookup, In Ground Pool, Poultry Coop, Sprinkler, Yard

Financial

  • Sales Price$1,450,000
  • Real Estate Tax $20,463/yr
  • HOA $1,500/yr
  • Zoning R-40
View Virtual Tour

Clackamas County

Explore

Work With Us

At Great Western Real Estate, we’re committed to guiding you through every step of your real estate journey with honesty, expertise, and care. Let’s make your next move your best one yet.

Follow Us on Instagram